Warning: Array to string conversion in /home/b3yop98l7qt8/public_html/wp-content/plugins/showcase-idx/3/page.php on line 104
Advanced Search - Realty and Company International, LLC
(407) 999-5060 e-mail us

Advanced Search

Search Central Florida Real Estate
Save
Ask
Tour
Hide
Share
$1,780,000
New Listing

6922 SEMINOLE DRIVE
BELLE ISLE, FL 32812

Single Family Residence|Coming Soon
4
Beds
4
Total Baths
3
Full Baths
1
Partial Bath
3,674
SqFt
$484
/SqFt
1964
Built
Subdivision:
LAKE CONWAY PARK
County:
Orange

Due to the health concerns created by Coronavirus we are offering personal 1-1 online video walkthough tours where possible.
Upcoming Open Houses
Due to COVID-19, we recommend you verify Open Houses before attending.
Sat, Oct 24, 11:00 AM - 1:00 PM
6922 SEMINOLE DRIVE6922 SEMINOLE DRIVE6922 SEMINOLE DRIVE6922 SEMINOLE DRIVE
Save
Ask
Tour
Hide
Share

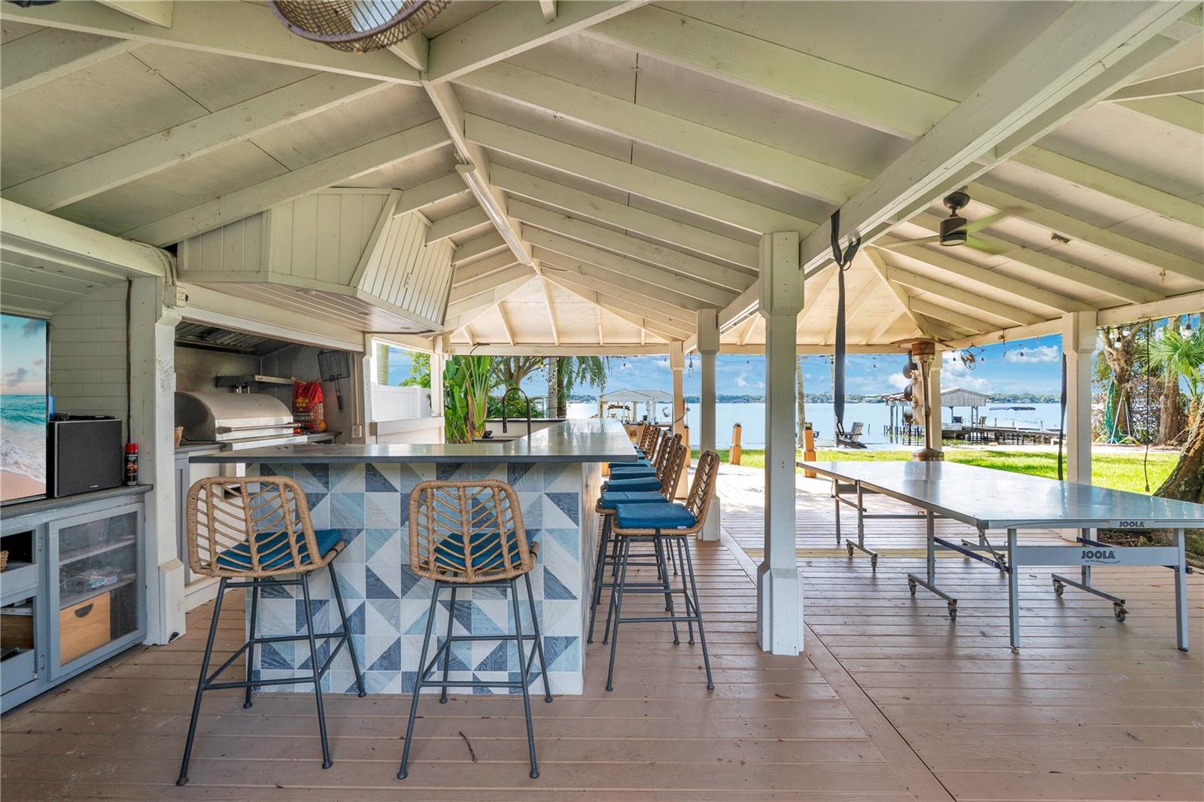
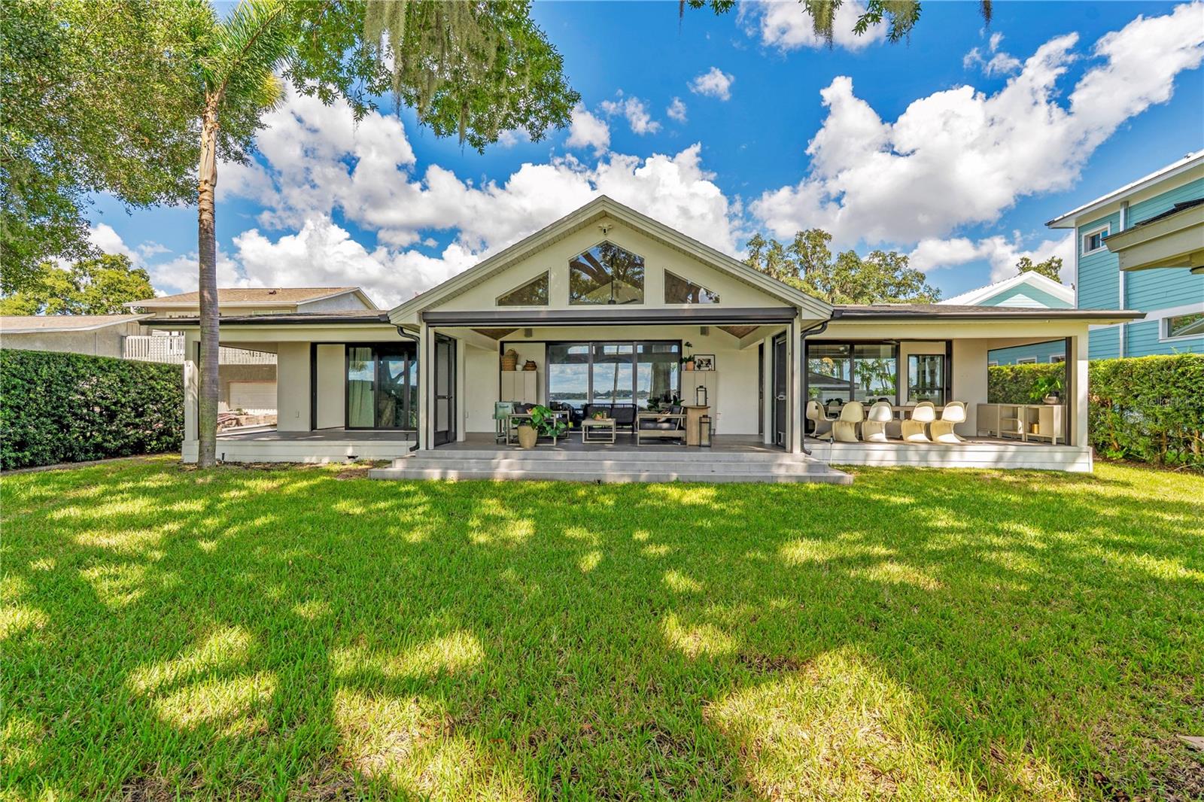
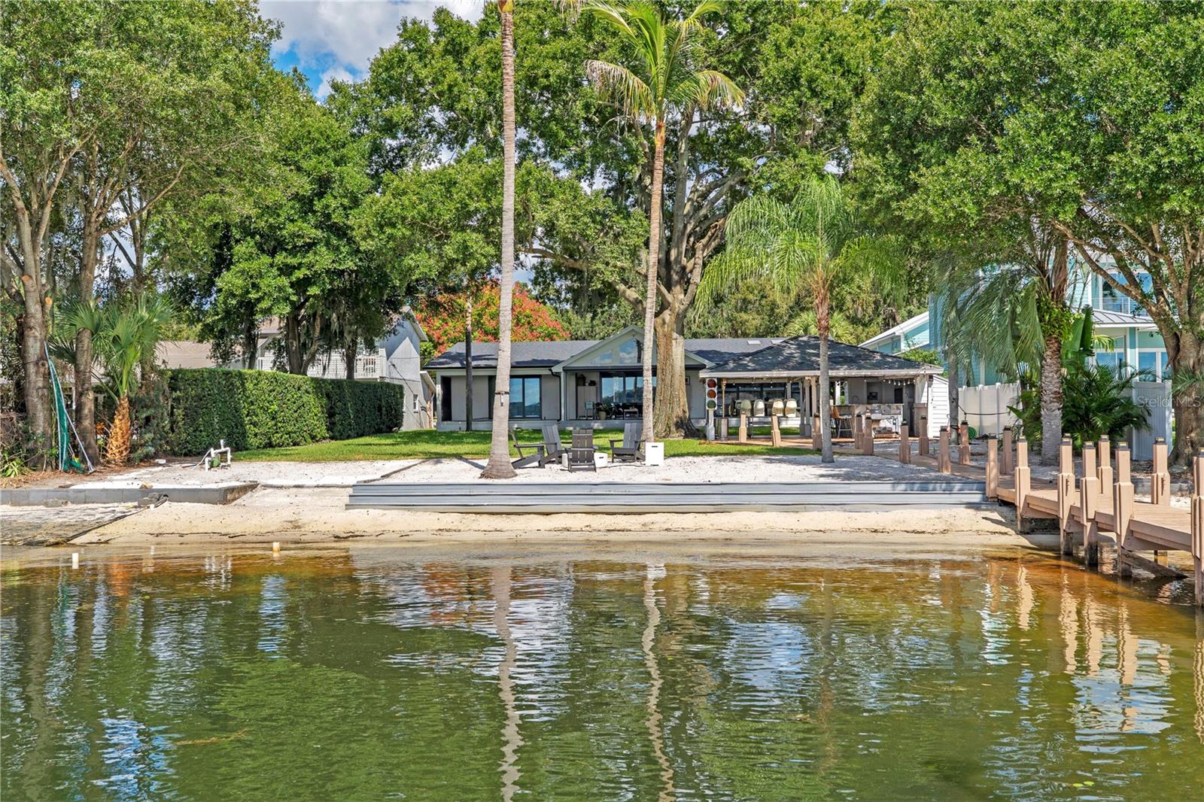
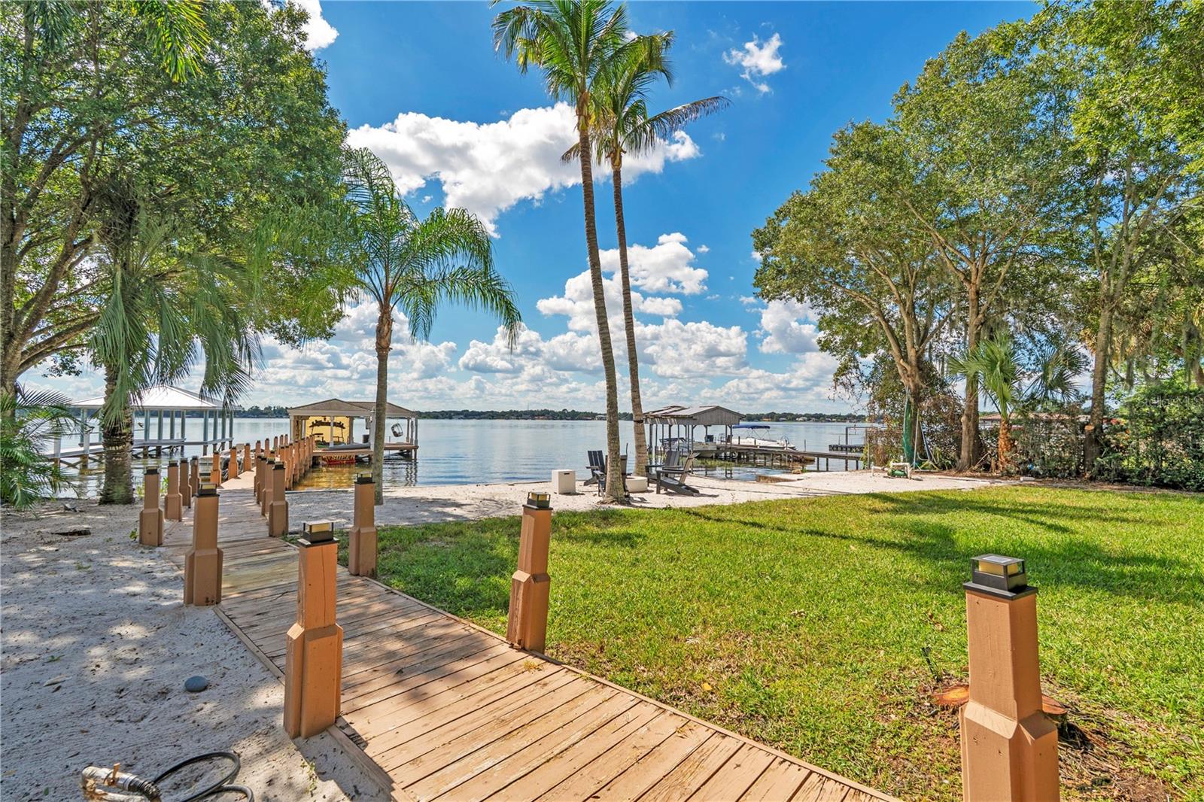
THE LAKEFRONT IS THE PREVIEW. THE INTERIOR IS THE MAIN EVENT. The first look is yours at the upcoming open house. Some surprises are worth keeping. This one is worth showing up for. Behind a private gate in Belle Isle, nearly three-quarters of an acre meets 83 feet of shoreline on the Lake Conway Chain. Mature trees, a sweeping lawn, and a private sandy beach with its own boardwalk leading to the dock, deck, and boathouse. Add a sprawling open-air waterfront pavilion with vaulted ceilings, a fully equipped outdoor kitchen, an expansive bar, a half bath, and generous space for dining and entertaining, and you have the kind of place where a Saturday on the lake turns into dinner with friends, and no one's in a rush to leave. And if you think the waterfront is impressive, just wait until you see inside. Originally built in 1964, this home underwent an extensive, permitted transformation by Urban Perch Homes, completed in 2022. And make no mistake, this was no quick cosmetic flip. The floor plan was entirely reimagined, with thoughtful design decisions and substantial improvements extending well beyond the finishes. Think sunlight pouring through added skylights, beautiful engineered hardwood floors, a primary bath with a freestanding soaking tub and KOHLER® Purist® brass fixtures, and a kitchen with a walk-in pantry so generous it even has a second refrigerator. Behind those beautiful finishes is the kind of work that truly sets a renovation apart. New plumbing, windows, HVAC and ductwork, major electrical improvements, and an entirely new septic system. The investment continued with a 770-square-foot garage addition, a new roof in 2023, and a fully encapsulated crawlspace in 2024. These aren't simply cosmetic updates. They're the details that speak to the care and intention behind the transformation. Now, you're probably wondering where the interior photos are. We could show you every room, every finish, and every angle. But after everything that went into reinventing this home, there's something worth preserving: the experience of walking through the front door without already knowing exactly what's waiting on the other side. This home deserves more than a quick swipe through a photo gallery. The materials, the light, the way it all comes together. Some things are simply better experienced in person.

Save
Ask
Tour
Hide
Share
Listing Snapshot
Price 
$1,780,000
Days On Site 
0 Days
Bedrooms 
4
Inside Area (SqFt) 
3,674 sqft
Total Baths 
4
Full Baths 
3
Partial Baths 
1
Lot Size 
0.73 Acres
Year Built 
1964
MLS Number 
O6450912
Status 
Coming Soon
Property Tax 
$19,238
HOA/Condo/Coop Fees 
N/A
Sq Ft Source 
Public Records
Friends & Family
Recent Activity
3 hours agoListing updated with changes from the MLS
4 hours agoListing first seen on site
General Features
Acres 
0.73
Attached Garage 
Yes
Direction Faces 
Northeast
Foundation 
Slab
Garage 
Yes
Garage Spaces 
2
Levels 
One
Parking 
DrivewayGarage Door OpenerOversizedAttached
Pets 
Yes
Property Sub Type 
Single Family Residence
Security 
Security GateSecurity LightsSecurity SystemSmoke Detector(s)
Sewer 
Septic Tank
SqFt Total 
5974
Utilities 
Natural Gas AvailableElectricity ConnectedNatural Gas ConnectedWater Connected
Water Source 
Public
Zoning 
R-1-AA
Interior Features
Appliances 
DishwasherDisposalRangeRange HoodRefrigerator
Cooling 
Central Air
Flooring 
Hardwood
Furnished 
Unfurnished
Heating 
CentralElectric
Interior 
Built-in FeaturesEat-in KitchenHigh CeilingsOpen FloorplanStone CountersWalk-In Closet(s)
Laundry Features 
Gas Dryer HookupInsideLaundry RoomWasher Hookup
Window Features 
Skylight(s)
Bathroom 2 
Features - Double Vanity
Bathroom 3 
Bedroom 2 
Bedroom 3 
Bedroom 4 
Bonus Room 
Kitchen 
Features - Breakfast Bar, Kitchen Island, Stone Counters
Living Room 
Master Bathroom 
Features - Double Vanity, Stone Counters
Master Bedroom 
Media Room 
Office 
Save
Ask
Tour
Hide
Share
Exterior Features
Construction Details 
BlockConcreteStucco
Exterior 
LightingOutdoor KitchenPrivate YardRain GuttersDock
Fencing 
Fenced
Lot Features 
LandscapedWaterfront
Other Structures 
GazeboOutdoor Kitchen
Patio And Porch 
CoveredRear PorchScreened
Roof 
Shingle
View 
LakeWater
Waterfront 
Yes
Waterfront Features 
Lake PrivilegesLake Front
Waterview 
LakeWater
Windows/Doors 
Skylight(s)
Community Features
MLS Area 
32812 - Orlando/Conway / Belle Isle
Township 
23
Financing Terms Available 
CashConventionalFHAVA Loan
Roads 
Asphalt
Schools
School District
Unknown
Elementary School
Shenandoah Elem
Middle School
Conway Middle
High School
Oak Ridge High
Listing courtesy of HOMEVEST REALTY (407) 897-5400


Listing information is provided by Participants of the Stellar MLS. IDX information is provided exclusively for personal, non-commercial use, and may not be used for any purpose other than to identify prospective properties consumers may be interested in purchasing. Information is deemed reliable but not guaranteed. Properties displayed may be listed or sold by various participants in the MLS Copyright 2026, Stellar MLS.
Last checked: 2026-10-20 07:24 PM EDT

Neighborhood & Commute
Source: Walkscore
Disclosure: Community information and market data powered by Constellation Data Labs. Information is deemed reliable but not guaranteed.
Save
Ask
Tour
Hide
Share