Warning: Array to string conversion in /home/b3yop98l7qt8/public_html/wp-content/plugins/showcase-idx/3/page.php on line 104
Advanced Search - Realty and Company International, LLC
(407) 999-5060 e-mail us

Advanced Search

Search Central Florida Real Estate
Save
Ask
Tour
Hide
Share
$2,899,000
New Listing

4205 CLARICE COURT
WINDERMERE, FL 34786

For Sale|Single Family Residence|Active
7
Beds
9
Total Baths
8
Full Baths
1
Partial Bath
7,042
SqFt
$412
/SqFt
2006
Built
Subdivision:
LAKE CLARICE PLANTATION
County:
Orange

Due to the health concerns created by Coronavirus we are offering personal 1-1 online video walkthough tours where possible.
4205 CLARICE COURT4205 CLARICE COURT4205 CLARICE COURT4205 CLARICE COURT
Save
Ask
Tour
Hide
Share

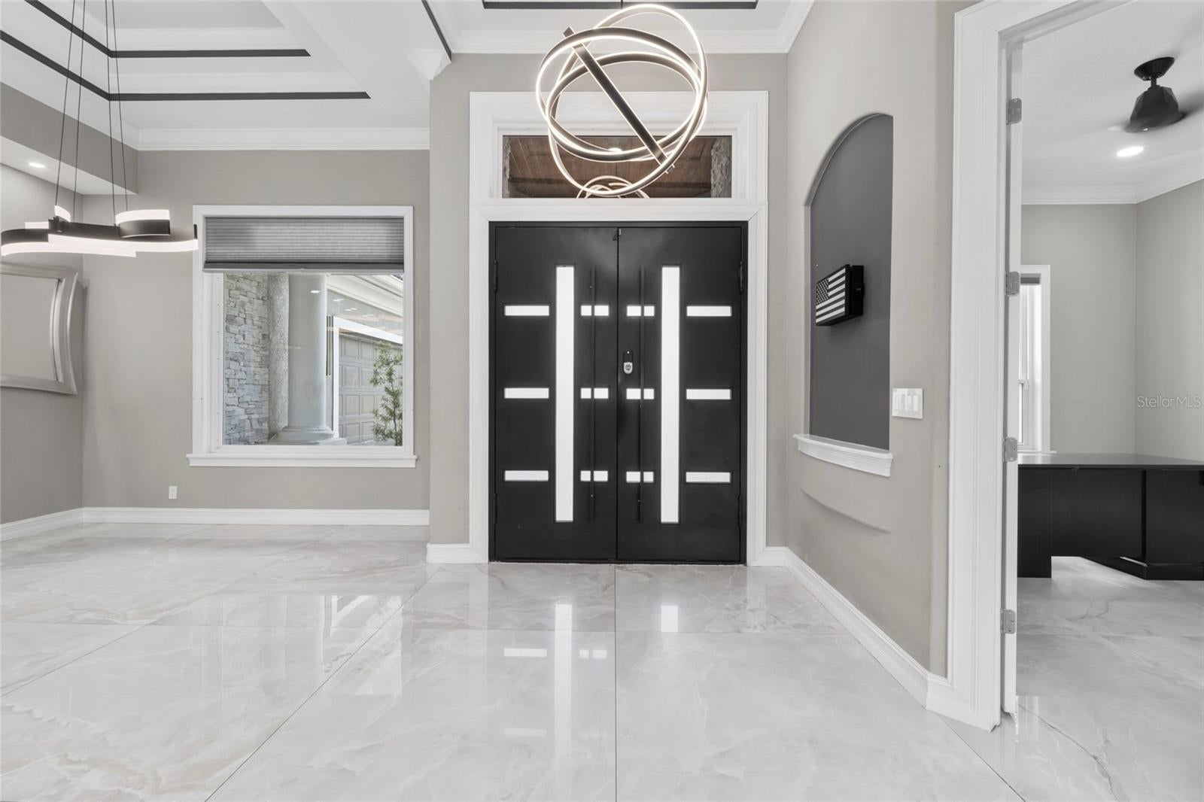
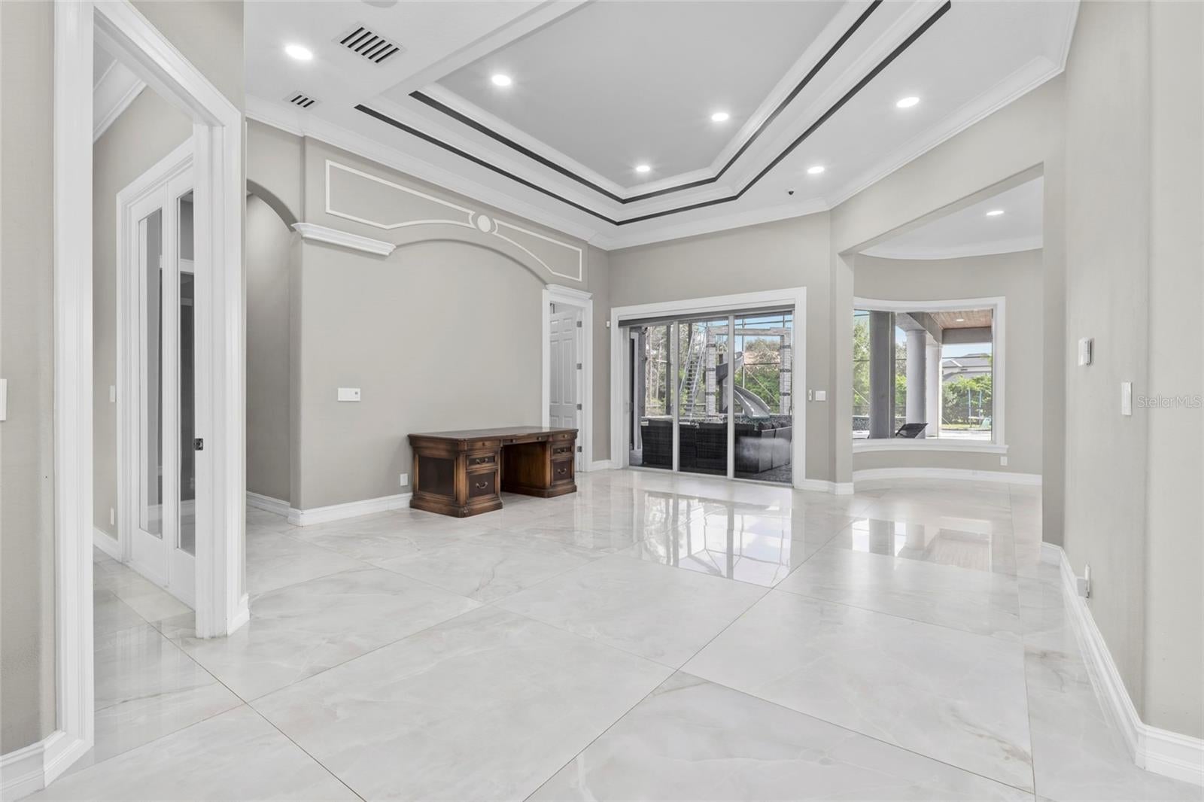
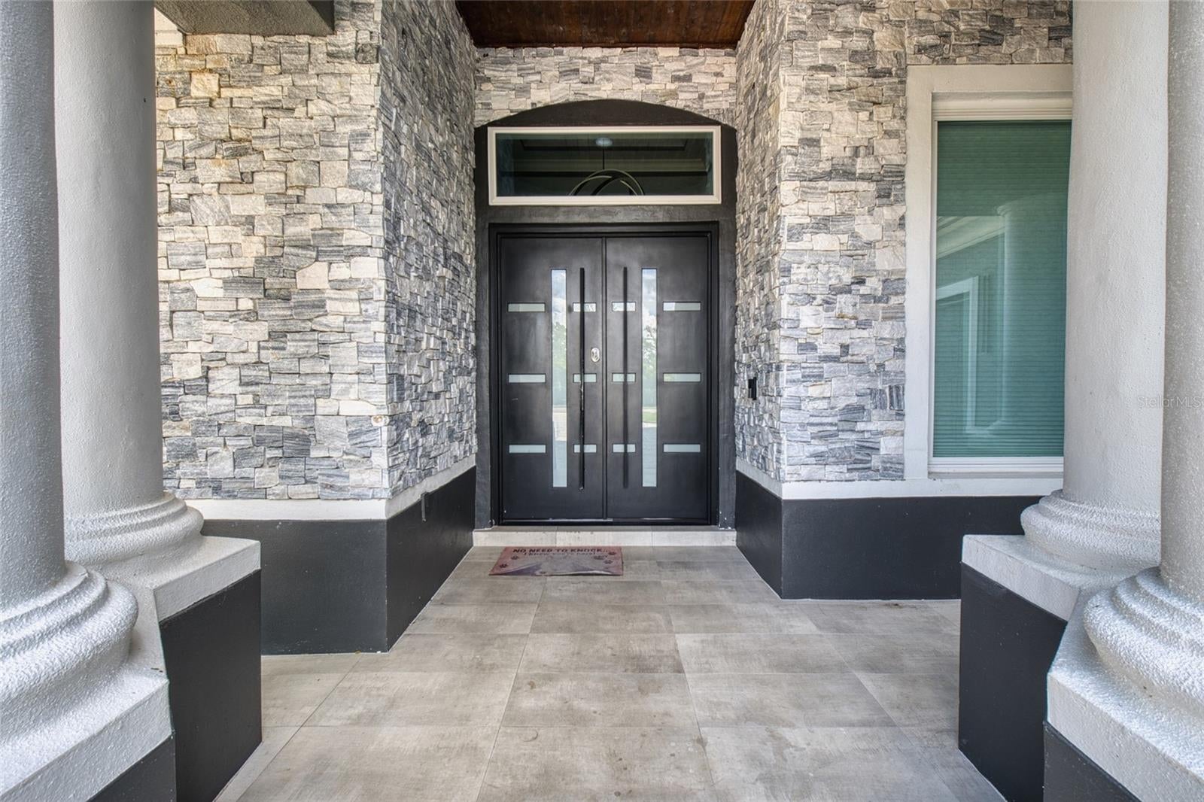
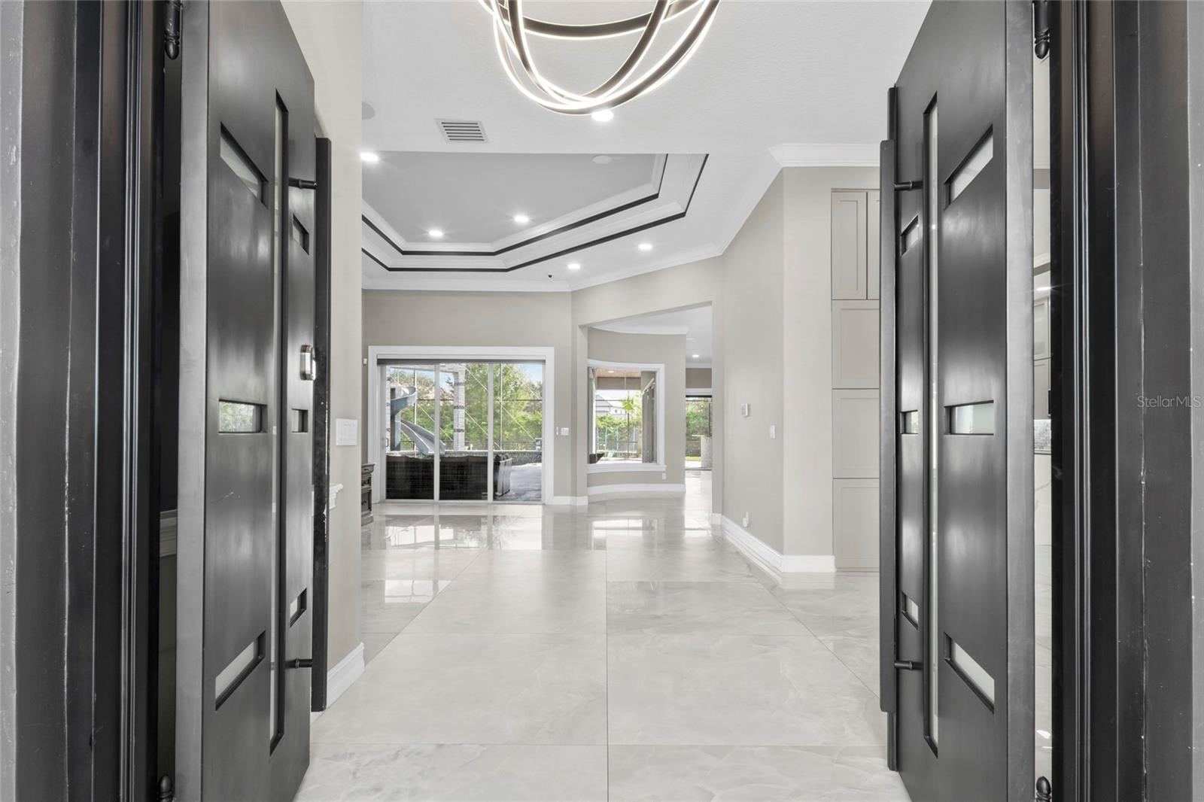
Experience extraordinary luxury and cutting-edge technology at 4205 Clarice Court in Windermere! This impressive 7-bedroom, 8.5-bathroom estate offers 7,042 square feet of heated living space and underwent an extensive renovation down to the studs in 2021–2022. Designed for elevated living and entertaining, the home features custom 42x42 marble tile flooring, brand-new windows, spray foam insulation throughout, and a Control4 smart home system integrating lighting, music, TVs, and intercom. A Tesla solar system with eight backup batteries is designed to power the entire home, including appliances and A/C units. Three tankless water heaters and three A/C units with air filtration and UV-light systems add comfort and efficiency. The stunning remodeled main kitchen features commercial-size refrigerator and freezer, double ovens, two dishwashers, a built-in cappuccino maker, warming drawer, convection cooktop, drawer microwave, ice maker, reverse osmosis water system, and smartphone controls. A second full kitchen upstairs provides additional convenience. The luxurious primary suite features a Kohler smart shower system, while smart toilets are installed in two primary suites and a downstairs bathroom. Enjoy movie nights in the custom theater with a 150-inch screen and theater insulation. Step outside to a spectacular 2022 PebbleTec pool with custom waterfall, waterslide, multicolor LED lighting, smart controls, and both propane and electric pool heaters. The brand-new outdoor kitchen is equipped with a pizza oven, gas grill, cooktop, full-size sink, and soft-serve ice cream machine. Additional highlights include a custom backyard racetrack, indoor and outdoor cameras, ceiling speakers throughout the home and outdoor areas, Wi-Fi 7 mesh networking, epoxy-coated garage flooring, a garage A/C unit, and an optional vehicle lift designed to accommodate up to six-car parking. The property also boasts an incredible variety of more than 25 types of fruits and vegetables grown right in the yard. This one-of-a-kind Windermere estate combines impressive scale, advanced technology, resort-style outdoor living, and exceptional amenities for a truly distinctive lifestyle.

Save
Ask
Tour
Hide
Share
Listing Snapshot
Price 
$2,899,000
Days On Site 
0 Days
Bedrooms 
7
Inside Area (SqFt) 
7,042 sqft
Total Baths 
9
Full Baths 
8
Partial Baths 
1
Lot Size 
0.81 Acres
Year Built 
2006
MLS Number 
O6450995
Status 
Active
Property Tax 
$28,795
HOA/Condo/Coop Fees 
$125 monthly
Sq Ft Source 
Public Records
Friends & Family
Recent Activity
3 hours agoListing updated with changes from the MLS
3 hours agoListing first seen on site
General Features
Acres 
0.81
Attached Garage 
Yes
Direction Faces 
West
Energy Features 
Solar
Foundation 
Slab
Garage 
Yes
Levels 
Two
Parking 
DrivewayGarage Faces SideAttached
Pets 
Yes
Property Sub Type 
Single Family Residence
Sewer 
Septic Tank
SqFt Total 
9292
Utilities 
Electricity Connected
Water Source 
Public
Zoning 
R-CE-C
Interior Features
Appliances 
Convection OvenCooktopDishwasherDisposalDryerIce MakerMicrowaveRefrigeratorTankless Water HeaterWasherWater Softener
Cooling 
Central Air
Flooring 
Marble
Furnished 
Unfurnished
Heating 
Central
Interior 
Built-in FeaturesCrown MoldingEat-in KitchenHigh CeilingsOpen FloorplanSmart HomeStone CountersTray Ceiling(s)Walk-In Closet(s)Wet Bar
Laundry Features 
Inside
Spa 
Yes
Bedroom 2 
Dimensions - 14x12Level - First
Bedroom 3 
Dimensions - 18x14Level - First
Bedroom 4 
Dimensions - 17x14Level - First
Bedroom 5 
Level - Second
Dining Room 
Dimensions - 11x18Level - First
Kitchen 
Dimensions - 24x16Level - First
Living Room 
Dimensions - 24x21Level - First
Master Bedroom 
Dimensions - 34x14Level - First
Media Room 
Dimensions - 21x32Level - Second
Office 
Level - First
Primary Bedroom 2 
Dimensions - 24x16Level - Second
Save
Ask
Tour
Hide
Share
Exterior Features
Construction Details 
BlockStucco
Exterior 
BalconyLightingOutdoor GrillOutdoor Kitchen
Pool Features 
In GroundScreen EnclosurePrivate
Private Pool 
Yes
Roof 
Tile
Spa 
Yes
Spa Features 
In Ground
Community Features
Association Fee 
$1500.0
Association Fee Frequency 
Annually
MLS Area 
34786 - Windermere
Township 
23
Roads 
Paved
Schools
School District
Unknown
Elementary School
Windermere Elem
Middle School
Bridgewater Middle
High School
Windermere High School
Listing courtesy of LAKESIDE REALTY WINDERMERE INC (321) 663-3457


Listing information is provided by Participants of the Stellar MLS. IDX information is provided exclusively for personal, non-commercial use, and may not be used for any purpose other than to identify prospective properties consumers may be interested in purchasing. Information is deemed reliable but not guaranteed. Properties displayed may be listed or sold by various participants in the MLS Copyright 2026, Stellar MLS.
Last checked: 2026-10-19 07:28 PM EDT

Neighborhood & Commute
Source: Walkscore
Disclosure: Community information and market data powered by Constellation Data Labs. Information is deemed reliable but not guaranteed.
Save
Ask
Tour
Hide
Share