Warning: Array to string conversion in /home/b3yop98l7qt8/public_html/wp-content/plugins/showcase-idx/3/page.php on line 104
Advanced Search - Realty and Company International, LLC
(407) 999-5060 e-mail us

Advanced Search

Search Central Florida Real Estate
Save
Ask
Tour
Hide
Share
$600,000
2 Days On Site

6601 TEMPO WAY
MASCOTTE, FL 34753

For Sale|Single Family Residence|Active
4
Beds
3
Total Baths
2
Full Baths
1
Partial Bath
3,269
SqFt
$184
/SqFt
2024
Built
Subdivision:
VILLA PASS PH 1
County:
Lake

Due to the health concerns created by Coronavirus we are offering personal 1-1 online video walkthough tours where possible.
6601 TEMPO WAY6601 TEMPO WAY6601 TEMPO WAY6601 TEMPO WAY
Save
Ask
Tour
Hide
Share

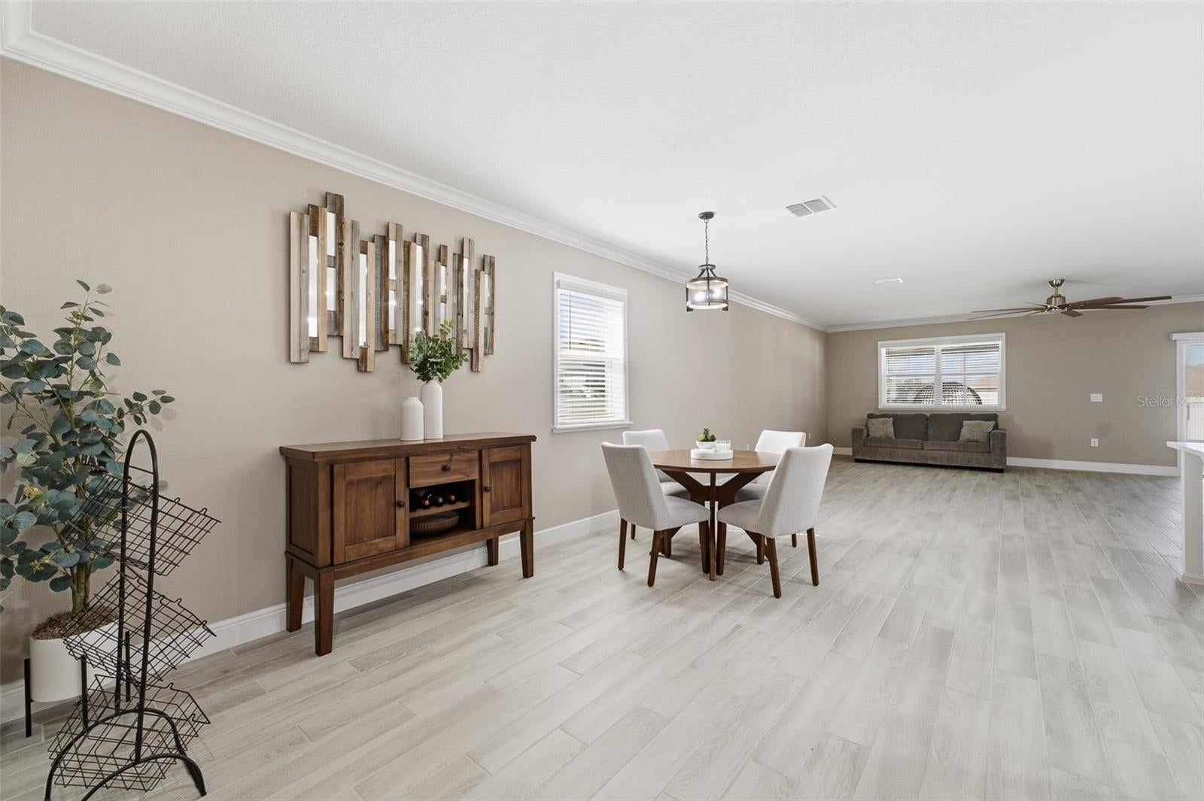
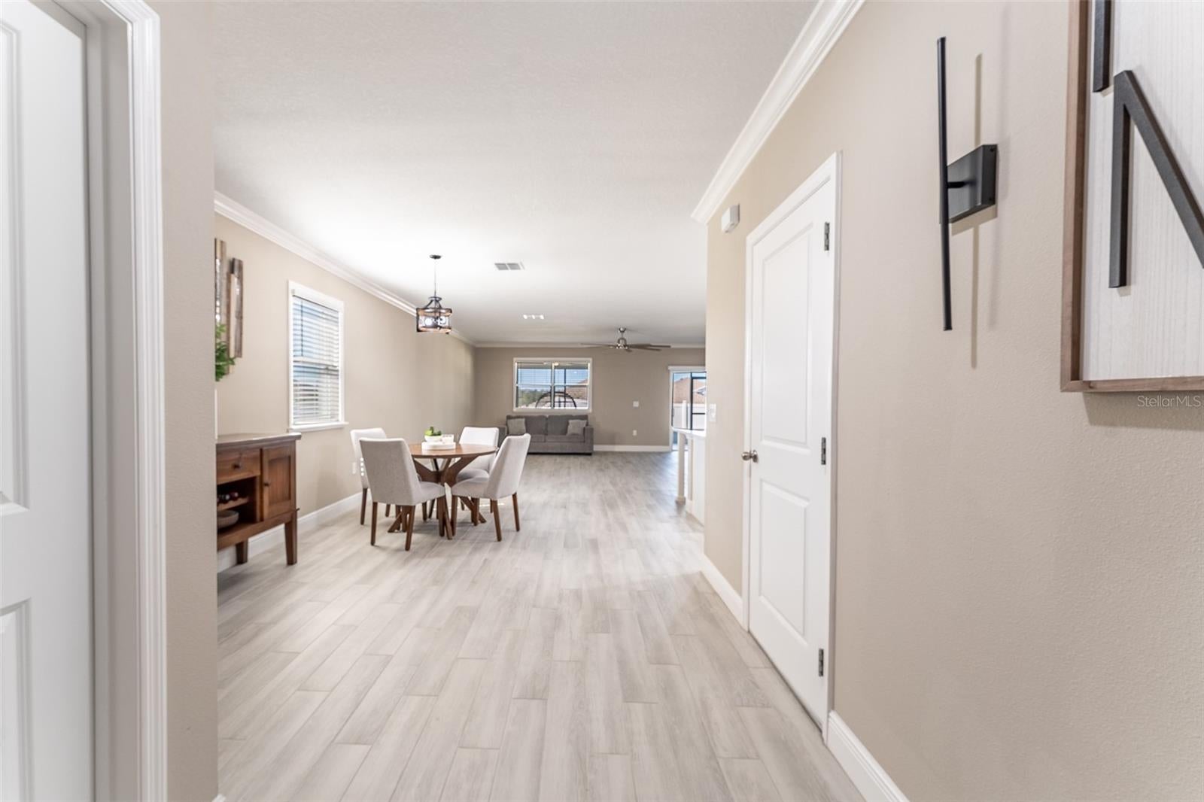
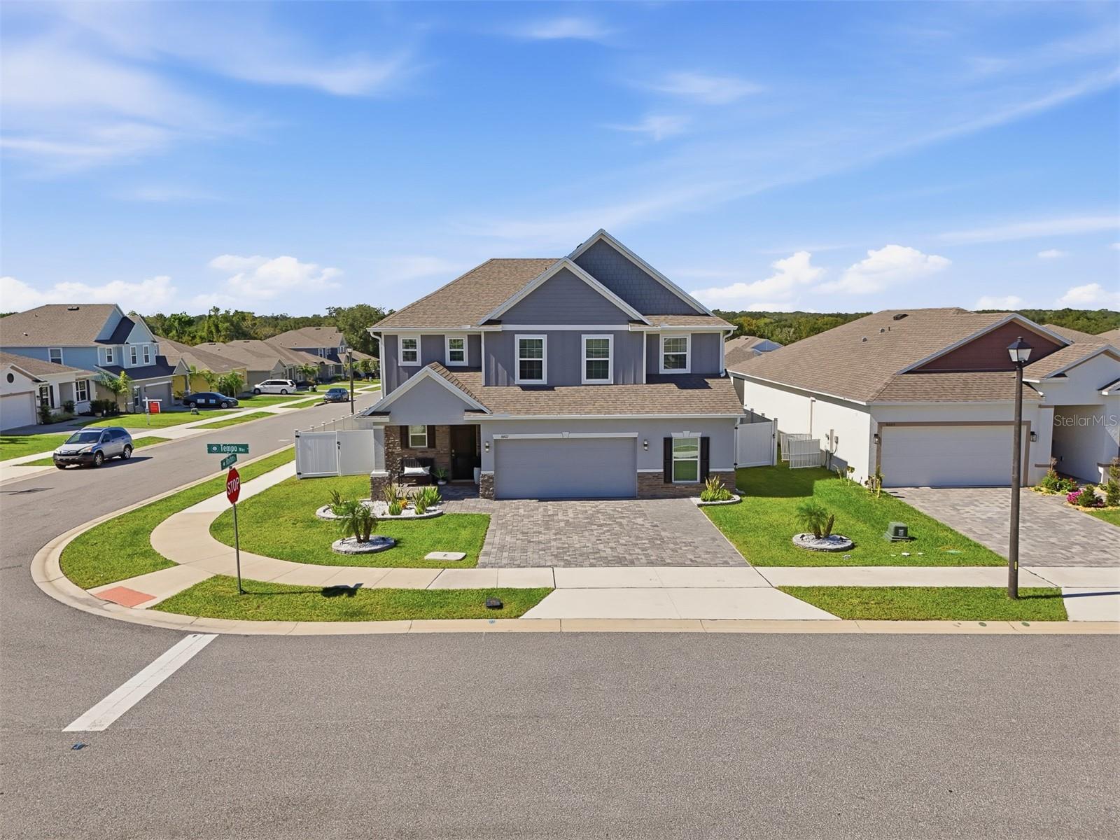
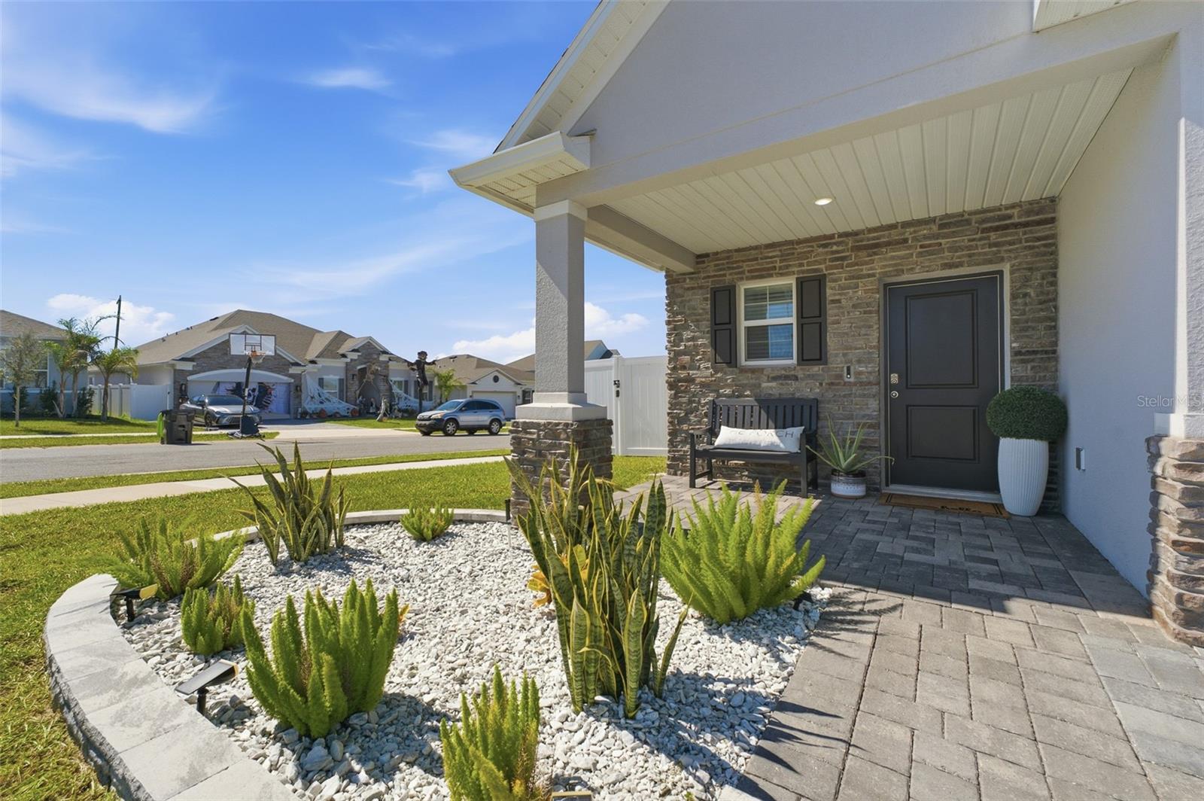
MOVE IN READY! Welcome to 6601 Tempo Way in Mascotte, a pristine 4 bedroom, 3 bathroom home with 3,269 square feet of living space, lovingly upgraded from top to bottom. Inside, you’ll find generously sized bedrooms, a versatile loft, and a dedicated office space with a glass door, perfect for working from home. Crown molding flows throughout, upgraded LED lighting brightens every room, new stair rails add a polished touch, and the kitchen shines with an upgraded backsplash, open concept featuring quartz countertops, 42" cabinets and upgraded stainless steel appliances designed to bring out the chef in you. Outside, enjoy a fully fenced yard, a freshly redone lawn, sealed accent bricks, and a sealed driveway and patio that look brand new. Relax on the 10x30 screened lanai with pavers and two large remote-control ceiling fans, ideal for year-round enjoyment. A water softener and whole-home surge protection add comfort and peace of mind. The oversized garage offers the full footprint of a 3-car garage with two doors, and features an epoxy-coated floor, added insulation, and a utility sink, perfect for a workshop, hobbies, or extra storage. Conveniently located near grocery stores, shopping, and a wide variety of restaurants along the Highway 50 corridor in Groveland and Clermont. Move in already upgraded with nothing left to do. Realtors, bring your fussiest Buyer!

Save
Ask
Tour
Hide
Share
Listing Snapshot
Price 
$600,000
Days On Site 
2 Days
Bedrooms 
4
Inside Area (SqFt) 
3,269 sqft
Total Baths 
3
Full Baths 
2
Partial Baths 
1
Lot Size 
0.18 Acres
Year Built 
2024
MLS Number 
O6451029
Status 
Active
Property Tax 
$7,741.43
HOA/Condo/Coop Fees 
$151.67 monthly
Sq Ft Source 
Public Records
Friends & Family
Recent Activity
8 hours agoListing updated with changes from the MLS
15 hours agoStatus changed to Active
2 days agoListing first seen on site
General Features
Acres 
0.18
Attached Garage 
Yes
Direction Faces 
North
Foundation 
Slab
Garage 
Yes
Garage Spaces 
2
Levels 
Two
Number Of Stories 
2
Parking 
Attached
Pets 
Cats OKDogs OKYes
Property Sub Type 
Single Family Residence
Sewer 
Public Sewer
SqFt Total 
3269
Utilities 
Electricity AvailableWater Available
Water Source 
None
Interior Features
Appliances 
CooktopDisposalDryerElectric Water HeaterIce MakerMicrowaveRangeRefrigeratorWasher
Cooling 
Central Air
Flooring 
CarpetCeramic Tile
Furnished 
Unfurnished
Heating 
Central
Interior 
Crown MoldingEat-in KitchenHigh CeilingsOpen FloorplanSmart HomeWalk-In Closet(s)
Laundry Features 
Electric Dryer HookupInsideLaundry RoomSinkWasher Hookup
Bedroom 2 
Dimensions - 11.8x11.1
Den 
Dimensions - 11.3x10.8
Kitchen 
Dimensions - 14.5x11.3
Living Room 
Loft 
Dimensions - 23.9x14.1
Master Bedroom 
Dimensions - 19.1x16.8
Save
Ask
Tour
Hide
Share
Exterior Features
Construction Details 
Brick
Exterior 
GardenPrivate Yard
Roof 
Shingle
Windows/Doors 
Sliding Doors
Community Features
Association Fee 
$455.0
Association Fee Frequency 
Quarterly
MLS Area 
34753 - Mascotte
Township 
22S
Financing Terms Available 
CashConventionalFHAVA Loan
Roads 
Paved
Listing courtesy of EXP REALTY LLC (407) 693-6260


Listing information is provided by Participants of the Stellar MLS. IDX information is provided exclusively for personal, non-commercial use, and may not be used for any purpose other than to identify prospective properties consumers may be interested in purchasing. Information is deemed reliable but not guaranteed. Properties displayed may be listed or sold by various participants in the MLS Copyright 2026, Stellar MLS.
Last checked: 2026-10-26 05:11 AM EDT

Neighborhood & Commute
Source: Walkscore
Disclosure: Community information and market data powered by Constellation Data Labs. Information is deemed reliable but not guaranteed.
Save
Ask
Tour
Hide
Share