Warning: Array to string conversion in /home/b3yop98l7qt8/public_html/wp-content/plugins/showcase-idx/3/page.php on line 104
Advanced Search - Realty and Company International, LLC
(407) 999-5060 e-mail us

Advanced Search

Search Central Florida Real Estate
Save
Ask
Tour
Hide
Share
$899,900
New Listing

10142 CANOPY TREE COURT
ORLANDO, FL 32836

For Sale|Single Family Residence|Active
5
Beds
5
Total Baths
4
Full Baths
1
Partial Bath
3,514
SqFt
$256
/SqFt
1998
Built
Subdivision:
EMERALD FOREST
County:
Orange

Due to the health concerns created by Coronavirus we are offering personal 1-1 online video walkthough tours where possible.
10142 CANOPY TREE COURT10142 CANOPY TREE COURT10142 CANOPY TREE COURT10142 CANOPY TREE COURT
Save
Ask
Tour
Hide
Share

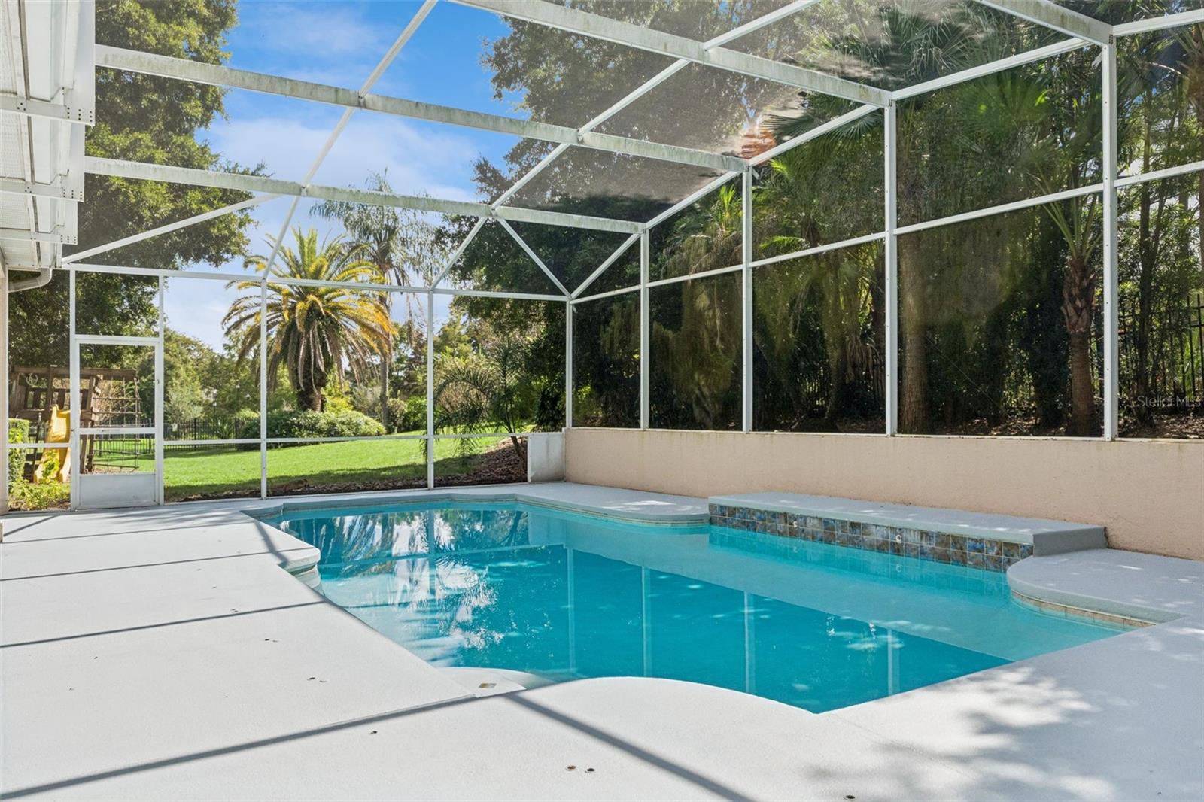
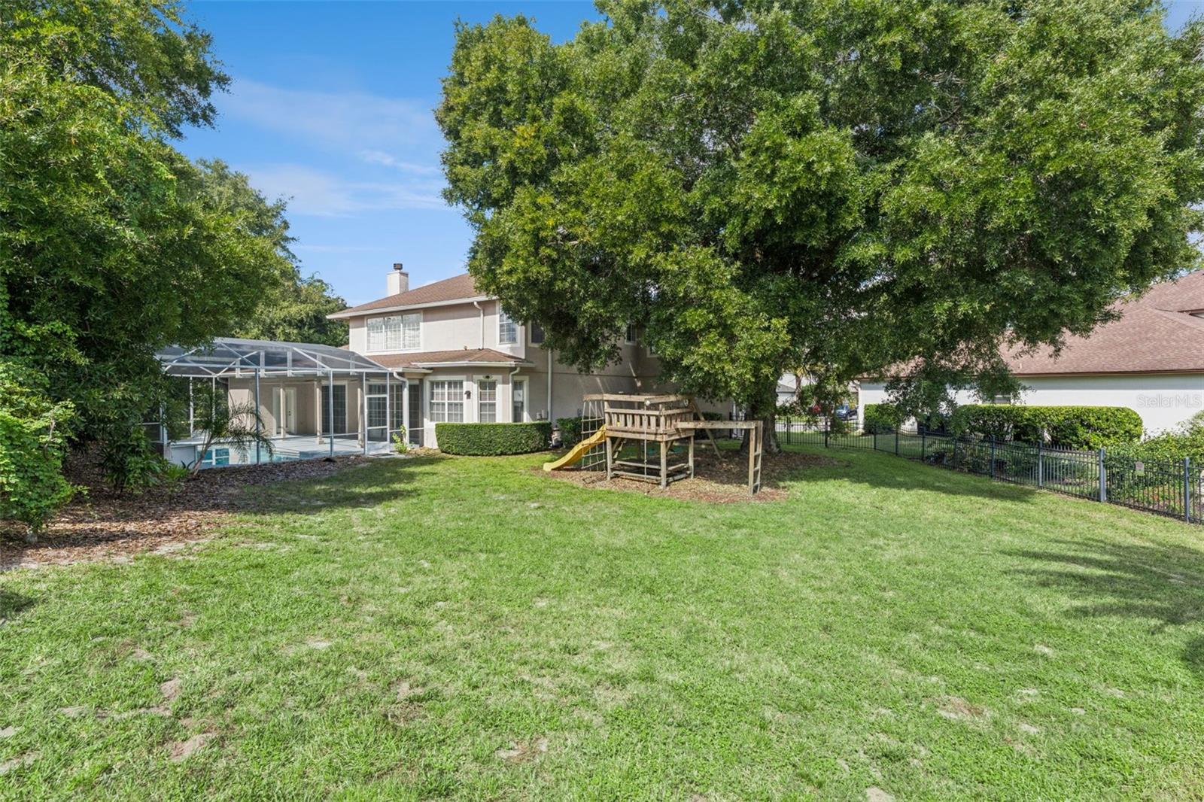
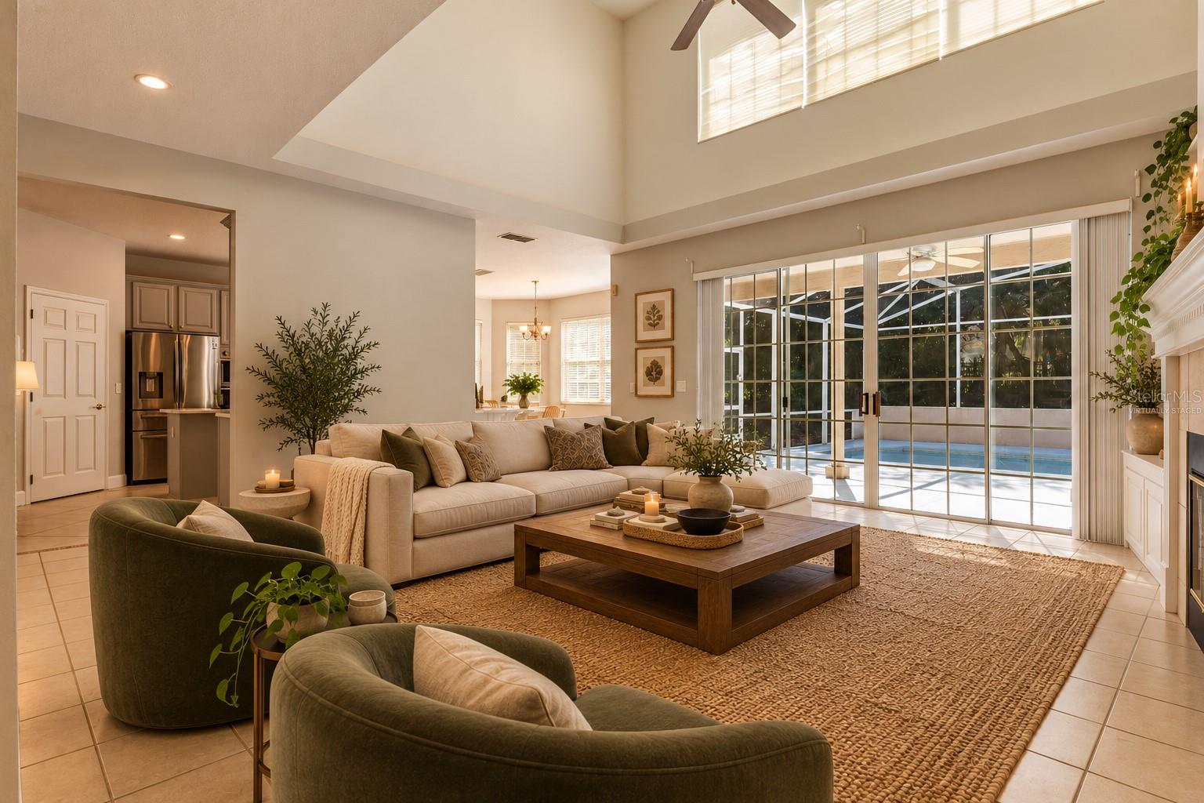
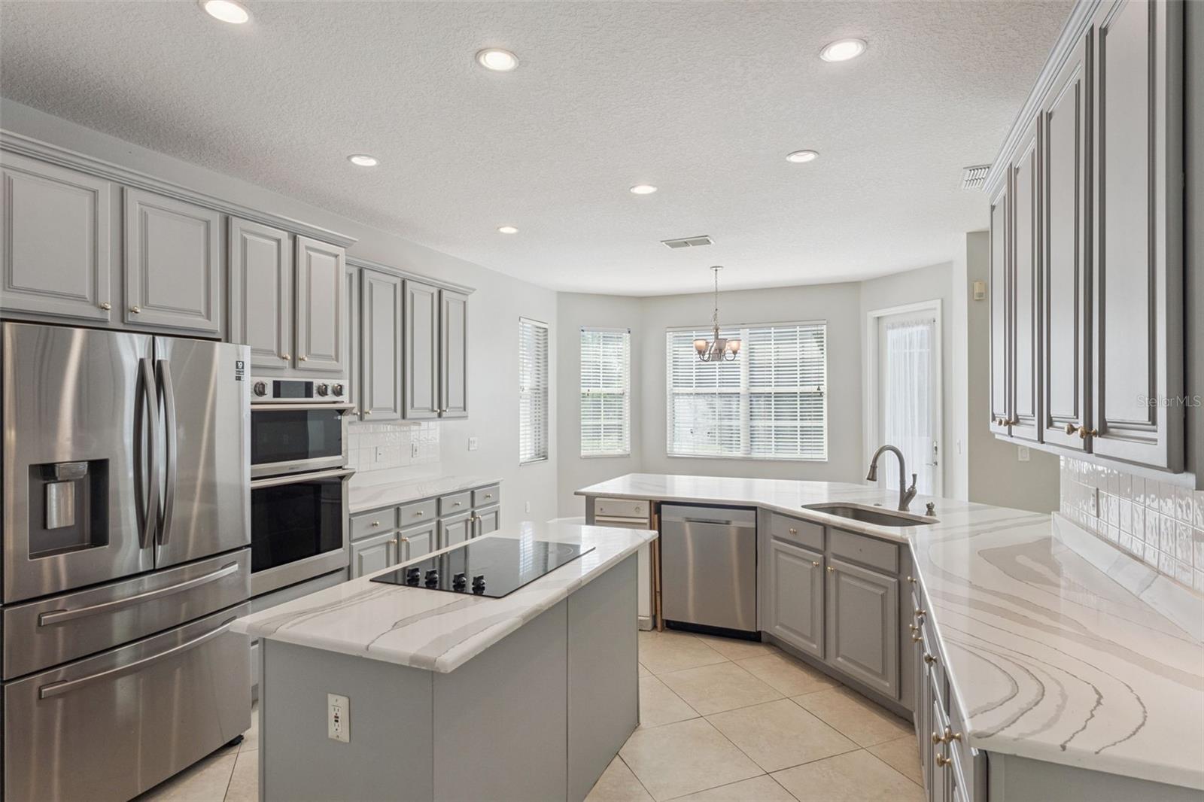
SPACE TO SPREAD OUT, ROOM TO ENTERTAIN, AND A LOCATION THAT PUTS ORLANDO'S BEST AT YOUR DOORSTEP! Tucked away at the end of a quiet cul-de-sac in the desirable Emerald Forest community of Dr. Phillips, this spacious 5-bedroom, 4.5-bath pool home offers over 3,500 square feet of living space on an oversized .37-acre lot. The expansive, open floor plan features generous formal living and dining rooms, a large family room, and a spacious kitchen with updated countertops, appliances, fixtures, and freshly painted cabinetry. One of the home's standout features is its TWO PRIMARY SUITES, including a spacious downstairs retreat and a second full en-suite upstairs—an ideal arrangement for multigenerational living, extended guests, or anyone seeking additional privacy and flexibility. Bathrooms have also been tastefully refreshed with updated vanities, countertops, and fixtures. Step outside and you'll discover another of this property's greatest assets: an expansive screened pool deck overlooking a remarkably generous backyard with no immediate rear neighbors and a glimpse of the neighboring pond from the rear corner of the property. Whether entertaining friends, relaxing poolside, or enjoying the extra room to roam, the outdoor space offers possibilities that are increasingly difficult to find. A three-car garage provides abundant space for vehicles, storage, and recreational gear. And while the setting feels comfortably removed from the bustle, you're just minutes from Disney, Restaurant Row, shopping, dining, and Orlando's major attractions. With its generous proportions, versatile floor plan, exceptional outdoor living space, and convenient location, this home delivers an appealing combination of features in one of Southwest Orlando's most sought-after communities.

Save
Ask
Tour
Hide
Share
Listing Snapshot
Price 
$899,900
Days On Site 
0 Days
Bedrooms 
5
Inside Area (SqFt) 
3,514 sqft
Total Baths 
5
Full Baths 
4
Partial Baths 
1
Lot Size 
0.36 Acres
Year Built 
1998
MLS Number 
O6451527
Status 
Active
Property Tax 
$11,819.82
HOA/Condo/Coop Fees 
$73.17 monthly
Sq Ft Source 
Public Records
Friends & Family
Recent Activity
3 hours agoListing updated with changes from the MLS
3 hours agoListing first seen on site
General Features
Acres 
0.36
Attached Garage 
Yes
Direction Faces 
North
Foundation 
Slab
Garage 
Yes
Garage Spaces 
3
Levels 
Two
Number Of Stories 
2
Parking 
DrivewayAttached
Pets 
Cats OKDogs OK
Property Sub Type 
Single Family Residence
Sewer 
Public Sewer
SqFt Total 
4681
Style 
ContemporaryFlorida
Utilities 
Electricity ConnectedPhone AvailableSewer AvailableWater Connected
Water Source 
Public
Zoning 
R-1
Interior Features
Appliances 
CooktopDishwasherElectric CooktopElectric Water HeaterMicrowaveRefrigeratorWasher
Cooling 
Central Air
Fireplace 
Yes
Fireplace Features 
Wood Burning
Flooring 
CarpetCeramic Tile
Furnished 
Unfurnished
Heating 
CentralElectric
Interior 
Built-in FeaturesCathedral Ceiling(s)Eat-in KitchenHigh CeilingsOpen FloorplanStone CountersWalk-In Closet(s)
Laundry Features 
Laundry Room
Kitchen 
Dimensions - 12x14Features - Breakfast Bar, Kitchen Island, Pantry, Stone Counters
Living Room 
Dimensions - 18x16
Master Bedroom 
Dimensions - 12x16Features - Double Vanity, Granite Counters
Save
Ask
Tour
Hide
Share
Exterior Features
Construction Details 
Block
Exterior 
Playground
Fencing 
Barbed Wire
Lot Features 
Cul-De-SacLandscapedPaved
Patio And Porch 
CoveredDeckEnclosedPatioRear PorchScreened
Pool Features 
In GroundPrivate
Private Pool 
Yes
Roof 
Shingle
View 
PondWaterPool
Waterview 
PondWaterPool
Community Features
Association Fee 
$878.0
Association Fee Frequency 
Annually
MLS Area 
32836 - Orlando/Dr. Phillips/Bay Vista
Township 
24
Financing Terms Available 
CashConventionalVA Loan
Roads 
Asphalt
Schools
School District
Unknown
Elementary School
Sand Lake Elem
Middle School
Southwest Middle
High School
Lake Buena Vista High School
Listing courtesy of DERENTHAL REALTY (321) 662-8014


Listing information is provided by Participants of the Stellar MLS. IDX information is provided exclusively for personal, non-commercial use, and may not be used for any purpose other than to identify prospective properties consumers may be interested in purchasing. Information is deemed reliable but not guaranteed. Properties displayed may be listed or sold by various participants in the MLS Copyright 2026, Stellar MLS.
Last checked: 2026-10-21 07:14 PM EDT

Neighborhood & Commute
Source: Walkscore
Disclosure: Community information and market data powered by Constellation Data Labs. Information is deemed reliable but not guaranteed.
Save
Ask
Tour
Hide
Share