Warning: Array to string conversion in /home/b3yop98l7qt8/public_html/wp-content/plugins/showcase-idx/3/page.php on line 104
Advanced Search - Realty and Company International, LLC
(407) 999-5060 e-mail us

Advanced Search

Search Central Florida Real Estate
Save
Ask
Tour
Hide
Share
$729,900
New Listing

5087 GREAT OAK LANE
SANFORD, FL 32771

For Sale|Single Family Residence|Active
4
Beds
3
Total Baths
2
Full Baths
1
Partial Bath
2,708
SqFt
$270
/SqFt
1991
Built
Subdivision:
TALL TREES
County:
Seminole

Due to the health concerns created by Coronavirus we are offering personal 1-1 online video walkthough tours where possible.
5087 GREAT OAK LANE5087 GREAT OAK LANE5087 GREAT OAK LANE5087 GREAT OAK LANE
Save
Ask
Tour
Hide
Share

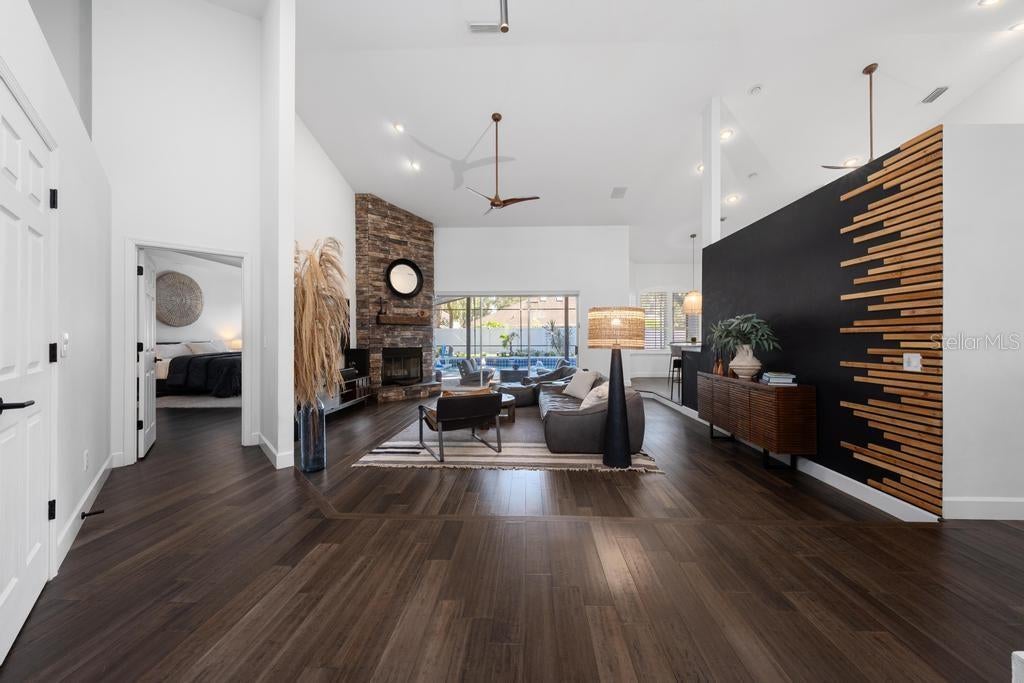
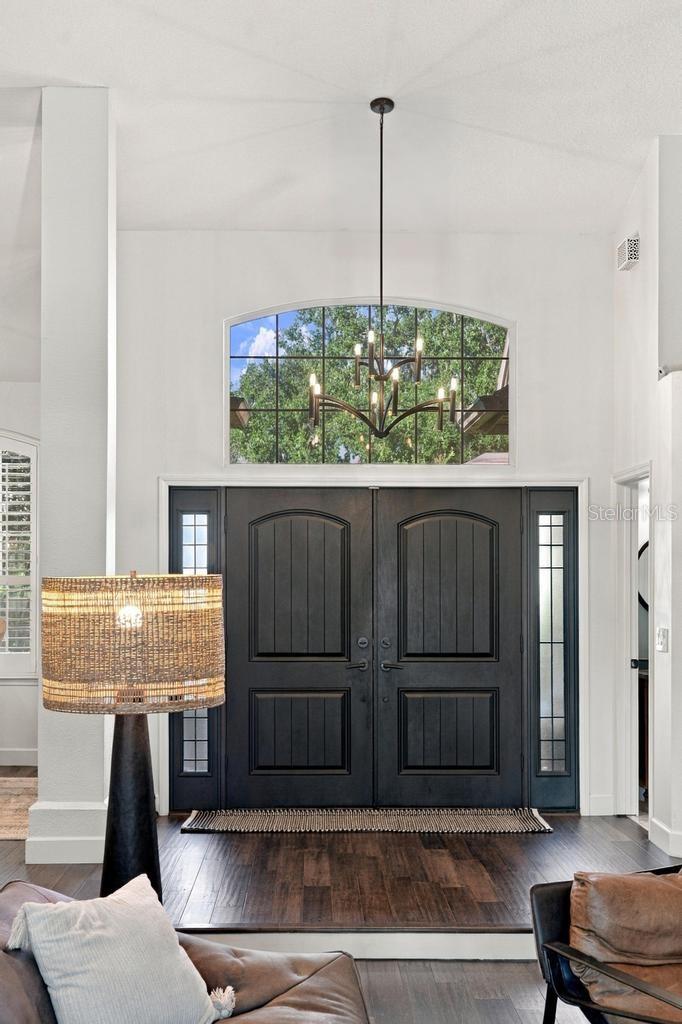
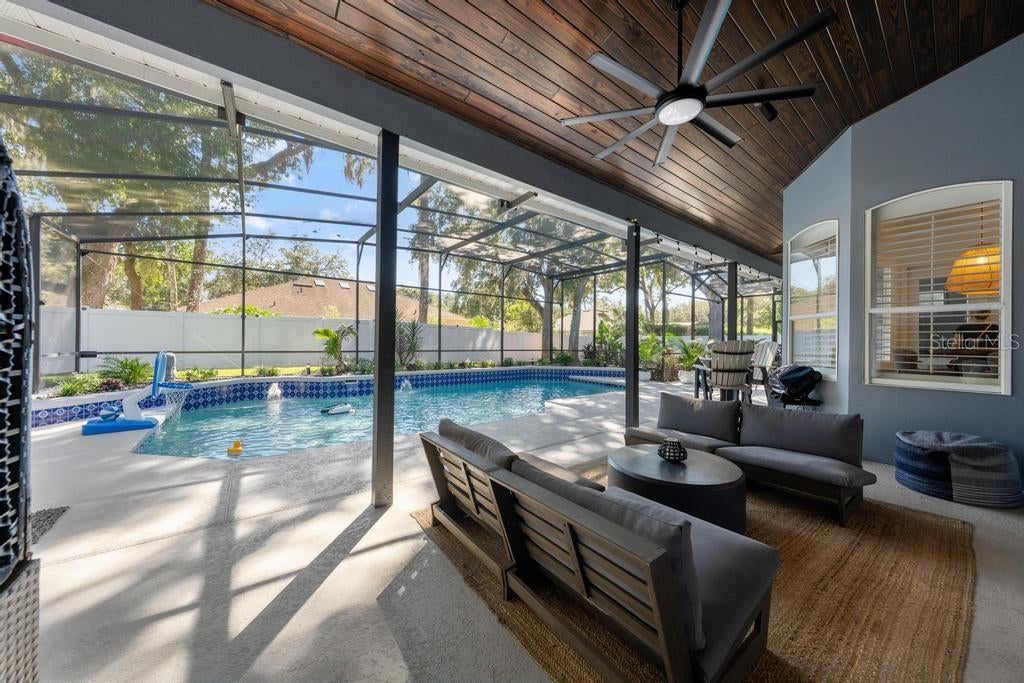
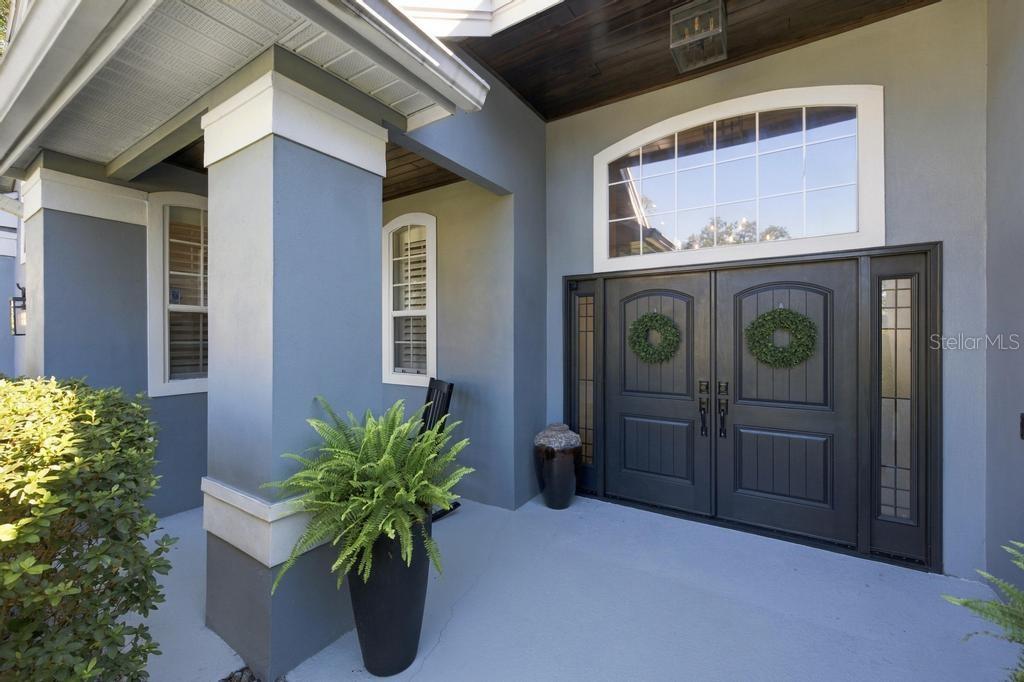
Welcome to true Florida living at its finest! This beautifully upgraded 4-bedroom, 2.5-bath home offers 2,708 square feet of thoughtfully designed living space on an expansive 0.35-acre fully fenced lot, blending comfort, style, and exceptional indoor-outdoor living. At the heart of the home is your own private backyard oasis, featuring a saltwater pool with solar heating, an oversized covered patio with gorgeous wood-planked ceilings, and a custom outdoor kitchen designed for entertaining family and friends year-round. With plenty of room to relax, play, and entertain, this outdoor space is Florida living at its very best! Inside, the renovated kitchen is both beautiful and functional, showcasing crisp white shaker cabinetry, granite countertops, a stylish tile backsplash, a farmhouse sink, and a full stainless steel appliance package. Bamboo hardwood flooring flows throughout the home, complemented by upgraded lighting, plantation shutters, and an upgraded stone fireplace that creates a warm and inviting focal point. The secondary bathrooms have also been tastefully renovated, adding to the home's move-in-ready appeal. The oversized primary suite is a true retreat, measuring an impressive 29' x 16' and featuring French doors that open directly to your private pool. The beautifully renovated primary bathroom offers dual vanities, a luxurious freestanding soaking tub, and an elegant walk-in shower. Two spacious walk-in closets are outfitted with custom closet systems, delivering exceptional organization and storage. The upgrades continue well beyond the beautiful finishes. Major improvements include a newer AC system, whole-home replumbing, a newer hybrid water heater, a new front door, fresh interior and exterior paint, new gutters, an upgraded landscape package, and a new pool pump. Additional features include a security camera system, indoor and outdoor surround sound, a Level 2 EV charger, epoxy-coated garage floors, ceiling-mounted garage storage racks, a new storage shed, and a generator hookup conveniently added to the breaker box. No detail has been overlooked, and no opportunity for comfort, convenience, or enjoyment has been missed. From the thoughtfully renovated interior to the resort-style backyard and extensive list of valuable upgrades, this exceptional home offers the lifestyle buyers dream about in Florida. Enjoy sunny afternoons by the pool, evenings entertaining under the covered patio, and the space and privacy to make every day feel like a vacation. Residents of the desirable Tall Trees community enjoy an impressive array of amenities, including a clubhouse, community pool, pickleball and tennis courts, racquetball courts, and scenic walking areas—all with a low HOA fee. Ideally located near I-4 and SR 417, the community offers convenient access to shopping, dining, entertainment, and everyday essentials. PRICED BELOW OCTOBER 2026 APPRAISAL! This is more than a home—it's TRUE FLORIDA LIVING!

Save
Ask
Tour
Hide
Share
Listing Snapshot
Price 
$729,900
Days On Site 
0 Days
Bedrooms 
4
Inside Area (SqFt) 
2,708 sqft
Total Baths 
3
Full Baths 
2
Partial Baths 
1
Lot Size 
0.35 Acres
Year Built 
1991
MLS Number 
O6451592
Status 
Active
Property Tax 
$2,844.06
HOA/Condo/Coop Fees 
$510 Semi-Annually
Sq Ft Source 
Public Records
Friends & Family
Recent Activity
an hour agoListing updated with changes from the MLS
3 hours agoListing first seen on site
General Features
Acres 
0.35
Attached Garage 
Yes
Direction Faces 
South
Foundation 
Slab
Garage 
Yes
Garage Spaces 
2
Levels 
One
Number Of Stories 
1
Parking 
Garage Door OpenerGarage Faces SideOversizedAttached
Pets 
Yes
Property Sub Type 
Single Family Residence
Security 
Smoke Detector(s)
Sewer 
Septic Tank
SqFt Total 
3775
Style 
Traditional
Utilities 
Water Connected
Water Source 
Public
Zoning 
R-1AAA
Interior Features
Appliances 
Convection OvenDishwasherDisposalDryerMicrowaveRangeRange HoodRefrigeratorWasherWater Softener
Cooling 
Central Air
Fireplace 
Yes
Fireplace Features 
Family RoomWood Burning
Flooring 
TileWood
Furnished 
Unfurnished
Heating 
Heat Pump
Interior 
Cathedral Ceiling(s)High CeilingsStone CountersWalk-In Closet(s)
Laundry Features 
InsideLaundry Room
Spa 
Yes
Window Features 
Shutters
Balcony/Porch/Lanai 
Dimensions - 55.7x31.1
Bedroom 2 
Dimensions - 14.7x13
Bedroom 3 
Dimensions - 12.3x12.7
Bedroom 4 
Dimensions - 12.11x14.3
Dinette 
Dimensions - 10.3x10.5
Dining Room 
Dimensions - 13.4x16.11
Foyer 
Dimensions - 10.1x9.3
Kitchen 
Dimensions - 11.6x16.6
Living Room 
Dimensions - 20.6x21.1
Master Bathroom 
Dimensions - 14.9x12.1
Master Bedroom 
Dimensions - 16.4x29.5
Save
Ask
Tour
Hide
Share
Exterior Features
Construction Details 
StuccoFrame
Exterior 
Rain Gutters
Fencing 
Vinyl
Lot Features 
Paved
Other Structures 
Outdoor KitchenShed(s)
Patio And Porch 
CoveredEnclosedFront PorchPorchRear PorchScreened
Pool Features 
In GroundHeatedScreen EnclosureSolar HeatPrivate
Private Pool 
Yes
Roof 
Shingle
Spa 
Yes
Spa Features 
In Ground
Windows/Doors 
Shutters
Community Features
Association Fee 
$510.0
Association Fee Frequency 
Semi-Annually
Community Features 
ClubhousePoolTennis Court(s)
MLS Area 
32771 - Sanford/Lake Forest
Township 
19
Financing Terms Available 
CashConventionalFHAVA Loan
Roads 
Paved
Schools
School District
Unknown
Elementary School
Wilson Elementary School
Middle School
Sanford Middle
High School
Seminole High
Listing courtesy of WATSON REALTY CORP (407) 580-7235


Listing information is provided by Participants of the Stellar MLS. IDX information is provided exclusively for personal, non-commercial use, and may not be used for any purpose other than to identify prospective properties consumers may be interested in purchasing. Information is deemed reliable but not guaranteed. Properties displayed may be listed or sold by various participants in the MLS Copyright 2026, Stellar MLS.
Last checked: 2026-10-21 07:14 PM EDT

Neighborhood & Commute
Source: Walkscore
Disclosure: Community information and market data powered by Constellation Data Labs. Information is deemed reliable but not guaranteed.
Save
Ask
Tour
Hide
Share