
Warning: Array to string conversion in /home/b3yop98l7qt8/public_html/wp-content/plugins/showcase-idx/3/page.php on line 104
Advanced Search - Realty and Company International, LLC
(407) 999-5060 e-mail us

Advanced Search

Search Central Florida Real Estate
Save
Ask
Tour
Hide
Share
$1,100,000
New Listing

355 PAUL POINT
LAKE MARY, FL 32746

Single Family Residence|Coming Soon
5
Beds
4
Total Baths
4
Full Baths
3,817
SqFt
$288
/SqFt
2019
Built
Subdivision:
LAKE EMMA SOUND
County:
Seminole

Due to the health concerns created by Coronavirus we are offering personal 1-1 online video walkthough tours where possible.
355 PAUL POINT
Save
Ask
Tour
Hide
Share

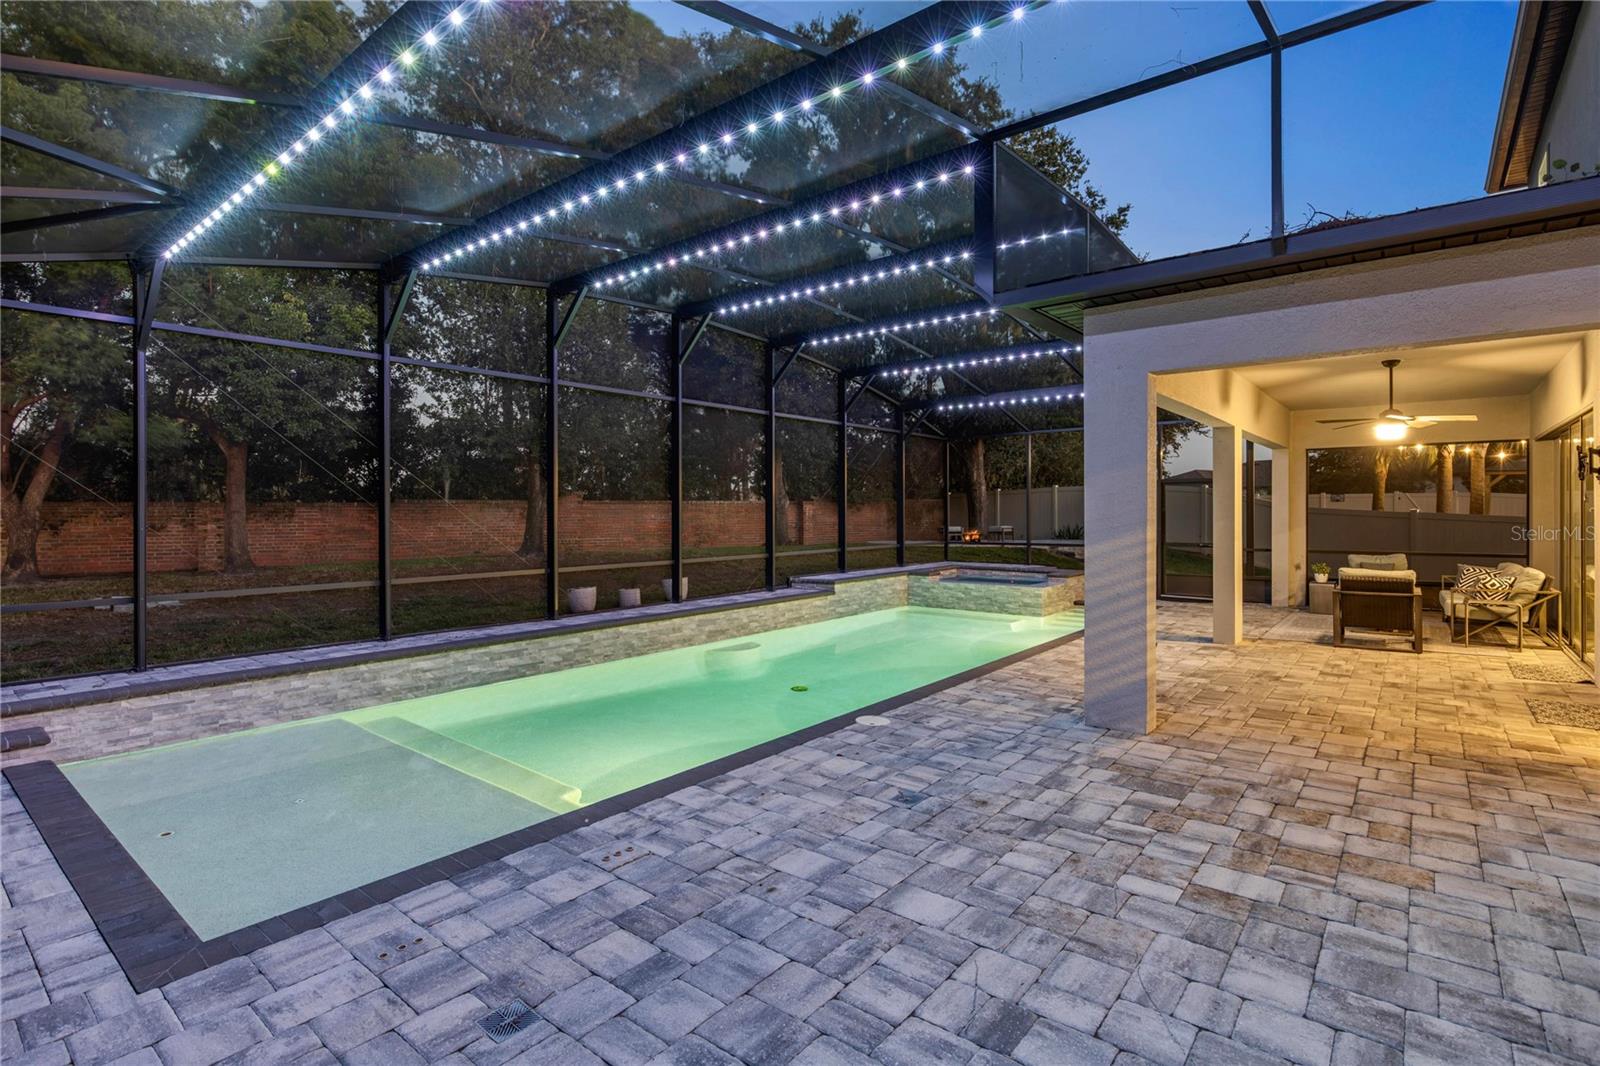
Set within the gated Lake Emma Sound community, 355 Paul Pt enjoys a premier position on Paul Pt, an intimate enclave of just eight homes. Its premium lots are nearly twice the size of others in the community, and this home has no rear neighbors. Built in 2019, the residence offers over 3,800 square feet of living space, an oversized side-by-side three-car garage, a rare feature in the community, and an expansive driveway. The open floor plan brings the great room, dining area and kitchen together in an intimate, cohesive space. Oversized sliding glass doors reveal inviting views of the extended covered lanai and pool, creating a natural connection between indoor and outdoor living. The gourmet kitchen features quartz countertops, a generous island, built-in ovens, a new Café refrigerator, a natural gas cooktop and an oversized walk-in pantry. Stylish décor, designer light fixtures and luxury vinyl plank flooring complement the home’s welcoming interiors. Five bedrooms and four full baths include a private bedroom on the main level. Upstairs, the primary suite is joined by two additional bedrooms, a full bath and a substantial loft. Beyond the sliding doors, the large saltwater pool features a sun shelf, LED lighting and a hot tub, setting the scene for relaxed afternoons and evening gatherings. Lake Emma Sound is a gated, non-guarded community of newer, modern homes with natural gas service. Lake Mary’s shopping and dining, along with the offerings of surrounding areas, are close at hand. I-4 is just minutes away, providing convenient connections to Orlando, the beaches, the attractions, and all of Central Florida.

Save
Ask
Tour
Hide
Share
Listing Snapshot
Price 
$1,100,000
Days On Site 
0 Days
Bedrooms 
5
Inside Area (SqFt) 
3,817 sqft
Total Baths 
4
Full Baths 
4
Partial Baths 
N/A
Lot Size 
0.28 Acres
Year Built 
2019
MLS Number 
O6451679
Status 
Coming Soon
Property Tax 
$12,255.21
HOA/Condo/Coop Fees 
$220 monthly
Sq Ft Source 
Appraiser
Friends & Family
Recent Activity
54 minutes agoListing updated with changes from the MLS
57 minutes agoListing first seen on site
General Features
Acres 
0.28
Attached Garage 
Yes
Direction Faces 
East
Foundation 
Slab
Garage 
Yes
Garage Spaces 
3
Levels 
Two
Parking 
Attached
Pets 
Yes
Property Sub Type 
Single Family Residence
Security 
Gated CommunitySecurity SystemSmoke Detector(s)
Sewer 
Public Sewer
SqFt Total 
4894
Utilities 
Cable AvailableNatural Gas AvailableCable ConnectedElectricity ConnectedNatural Gas ConnectedPhone AvailableSewer ConnectedUnderground UtilitiesWater Connected
Water Source 
Public
Zoning 
PUD
Interior Features
Appliances 
Convection OvenCooktopDishwasherDisposalExhaust FanGas Water HeaterMicrowaveTankless Water Heater
Cooling 
Central AirZoned
Flooring 
CarpetTile
Furnished 
Unfurnished
Heating 
ElectricZoned
Interior 
Eat-in KitchenHigh CeilingsOpen FloorplanStone CountersTray Ceiling(s)Walk-In Closet(s)
Laundry Features 
InsideLaundry ChuteLaundry Room
Spa 
Yes
Window Features 
Window CoveringsDouble Pane WindowsWindow Treatments
Balcony/Porch/Lanai 
Features - Ceiling Fan(s)
Bathroom 4 
Dimensions - 13x12Features - Ceiling Fan(s)
Bedroom 2 
Dimensions - 14x13Features - Ceiling Fan(s)
Bedroom 3 
Dimensions - 13x13Features - Ceiling Fan(s)
Bedroom 5 
Dimensions - 14x13Features - Ceiling Fan(s)
Dining Room 
Dimensions - 20x10
Foyer 
Dimensions - 12x7
Great Room 
Dimensions - 24x18Features - Ceiling Fan(s)
Kitchen 
Dimensions - 21x12Features - Kitchen Island, Pantry, Stone Counters
Laundry 
Dimensions - 11x7
Loft 
Dimensions - 21x17Features - Ceiling Fan(s)
Master Bathroom 
Dimensions - 16x10Features - Stone Counters
Master Bedroom 
Dimensions - 18x16Features - Ceiling Fan(s)
Mud Room 
Dimensions - 9x8
Save
Ask
Tour
Hide
Share
Exterior Features
Construction Details 
BlockStuccoFrame
Exterior 
Private Yard
Lot Features 
Cul-De-SacLevelPaved
Pool Features 
In GroundGuniteSalt WaterPrivate
Private Pool 
Yes
Roof 
Shingle
Spa 
Yes
Spa Features 
In Ground
Windows/Doors 
Window CoveringsDouble Pane WindowsWindow Treatments
Community Features
Association Fee 
$220.0
Association Fee Frequency 
Monthly
Community Features 
GatedStreet Lights
MLS Area 
32746 - Lake Mary / Heathrow
Township 
20
Financing Terms Available 
CashConventionalVA Loan
Roads 
AsphaltPaved
Listing courtesy of PREMIER SOTHEBYS INT'L REALTY (407) 810-4726


Listing information is provided by Participants of the Stellar MLS. IDX information is provided exclusively for personal, non-commercial use, and may not be used for any purpose other than to identify prospective properties consumers may be interested in purchasing. Information is deemed reliable but not guaranteed. Properties displayed may be listed or sold by various participants in the MLS Copyright 2026, Stellar MLS.
Last checked: 2026-10-23 05:02 AM EDT

Neighborhood & Commute
Source: Walkscore
Disclosure: Community information and market data powered by Constellation Data Labs. Information is deemed reliable but not guaranteed.
Save
Ask
Tour
Hide
Share
