Warning: Array to string conversion in /home/b3yop98l7qt8/public_html/wp-content/plugins/showcase-idx/3/page.php on line 104
Advanced Search - Realty and Company International, LLC
(407) 999-5060 e-mail us

Advanced Search

Search Central Florida Real Estate
Save
Ask
Tour
Hide
Share
$219,900
New Listing

1371 TUSCAN TERRACE 3404
DAVENPORT, FL 33896

For Sale|Condominium|Active
3
Beds
2
Total Baths
2
Full Baths
1,244
SqFt
$177
/SqFt
2007
Built
Subdivision:
TUSCANA I A CONDO
County:
Osceola

Due to the health concerns created by Coronavirus we are offering personal 1-1 online video walkthough tours where possible.
1371 TUSCAN TERRACE 34041371 TUSCAN TERRACE 34041371 TUSCAN TERRACE 34041371 TUSCAN TERRACE 3404
Save
Ask
Tour
Hide
Share

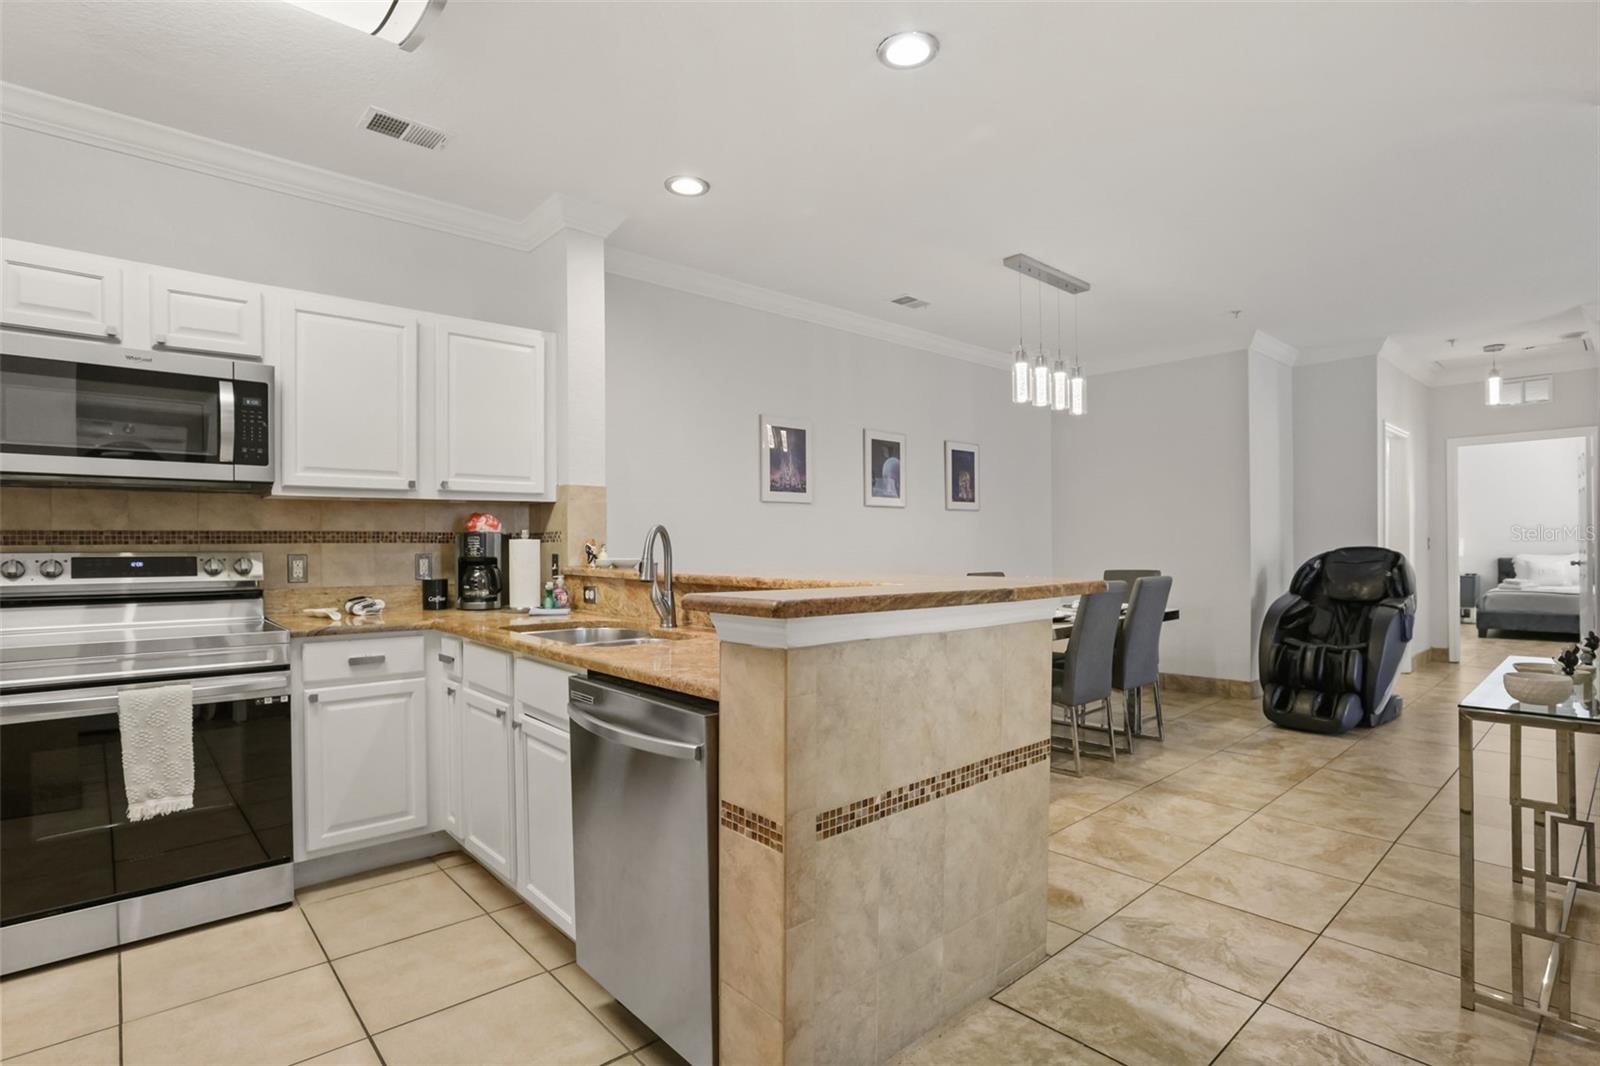
Step out of your top-floor condo and you’re only a short walk from the pool. This 3-bedroom, 2-bath residence at Tuscana Resort has 1,244 sq ft and sits in one of the community’s most desirable spots, right next to the clubhouse, heated pool, hot tub, fitness center and private movie theater. As a fourth-floor unit, it has no neighbors overhead, a quieter feel, and elevator access. Inside, the split-bedroom plan gives each bedroom its own privacy, and the living and dining areas open to a screened balcony. Tuscana is a gated community at ChampionsGate, just off I-4 at Exit 58, close to shopping, dining, golf and the major theme parks. Call today to schedule your private showing. Great proximity to all the major theme parks especially WALT DISNEY WORLD being just 2 exits away, makes this vacation community a top choice for visitors of all ages.

Save
Ask
Tour
Hide
Share
Listing Snapshot
Price 
$219,900
Days On Site 
0 Days
Bedrooms 
3
Inside Area (SqFt) 
1,244 sqft
Total Baths 
2
Full Baths 
2
Partial Baths 
N/A
Lot Size 
2,725 Acres
Year Built 
2007
MLS Number 
O6451788
Status 
Active
Property Tax 
$2,652
HOA/Condo/Coop Fees 
$753 monthly
Sq Ft Source 
Public Records
Friends & Family
Recent Activity
9 hours agoListing updated with changes from the MLS
16 hours agoListing first seen on site
General Features
Acres 
2725
Direction Faces 
South
Foundation 
Slab
Levels 
One
Number Of Stories 
4
Parking 
Open
Pets 
Breed Restrictions
Property Sub Type 
Condominium
Security 
Smoke Detector(s)
Sewer 
Public Sewer
SqFt Total 
1244
Style 
Mediterranean
Utilities 
Cable AvailableCable ConnectedElectricity ConnectedPhone AvailableSewer ConnectedWater Connected
Water Source 
Public
Zoning 
CONDO
Interior Features
Appliances 
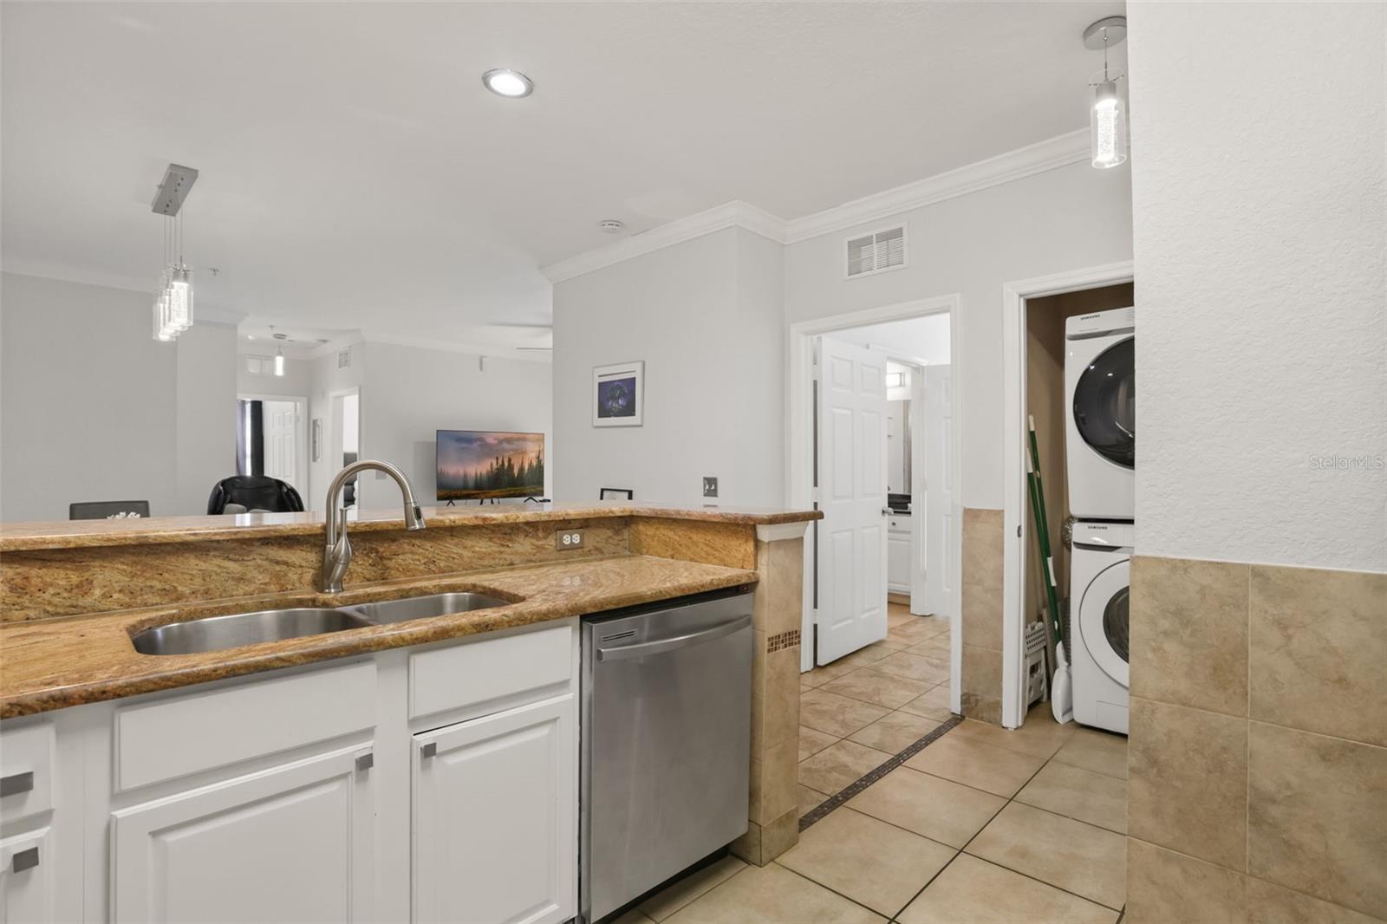
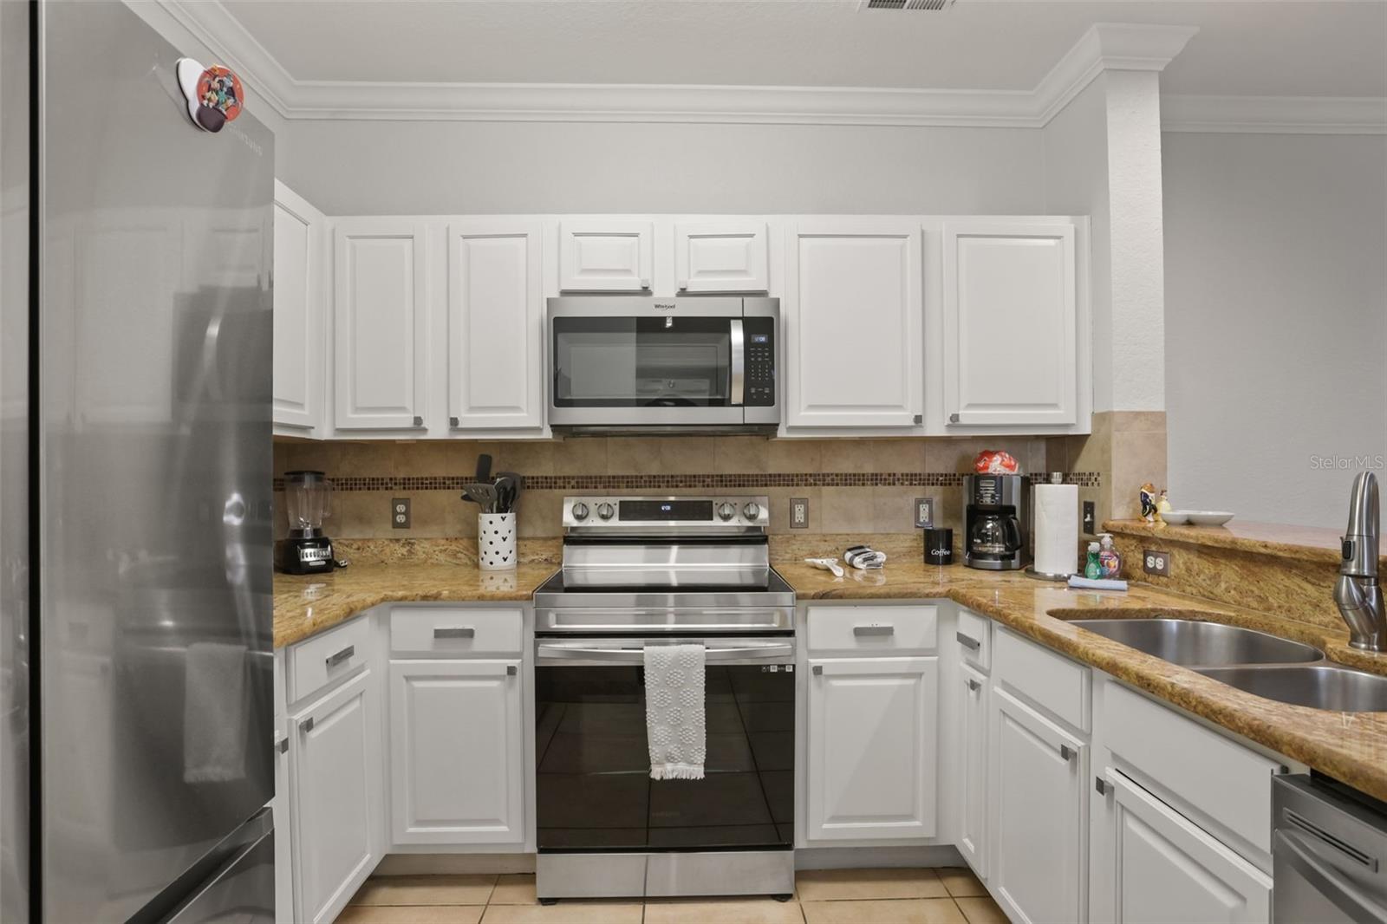
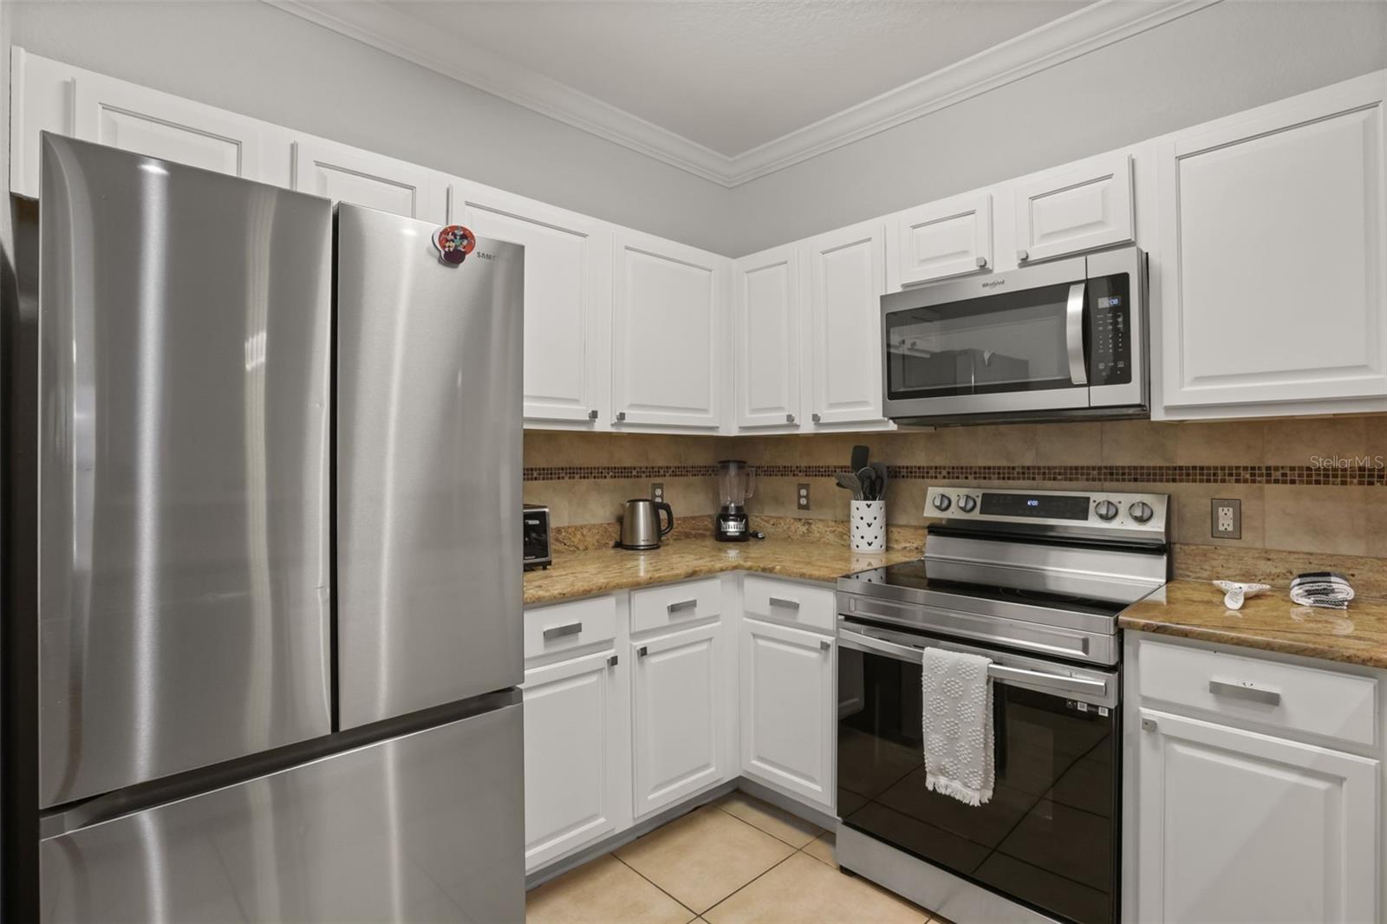
DishwasherDisposalDryerElectric Water HeaterMicrowaveRangeRefrigeratorWasher
Cooling 
Central Air
Fireplace 
Yes
Fireplace Features 
ElectricFree Standing
Flooring 
Ceramic Tile
Furnished 
Furnished
Heating 
Central
Interior 
ElevatorCrown MoldingStone CountersWalk-In Closet(s)
Laundry Features 
InsideLaundry Closet
Spa 
Yes
Window Features 
BlindsDrapes
Bedroom 2 
Dimensions - 12x11
Bedroom 3 
Dimensions - 11x10
Dining Room 
Dimensions - 12x10
Kitchen 
Dimensions - 9x9Features - Double Vanity
Living Room 
Dimensions - 14x12Features - Ceiling Fan(s)
Master Bedroom 
Dimensions - 12x12
Save
Ask
Tour
Hide
Share
Exterior Features
Construction Details 
BlockConcreteStucco
Exterior 
BalconyLighting
Lot Features 
Near Golf CoursePaved
Pool Features 
In Ground
Roof 
Tile
Spa 
Yes
Spa Features 
Heated
View 
Golf Course
Waterview 
Golf Course
Windows/Doors 
BlindsDrapes
Community Features
Association Amenities 
Cable TVClubhouseElevator(s)Fitness CenterGatedMaintenancePlaygroundPoolSpa/Hot Tub
Association Fee 
$753.0
Association Fee Frequency 
Monthly
Community Features 
Fitness CenterPlaygroundPoolSidewalksStreet Lights
MLS Area 
33896 - Davenport / Champions Gate
Township 
25
Financing Terms Available 
CashConventional
Roads 
Asphalt
Schools
School District
Unknown
Elementary School
Westside Elem
Middle School
Horizon Middle
High School
Poinciana High School
Listing courtesy of REAL BROKER, LLC (904) 703-0118


Listing information is provided by Participants of the Stellar MLS. IDX information is provided exclusively for personal, non-commercial use, and may not be used for any purpose other than to identify prospective properties consumers may be interested in purchasing. Information is deemed reliable but not guaranteed. Properties displayed may be listed or sold by various participants in the MLS Copyright 2026, Stellar MLS.
Last checked: 2026-10-27 05:23 AM EDT

Neighborhood & Commute
Source: Walkscore
Disclosure: Community information and market data powered by Constellation Data Labs. Information is deemed reliable but not guaranteed.
Save
Ask
Tour
Hide
Share