Warning: Array to string conversion in /home/b3yop98l7qt8/public_html/wp-content/plugins/showcase-idx/3/page.php on line 104
Advanced Search - Realty and Company International, LLC
(407) 999-5060 e-mail us

Advanced Search

Search Central Florida Real Estate
Save
Ask
Tour
Hide
Share
$949,000
New Listing

8359 GREY BARK COURT
SANFORD, FL 32771

For Sale|Single Family Residence|Active
5
Beds
3
Total Baths
3
Full Baths
3,566
SqFt
$266
/SqFt
1997
Built
Subdivision:
RIVER CREST PH 1
County:
Seminole

Due to the health concerns created by Coronavirus we are offering personal 1-1 online video walkthough tours where possible.
8359 GREY BARK COURT8359 GREY BARK COURT8359 GREY BARK COURT8359 GREY BARK COURT
Save
Ask
Tour
Hide
Share

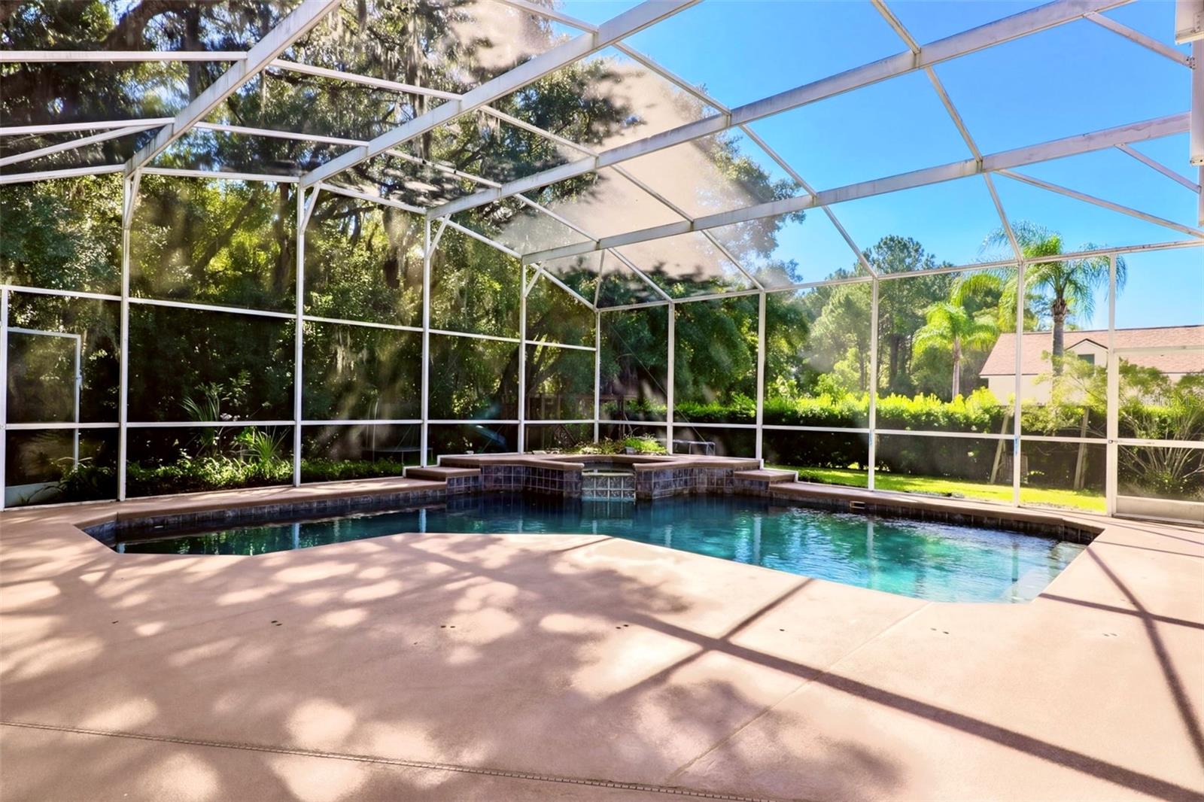
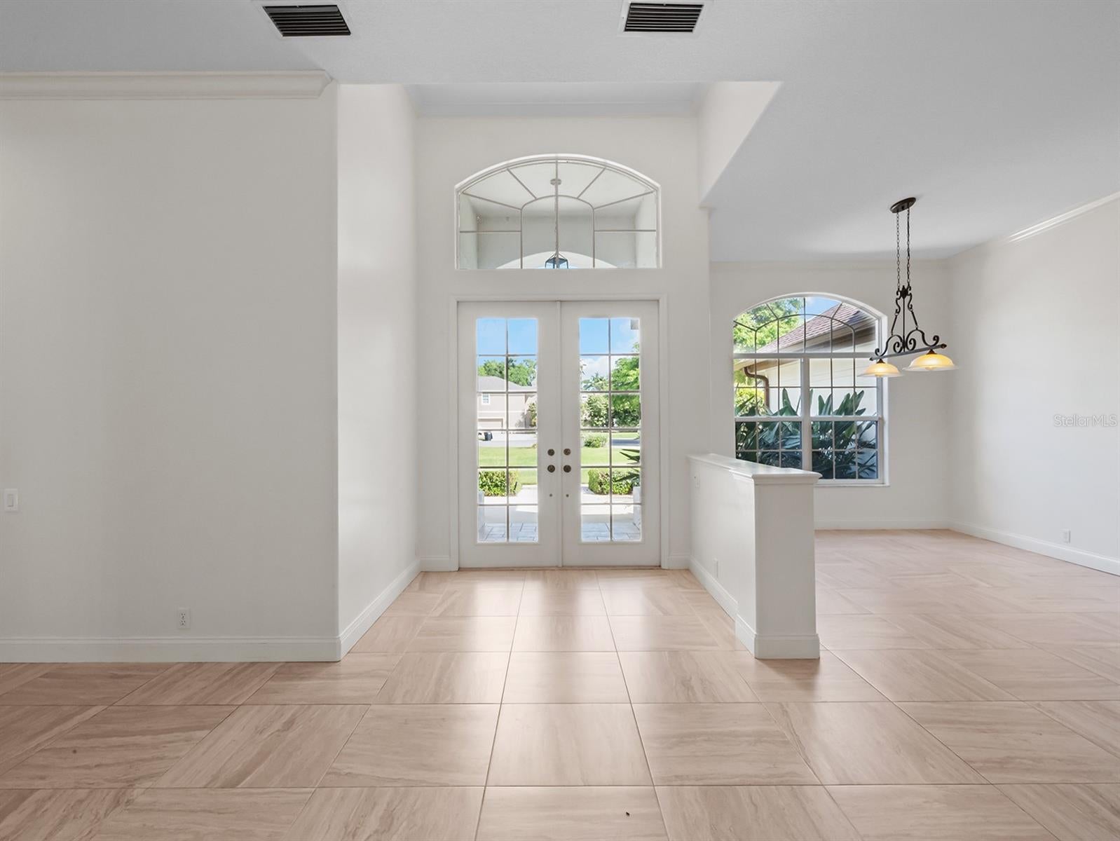
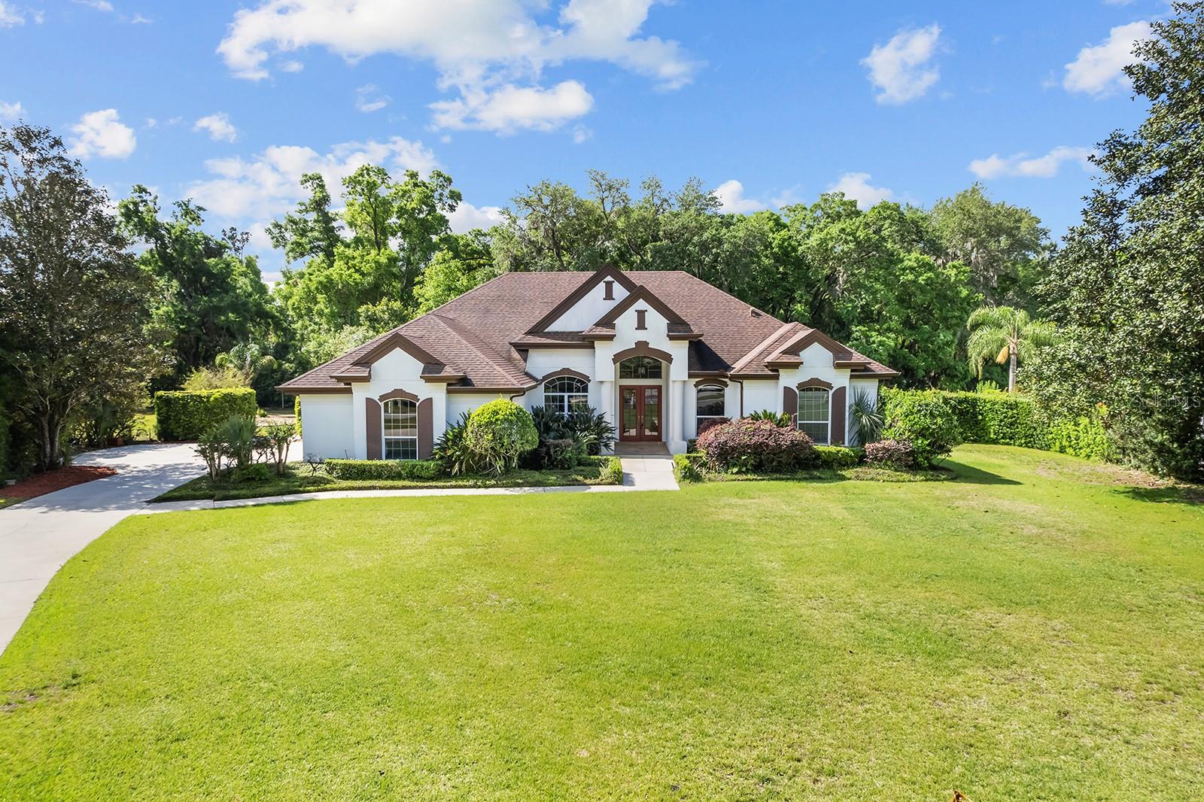
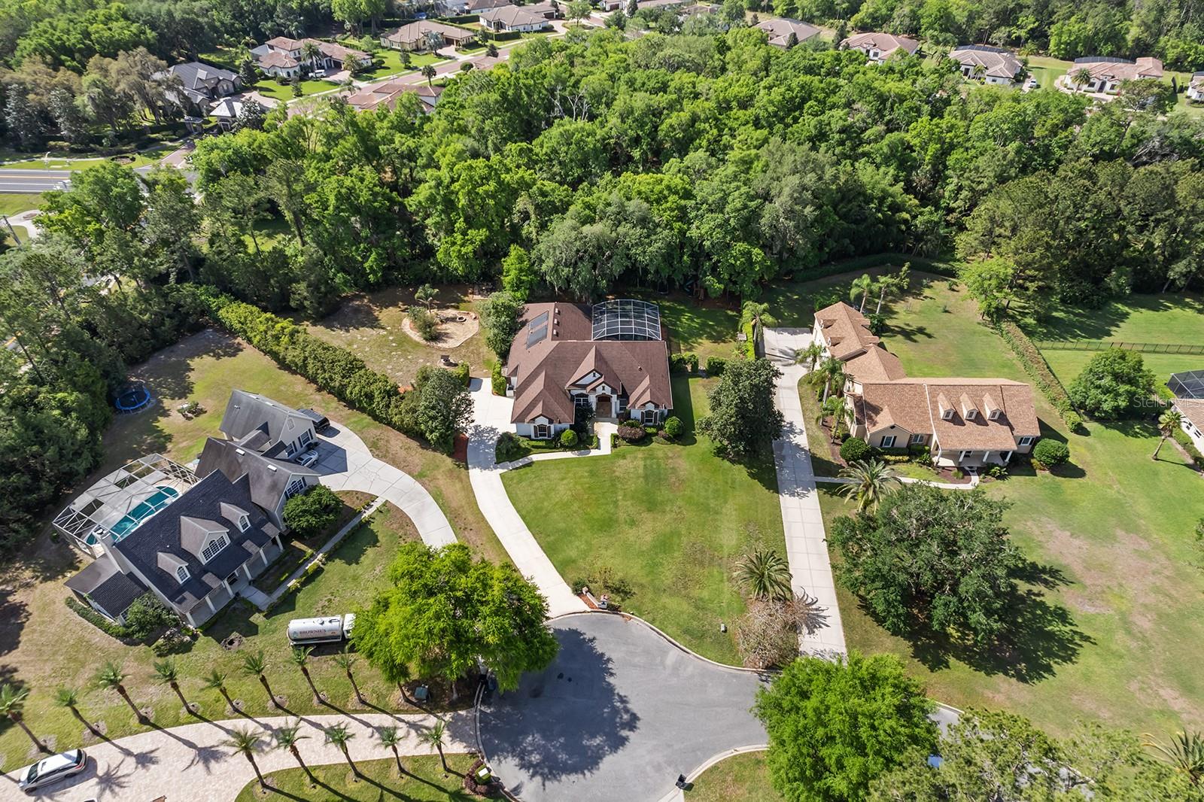
Virtually Staged. Welcome to 8359 Grey Bark Court, an exceptional one-story, 5-bedroom, 3-bathroom Arthur Rutenberg home situated on a sprawling 1.04-acre lot in the exclusive gated community of River Crest! Tucked away on a quiet cul-de-sac, this beautifully maintained residence offers an ideal combination of luxury, privacy, and comfort. Step inside to soaring ceilings, abundant natural light, and a thoughtfully designed split-bedroom floor plan that provides both spaciousness and functionality. At the heart of the home, the chef's kitchen features 42-inch cabinetry, a gas cooktop, an oversized center island, a generous walk-in pantry, and an open-concept layout that flows seamlessly into the family room, perfect for everyday living and entertaining. The spacious primary suite serves as a private retreat, complete with oversized walk-in closets and direct access to the covered lanai. In addition to five generously sized bedrooms, a dedicated office with custom built-in shelving provides the perfect space for working from home or studying. Step outside to your own private backyard oasis, featuring a screened-in saltwater pool, expansive covered lanai, and outdoor kitchen, ideal for year-round Florida living. Beyond the screened enclosure, enjoy a charming fire pit area and over an acre of property offering endless possibilities for outdoor enjoyment. Additional highlights include a 2018 ROOF, 3-car garage with ample storage, tankless water heater, and a recently converted saltwater pool system. **Beyond the home, River Crest offers an exceptional lifestyle!** This exclusive, 24-hour guard-gated community features distinctive custom-built residences situated on spacious, acre-plus homesites surrounded by beautiful mature oak trees. Residents enjoy private community amenities, including a tennis court, scenic park, and a wooden boardwalk leading to a community dock on the spring-fed Wekiva River. With convenient direct river access, outdoor adventures and opportunities to enjoy Florida's natural beauty are right at your doorstep! Enjoy nearby access to the Seminole County walking and biking trails, Seminole Soccer Complex, tennis facilities, parks, shopping, and dining. Zoned for highly regarded Seminole County schools and conveniently located just minutes from I-4, SR 417, and SR 429/Wekiva Parkway, this location offers the perfect balance of peaceful estate living and everyday convenience. Experience the privacy, natural beauty, and distinctive charm of River Crest. Schedule your private showing today!

Save
Ask
Tour
Hide
Share
Listing Snapshot
Price 
$949,000
Days On Site 
0 Days
Bedrooms 
5
Inside Area (SqFt) 
3,566 sqft
Total Baths 
3
Full Baths 
3
Partial Baths 
N/A
Lot Size 
1.04 Acres
Year Built 
1997
MLS Number 
O6451801
Status 
Active
Property Tax 
$10,422.59
HOA/Condo/Coop Fees 
$278.33 monthly
Sq Ft Source 
Public Records
Friends & Family
Recent Activity
9 hours agoListing updated with changes from the MLS
13 hours agoListing first seen on site
General Features
Acres 
1.04
Attached Garage 
Yes
Direction Faces 
Southeast
Foundation 
Slab
Garage 
Yes
Garage Spaces 
3
Levels 
One
Number Of Stories 
1
Parking 
Garage Faces SideOversizedAttached
Pets 
Cats OKDogs OKYes
Property Sub Type 
Single Family Residence
Security 
Security System Owned
Sewer 
Septic Tank
SqFt Total 
4676
Style 
Florida
Utilities 
Natural Gas AvailableElectricity ConnectedNatural Gas Connected
Water Source 
PrivateWell
Zoning 
A-1
Interior Features
Appliances 
Electric Water HeaterMicrowaveRefrigeratorTankless Water Heater
Cooling 
Central AirZoned
Flooring 
Ceramic TileWood
Furnished 
Unfurnished
Heating 
CentralElectricZoned
Interior 
Built-in FeaturesEat-in KitchenHigh CeilingsVaulted Ceiling(s)
Laundry Features 
Laundry Room
Spa 
Yes
Window Features 
Blinds
Bedroom 2 
Dimensions - 13x14
Bedroom 3 
Dimensions - 13x14
Bedroom 4 
Dimensions - 14x14Features - Ceiling Fan(s)
Bonus Room 
Dimensions - 15x15
Den 
Dimensions - 13x12
Family Room 
Dimensions - 20x20
Kitchen 
Dimensions - 18x18
Living Room 
Dimensions - 15x14
Master Bedroom 
Dimensions - 16x19
Save
Ask
Tour
Hide
Share
Exterior Features
Construction Details 
BlockStucco
Lot Features 
Cul-De-Sac
Patio And Porch 
EnclosedPatioScreened
Pool Features 
In GroundGuniteSalt WaterScreen EnclosurePrivate
Private Pool 
Yes
Roof 
Shingle
Spa 
Yes
Spa Features 
In Ground
View 
PoolTrees/Woods
Waterfront Features 
WEKIVA RIVER
Waterview 
PoolTrees/Woods
Windows/Doors 
Blinds
Community Features
Accessibility Features 
Accessible EntranceAccessible BedroomAccessible ClosetsAccessible Hallway(s)Accessible Kitchen
Association Amenities 
GatedSecurityTennis Court(s)
Association Fee 
$835.0
Association Fee Frequency 
Quarterly
Community Features 
GatedSidewalksTennis Court(s)
MLS Area 
32771 - Sanford/Lake Forest
Township 
19
Financing Terms Available 
CashConventionalVA Loan
Roads 
Paved
Schools
School District
Unknown
Elementary School
Wilson Elementary School
Middle School
Markham Woods Middle
High School
Seminole High
Listing courtesy of KORR REALTY CORP (407) 637-0576


Listing information is provided by Participants of the Stellar MLS. IDX information is provided exclusively for personal, non-commercial use, and may not be used for any purpose other than to identify prospective properties consumers may be interested in purchasing. Information is deemed reliable but not guaranteed. Properties displayed may be listed or sold by various participants in the MLS Copyright 2026, Stellar MLS.
Last checked: 2026-10-27 05:23 AM EDT

Neighborhood & Commute
Source: Walkscore
Disclosure: Community information and market data powered by Constellation Data Labs. Information is deemed reliable but not guaranteed.
Save
Ask
Tour
Hide
Share