Warning: Array to string conversion in /home/b3yop98l7qt8/public_html/wp-content/plugins/showcase-idx/3/page.php on line 104
Advanced Search - Realty and Company International, LLC
(407) 999-5060 e-mail us

Advanced Search

Search Central Florida Real Estate
Save
Ask
Tour
Hide
Share
$1,925,000
New Listing

2260 MULBRY DRIVE
WINTER PARK, FL 32789

For Sale|Single Family Residence|Active
5
Beds
4
Total Baths
4
Full Baths
3,246
SqFt
$593
/SqFt
1952
Built
Subdivision:
LAKE FOREST PARK
County:
Orange

Due to the health concerns created by Coronavirus we are offering personal 1-1 online video walkthough tours where possible.
2260 MULBRY DRIVE2260 MULBRY DRIVE2260 MULBRY DRIVE2260 MULBRY DRIVE
Save
Ask
Tour
Hide
Share

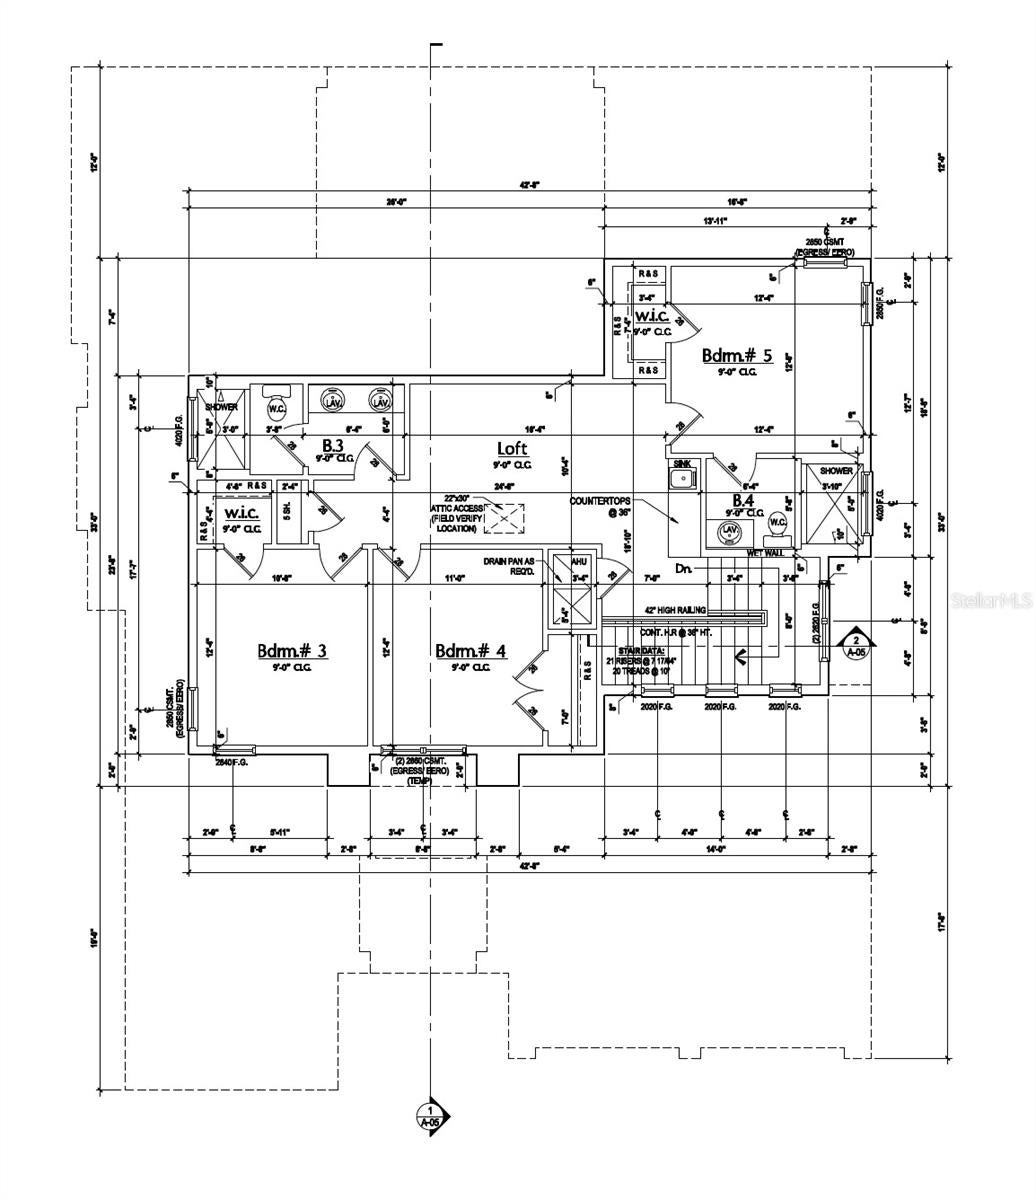
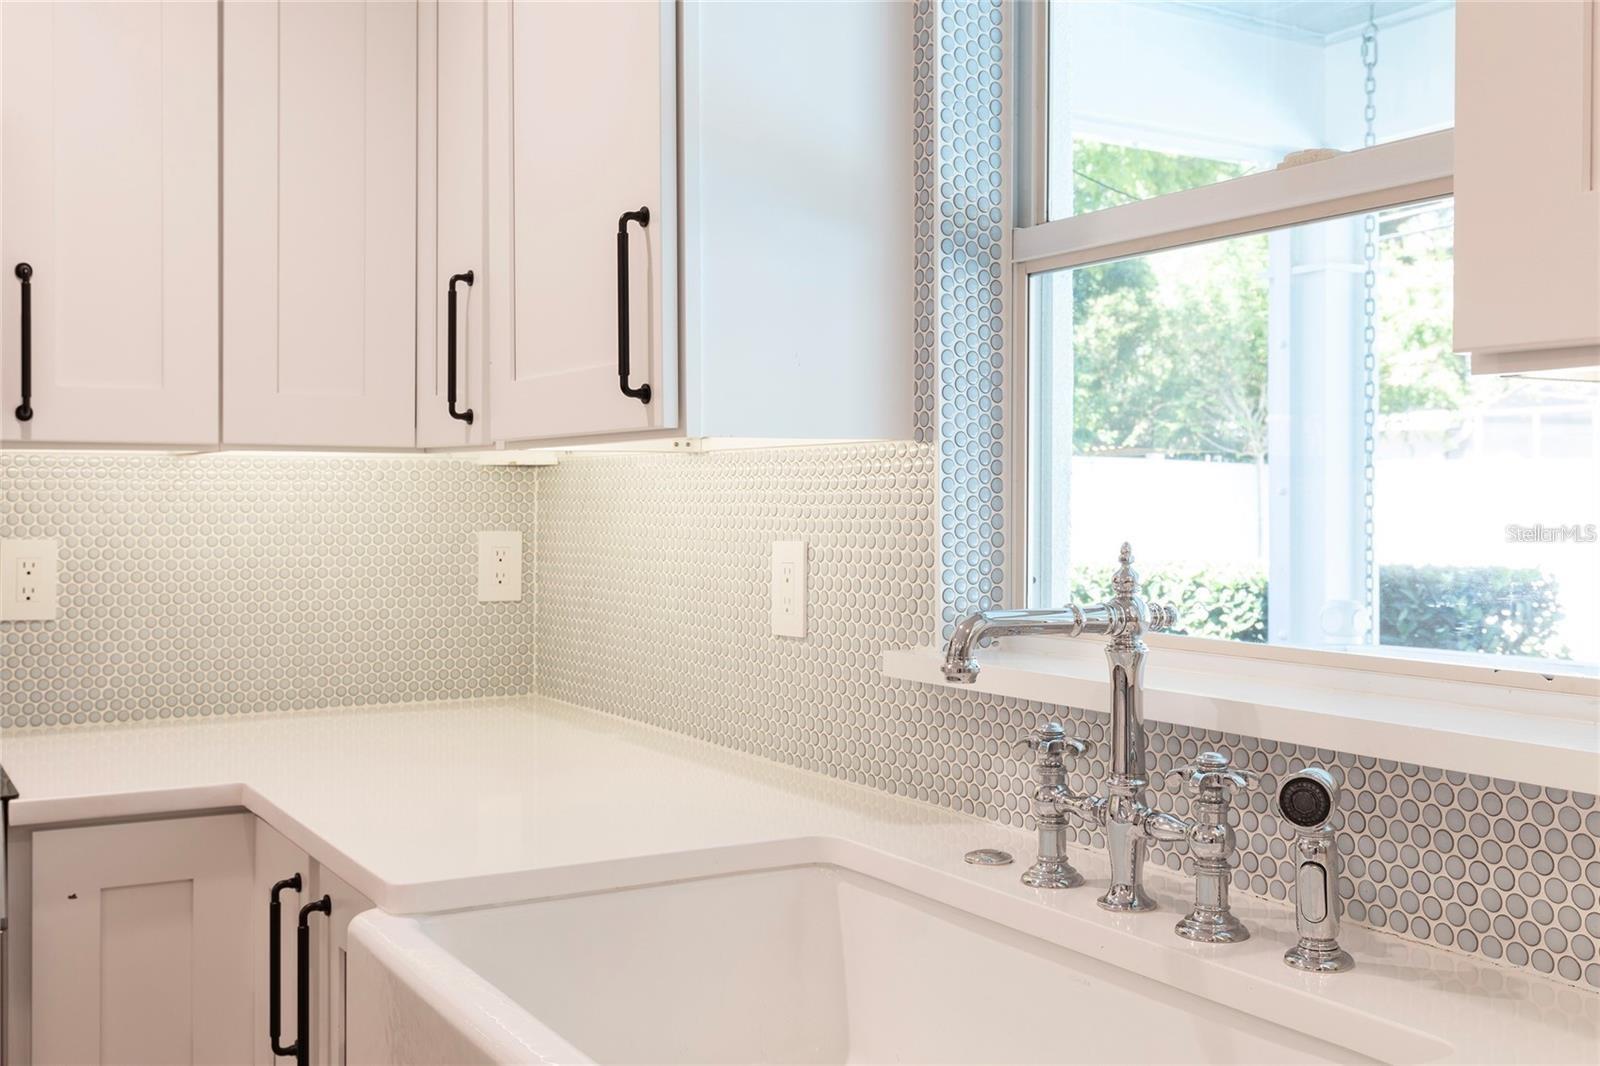
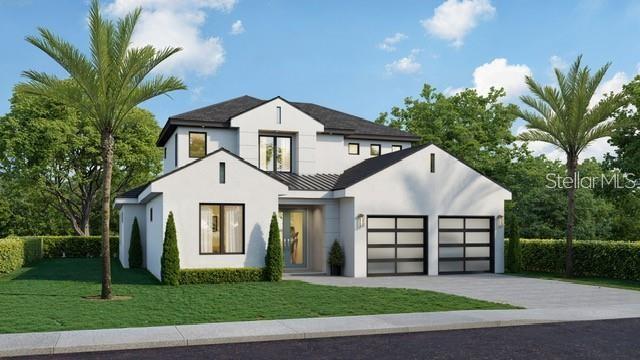
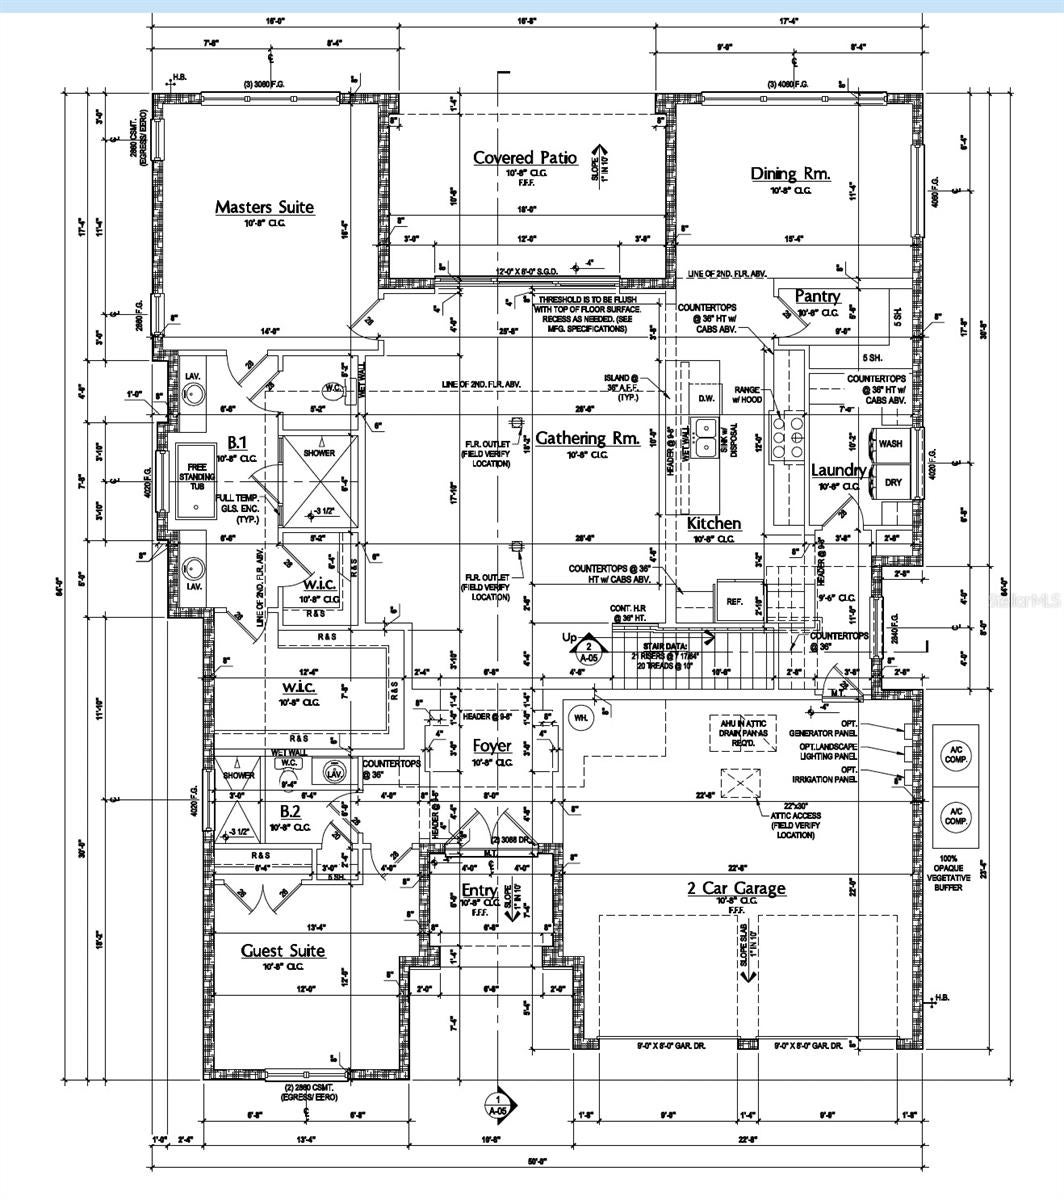
Pre-Construction. To be built. 2260 Mulbry Drive is a striking new-construction residence by Konkol Custom Homes, a well established Central Florida builder known for creating elegant homes designed to feel warm and livable. Set in Winter Park’s established Lake Forest neighborhood, this 3,246-square-foot home offers five bedrooms, four bathrooms and a thoughtfully arranged floor plan, with a first-floor primary suite and separate guest suite set on almost a quarter-acre lot with mature oak trees. The home reflects Konkol’s custom-building sensibility, with refined finishes and carefully considered details throughout. The open kitchen makes a striking impression with stone countertops, a 10-foot island and top-of-the-line appliances. The 25' x 17' first-floor gathering room is the perfect place where busy households can congregate while an upstairs loft provides an additional escape for a secondary living or work area. The 15' x 11' dining room sits just off the kitchen and is flooded with natural light from the backyard and lanai. Your first floor primary bedrooms serves as a private retreat with a luxurious ensuite bath featuring dual sinks, a freestanding soaking tub and spacious separate shower. An additional first floor guest bedroom can be used as a guest suite or home office. Upstairs are 3 more guest bedrooms and 2 more bathrooms. Other highlights include ten-foot-eight-inch ceilings, engineered hardwood flooring throughout, recessed lighting and ceiling fans. Konkol’s approach to custom construction centers on collaboration and personal style. Buyers who purchase before construction begins may have the opportunity to select certain finishes and make the home their own. Zoned for Audubon Park K-8 and Winter Park High School, this exceptional home brings the scale and finish quality of custom construction to one of Winter Park’s established neighborhoods. Discover the craftsmanship and considered design of Konkol Custom Homes in the established Winter Park neighborhood of Lake Forest.

Save
Ask
Tour
Hide
Share
Listing Snapshot
Price 
$1,925,000
Days On Site 
0 Days
Bedrooms 
5
Inside Area (SqFt) 
3,246 sqft
Total Baths 
4
Full Baths 
4
Partial Baths 
N/A
Lot Size 
0.22 Acres
Year Built 
1952
MLS Number 
O6451981
Status 
Active
Property Tax 
$8,237.64
HOA/Condo/Coop Fees 
N/A
Sq Ft Source 
Builder
Friends & Family
Recent Activity
57 minutes agoListing updated with changes from the MLS
4 hours agoListing first seen on site
General Features
Acres 
0.22
Attached Garage 
Yes
Direction Faces 
East
Foundation 
Slab
Garage 
Yes
Garage Spaces 
2
Levels 
Two
Number Of Stories 
2
Parking 
DrivewayGarage Door OpenerAttached
Pets 
Yes
Property Condition 
Under ConstructionNew Construction
Property Sub Type 
Single Family Residence
Sewer 
Septic Tank
SqFt Total 
3980
Style 
Other
Utilities 
Cable AvailableElectricity AvailableElectricity ConnectedWater AvailableWater Connected
Water Source 
Public
Zoning 
R-1A
Interior Features
Appliances 
DishwasherDisposalElectric Water HeaterMicrowaveRangeRange Hood
Cooling 
Central Air
Flooring 
Hardwood
Furnished 
Unfurnished
Heating 
Central
Interior 
High CeilingsStone CountersWalk-In Closet(s)
Laundry Features 
InsideLaundry Room
Balcony/Porch/Lanai 
Level - First
Bedroom 2 
Dimensions - 12x12Level - FirstFeatures - Ceiling Fan(s)
Bedroom 3 
Level - SecondFeatures - Ceiling Fan(s)
Bedroom 4 
Level - SecondFeatures - Ceiling Fan(s)
Bedroom 5 
Level - SecondFeatures - Ceiling Fan(s)
Dining Room 
Level - First
Kitchen 
Dimensions - 9x8Level - FirstFeatures - Kitchen Island, Pantry, Stone Counters
Living Room 
Dimensions - 20x22Level - First
Loft 
Level - Second
Master Bathroom 
Dimensions - 17x11Level - FirstFeatures - Double Vanity, Stone Counters
Master Bedroom 
Level - FirstFeatures - Ceiling Fan(s)
Save
Ask
Tour
Hide
Share
Exterior Features
Construction Details 
BlockStucco
Exterior 
Private YardRain Gutters
Lot Features 
LevelNear Public TransitPaved
Patio And Porch 
CoveredFront PorchPatioRear Porch
Roof 
Shingle
Community Features
MLS Area 
32789 - Winter Park
Township 
22
Financing Terms Available 
CashConventionalVA Loan
Roads 
Asphalt
Schools
School District
Unknown
Elementary School
Audubon Park K8
Middle School
Audubon Park K-8
High School
Winter Park High
Listing courtesy of KELLER WILLIAMS WINTER PARK (407) 873-5222


Listing information is provided by Participants of the Stellar MLS. IDX information is provided exclusively for personal, non-commercial use, and may not be used for any purpose other than to identify prospective properties consumers may be interested in purchasing. Information is deemed reliable but not guaranteed. Properties displayed may be listed or sold by various participants in the MLS Copyright 2026, Stellar MLS.
Last checked: 2026-11-14 07:20 PM EST

Neighborhood & Commute
Source: Walkscore
Disclosure: Community information and market data powered by Constellation Data Labs. Information is deemed reliable but not guaranteed.
Save
Ask
Tour
Hide
Share