
Warning: Array to string conversion in /home/b3yop98l7qt8/public_html/wp-content/plugins/showcase-idx/3/page.php on line 104
Advanced Search - Realty and Company International, LLC
(407) 999-5060 e-mail us

Advanced Search

Search Central Florida Real Estate
Save
Ask
Tour
Hide
Share
$399,900
New Listing

3538 ROLLINGBROOK STREET SW
CLERMONT, FL 34711

For Sale|Single Family Residence|Active
3
Beds
2
Total Baths
2
Full Baths
1,355
SqFt
$295
/SqFt
2001
Built
Subdivision:
ABERDEEN AT KINGS RIDGE PHASE I
County:
Lake

Due to the health concerns created by Coronavirus we are offering personal 1-1 online video walkthough tours where possible.
3538 ROLLINGBROOK STREET SW
Save
Ask
Tour
Hide
Share

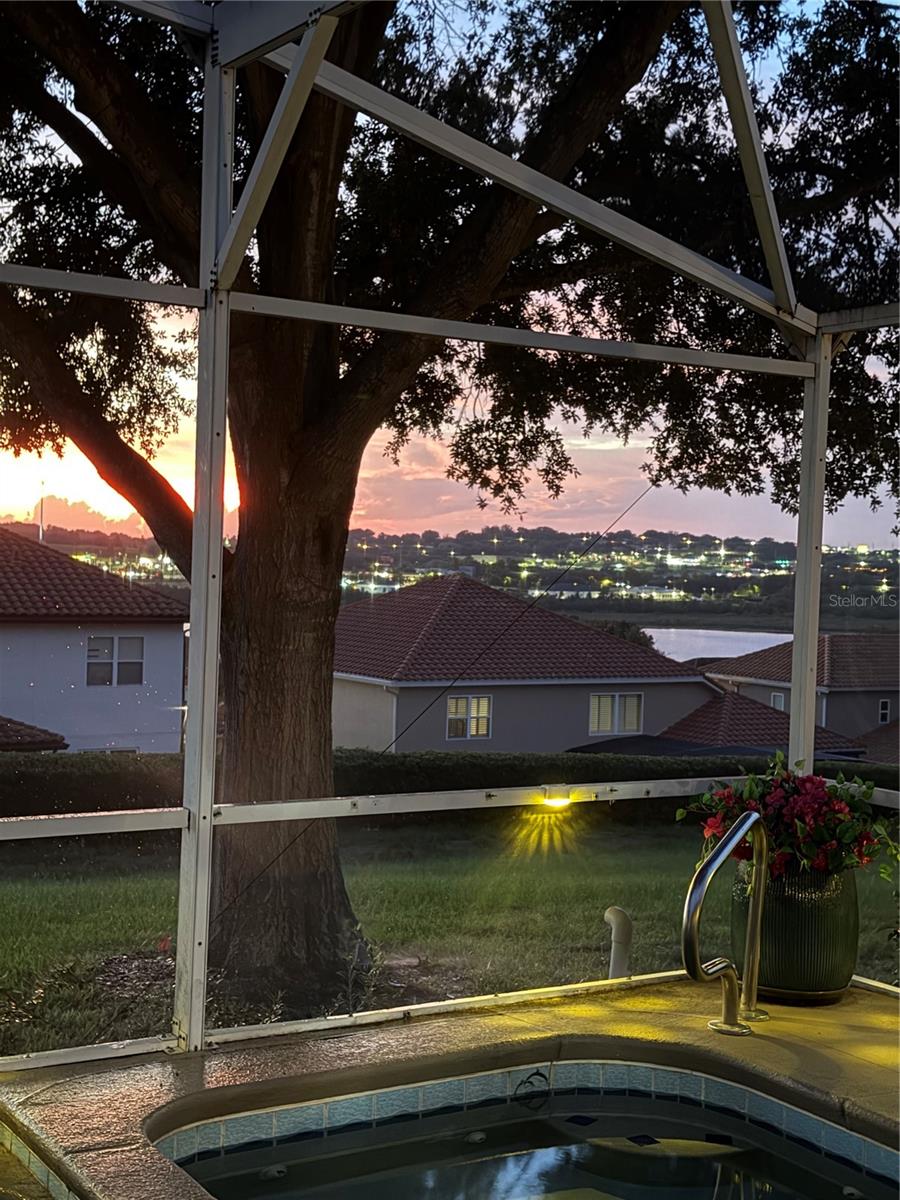
Fully remodeled home and shows like a model home. New appliances and fresh paint inside and exterior. Rare pool and spa home with fully screened rear pool and patio. All new wood flooring, lighting and new woodwork and stone accents. Both bathrooms are remodeled and one features a walk in shower and a tub and shower combo. Black wrought iron hardware and brushed gold hardware in the kitchen with new 42 inch upper cabinets. Washer dryaer is new and negotiable but not included in the asking price. Heavily landscaped and in flawless condition. Hurry ! Don’t wait ! Call now to show.

Save
Ask
Tour
Hide
Share
Listing Snapshot
Price 
$399,900
Days On Site 
0 Days
Bedrooms 
3
Inside Area (SqFt) 
1,355 sqft
Total Baths 
2
Full Baths 
2
Partial Baths 
N/A
Lot Size 
0.12 Acres
Year Built 
2001
MLS Number 
O6452017
Status 
Active
Property Tax 
$4,774
HOA/Condo/Coop Fees 
$450 monthly
Sq Ft Source 
Public Records
Friends & Family
Recent Activity
14 hours agoListing updated with changes from the MLS
14 hours agoListing first seen on site
General Features
Acres 
0.12
Attached Garage 
Yes
Direction Faces 
East
Foundation 
Concrete PerimeterSlab
Garage 
Yes
Green Energy Efficient 
Thermostat
Levels 
One
Number Of Stories 
1
Parking 
CoveredDrivewayAttached
Pets 
Breed RestrictionsCats OKDogs OKYes
Property Sub Type 
Single Family Residence
Sewer 
Public Sewer
SqFt Total 
1355
Style 
OtherPatio HomeTraditional
Utilities 
Cable AvailableElectricity Connected
Water Source 
Public
Zoning 
RES
Interior Features
Appliances 
DishwasherDisposalMicrowaveRefrigerator
Cooling 
Central Air
Flooring 
HardwoodTileWood
Furnished 
Unfurnished
Heating 
CentralElectricHeat Pump
Interior 
Built-in FeaturesOpen FloorplanWalk-In Closet(s)
Laundry Features 
Electric Dryer HookupInsideLaundry RoomWasher Hookup
Spa 
Yes
Window Features 
Aluminum Frames
Bedroom 2 
Dimensions - 10.6x13
Bedroom 3 
Dining Room 
Dimensions - 9x12
Kitchen 
Dimensions - 17x7.4
Living Room 
Dimensions - 14x17
Master Bathroom 
Dimensions - 10x12
Master Bedroom 
Dimensions - 14x11
Save
Ask
Tour
Hide
Share
Exterior Features
Construction Details 
BlockStucco
Exterior 
LightingRain Gutters
Lot Features 
Landscaped
Patio And Porch 
CoveredFront Porch
Pool Features 
In GroundHeatedPrivate
Private Pool 
Yes
Roof 
Shingle
Spa 
Yes
Spa Features 
Heated
View 
PondWaterCityPark/Greenbelt
Waterview 
PondWaterCityPark/Greenbelt
Windows/Doors 
Aluminum Frames
Community Features
Accessibility Features 
Accessible Doors
Association Amenities 
Basketball CourtClubhouseFitness CenterPoolSaunaSpa/Hot TubTennis Court(s)
Association Fee 
$230.0
Association Fee Frequency 
Monthly
Additional Association Fee 
$220.0
Additional Association Fee Frequency 
Monthly
MLS Area 
34711 - Clermont
Senior Community 
Yes
Township 
23
Financing Terms Available 
CashConventionalTradeFHAPrivate Financing AvailableVA Loan
Roads 
AsphaltPaved
Listing courtesy of EXP REALTY LLC (407) 488-8802


Listing information is provided by Participants of the Stellar MLS. IDX information is provided exclusively for personal, non-commercial use, and may not be used for any purpose other than to identify prospective properties consumers may be interested in purchasing. Information is deemed reliable but not guaranteed. Properties displayed may be listed or sold by various participants in the MLS Copyright 2026, Stellar MLS.
Last checked: 2026-10-26 05:06 AM EDT

Neighborhood & Commute
Source: Walkscore
Disclosure: Community information and market data powered by Constellation Data Labs. Information is deemed reliable but not guaranteed.
Save
Ask
Tour
Hide
Share
