Warning: Array to string conversion in /home/b3yop98l7qt8/public_html/wp-content/plugins/showcase-idx/3/page.php on line 104
Advanced Search - Realty and Company International, LLC
(407) 999-5060 e-mail us

Advanced Search

Search Central Florida Real Estate
Save
Ask
Tour
Hide
Share
$2,000,000
New Listing

837 WILKINSON STREET
ORLANDO, FL 32803

For Sale|Single Family Residence|Active
3
Beds
3
Total Baths
2
Full Baths
1
Partial Bath
2,832
SqFt
$706
/SqFt
2017
Built
Subdivision:
ORWIN MANOR STRATFORD SEC
County:
Orange

Due to the health concerns created by Coronavirus we are offering personal 1-1 online video walkthough tours where possible.
837 WILKINSON STREET837 WILKINSON STREET837 WILKINSON STREET837 WILKINSON STREET
Save
Ask
Tour
Hide
Share

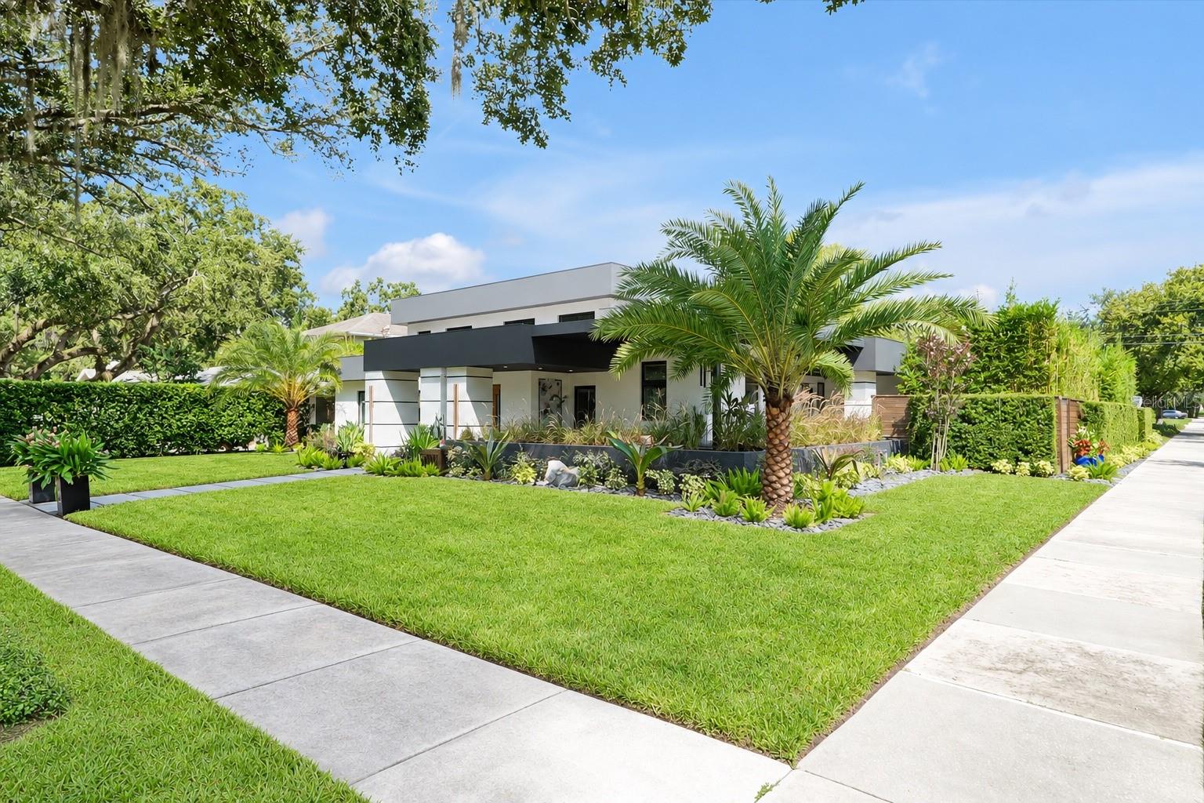
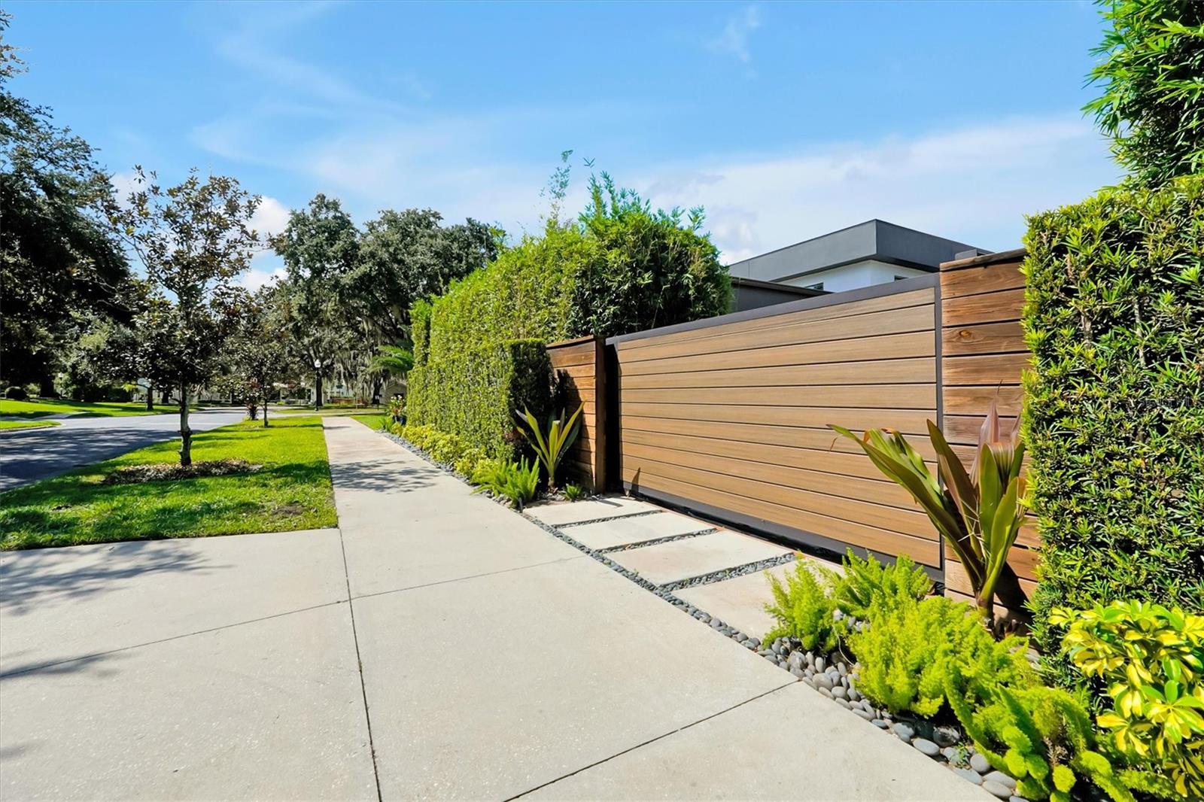
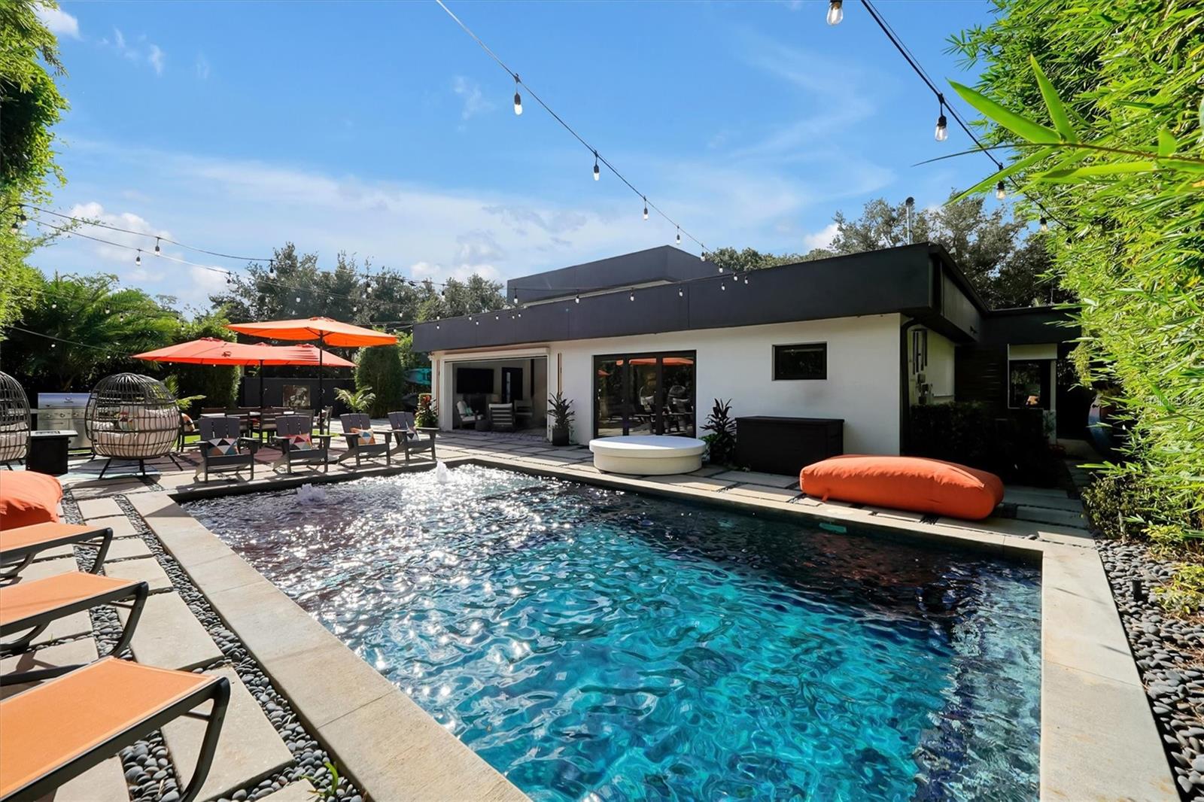
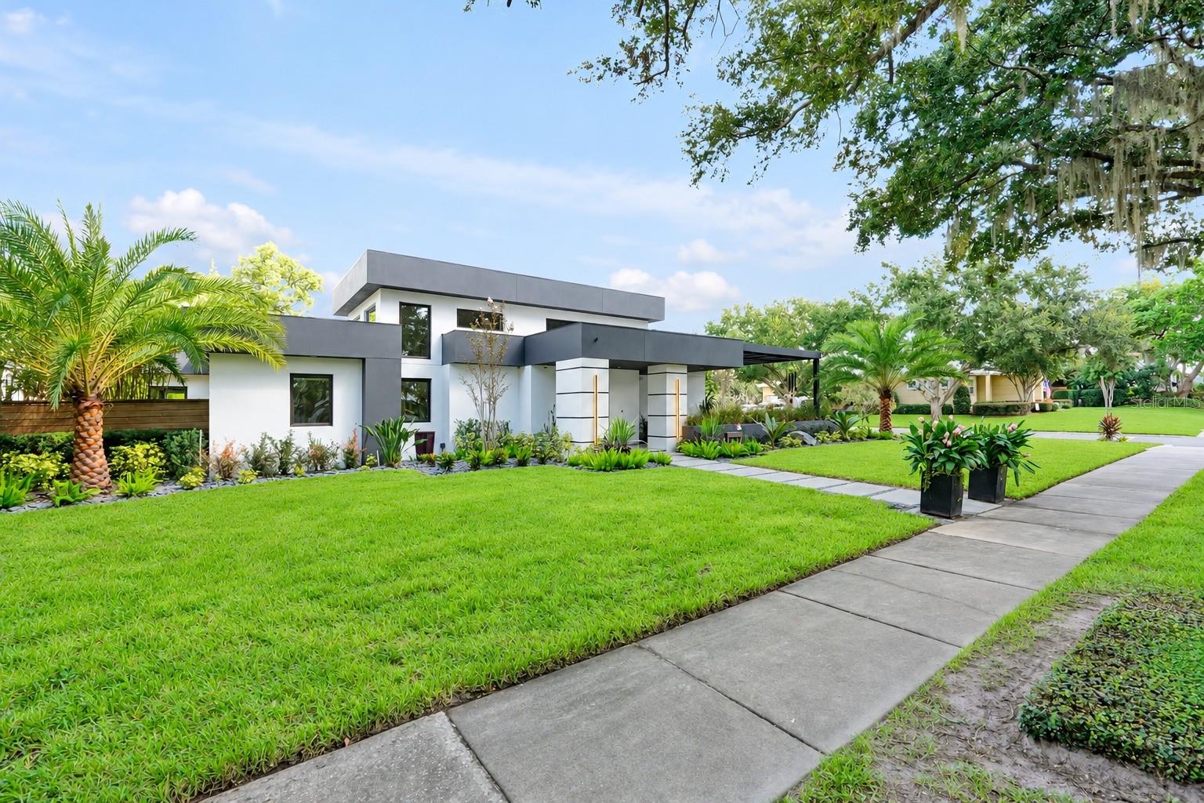
A PRIVATE MODERN RESORT IN THE HEART OF ORLANDO! Experience luxury and resort-style living in the desirable Orwin Manor neighborhood, just minutes from Winter Park, Adventh, and Mills 50. Situated on a beautifully landscaped corner lot, this custom single-story residence offers 3 bedrooms, 2.5 bathrooms, secluded office/den space, fully-fenced and gated turfed backyard with a pool, outdoor showergated driveway and two-car garage. An impressive solid walnut pivot front door welcomes you to an open-concept living, dining, and kitchen area featuring soaring 15-foot ceilings - offering abundant natural light from the upper panoramic skyview windows and oversized sliding glass doors. The gourmet kitchen showcases an impressive 11-foot quartz waterfall island beneath a stunning Swarovski chandelier, gas range, double ovens, and professional side-by-side refrigerator and freezer. The spacious primary suite serves as your sanctuary with an elegant acacia wood tray ceiling, folding glass doors opening directly to the pool, and additional access to the covered patio. The primary bathroom features dual vanities, a rainfall shower, smart bidet toilet, and a custom walk-in closet with extensive built-in storage. Step outside into your own secluded tropical oasis, surrounded by mature bamboo, palms, and lush landscaping. The fully fenced backyard features a heated saltwater pool with sun shelf and bubblers, outdoor shower, Italian string lighting, and convenient guest-bath access. The covered rear patio with electric screen creates an inviting setting for year-round outdoor entertaining. Additional highlights include a wraparound covered front porch with awning, automatic gated driveway with parking for two vehicles, two-car garage with Wi-Fi-enabled glass garage door, versatile den/office with barn doors, and a dedicated laundry room with built-in cabinetry. Smart-home features include integrated interior and exterior lighting, smart irrigation, Nest thermostat, Ring doorbell, security camera prewiring, and in-ceiling speakers throughout the main living areas, primary suite, and outdoor patios. Combining striking modern architecture, high-end finishes, exceptional privacy, and resort-inspired outdoor living, this distinctive Orwin Manor residence offers a rare opportunity to experience luxury living in one of Orlando’s most desirable neighborhoods.

Save
Ask
Tour
Hide
Share
Listing Snapshot
Price 
$2,000,000
Days On Site 
0 Days
Bedrooms 
3
Inside Area (SqFt) 
2,832 sqft
Total Baths 
3
Full Baths 
2
Partial Baths 
1
Lot Size 
0.28 Acres
Year Built 
2017
MLS Number 
O6452494
Status 
Active
Property Tax 
$11,819.21
HOA/Condo/Coop Fees 
N/A
Sq Ft Source 
Public Records
Friends & Family
Recent Activity
5 hours agoListing updated with changes from the MLS
7 hours agoStatus changed to Active
11 hours agoListing first seen on site
General Features
Acres 
0.28
Attached Garage 
Yes
Direction Faces 
South
Foundation 
Slab
Garage 
Yes
Garage Spaces 
2
Levels 
One
Number Of Stories 
1
Parking 
DrivewayGarage Door OpenerGarage Faces RearOn StreetAttached
Property Sub Type 
Single Family Residence
Security 
Secured Garage/ParkingSmoke Detector(s)
Sewer 
Public Sewer
SqFt Total 
4210
Style 
Contemporary
Utilities 
Cable AvailableNatural Gas AvailableCable ConnectedElectricity ConnectedNatural Gas ConnectedSewer ConnectedUnderground UtilitiesWater Connected
Water Source 
Public
Zoning 
R-1A/T
Interior Features
Appliances 
Bar FridgeConvection OvenCooktopDishwasherDisposalDown DraftDryerFreezerGas CooktopGas Water HeaterMicrowaveRefrigeratorTankless Water HeaterWasherWine Refrigerator
Cooling 
Central Air
Flooring 
Tile
Furnished 
Negotiable
Heating 
CentralElectric
Interior 
Built-in FeaturesHigh CeilingsOpen FloorplanSmart HomeStone CountersTray Ceiling(s)Walk-In Closet(s)Wet Bar
Laundry Features 
InsideLaundry Room
Window Features 
Window CoveringsWindow Treatments
Bathroom 2 
Level - First
Kitchen 
Level - First
Living Room 
Level - First
Master Bedroom 
Dimensions - 13x25.5Level - First
Save
Ask
Tour
Hide
Share
Exterior Features
Construction Details 
BlockStucco
Exterior 
Awning(s)LightingOutdoor ShowerPrivate EntrancePrivate YardRain Gutters
Fencing 
FencedOtherWood
Lot Features 
Corner Lot
Patio And Porch 
CoveredEnclosedFront PorchPatioPorchRear PorchScreenedSide PorchWrap Around
Pool Features 
In GroundSalt WaterPrivate
Private Pool 
Yes
Roof 
Other
Spa Features 
In Ground
Windows/Doors 
Window CoveringsWindow Treatments
Community Features
Community Features 
Street Lights
MLS Area 
32803 - Orlando/Colonial Town
Township 
22
Financing Terms Available 
CashConventional
Roads 
AsphaltPaved
Listing courtesy of SUGDEN REAL ESTATE (407) 902-4552


Listing information is provided by Participants of the Stellar MLS. IDX information is provided exclusively for personal, non-commercial use, and may not be used for any purpose other than to identify prospective properties consumers may be interested in purchasing. Information is deemed reliable but not guaranteed. Properties displayed may be listed or sold by various participants in the MLS Copyright 2026, Stellar MLS.
Last checked: 2026-11-13 11:23 PM EST

Neighborhood & Commute
Source: Walkscore
Disclosure: Community information and market data powered by Constellation Data Labs. Information is deemed reliable but not guaranteed.
Save
Ask
Tour
Hide
Share