Warning: Array to string conversion in /home/b3yop98l7qt8/public_html/wp-content/plugins/showcase-idx/3/page.php on line 104
Advanced Search - Realty and Company International, LLC
(407) 999-5060 e-mail us

Advanced Search

Search Central Florida Real Estate
Save
Ask
Tour
Hide
Share
$499,000
1 Day On Site

227 S HILL AVENUE
DELAND, FL 32724

For Sale|Single Family Residence|Active
3
Beds
3
Total Baths
3
Full Baths
2,191
SqFt
$228
/SqFt
1950
Built
Subdivision:
SOUTH HILL MANOR
County:
Volusia

Due to the health concerns created by Coronavirus we are offering personal 1-1 online video walkthough tours where possible.
227 S HILL AVENUE227 S HILL AVENUE227 S HILL AVENUE227 S HILL AVENUE
Save
Ask
Tour
Hide
Share

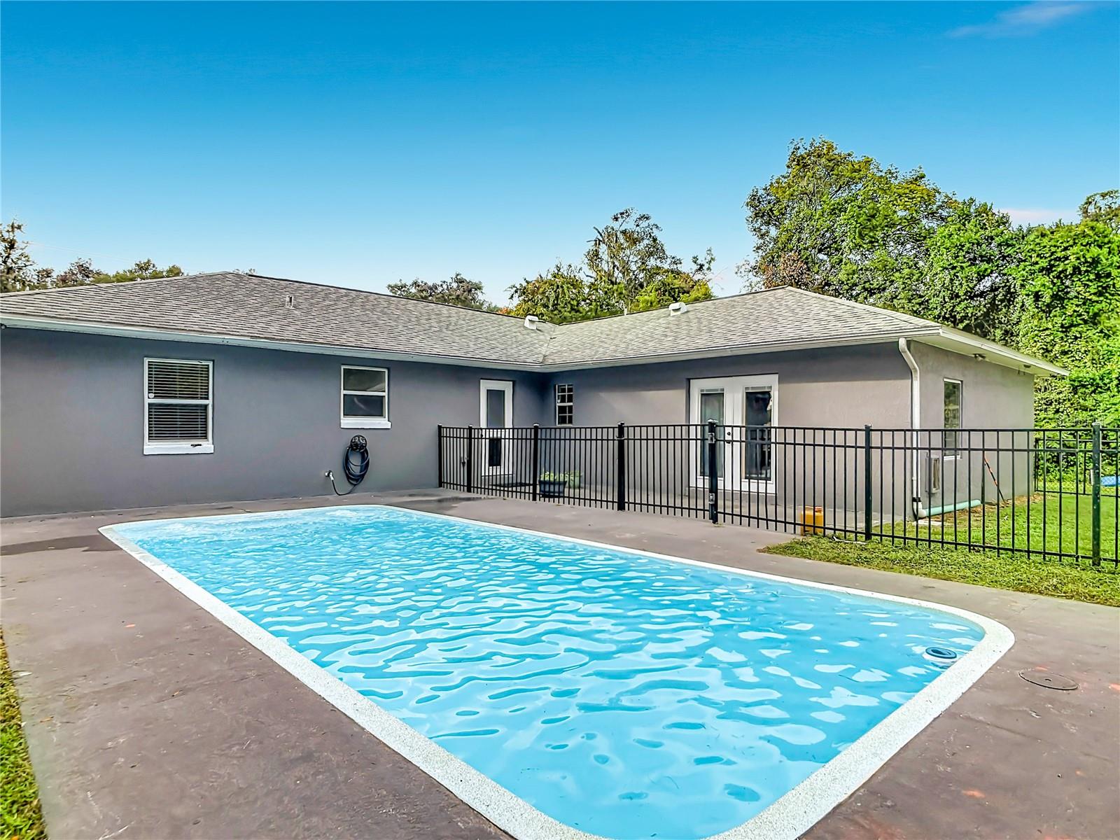
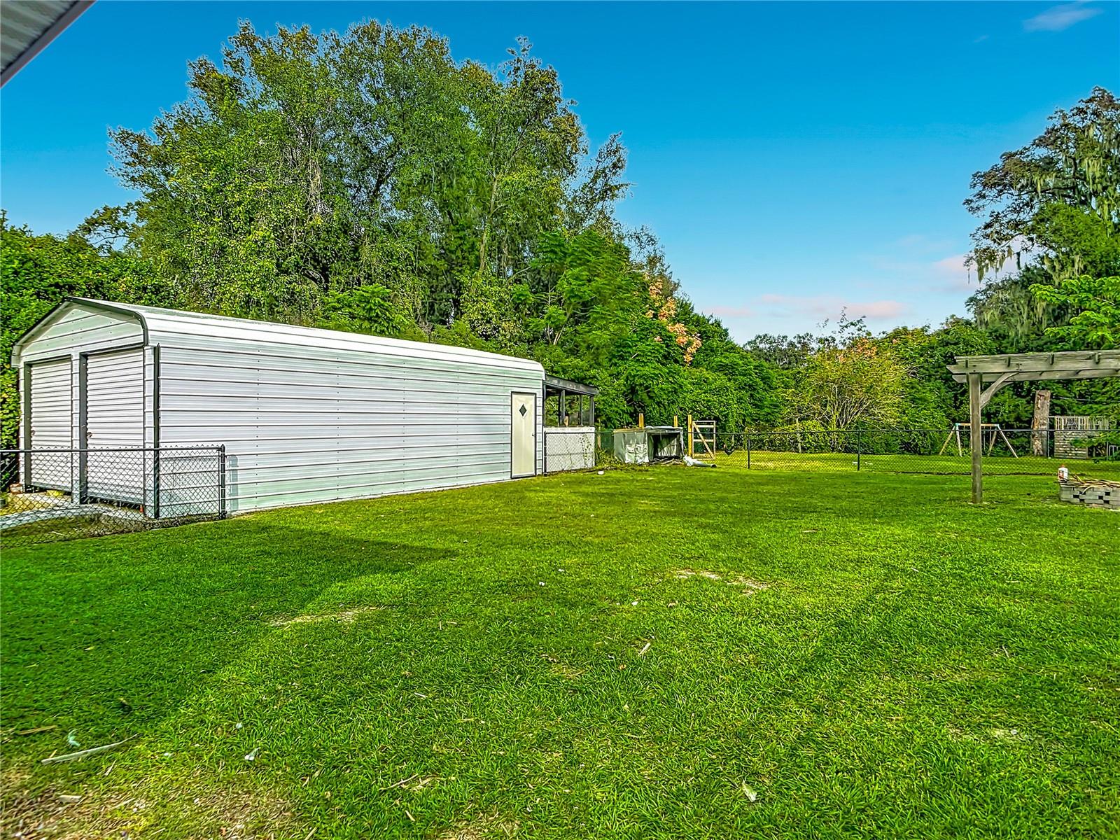
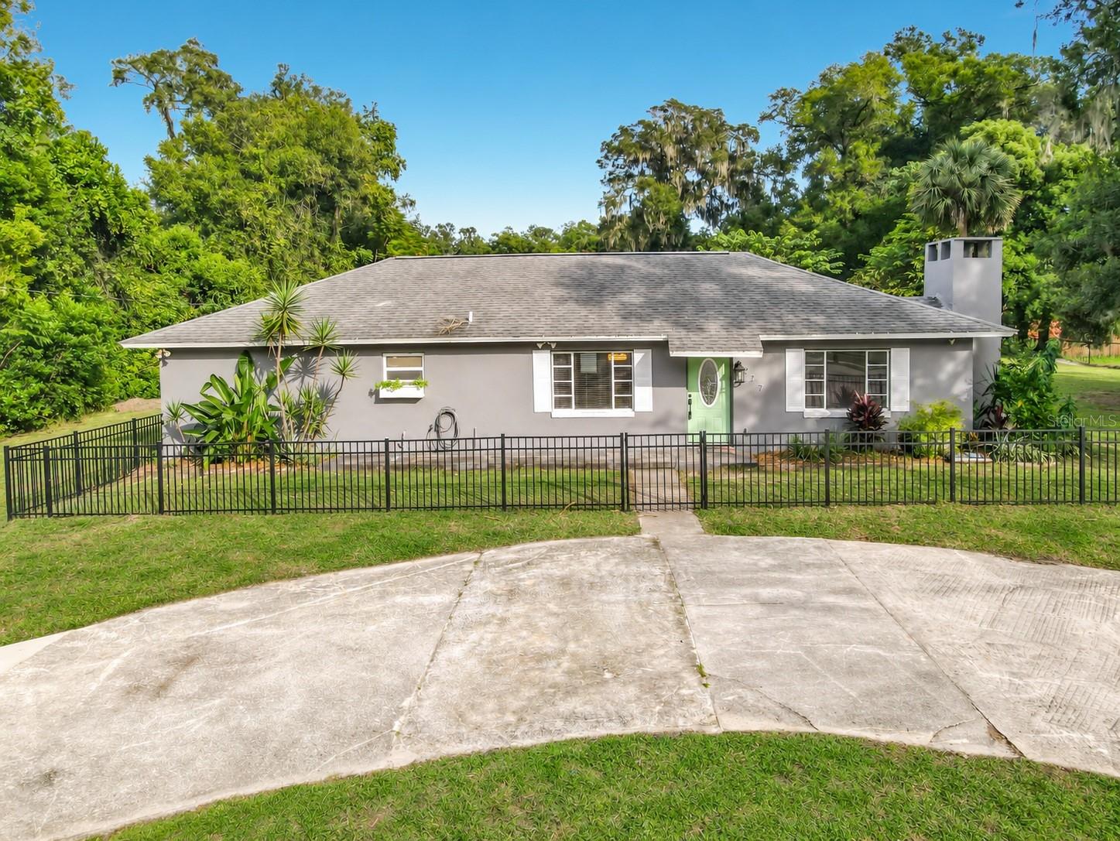
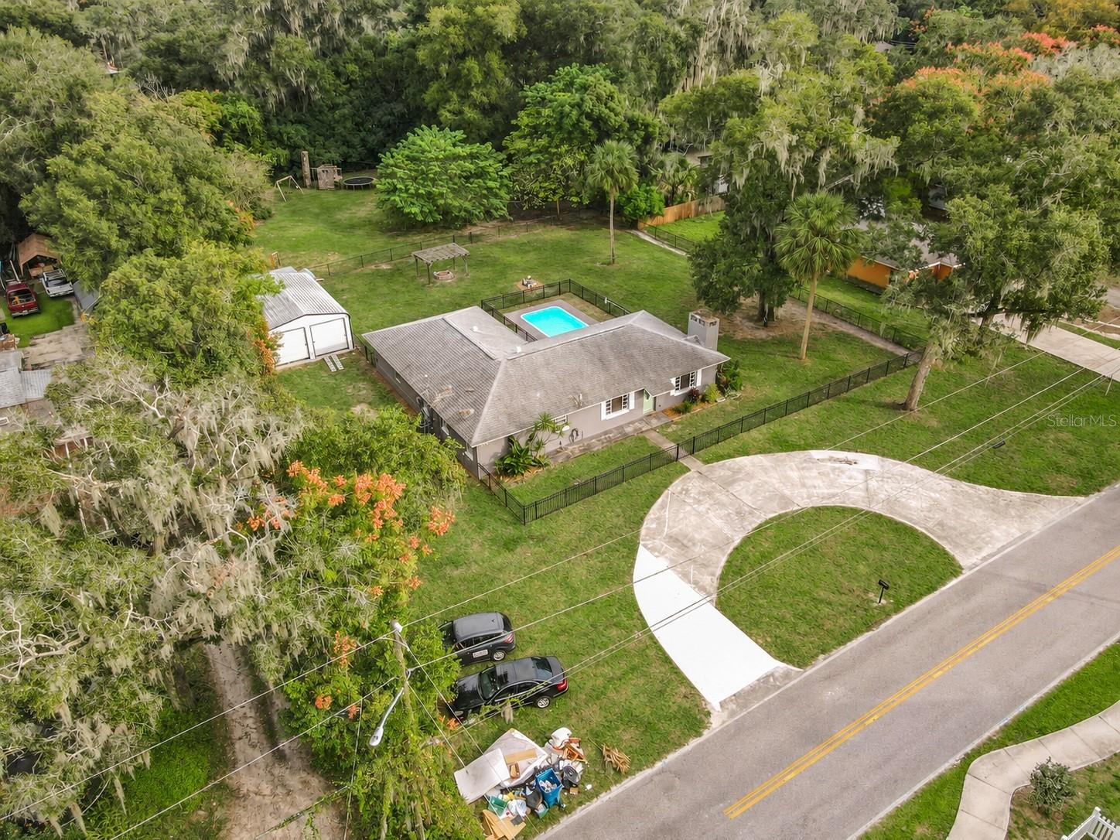
View walk through VIDEO. Vintage charm, flexible living spaces, and room to spread out come together at this distinctive Deland swimming pool home on approximately 1.09 fully fenced acres. Bring your work vehicles, toys because there is no HOA. Convenient to I-4 and just minutes from historic downtown Deland, the property offers an adaptable interior, generous outdoor space, and an established fruit orchard. SIT OUTSIDE ON THE COOL NIGHTS BY YOUR FIRE PIT. This home actually has 5 bedrooms but 2 are flex rooms without closets. Use these interior spaces the way you need it for your family needs. The updated kitchen serves as the hub of the home, connecting living areas that offer options for gathering, working from home, hobbies, or a cozy library. this kitchen can easily house an island. An expansive primary suite features space for a sitting area, two separate closets, an updated private bathroom with French doors opening to the rear patio. Your own personal retreat. A living room /flex space in the front of the home is separate from the other parts of the home but has been used as a bedroom with past owners. It has a picture window and original fireplace and original windows add vintage character. The family room opens to the outdoor entertaining area. Updated flooring, refreshed bathrooms, and interior improvements complement the home’s original details. Outside, enjoy a refreshing pool with its own fenced enclosure, patio areas for entertaining, and ample lawn for recreation or gardening. Interior fencing divides the grounds into separate areas, adding flexibility for outdoor uses. Mature landscaping and established plantings—including grapevines, mulberry, loquat, guava, fig, olive, apricot, and Suriname cherry—enhance the setting. A detached steel garage with two roll-up doors provides room for vehicles, storage, or hobby equipment. A circular concrete driveway, backyard chicken coop, complete with daily egg laying chickens to convey, if you would like. Incredible play equipment is included. Amazing entertainment home for all ages. There is also covered firewood storage. Improvements include a roof installed in 2018, an updated electrical nel, replacement windows in multiple areas, and septic system updates. Licensed-electrician-installed exterior generator hookup for backup power; transfer equipment, supported circuits. Imagine fresh eggs daily! With its Unique floor plan, spacious grounds, pool, detached garage, and versatile layout, this unique property offers plenty of opportunity to make it your own.

Save
Ask
Tour
Hide
Share
Listing Snapshot
Price 
$499,000
Days On Site 
1 Day
Bedrooms 
3
Inside Area (SqFt) 
2,191 sqft
Total Baths 
3
Full Baths 
3
Partial Baths 
N/A
Lot Size 
1.09 Acres
Year Built 
1950
MLS Number 
O6452924
Status 
Active
Property Tax 
$1,877.82
HOA/Condo/Coop Fees 
N/A
Sq Ft Source 
Public Records
Friends & Family
Recent Activity
2 hours agoListing updated with changes from the MLS
19 hours agoStatus changed to Active
yesterdayListing first seen on site
General Features
Acres 
1.09
Attached Garage 
Yes
Direction Faces 
West
Foundation 
BlockOtherSlab
Garage 
Yes
Garage Spaces 
2
Levels 
One
Number Of Stories 
1
Parking 
Circular DrivewayOff StreetOtherRV Access/ParkingAttached
Property Sub Type 
Single Family Residence
Security 
Security LightsSmoke Detector(s)
Sewer 
Septic Tank
SqFt Total 
2191
Style 
Ranch
Utilities 
Cable AvailableElectricity ConnectedWater Connected
Water Source 
Public
Zoning 
01R4
Interior Features
Appliances 
DishwasherRangeRefrigerator
Cooling 
Central Air
Fireplace 
Yes
Fireplace Features 
Living Room
Flooring 
Ceramic TileLaminateTile
Furnished 
Unfurnished
Heating 
CentralElectricExhaust FanHeat Pump
Interior 
Eat-in KitchenStone CountersWalk-In Closet(s)
Laundry Features 
Electric Dryer HookupInsideOtherWasher Hookup
Window Features 
Aluminum FramesDouble Pane Windows
Bedroom 2 
Dimensions - 13x12Level - FirstFeatures - Ceiling Fan(s)
Bedroom 3 
Dimensions - 14x12Level - First
Bonus Room 
Dimensions - 13x9Level - First
Dinette 
Dimensions - 12x10Level - First
Family Room 
Level - FirstFeatures - Ceiling Fan(s)
Kitchen 
Dimensions - 12x12Level - FirstFeatures - Granite Counters, Stone Counters
Living Room 
Dimensions - 13x13Level - FirstFeatures - Ceiling Fan(s)
Master Bedroom 
Level - FirstFeatures - Ceiling Fan(s)
Save
Ask
Tour
Hide
Share
Exterior Features
Construction Details 
Block
Fencing 
Chain LinkCross FencedFenced
Lot Features 
ClearedLevelPaved
Patio And Porch 
Patio
Pool Features 
In GroundFiberglassPrivate
Private Pool 
Yes
Roof 
Shingle
Windows/Doors 
Aluminum FramesDouble Pane Windows
Community Features
Community Features 
Street Lights
MLS Area 
32724 - Deland
Township 
17S
Financing Terms Available 
CashConventional
Roads 
Paved
Schools
School District
Unknown
Elementary School
Blue Lake Elem
Middle School
Deland Middle
High School
Deland High
Listing courtesy of CHARLES RUTENBERG REALTY ORLANDO (407) 484-9944


Listing information is provided by Participants of the Stellar MLS. IDX information is provided exclusively for personal, non-commercial use, and may not be used for any purpose other than to identify prospective properties consumers may be interested in purchasing. Information is deemed reliable but not guaranteed. Properties displayed may be listed or sold by various participants in the MLS Copyright 2026, Stellar MLS.
Last checked: 2026-11-06 03:01 PM EST

Neighborhood & Commute
Source: Walkscore
Disclosure: Community information and market data powered by Constellation Data Labs. Information is deemed reliable but not guaranteed.
Save
Ask
Tour
Hide
Share