Warning: Array to string conversion in /home/b3yop98l7qt8/public_html/wp-content/plugins/showcase-idx/3/page.php on line 104
Advanced Search - Realty and Company International, LLC
(407) 999-5060 e-mail us

Advanced Search

Search Central Florida Real Estate
Save
Ask
Tour
Hide
Share
$2,950,000
New Listing

9054 PAOLOS PLACE
KISSIMMEE, FL 34747

For Sale|Single Family Residence|Active
6
Beds
7
Total Baths
5
Full Baths
2
Partial Baths
6,811
SqFt
$433
/SqFt
2007
Built
Subdivision:
WESTSIDE CALABRIA
County:
Osceola

Due to the health concerns created by Coronavirus we are offering personal 1-1 online video walkthough tours where possible.
9054 PAOLOS PLACE9054 PAOLOS PLACE9054 PAOLOS PLACE9054 PAOLOS PLACE
Save
Ask
Tour
Hide
Share

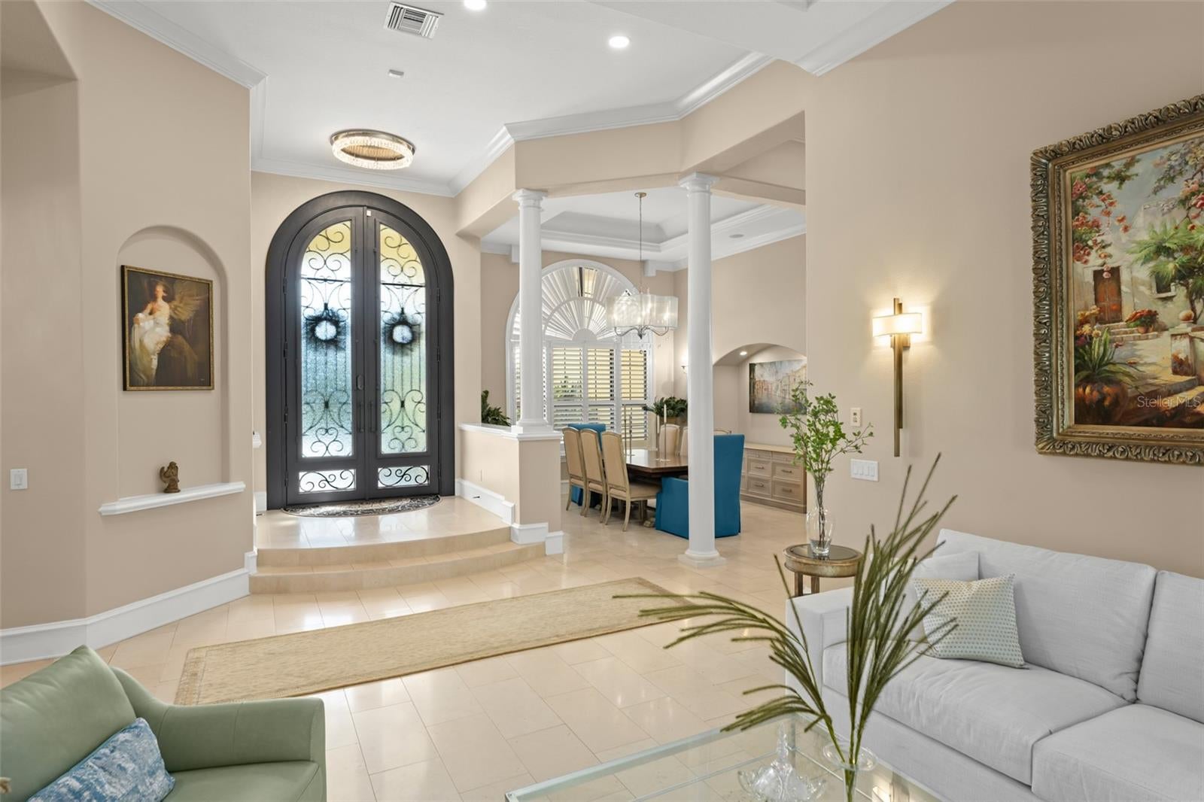
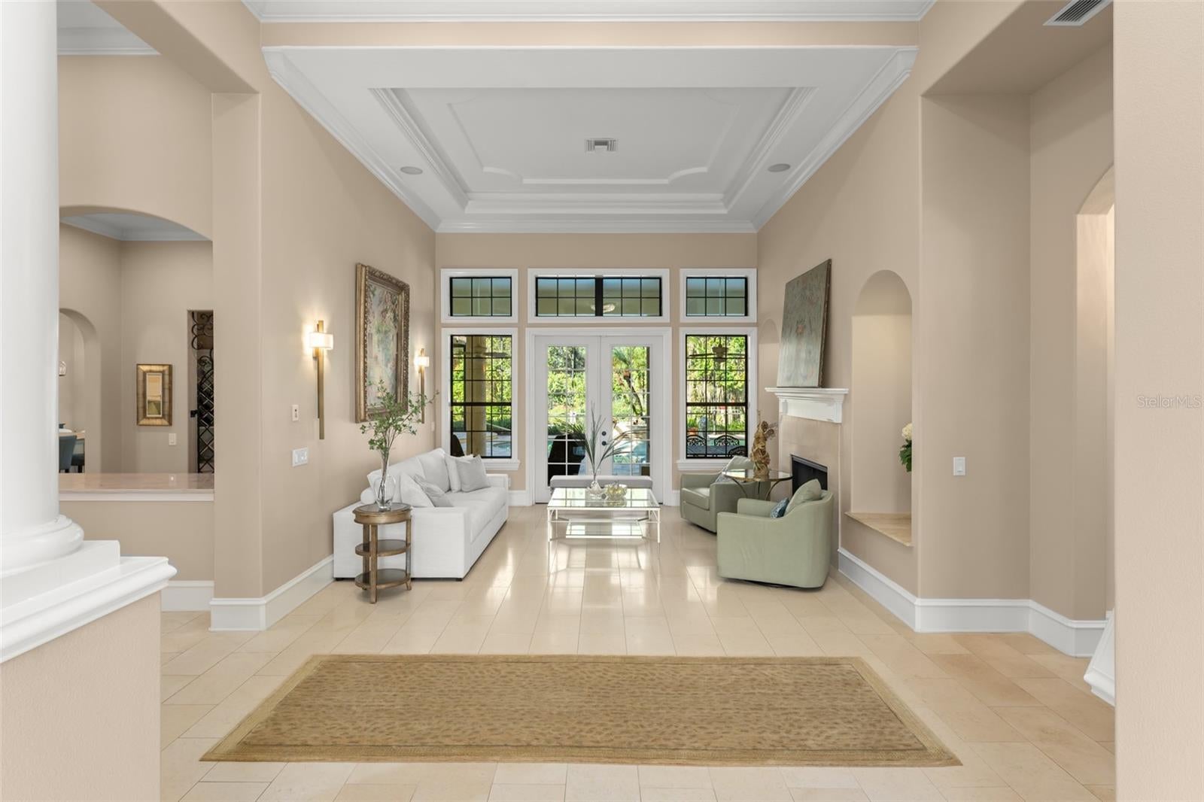
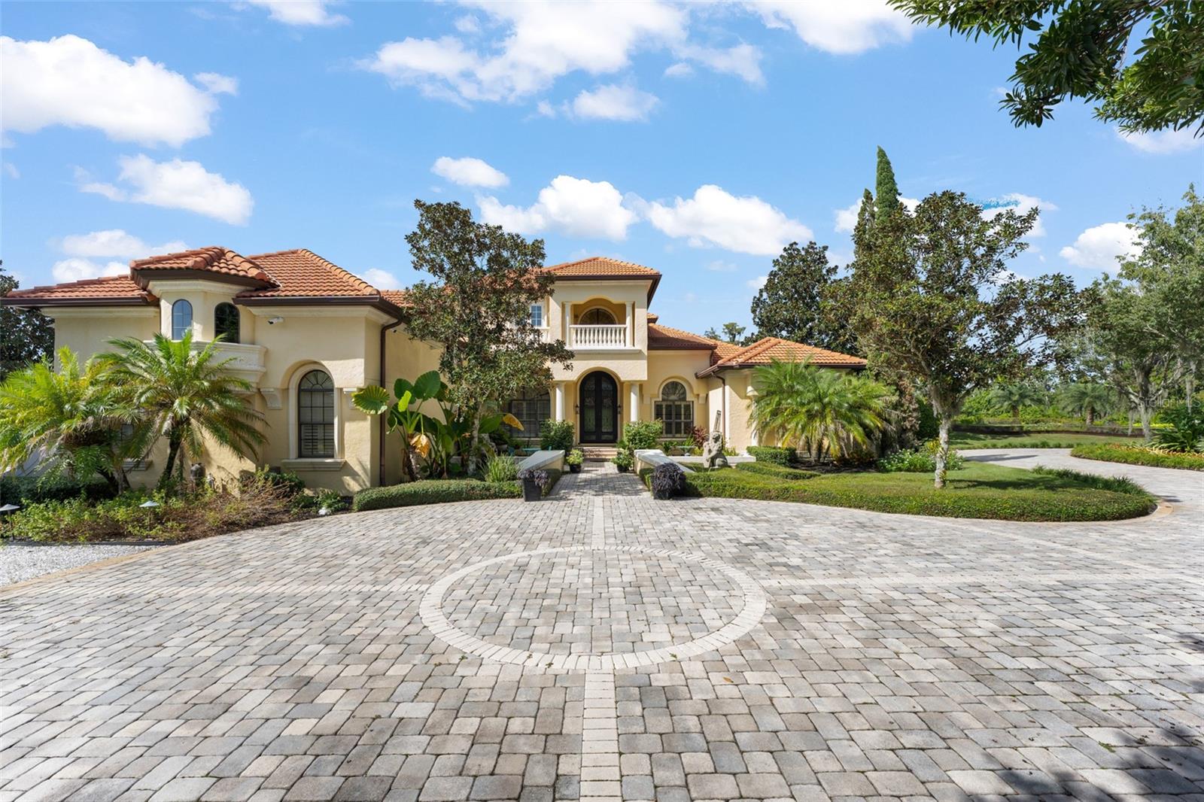
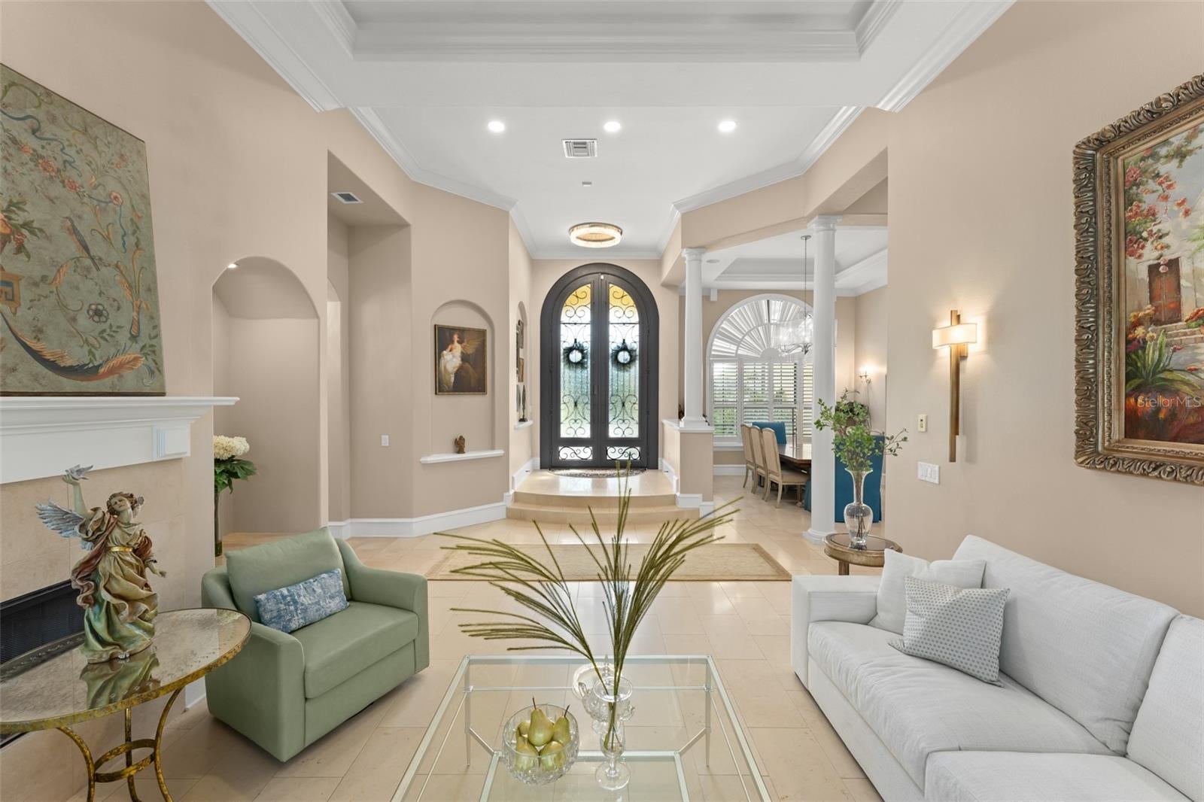
Masterfully renovated, exceptionally appointed, and breathtakingly luxurious: refined lakefront living, within the shadows of Walt Disney World®, securely positioned behind its own private gates within a picturesque neighborhood. Welcome to Paolos Place: a private compound close to the magic but tranquil and desirable enough to be its own destination. This elegant mansion was custom-built by the community builder as his personal residence but reimagined by its current owners into a showplace of style, grandeur, and sophistication. Set within a park-like compound of nearly 2-acres, the location is supreme: just minutes from Disney and is the perfect address as a full-time residence, exquisite second home, or exceptional short-term rental retreat destination. Recently transformed with new flooring, stunning new kitchen, dramatically impressive iron front doors with glass, completely transformed master bath and closet, new lighting – plus renovated detached cabana with 6th bedroom suite. The kitchen is a showplace of sophistication with crisp white cabinetry and classic detailing complemented by a soft sage-green island, creating a warm and inviting focal point, accented with a striking designer backsplash. Professional-style stainless steel appliances include double dishwashers, double wall ovens, and a 6-burner plus griddle gas cooktop. There’s even a hidden walk-in pantry and adjacent butler’s pantry with wine room, beverage cooler, and serving bar. An inviting family room features soaring ceilings with elegant crown molding, recessed lighting, and a custom-built floor-to-ceiling stacked stone fireplace with coordinating mantel which serves as focal point, complemented by a wall-mounted television. Large sliders open to reveal an open screened pool and spa enclosure, patio space, outdoor grill, and retractable awnings. The detached 676 sq foot cabana offers a separate retreat for guests including the 6th bedroom, or gym. The estate’s grounds include pathways, a gazebo, fountain, and multiple gardens for relaxing and reflection. Follow your private pier to skiable Lake Davenport – a 178-acre haven for bass fishing and pleasure boating. The stylish 24x15 ft. primary retreat features hardwood oak flooring, custom niches, and a spectacular master bath with onyx counters, multi-headed walk-in shower, and soaking tub. A secondary suite and office are on the first floor, in addition to a large bonus room/second executive office with bar. Upstairs are three large bedroom suites with screened balconies, and a showstopping movie theater- with a concessionaire entrance. New generator, 4-car garage, large winding drive, and home may be sold with furniture and boat! An estate like no other offering many possibilities: forever dream home, vacation residence, or even income-producing short-term rental or corporate retreat.

Save
Ask
Tour
Hide
Share
Listing Snapshot
Price 
$2,950,000
Days On Site 
0 Days
Bedrooms 
6
Inside Area (SqFt) 
6,811 sqft
Total Baths 
7
Full Baths 
5
Partial Baths 
2
Lot Size 
1.64 Acres
Year Built 
2007
MLS Number 
O6453170
Status 
Active
Property Tax 
$20,035
HOA/Condo/Coop Fees 
$329.5 monthly
Sq Ft Source 
Public Records
Friends & Family
Recent Activity
50 minutes agoListing updated with changes from the MLS
4 hours agoListing first seen on site
General Features
Acres 
1.64
Attached Garage 
Yes
Direction Faces 
East
Foundation 
Slab
Garage 
Yes
Garage Spaces 
4
Levels 
Two
Parking 
Circular DrivewayGarage Door OpenerGarage Faces RearGarage Faces SideOversizedAttached
Pets 
Yes
Property Sub Type 
Single Family Residence
Security 
Security System OwnedSmoke Detector(s)
Sewer 
Public Sewer
SqFt Total 
8739
Style 
Mediterranean
Utilities 
Cable AvailableCable Connected
Water Source 
Public
Zoning 
PMUD
Interior Features
Appliances 
Bar FridgeConvection OvenDishwasherDisposalElectric Water HeaterRangeRange HoodRefrigeratorWine Refrigerator
Cooling 
Central Air
Fireplace 
Yes
Fireplace Features 
Family RoomGasLiving Room
Flooring 
BrickTileWood
Furnished 
Unfurnished
Heating 
CentralElectricZoned
Interior 
Cathedral Ceiling(s)Crown MoldingDry BarHigh CeilingsSaunaStone CountersTray Ceiling(s)Vaulted Ceiling(s)Walk-In Closet(s)In-Law Floorplan
Laundry Features 
InsideLaundry Room
Spa 
Yes
Window Features 
BlindsShutters
Bedroom 2 
Dimensions - 15x12Level - SecondDescription - Room1
Bedroom 3 
Dimensions - 15x12Level - SecondDescription - Room2
Bedroom 4 
Dimensions - 14x13Level - SecondDescription - Room3
Bedroom 5 
Dimensions - 14x12Level - SecondDescription - Room4
Bonus Room 
Dimensions - 20x18Level - FirstDescription - Room5
Den 
Dimensions - 14x13Level - SecondDescription - Room6
Dinette 
Dimensions - 12x9Level - FirstDescription - Room13
Dining Room 
Dimensions - 14x11Level - FirstDescription - Room7
Family Room 
Dimensions - 24x16Level - FirstDescription - Room8
Kitchen 
Dimensions - 18x15Level - FirstFeatures - Breakfast Bar, Kitchen IslandDescription - Room9
Living Room 
Dimensions - 15x14Level - FirstDescription - Room10
Master Bathroom 
Dimensions - 10x12Level - FirstFeatures - Double VanityDescription - Room11
Master Bedroom 
Dimensions - 24x15Level - FirstDescription - Room12
Save
Ask
Tour
Hide
Share
Exterior Features
Construction Details 
BlockStucco
Exterior 
BalconyLightingOutdoor GrillOutdoor KitchenOutdoor ShowerRain GuttersDock
Fencing 
Fenced
Lot Features 
Cul-De-SacPavedWaterfront
Other Structures 
GazeboOutdoor Kitchen
Patio And Porch 
CoveredDeckEnclosedPatioPorchScreened
Pool Features 
In GroundHeatedSalt WaterScreen EnclosurePrivate
Private Pool 
Yes
Roof 
Tile
Spa 
Yes
View 
LakeWater
Waterfront 
Yes
Waterfront Features 
Lake PrivilegesLake Front
Waterview 
LakeWater
Windows/Doors 
BlindsShutters
Community Features
Association Fee 
$329.5
Association Fee Frequency 
Monthly
MLS Area 
34747 - Kissimmee/Celebration
Township 
25S
Financing Terms Available 
CashConventional
Roads 
Paved
Schools
School District
Unknown
Elementary School
Westside Elem
Middle School
West Side
High School
Celebration High
Listing courtesy of STOCKWORTH REALTY GROUP (407) 497-4526


Listing information is provided by Participants of the Stellar MLS. IDX information is provided exclusively for personal, non-commercial use, and may not be used for any purpose other than to identify prospective properties consumers may be interested in purchasing. Information is deemed reliable but not guaranteed. Properties displayed may be listed or sold by various participants in the MLS Copyright 2026, Stellar MLS.
Last checked: 2026-11-03 03:05 PM EST

Neighborhood & Commute
Source: Walkscore
Disclosure: Community information and market data powered by Constellation Data Labs. Information is deemed reliable but not guaranteed.
Save
Ask
Tour
Hide
Share