Warning: Array to string conversion in /home/b3yop98l7qt8/public_html/wp-content/plugins/showcase-idx/3/page.php on line 104
Advanced Search - Realty and Company International, LLC
(407) 999-5060 e-mail us

Advanced Search

Search Central Florida Real Estate
Save
Ask
Tour
Hide
Share
$1,325,000
New Listing

12926 BRUNELLO CIRCLE
CLERMONT, FL 34711

For Sale|Single Family Residence|Active
4
Beds
3
Total Baths
3
Full Baths
3,423
SqFt
$387
/SqFt
2026
Built
Subdivision:
TUSCANY ESTATES
County:
Lake

Due to the health concerns created by Coronavirus we are offering personal 1-1 online video walkthough tours where possible.
12926 BRUNELLO CIRCLE12926 BRUNELLO CIRCLE12926 BRUNELLO CIRCLE12926 BRUNELLO CIRCLE
Save
Ask
Tour
Hide
Share

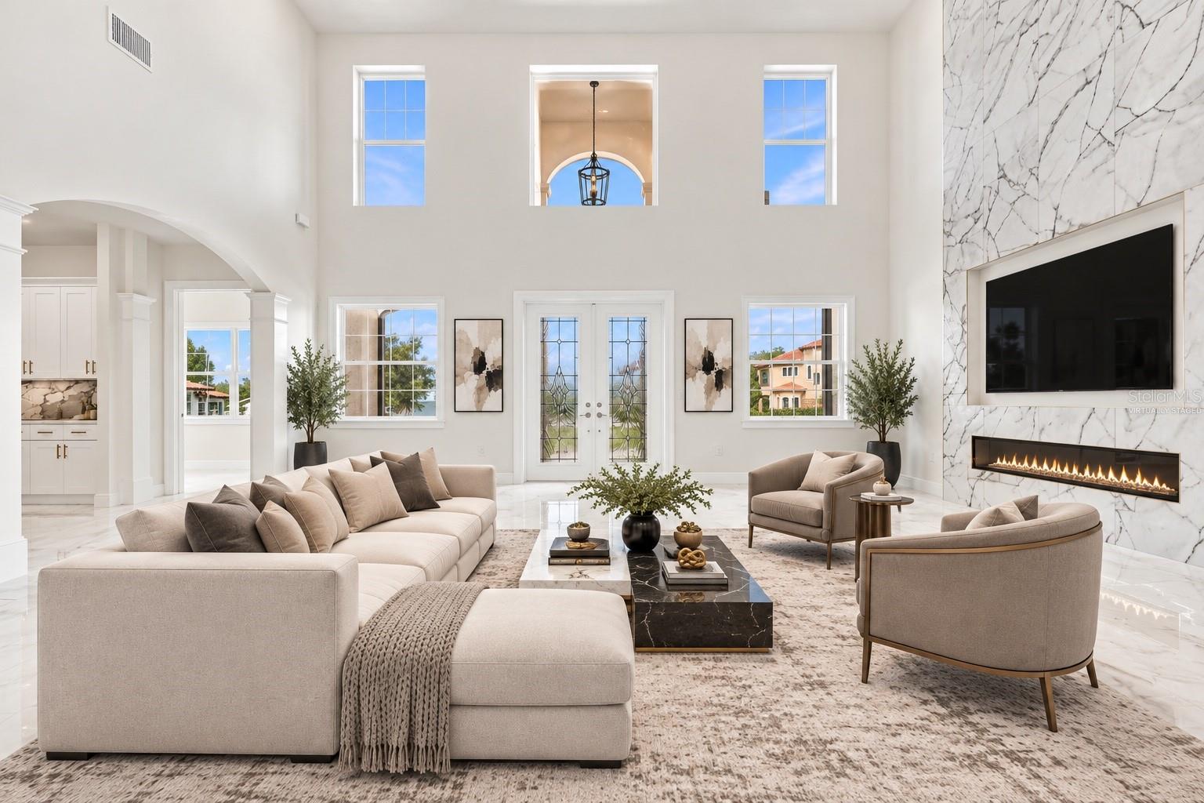
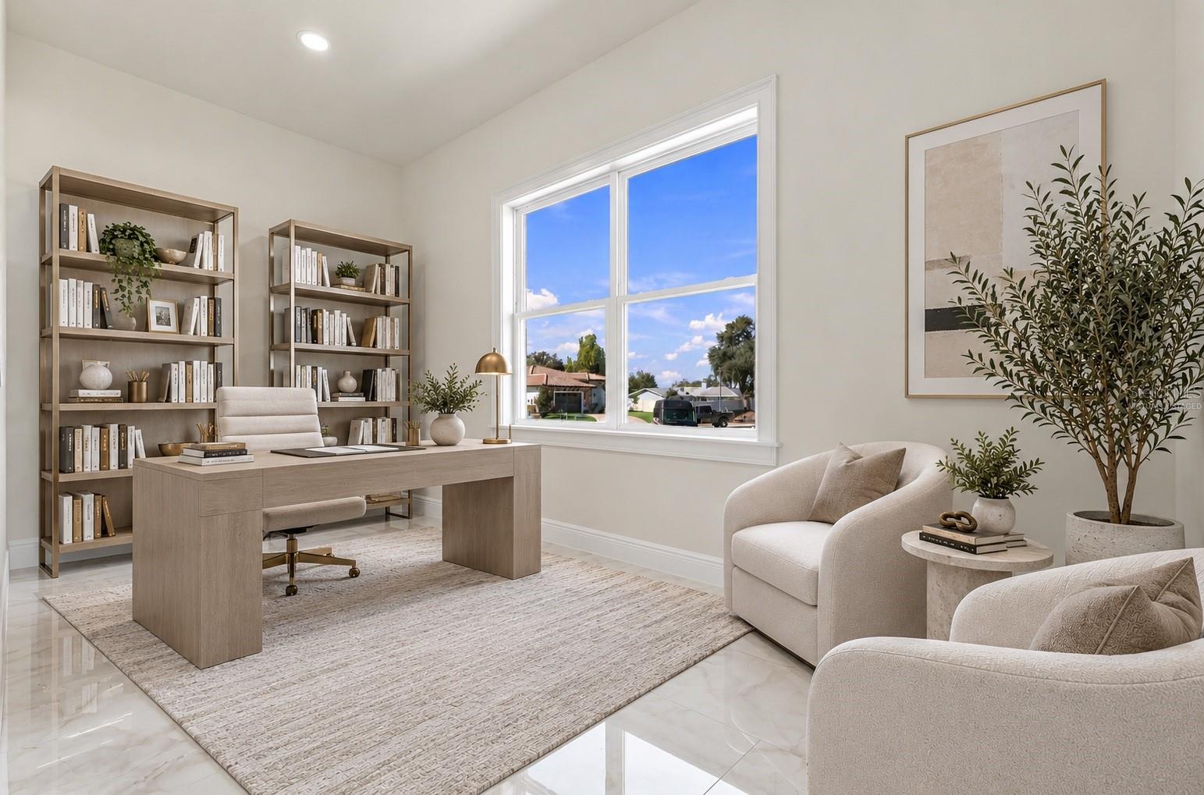
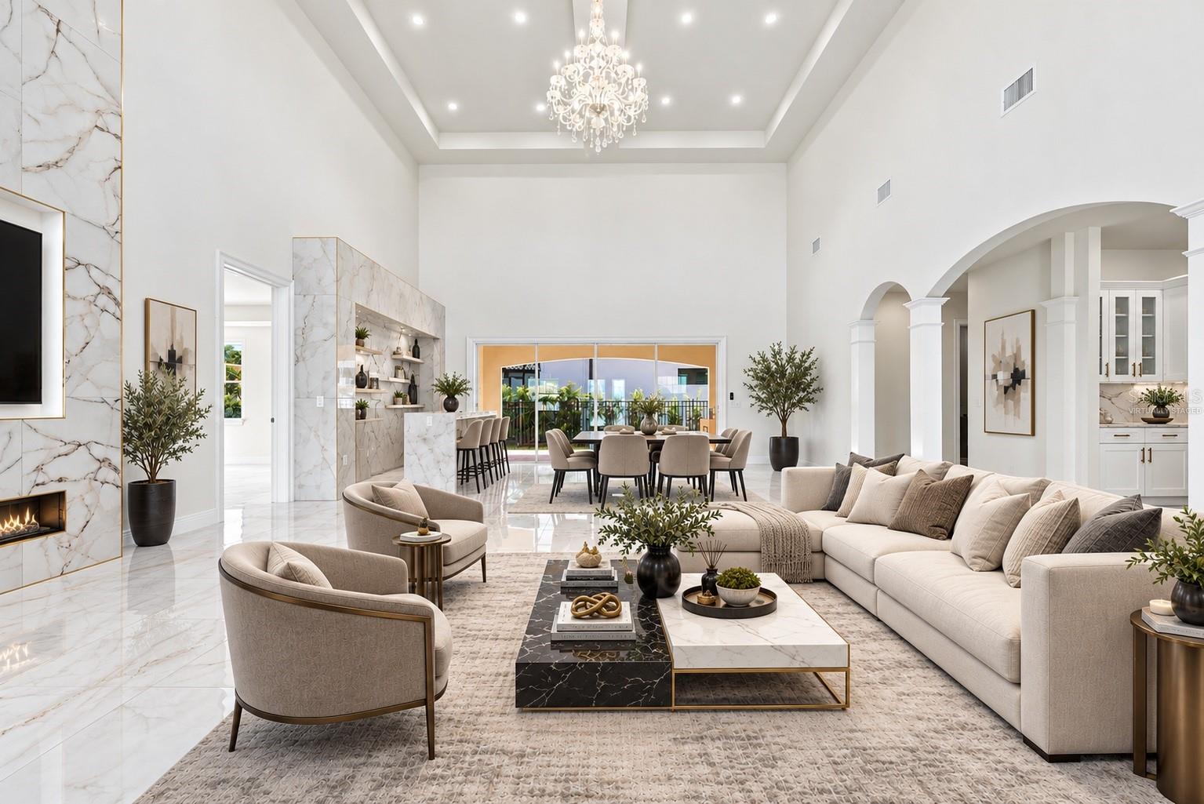
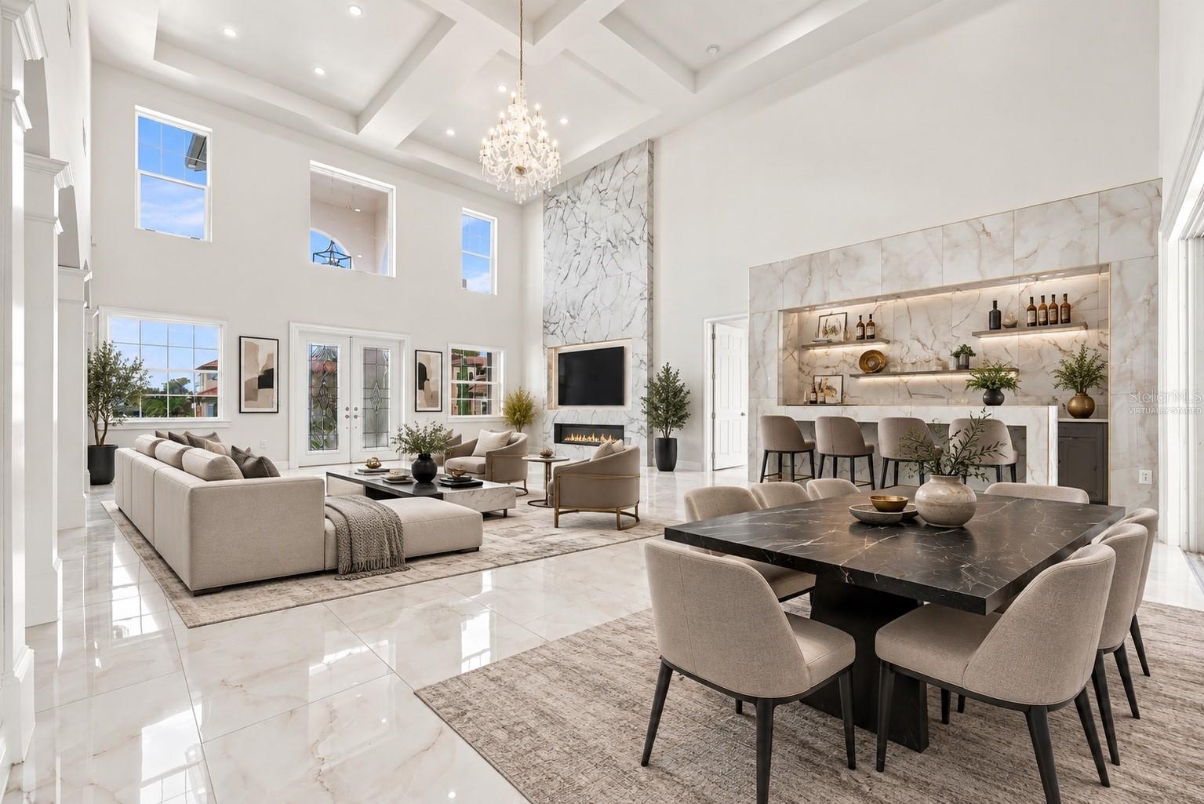
Virtually Staged. Discover exceptional craftsmanship and contemporary luxury in this stunning newly constructed Mediterranean-inspired residence, nestled within the distinguished Tuscany Estates at the Lakes community in Clermont. Offering 3,423 square feet of beautifully designed living space, this custom home features four spacious bedrooms, three full bathrooms, a dedicated private study, and an attached three-car garage, all situated on an expansive approximately one-third-acre homesite. From the moment you enter, soaring ceilings, elegant architectural detailing, sophisticated lighting, and exquisite Onyx White porcelain tile flooring create an unforgettable impression. The spectacular open-concept great room showcases decorative coffered ceilings, a dramatic designer accent wall with a dedicated space for a large-screen television, and expansive sliding glass doors that seamlessly connect the interior to the outdoor living areas. At the heart of the home, the gourmet kitchen is a true showpiece, featuring an impressive quartz waterfall-edge island, beautiful white cabinetry with gold-tone accents, a professional-style built-in gas cooktop, built-in oven and microwave, stainless steel appliances, statement pendant lighting, and a striking custom range hood. Thoughtfully designed for both everyday living and entertaining, this exceptional space combines functionality with sophisticated style. The spacious primary suite offers a serene private retreat, complemented by a luxurious bathroom featuring a freestanding soaking tub, beautifully appointed shower, and refined designer finishes. Three additional bedrooms provide comfortable accommodations, while the dedicated private study creates an elegant and versatile space for working, reading, or quiet relaxation. Step outside to an extraordinary covered lanai featuring natural travertine stone flooring, a beautifully finished ceiling, recessed lighting, and a fully equipped outdoor kitchen with a built-in grill and ventilation hood. The gorgeous outdoor entertaining area provides an inviting setting for gatherings, alfresco dining, and enjoying Florida’s year-round lifestyle. Additional highlights include a beautiful tile roof, natural travertine at the front entrance, and full foam insulation throughout the home, designed to enhance thermal performance and year-round comfort. Tuscany Estates at the Lakes offers a desirable setting near Lake Minnehaha and the Clermont Chain of Lakes, with community lake and beach access amenities reported within the neighborhood, subject to buyer verification with the HOA. Conveniently located near Clermont’s shopping, dining, parks, recreational opportunities, and major Central Florida roadways, this remarkable residence combines sophisticated design, generous living spaces, and an exceptional lifestyle. Schedule your private showing today!

Save
Ask
Tour
Hide
Share
Listing Snapshot
Price 
$1,325,000
Days On Site 
0 Days
Bedrooms 
4
Inside Area (SqFt) 
3,423 sqft
Total Baths 
3
Full Baths 
3
Partial Baths 
N/A
Lot Size 
0.33 Acres
Year Built 
2026
MLS Number 
O6453268
Status 
Active
Property Tax 
$2,122
HOA/Condo/Coop Fees 
$62 monthly
Sq Ft Source 
Public Records
Friends & Family
Recent Activity
2 hours agoListing updated with changes from the MLS
10 hours agoListing first seen on site
General Features
Acres 
0.33
Attached Garage 
Yes
Direction Faces 
Southwest
Foundation 
Slab
Garage 
Yes
Garage Spaces 
3
Green Energy Efficient 
InsulationRoofWindows
Levels 
One
Parking 
Attached
Pets 
Cats OKDogs OK
Property Condition 
New Construction
Property Sub Type 
Single Family Residence
Security 
Smoke Detector(s)
Sewer 
Septic Tank
SqFt Total 
4620
Utilities 
Cable AvailableElectricity ConnectedPropane
Water Source 
Public
Zoning 
R-3
Interior Features
Appliances 
DishwasherDisposalDryerGas CooktopMicrowaveRange HoodRefrigeratorWasher
Cooling 
Central Air
Flooring 
Tile
Furnished 
Unfurnished
Heating 
Central
Interior 
Coffered Ceiling(s)Dry BarHigh CeilingsOpen FloorplanStone CountersWalk-In Closet(s)
Laundry Features 
InsideLaundry Room
Balcony/Porch/Lanai 
Dimensions - 27x13
Bedroom 2 
Dimensions - 15x12Features - Ceiling Fan(s)
Bedroom 3 
Dimensions - 14x12Features - Ceiling Fan(s)
Bedroom 4 
Dimensions - 16x13Features - Ceiling Fan(s)
Den 
Dimensions - 15x9
Dining Room 
Dimensions - 18x15Features - Bar
Kitchen 
Dimensions - 15x14
Living Room 
Dimensions - 23x17
Master Bathroom 
Dimensions - 16x9
Master Bedroom 
Dimensions - 17x16Features - Ceiling Fan(s)
Save
Ask
Tour
Hide
Share
Exterior Features
Construction Details 
Block
Exterior 
LightingOutdoor KitchenRain Gutters
Roof 
Tile
View 
LakeWater
Waterfront Features 
Lake Privileges
Waterview 
LakeWater
Windows/Doors 
Sliding Doors
Community Features
Association Fee 
$62.0
Association Fee Frequency 
Monthly
MLS Area 
34711 - Clermont
Township 
22
Financing Terms Available 
CashConventionalVA Loan
Roads 
Asphalt
Schools
School District
Unknown
Elementary School
Lost Lake Elem
Middle School
East Ridge Middle
High School
East Ridge High
Listing courtesy of 21 NEW HOMES INC (407) 733-1558


Listing information is provided by Participants of the Stellar MLS. IDX information is provided exclusively for personal, non-commercial use, and may not be used for any purpose other than to identify prospective properties consumers may be interested in purchasing. Information is deemed reliable but not guaranteed. Properties displayed may be listed or sold by various participants in the MLS Copyright 2026, Stellar MLS.
Last checked: 2026-10-28 05:31 AM EDT

Neighborhood & Commute
Source: Walkscore
Disclosure: Community information and market data powered by Constellation Data Labs. Information is deemed reliable but not guaranteed.
Save
Ask
Tour
Hide
Share