Warning: Array to string conversion in /home/b3yop98l7qt8/public_html/wp-content/plugins/showcase-idx/3/page.php on line 104
Advanced Search - Realty and Company International, LLC
(407) 999-5060 e-mail us

Advanced Search

Search Central Florida Real Estate
Save
Ask
Tour
Hide
Share
$749,900
New Listing

6897 SYLVAN WOODS DRIVE
SANFORD, FL 32771

For Sale|Single Family Residence|Active
4
Beds
3
Total Baths
2
Full Baths
1
Partial Bath
2,609
SqFt
$287
/SqFt
1996
Built
Subdivision:
THE GLADES ON SYLVAN LAKE PH 1
County:
Seminole

Due to the health concerns created by Coronavirus we are offering personal 1-1 online video walkthough tours where possible.
6897 SYLVAN WOODS DRIVE6897 SYLVAN WOODS DRIVE6897 SYLVAN WOODS DRIVE6897 SYLVAN WOODS DRIVE
Save
Ask
Tour
Hide
Share

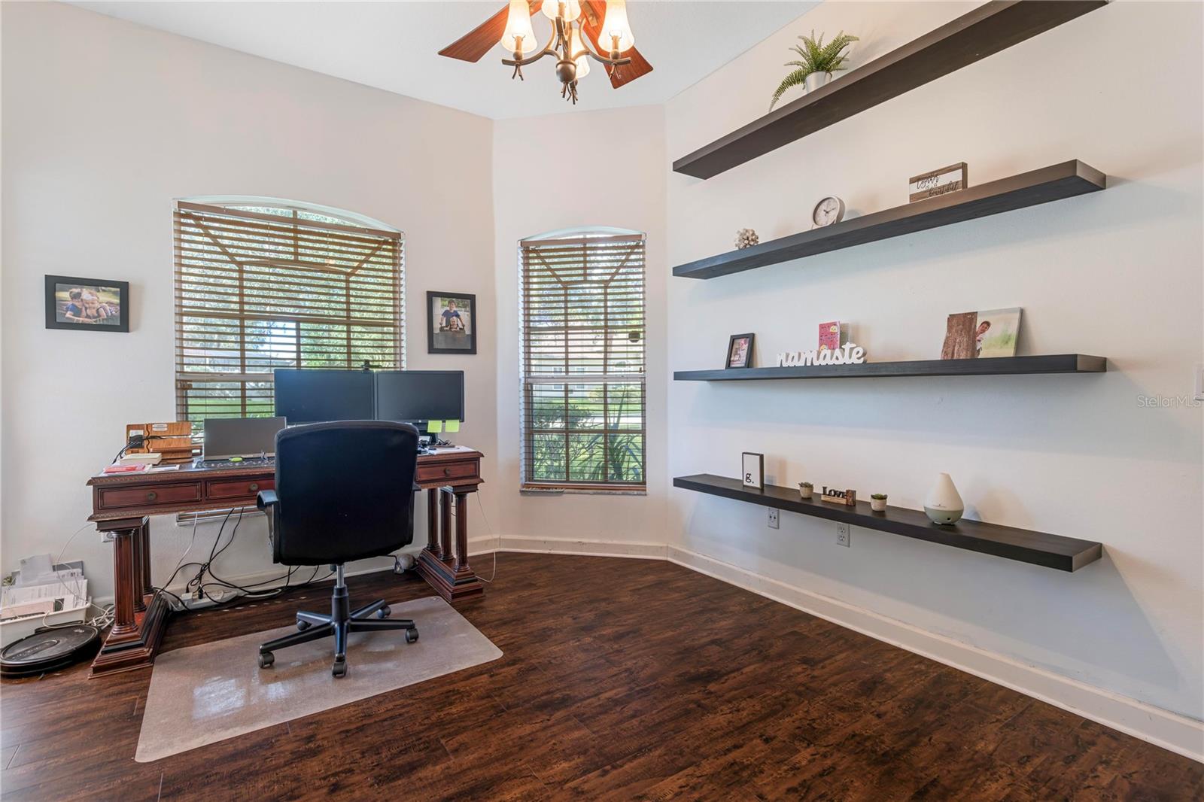
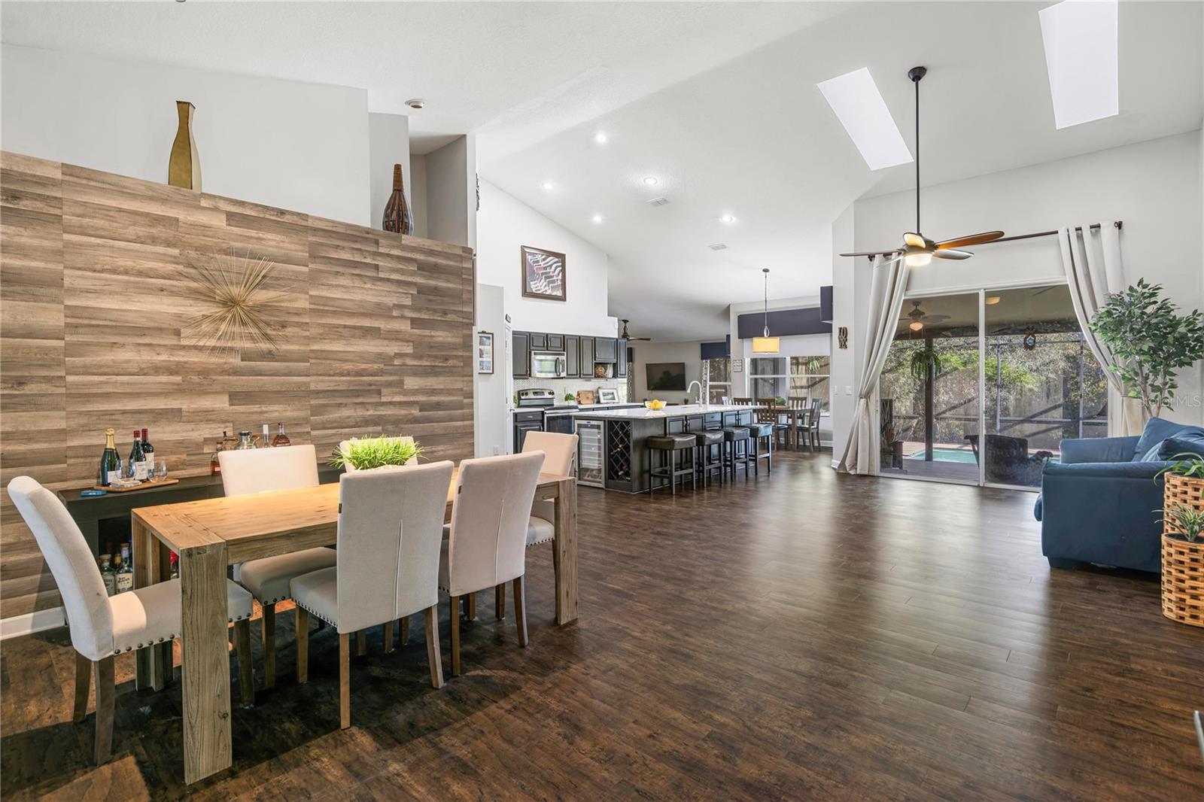
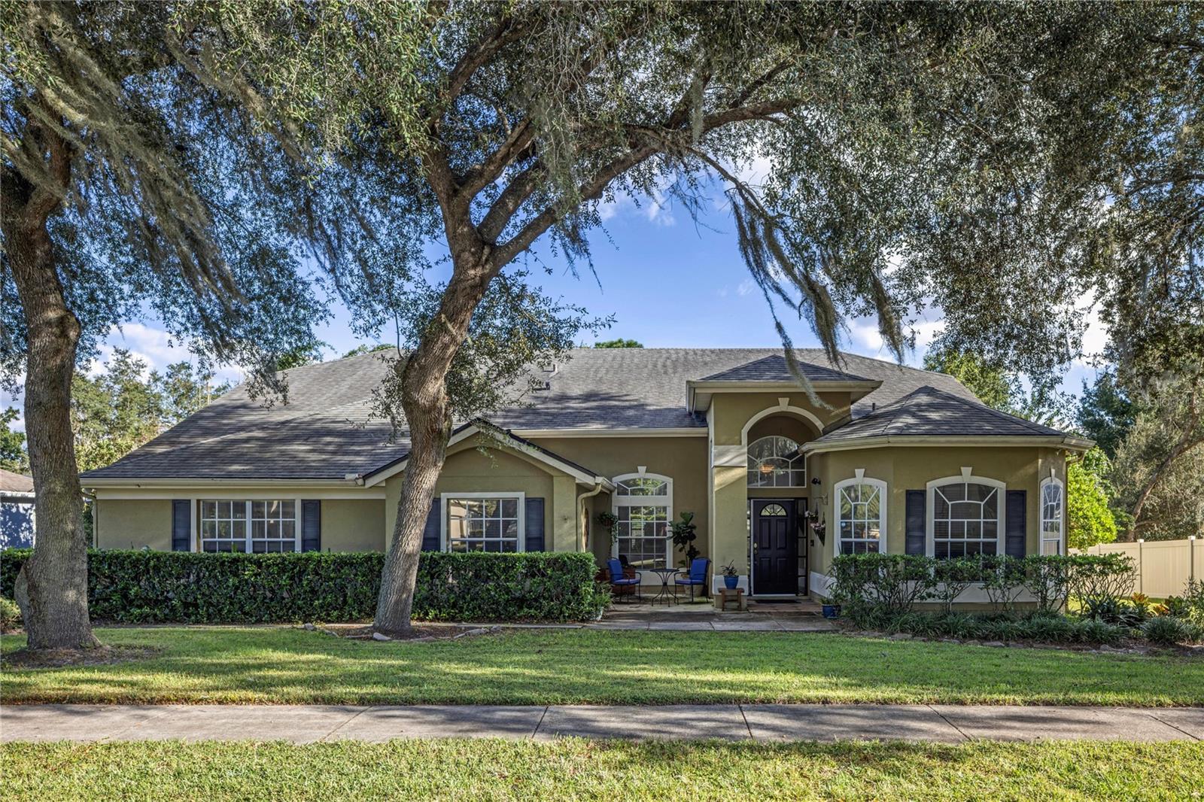
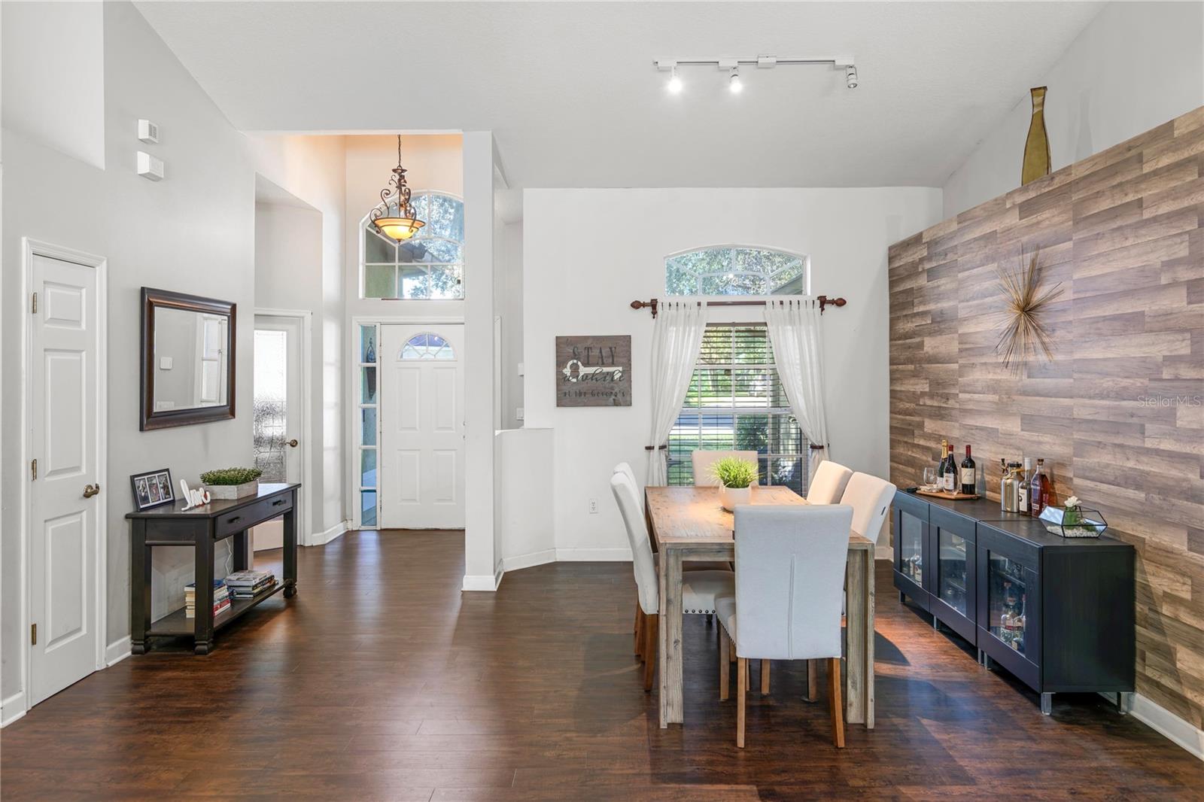
Set against a secluded conservation backdrop, this renovated single-story residence rests on an expansive parcel of more than one half acre. An extended driveway leads to a side-entry two-car garage, giving the home a composed, private presence from the moment it comes into view. Inside, vaulted ceilings and an open plan define the experience from the moment of entry. Luxury vinyl plank flooring carries uninterrupted through the home, lending continuity and clean, polished look. The kitchen, dining room, living room and family share a vaulted open space, yet each retains an intimate feel, with views across the pool to the conservation area beyond. Entertaining is effortless, and everyday living is equally enjoyable. The kitchen is the main attraction. A large island with raw edge stone counters becomes the natural gathering point, and a walk-in pantry keeps the workspace refined and uncluttered. The split floor plan balances privacy with convenience. The primary suite offers dual closets and a bath with a soaking tub, dual sinks, dedicated vanity space and a separate glass-enclosed shower. An adjoining office shares access to the primary bath and includes a closet, allowing it to serve as a fourth bedroom if desired. On the opposite side of the home, two bedrooms are located near a large bonus room, one bedroom enjoying private access to the second bath. The laundry room is ideally located adjacent to the entrance to the garage. Outdoors, a large lanai and oversized pool are positioned as the centerpiece of the backyard, with a dedicated half bath adding everyday convenience. Beyond the screen enclosed pool area, the expansive yard meets the conservation area, a setting that preserves a rare sense of openness and seclusion. Community residents benefit from a low HOA fee, a new pickleball court and a fishing pier on Sylvan Lake. Sylvan Woods Drive is conveniently located with easy reach of the 429 Beltway and Interstate 4, bringing all of Central Florida within easy reach. The new owner will enjoy quick access to the everyday shopping and dining, boutiques, Historic Sanford, Lake Mary, the beaches, airports, Orlando and more.

Save
Ask
Tour
Hide
Share
Listing Snapshot
Price 
$749,900
Days On Site 
0 Days
Bedrooms 
4
Inside Area (SqFt) 
2,609 sqft
Total Baths 
3
Full Baths 
2
Partial Baths 
1
Lot Size 
0.52 Acres
Year Built 
1996
MLS Number 
O6453317
Status 
Active
Property Tax 
$4,262.84
HOA/Condo/Coop Fees 
$58.33 monthly
Sq Ft Source 
Public Records
Friends & Family
Recent Activity
7 hours agoListing updated with changes from the MLS
7 hours agoListing first seen on site
General Features
Acres 
0.52
Attached Garage 
Yes
Direction Faces 
Southeast
Foundation 
Slab
Garage 
Yes
Garage Spaces 
2
Levels 
One
Number Of Stories 
1
Parking 
DrivewayGarage Door OpenerGarage Faces SideAttached
Pets 
Yes
Property Sub Type 
Single Family Residence
Security 
Security SystemSmoke Detector(s)
Sewer 
Public Sewer
SqFt Total 
3482
Utilities 
Cable AvailableCable ConnectedElectricity ConnectedPhone AvailableSewer ConnectedUnderground UtilitiesWater Connected
Water Source 
Public
Zoning 
PUD
Interior Features
Appliances 
Bar FridgeDishwasherElectric Water HeaterMicrowaveRangeRefrigerator
Cooling 
Central Air
Fireplace 
Yes
Fireplace Features 
Family RoomWood Burning
Flooring 
Tile
Furnished 
Unfurnished
Heating 
Central
Interior 
Eat-in KitchenHigh CeilingsOpen FloorplanVaulted Ceiling(s)Walk-In Closet(s)
Laundry Features 
InsideLaundry Room
Balcony/Porch/Lanai 
Dimensions - 33x19Features - Ceiling Fan(s)
Bedroom 2 
Dimensions - 12x10Features - Ceiling Fan(s)
Bedroom 3 
Dimensions - 11x11Features - Ceiling Fan(s)
Bonus Room 
Dimensions - 18x10Features - Ceiling Fan(s)
Dinette 
Dimensions - 16x11
Dining Room 
Dimensions - 13x10
Family Room 
Dimensions - 22x13Features - Ceiling Fan(s)
Foyer 
Dimensions - 8x7
Kitchen 
Dimensions - 19x14Features - Kitchen Island, Stone Counters
Laundry 
Dimensions - 7x6
Living Room 
Dimensions - 15x12
Master Bathroom 
Dimensions - 13x10Features - Double Vanity
Master Bedroom 
Dimensions - 21x13Features - Ceiling Fan(s)
Office 
Dimensions - 14x13Features - Ceiling Fan(s)
Save
Ask
Tour
Hide
Share
Exterior Features
Construction Details 
BlockStucco
Exterior 
Private Yard
Lot Features 
Landscaped
Pool Features 
In GroundGuniteScreen EnclosurePrivate
Private Pool 
Yes
Roof 
Shingle
View 
Trees/Woods
Waterview 
Trees/Woods
Windows/Doors 
Sliding Doors
Community Features
Association Fee 
$700.0
Association Fee Frequency 
Annually
Community Features 
Street Lights
MLS Area 
32771 - Sanford/Lake Forest
Township 
19
Financing Terms Available 
CashConventionalFHAVA Loan
Roads 
AsphaltPaved
Schools
School District
Unknown
Elementary School
Wilson Elementary School
Middle School
Markham Woods Middle
High School
Seminole High
Listing courtesy of PREMIER SOTHEBYS INT'L REALTY (407) 810-4726


Listing information is provided by Participants of the Stellar MLS. IDX information is provided exclusively for personal, non-commercial use, and may not be used for any purpose other than to identify prospective properties consumers may be interested in purchasing. Information is deemed reliable but not guaranteed. Properties displayed may be listed or sold by various participants in the MLS Copyright 2026, Stellar MLS.
Last checked: 2026-10-28 11:56 PM EDT

Neighborhood & Commute
Source: Walkscore
Disclosure: Community information and market data powered by Constellation Data Labs. Information is deemed reliable but not guaranteed.
Save
Ask
Tour
Hide
Share