Warning: Array to string conversion in /home/b3yop98l7qt8/public_html/wp-content/plugins/showcase-idx/3/page.php on line 104
Advanced Search - Realty and Company International, LLC
(407) 999-5060 e-mail us

Advanced Search

Search Central Florida Real Estate
Save
Ask
Tour
Hide
Share
$5,488,000
New Listing

9015 BEVINGTON LANE
ORLANDO, FL 32827

For Sale|Single Family Residence|Active
5
Beds
6
Total Baths
5
Full Baths
1
Partial Bath
6,504
SqFt
$844
/SqFt
2015
Built
Subdivision:
LAKE NONA ESTATES
County:
Orange

Due to the health concerns created by Coronavirus we are offering personal 1-1 online video walkthough tours where possible.
9015 BEVINGTON LANE9015 BEVINGTON LANE9015 BEVINGTON LANE9015 BEVINGTON LANE
Save
Ask
Tour
Hide
Share

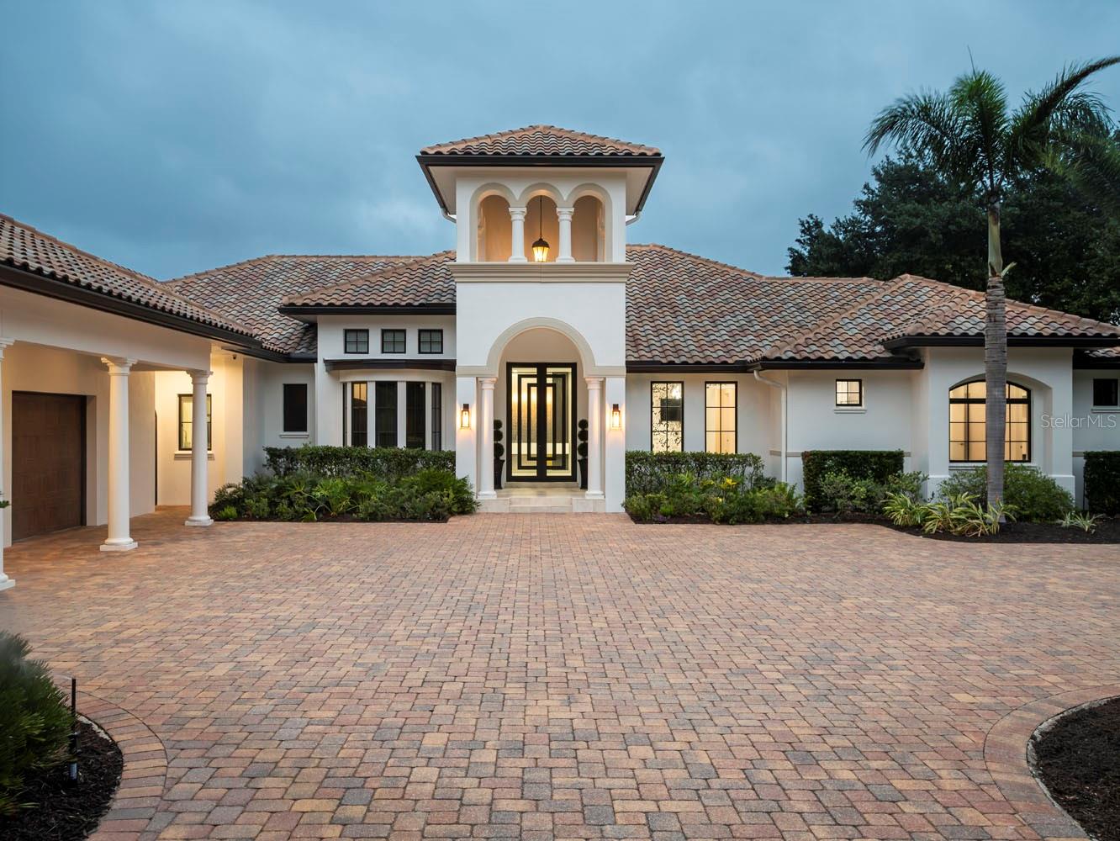
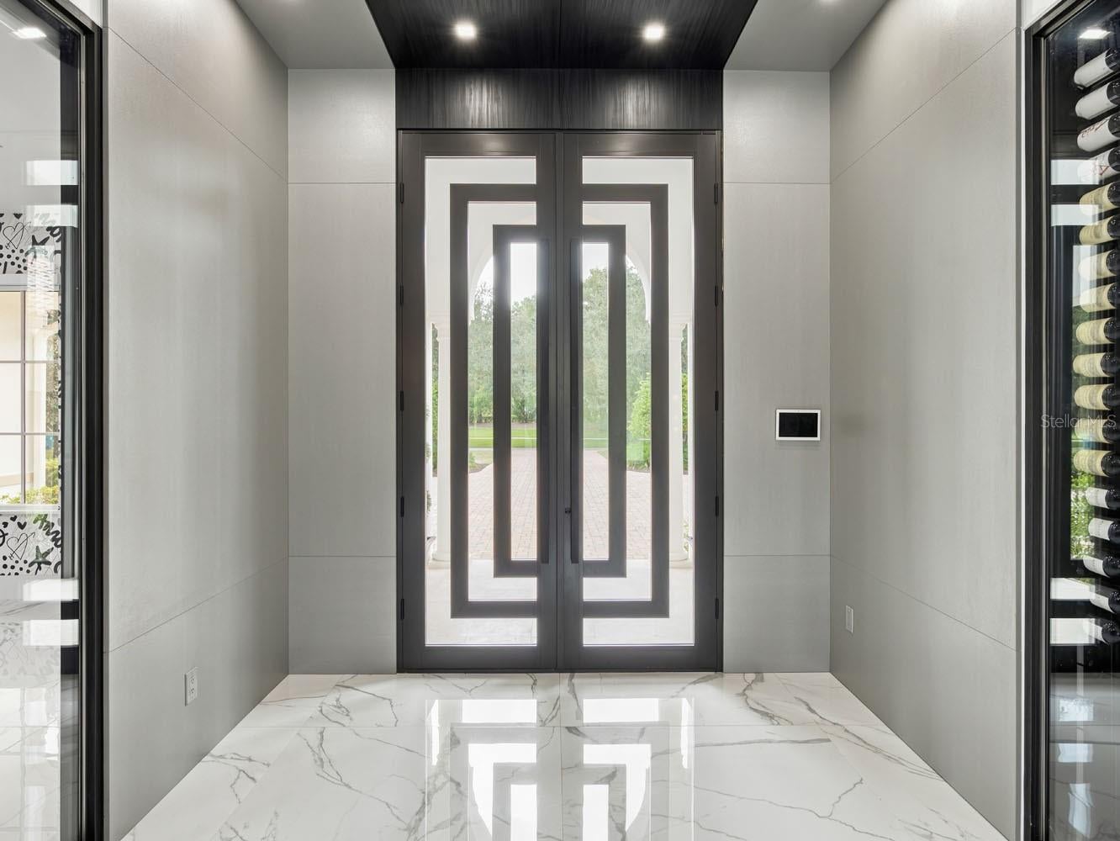
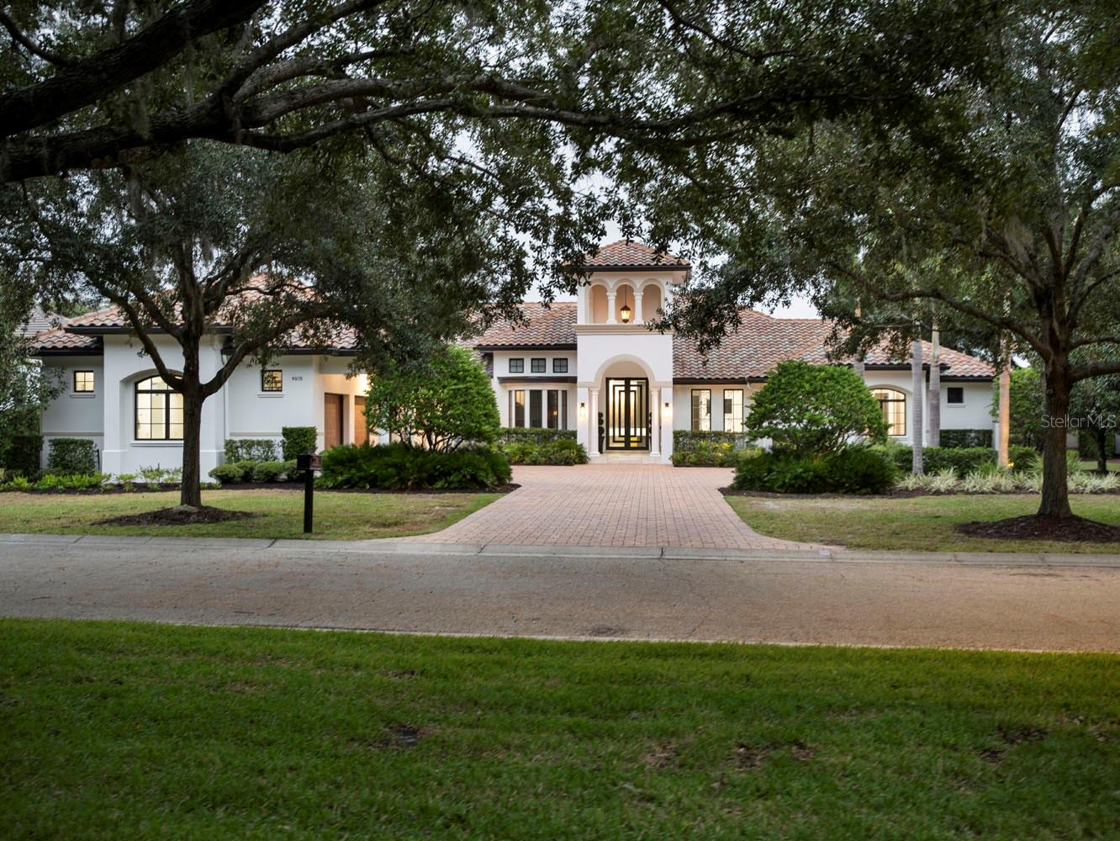
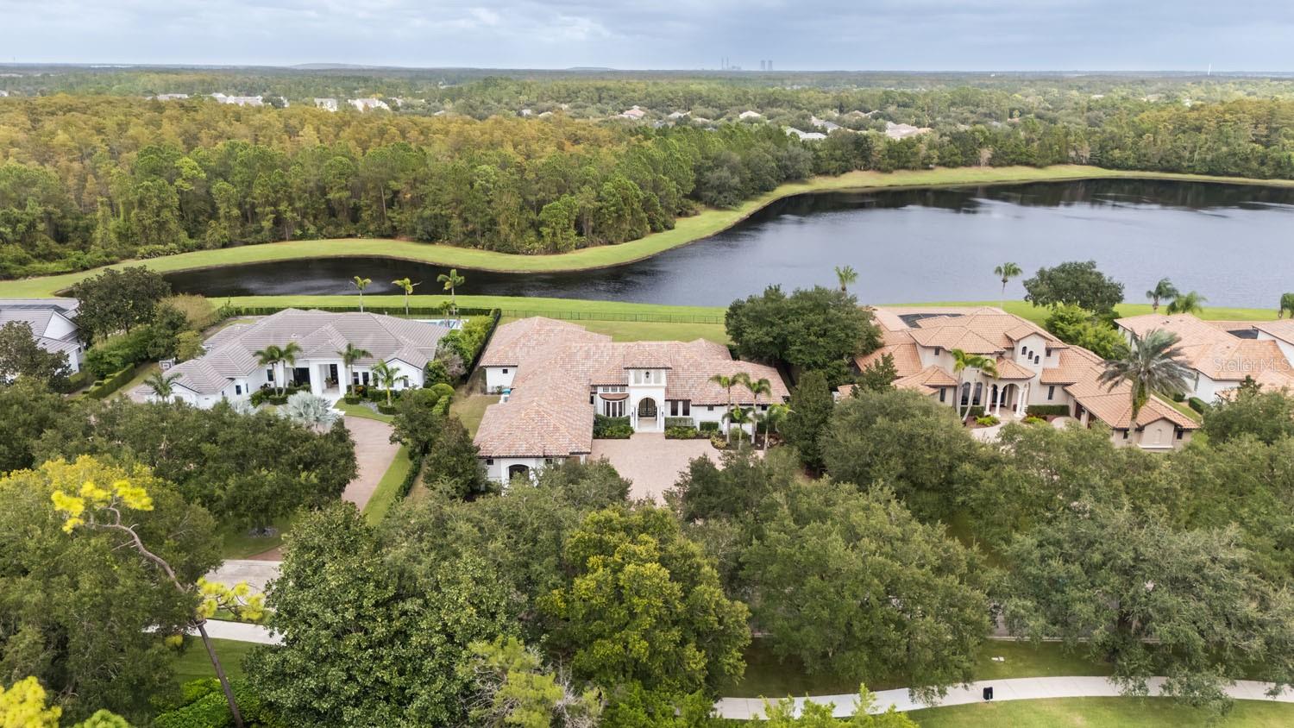
Set within the prestigious Lake Nona Golf & Country Club, 9015 Bevington Lane presents a rare opportunity to enjoy refined living on nearly an acre with tranquil private water and conservation views. Ideally positioned near the Club’s member amenity base—with championship golf, dining, fitness, racquet sports, lakeside recreation, and family programming—the residence offers an exceptional blend of privacy, convenience, and resort-style living. Completely reimagined over the past five years, the home showcases sophisticated contemporary finishes, elevated fixtures, and thoughtful enhancements throughout. The expanded floor plan now delivers 6,504 square feet of beautifully designed living space, including five bedrooms, five full baths, one half bath, a private home office, and a dedicated gym. A welcoming entry unfolds into expansive living areas framed by natural light and serene outdoor vistas. Perfectly appointed for entertaining, a spacious, temperature-controlled wine room sets the tone for private celebrations and large gatherings alike. The new, gourmet kitchen was curated with sleek floor to ceiling cabinetry storage, premium Meile appliances including four wall ovens, built-in coffee machine, and two knock-to-open dishwashers in the substantial island. The walk-in pantry and adjoining service hallway with additional, integrated refrigeration/freezer, further enhance the functionality of the space. The open dining room features dramatic zero-corner glass doors that connect seamlessly to the expanded indoor/outdoor living area, set against serene views of the pool and water just beyond. The private primary retreat encompasses the northwest wing of the residence and includes a flexible home office, a new expansive custom closet and a peaceful bedroom overlooking the pool. Outdoors, a zero-entry pool and spa, and lushly landscaped, fenced grounds create a peaceful setting for entertaining or relaxing while overlooking the surrounding water and conservation preserve. An exceptional three-car garage includes a dedicated golf-cart garage, electric vehicle charging and abundant built-in storage and organization. With its extensive renovation, expansive lot, and proximity to the Club’s renowned member amenities, 9015 Bevington Lane is a distinctive contemporary estate designed for elevated everyday living. Additional features: Full Pool Bath Cabana Suite with Enclosed Storage - Expansive Attic Storage with Lift - Custom, Temperature Controlled Memorabilia Closet

Save
Ask
Tour
Hide
Share
Listing Snapshot
Price 
$5,488,000
Days On Site 
0 Days
Bedrooms 
5
Inside Area (SqFt) 
6,504 sqft
Total Baths 
6
Full Baths 
5
Partial Baths 
1
Lot Size 
0.78 Acres
Year Built 
2015
MLS Number 
O6453372
Status 
Active
Property Tax 
$51,446.07
HOA/Condo/Coop Fees 
$723.33 monthly
Sq Ft Source 
Estimated
Friends & Family
Recent Activity
4 hours agoListing updated with changes from the MLS
21 hours agoListing first seen on site
General Features
Acres 
0.78
Attached Garage 
Yes
Direction Faces 
Southwest
Foundation 
Slab
Garage 
Yes
Garage Spaces 
3
Levels 
One
Parking 
DrivewayGarage Door OpenerGolf Cart GarageParking PadAttached
Pets 
Yes
Property Sub Type 
Single Family Residence
Security 
Gated Community
Sewer 
Public Sewer
SqFt Total 
8515
Style 
Custom
Utilities 
Cable AvailableElectricity AvailableSewer AvailableUnderground UtilitiesWater Available
Water Source 
Public
Zoning 
PD
Interior Features
Appliances 
Bar FridgeConvection OvenCooktopDishwasherDisposalDryerFreezerIce MakerIndoor GrillMicrowaveRefrigeratorWasherWine Refrigerator
Cooling 
Central Air
Flooring 
Tile
Furnished 
Unfurnished
Heating 
Central
Interior 
Built-in FeaturesDry BarEat-in KitchenStone CountersWalk-In Closet(s)Wet Bar
Laundry Features 
Laundry ClosetLaundry RoomSink
Spa 
Yes
Bedroom 2 
Dimensions - 13x12Level - First
Bedroom 3 
Dimensions - 16x13Level - First
Bedroom 4 
Dimensions - 16x13Level - First
Bedroom 5 
Dimensions - 16x15Level - First
Dining Room 
Dimensions - 19x17Level - First
Great Room 
Dimensions - 29x27Level - FirstFeatures - Bar
Gym 
Dimensions - 16x20Level - FirstFeatures - Bar
Kitchen 
Dimensions - 25x15Level - FirstFeatures - Double Vanity, Kitchen Island, Pantry, Stone Counters
Master Bedroom 
Dimensions - 17x17Level - FirstFeatures - Double Vanity, Stone Counters
Office 
Dimensions - 15x11Level - First
Save
Ask
Tour
Hide
Share
Exterior Features
Construction Details 
BlockConcreteStucco
Exterior 
LightingRain Gutters
Lot Features 
LandscapedNear Golf CoursePaved
Patio And Porch 
Patio
Pool Features 
In GroundPrivate
Private Pool 
Yes
Roof 
Tile
Spa 
Yes
Spa Features 
In Ground
View 
PondWaterPool
Waterfront Features 
LAKE NONA
Waterview 
PondWaterPool
Windows/Doors 
Sliding Doors
Community Features
Association Fee 
$2170.0
Association Fee Frequency 
Quarterly
Community Features 
GatedGolfSidewalks
MLS Area 
32827 - Orlando/Airport/Alafaya/Lake Nona
Township 
24
Financing Terms Available 
CashConventional
Roads 
AsphaltPaved
Schools
School District
Unknown
Elementary School
Northlake Park Community
Middle School
Lake Nona Middle School
High School
Lake Nona High
Listing courtesy of LAKE NONA REALTY LLC (407) 319-2064


Listing information is provided by Participants of the Stellar MLS. IDX information is provided exclusively for personal, non-commercial use, and may not be used for any purpose other than to identify prospective properties consumers may be interested in purchasing. Information is deemed reliable but not guaranteed. Properties displayed may be listed or sold by various participants in the MLS Copyright 2026, Stellar MLS.
Last checked: 2026-11-06 01:45 PM EST

Neighborhood & Commute
Source: Walkscore
Disclosure: Community information and market data powered by Constellation Data Labs. Information is deemed reliable but not guaranteed.
Save
Ask
Tour
Hide
Share