Warning: Array to string conversion in /home/b3yop98l7qt8/public_html/wp-content/plugins/showcase-idx/3/page.php on line 104
Advanced Search - Realty and Company International, LLC
(407) 999-5060 e-mail us

Advanced Search

Search Central Florida Real Estate
Save
Ask
Tour
Hide
Share
$415,000
New Listing

2085 OLDHAM AVENUE
DELTONA, FL 32725

For Sale|Single Family Residence|Active
4
Beds
4
Total Baths
3
Full Baths
1
Partial Bath
3,016
SqFt
$138
/SqFt
2005
Built
Subdivision:
DELTONA LAKES UNIT 69
County:
Volusia

Due to the health concerns created by Coronavirus we are offering personal 1-1 online video walkthough tours where possible.
Upcoming Open Houses
Due to COVID-19, we recommend you verify Open Houses before attending.
Sat, Oct 31, 11:00 AM - 3:00 PM
Sun, Nov 1, 11:00 AM - 3:00 PM
2085 OLDHAM AVENUE2085 OLDHAM AVENUE2085 OLDHAM AVENUE2085 OLDHAM AVENUE
Save
Ask
Tour
Hide
Share

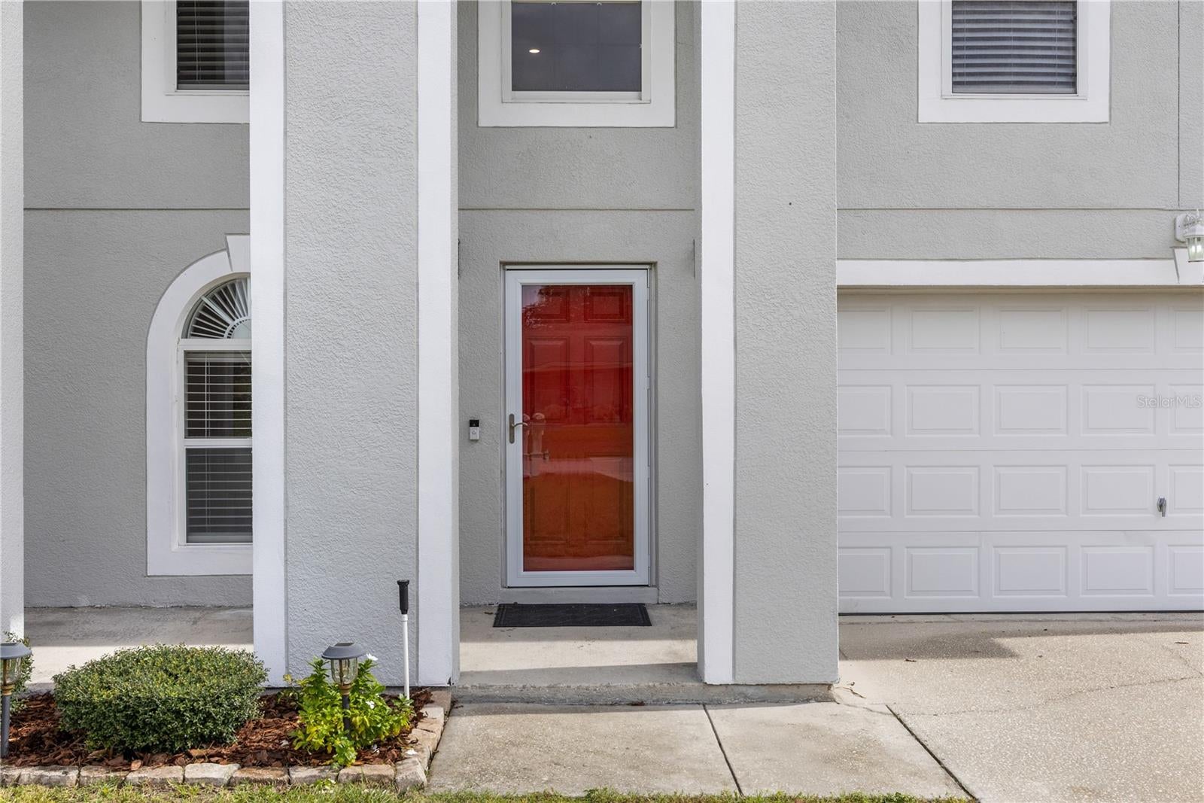
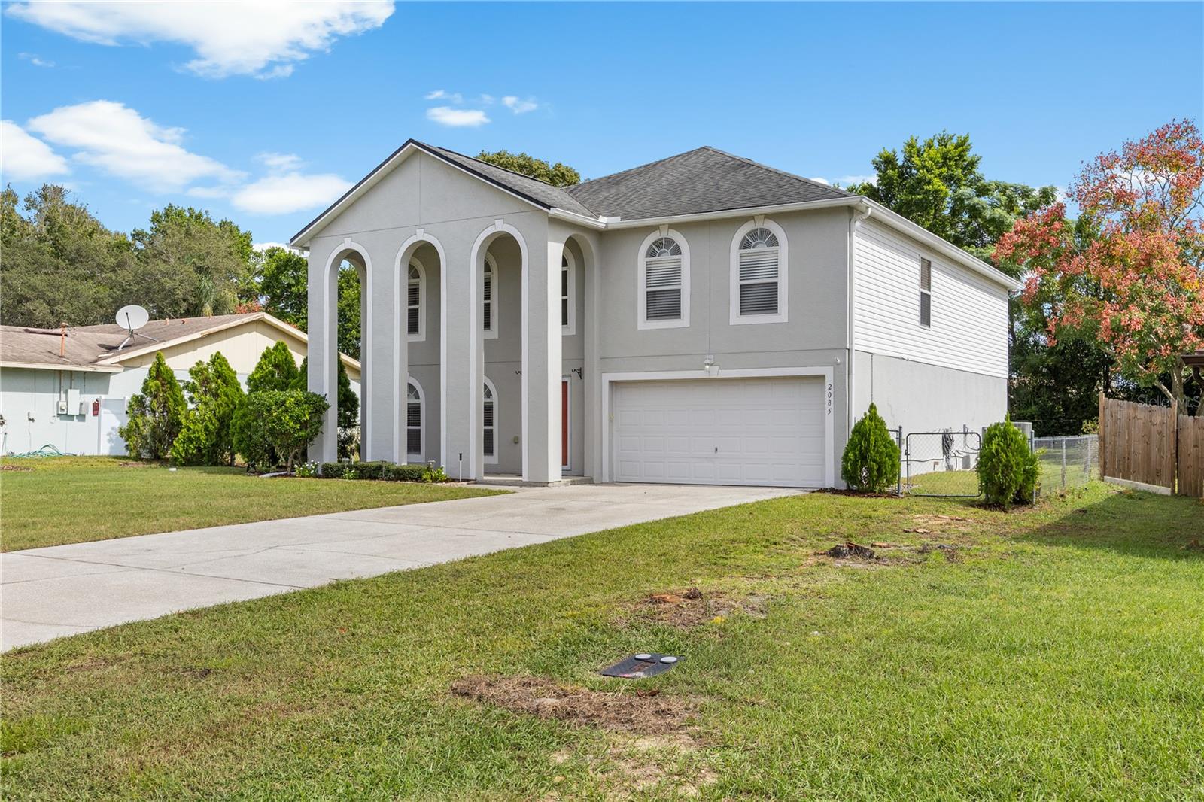
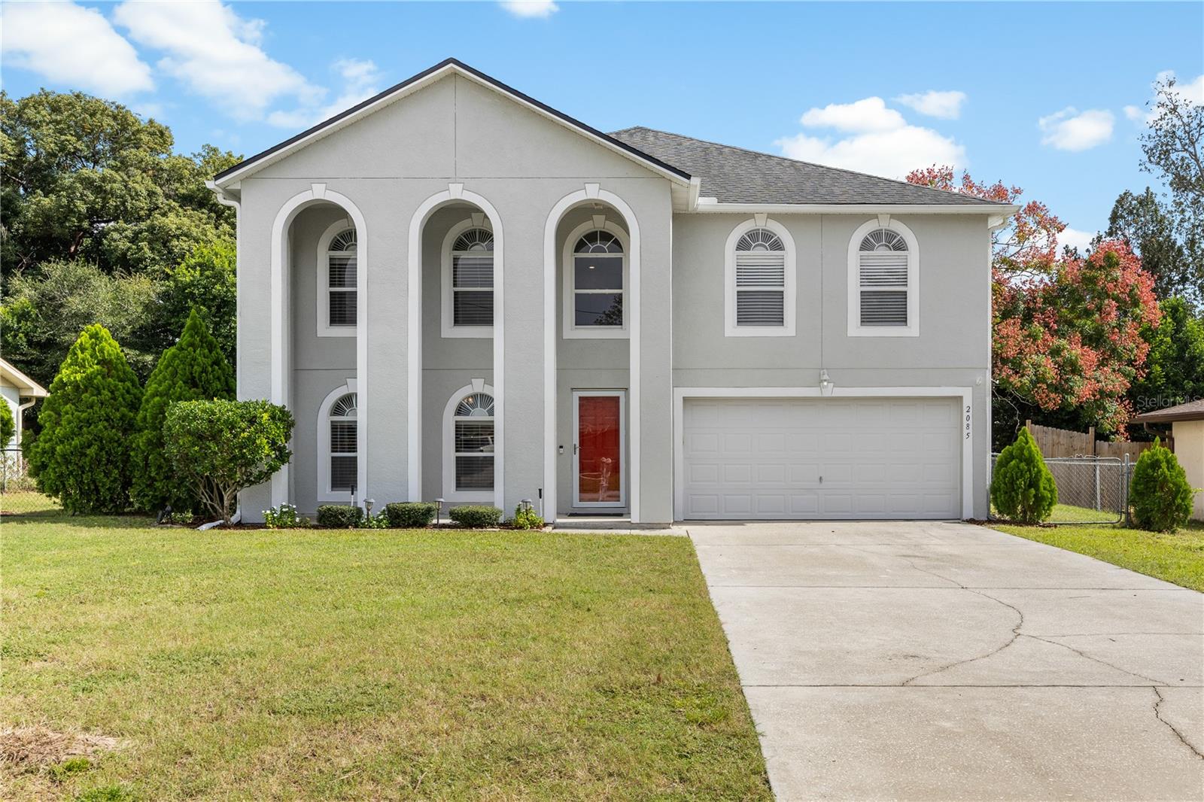
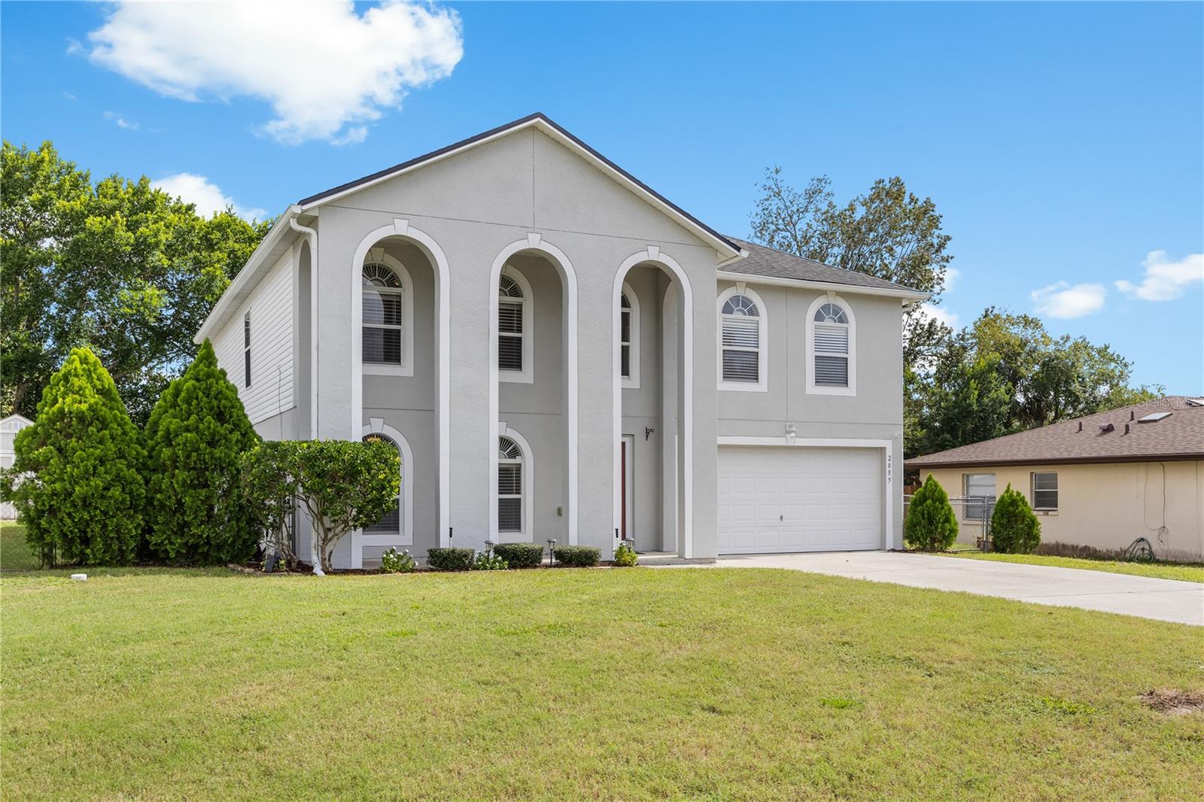
Virtually Staged. Move-in ready and meticulously maintained! This 4 bedroom, 3.5 bath, two-story home with a loft offers over 3,000 square feet of living space. The kitchen shines with BRAND NEW appliances, and fresh paint brightens the home inside and out. Cared for by the same owners for 20 years, every major item has been done: an 80 gallon Rheem hybrid heat pump water heater (2024), two Lennox AC systems (2021). The real wow is the HUGE primary suite, a true retreat with a spa-like ensuite bath featuring a garden tub, a glass-enclosed shower, and 2 walk-in closets with dressers. And there's more: a SECOND primary suite with its own private bath and a huge walk-in closet, perfect for guests, multi-generational living, or anyone who wants their own space. Architectural oak wood and tile floors flow throughout, with oak-laminate in the family room, 3/4 inch oak stairs. Quality craftsmanship is everywhere: wainscoting, upgraded closet shelving, and concealed TV wiring. Out back, the extended patio is enclosed, screened, and roofed (2023), with pavers beyond the screen and a shed with a workbench. Hobbyists will love the workshop garage with extra outlets all the way around. Plus a 6 zone irrigation system, a 50 amp generator hookup, and a Sentricon termite bond, all on a 0.23 acre lot just minutes to I-4 and local shopping and dining. Schedule your showing today!

Save
Ask
Tour
Hide
Share
Listing Snapshot
Price 
$415,000
Days On Site 
0 Days
Bedrooms 
4
Inside Area (SqFt) 
3,016 sqft
Total Baths 
4
Full Baths 
3
Partial Baths 
1
Lot Size 
0.23 Acres
Year Built 
2005
MLS Number 
O6453416
Status 
Active
Property Tax 
$5,907.45
HOA/Condo/Coop Fees 
N/A
Sq Ft Source 
Public Records
Friends & Family
Recent Activity
5 hours agoListing updated with changes from the MLS
9 hours agoListing first seen on site
General Features
Acres 
0.23
Attached Garage 
Yes
Direction Faces 
West
Foundation 
Slab
Garage 
Yes
Garage Spaces 
2
Levels 
Two
Number Of Stories 
2
Parking 
DrivewayWorkshop in GarageAttached
Property Sub Type 
Single Family Residence
Sewer 
Septic Tank
SqFt Total 
3786
Style 
Traditional
Utilities 
Cable AvailableElectricity AvailableElectricity ConnectedWater Available
Water Source 
Public
Zoning 
R-1A
Interior Features
Appliances 
DishwasherElectric Water HeaterMicrowaveRangeRefrigerator
Cooling 
Central Air
Flooring 
LaminateTileWood
Furnished 
Unfurnished
Heating 
CentralElectricHeat Pump
Interior 
High CeilingsTray Ceiling(s)Walk-In Closet(s)
Laundry Features 
Electric Dryer HookupInsideLaundry Room
Window Features 
Window CoveringsWindow Treatments
Family Room 
Dimensions - 17x20Features - Ceiling Fan(s)
Kitchen 
Dimensions - 21x14Features - Kitchen Island
Living Room 
Dimensions - 14x21Features - Ceiling Fan(s)
Master Bedroom 
Dimensions - 17x21Features - Ceiling Fan(s)
Primary Bedroom 2 
Dimensions - 11x15Features - Ceiling Fan(s)
Save
Ask
Tour
Hide
Share
Exterior Features
Construction Details 
BlockStuccoFrame
Fencing 
Chain Link
Lot Features 
Paved
Other Structures 
Shed(s)
Patio And Porch 
CoveredEnclosedFront PorchPatioScreened
Roof 
Shingle
Windows/Doors 
Window CoveringsWindow Treatments
Community Features
Community Features 
Street Lights
MLS Area 
32725 - Deltona / Enterprise
Township 
18S
Financing Terms Available 
CashConventionalFHAVA Loan
Roads 
Paved
Schools
School District
Unknown
Elementary School
Spirit Elem
Middle School
Deltona Middle
High School
Deltona High
Listing courtesy of KGV REALTY GROUP (407) 484-9066


Listing information is provided by Participants of the Stellar MLS. IDX information is provided exclusively for personal, non-commercial use, and may not be used for any purpose other than to identify prospective properties consumers may be interested in purchasing. Information is deemed reliable but not guaranteed. Properties displayed may be listed or sold by various participants in the MLS Copyright 2026, Stellar MLS.
Last checked: 2026-10-28 11:51 PM EDT

Neighborhood & Commute
Source: Walkscore
Disclosure: Community information and market data powered by Constellation Data Labs. Information is deemed reliable but not guaranteed.
Save
Ask
Tour
Hide
Share