Warning: Array to string conversion in /home/b3yop98l7qt8/public_html/wp-content/plugins/showcase-idx/3/page.php on line 104
Advanced Search - Realty and Company International, LLC
(407) 999-5060 e-mail us

Advanced Search

Search Central Florida Real Estate
Save
Ask
Tour
Hide
Share
$1,199,000
New Listing

2611 ATHERTON DRIVE
ORLANDO, FL 32824

For Sale|Single Family Residence|Active
5
Beds
4
Total Baths
4
Full Baths
4,657
SqFt
$257
/SqFt
2006
Built
Subdivision:
WYNDHAM LAKES ESTATES
County:
Orange

Due to the health concerns created by Coronavirus we are offering personal 1-1 online video walkthough tours where possible.
2611 ATHERTON DRIVE2611 ATHERTON DRIVE2611 ATHERTON DRIVE2611 ATHERTON DRIVE
Save
Ask
Tour
Hide
Share

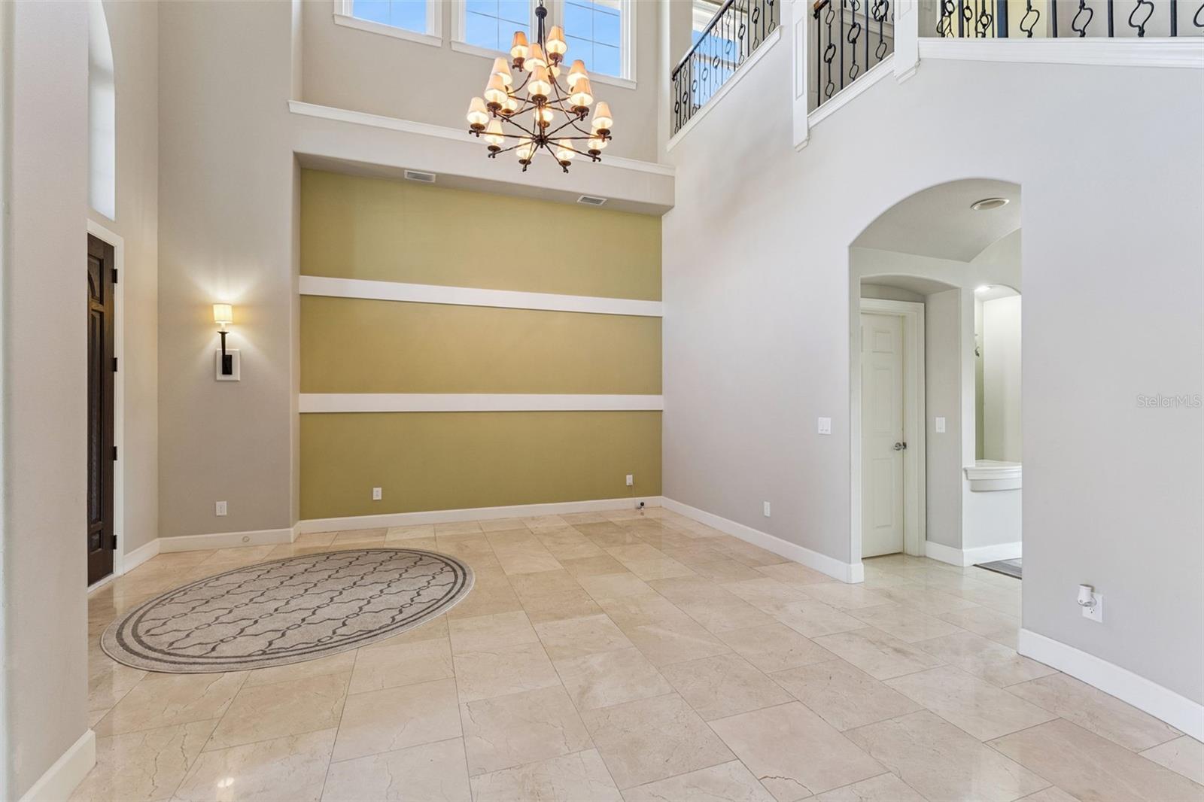
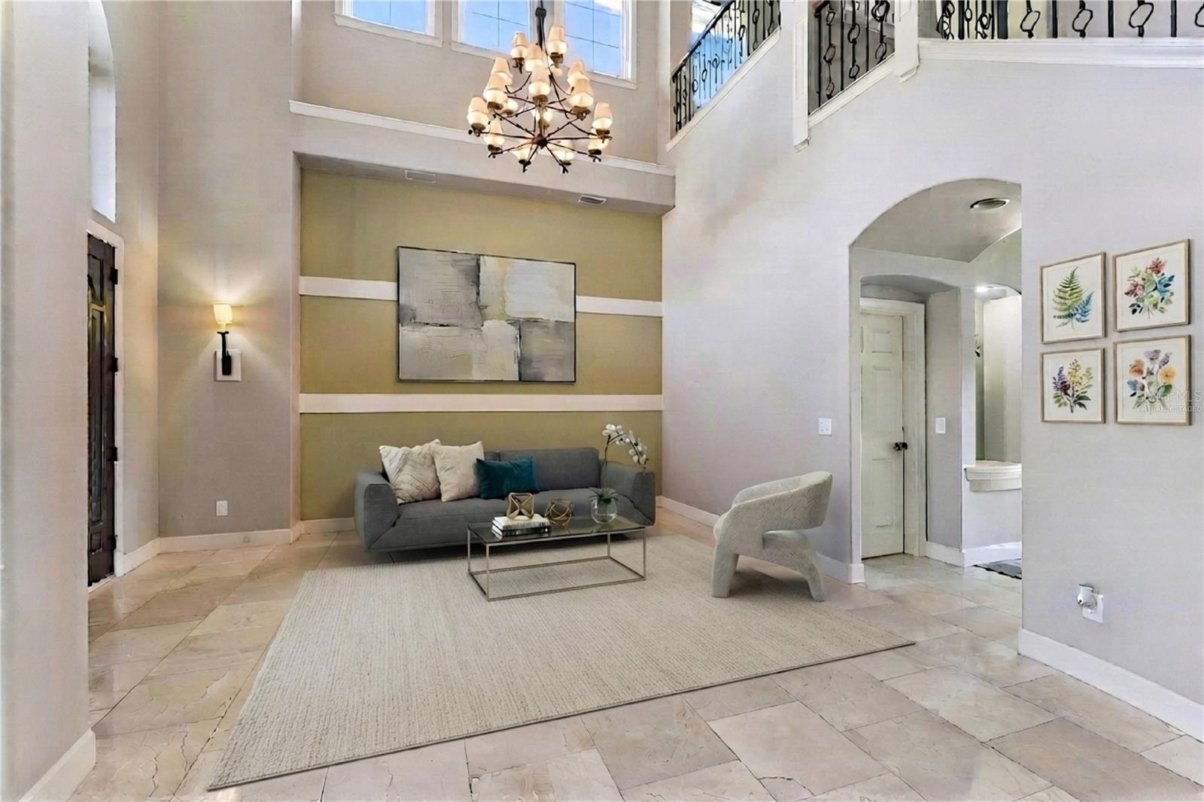
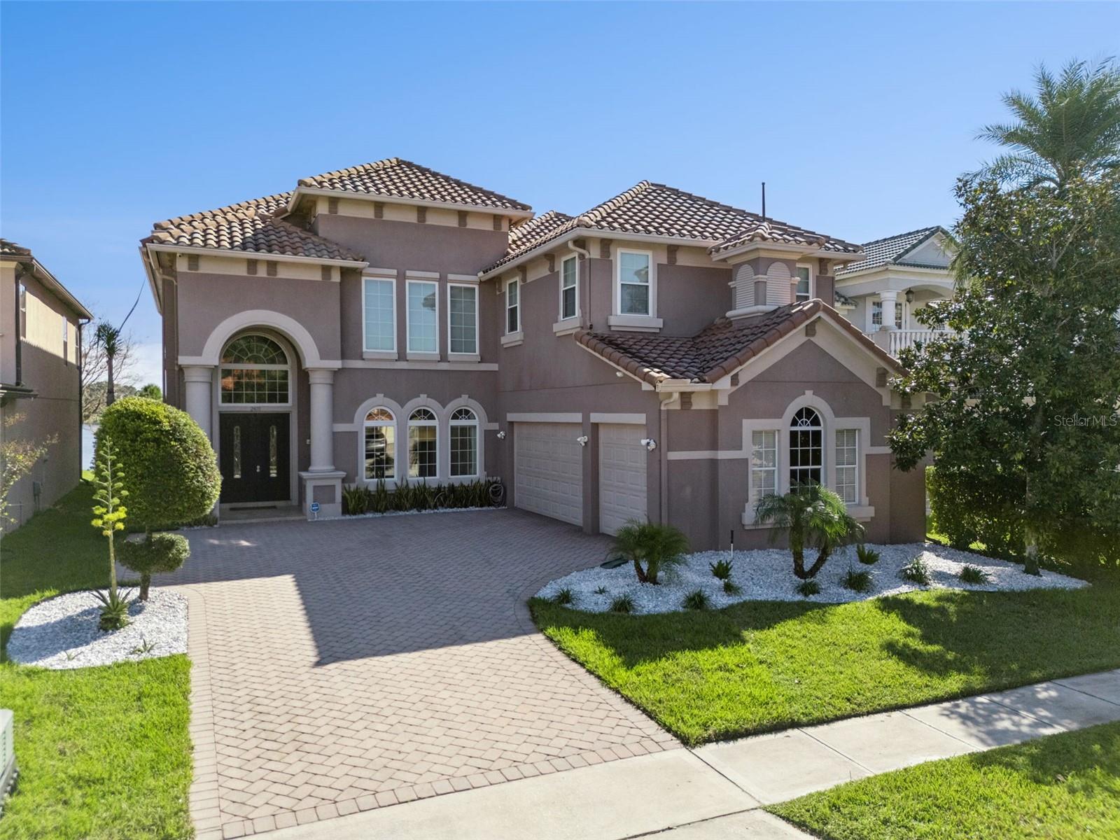
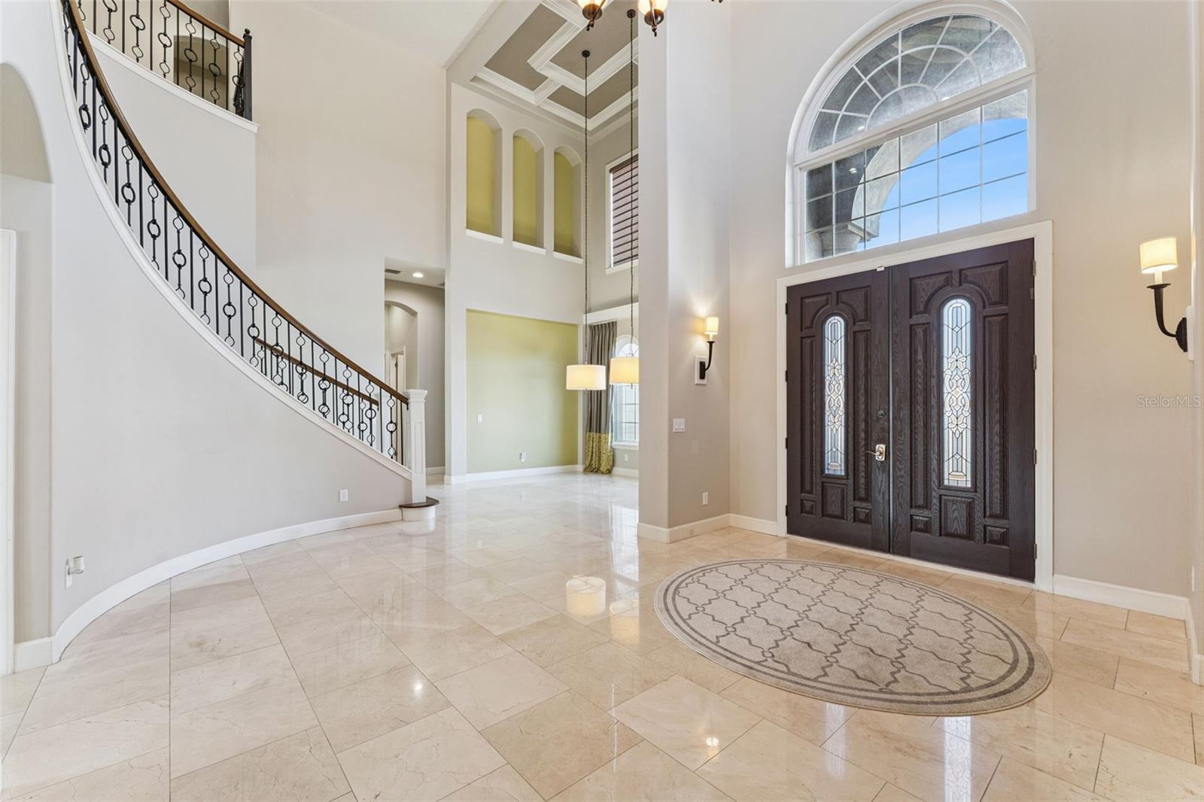
Virtually Staged. LAKEFRONT LUXURY IN WYNDHAM LAKES ESTATES! This exceptional 5-bedroom, 4-bath residence offers approximately 4,661 square feet of sophisticated Florida living on a premium waterfront homesite. Originally built as a model home by ABD, this beautifully appointed property showcases soaring ceilings, elegant architectural details, marble flooring, custom finishes, and an abundance of natural light. The expansive open-concept design is ideal for both grand entertaining and comfortable everyday living, with a stunning kitchen flowing into the family room and casual dining area overlooking the pool and tranquil lake. The luxurious first-floor primary suite offers serene water views, generous walk-in closets, and a spa-inspired bath. A private executive office, upstairs loft, additional bedrooms, and a spacious media/game room provide exceptional flexibility. Step outside to your private resort-style retreat featuring a sparkling pool, covered lanai, and breathtaking lake views. A spacious 3-car garage including an electric charger and abundant storage complete the home. A rare opportunity to own an impressive lakefront estate combining timeless elegance, resort-style amenities, and an enviable Central Florida location.

Save
Ask
Tour
Hide
Share
Listing Snapshot
Price 
$1,199,000
Days On Site 
0 Days
Bedrooms 
5
Inside Area (SqFt) 
4,657 sqft
Total Baths 
4
Full Baths 
4
Partial Baths 
N/A
Lot Size 
0.18 Acres
Year Built 
2006
MLS Number 
O6453442
Status 
Active
Property Tax 
$14,797
HOA/Condo/Coop Fees 
$310 monthly
Sq Ft Source 
Public Records
Friends & Family
Recent Activity
6 hours agoListing updated with changes from the MLS
6 hours agoListing first seen on site
General Features
Acres 
0.18
Attached Garage 
Yes
Direction Faces 
West
Foundation 
Slab
Garage 
Yes
Garage Spaces 
3
Levels 
Two
Parking 
Attached
Pets 
Yes
Property Sub Type 
Single Family Residence
Security 
Closed Circuit Camera(s)Fire AlarmSecured Garage/ParkingSecurity LightsSecurity SystemSmoke Detector(s)
Sewer 
Public Sewer
SqFt Total 
5614
Style 
Custom
Utilities 
Cable AvailableCable ConnectedElectricity AvailableElectricity ConnectedWater AvailableWater Connected
Water Source 
Public
Zoning 
P-D
Interior Features
Appliances 
CooktopDishwasherDisposalDryerElectric Water HeaterExhaust FanFreezerIce MakerMicrowaveRangeRange HoodRefrigeratorWasher
Cooling 
Central Air
Fireplace 
Yes
Fireplace Features 
Family RoomGasInsertVentless
Flooring 
Ceramic TileHardwoodMarbleWood
Furnished 
Negotiable
Heating 
CentralElectric
Interior 
Cathedral Ceiling(s)Crown MoldingHigh CeilingsVaulted Ceiling(s)Walk-In Closet(s)
Laundry Features 
Electric Dryer HookupInsideLaundry RoomWasher Hookup
Window Features 
Window CoveringsBlindsStorm Window(s)Window Treatments
Bedroom 2 
Dimensions - 15x14Level - Second
Bedroom 3 
Dimensions - 15x15Level - Second
Bedroom 4 
Dimensions - 15x14Level - Second
Dining Room 
Dimensions - 15x15Level - First
Family Room 
Dimensions - 18x18Level - First
Kitchen 
Dimensions - 15x13Level - FirstFeatures - Breakfast Bar, Granite Counters
Living Room 
Dimensions - 13x11Level - First
Loft 
Dimensions - 16x9Level - Second
Master Bedroom 
Dimensions - 17x15Level - FirstFeatures - Double Vanity
Media Room 
Dimensions - 21x20Level - Second
Office 
Dimensions - 11x11Level - First
Save
Ask
Tour
Hide
Share
Exterior Features
Construction Details 
Block
Fencing 
Fenced
Lot Features 
LandscapedPavedWaterfront
Patio And Porch 
PatioRear Porch
Pool Features 
In GroundGunitePrivate
Private Pool 
Yes
Roof 
Concrete
View 
LakeWater
Waterfront 
Yes
Waterfront Features 
Lake Front
Waterview 
LakeWater
Windows/Doors 
Window CoveringsBlindsStorm Window(s)Window Treatments
Community Features
Association Fee 
$155.0
Association Fee Frequency 
Monthly
Additional Association Fee 
$155.0
Additional Association Fee Frequency 
Monthly
Community Features 
ClubhouseFitness CenterPlaygroundPoolTennis Court(s)
MLS Area 
32824 - Orlando/Taft / Meadow woods
Township 
24
Financing Terms Available 
CashConventional
Roads 
Asphalt
Schools
School District
Unknown
Elementary School
Wyndham Lakes Elementary
Middle School
South Creek Middle
High School
Cypress Creek High
Listing courtesy of PREMIER SOTHEBYS INT'L REALTY (407) 924-2466


Listing information is provided by Participants of the Stellar MLS. IDX information is provided exclusively for personal, non-commercial use, and may not be used for any purpose other than to identify prospective properties consumers may be interested in purchasing. Information is deemed reliable but not guaranteed. Properties displayed may be listed or sold by various participants in the MLS Copyright 2026, Stellar MLS.
Last checked: 2026-11-02 04:26 PM EST

Neighborhood & Commute
Source: Walkscore
Disclosure: Community information and market data powered by Constellation Data Labs. Information is deemed reliable but not guaranteed.
Save
Ask
Tour
Hide
Share