Warning: Array to string conversion in /home/b3yop98l7qt8/public_html/wp-content/plugins/showcase-idx/3/page.php on line 104
Advanced Search - Realty and Company International, LLC
(407) 999-5060 e-mail us

Advanced Search

Search Central Florida Real Estate
Save
Ask
Tour
Hide
Share
$1,650,000
New Listing

1900 SUNSET DRIVE
WINTER PARK, FL 32789

For Sale|Single Family Residence|Active
4
Beds
4
Total Baths
3
Full Baths
1
Partial Bath
2,754
SqFt
$599
/SqFt
2018
Built
Subdivision:
LAKE KNOWLES TERRACE 2ND ADD
County:
Orange

Due to the health concerns created by Coronavirus we are offering personal 1-1 online video walkthough tours where possible.
Upcoming Open Houses
Due to COVID-19, we recommend you verify Open Houses before attending.
Sat, Oct 31, 12:00 PM - 2:00 PM
Sun, Nov 1, 2:00 PM - 4:00 PM
1900 SUNSET DRIVE1900 SUNSET DRIVE1900 SUNSET DRIVE1900 SUNSET DRIVE
Save
Ask
Tour
Hide
Share

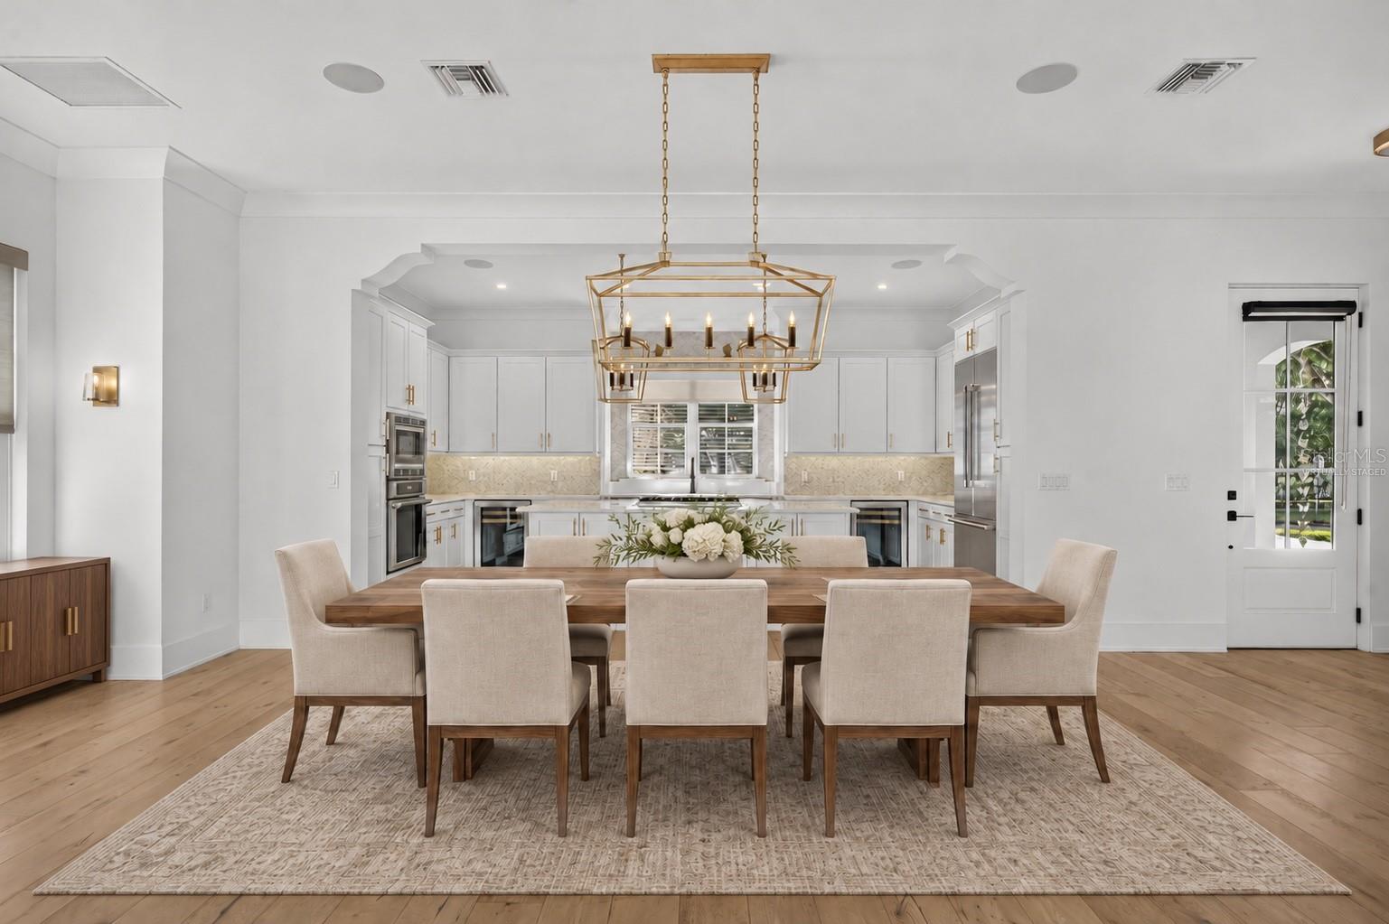
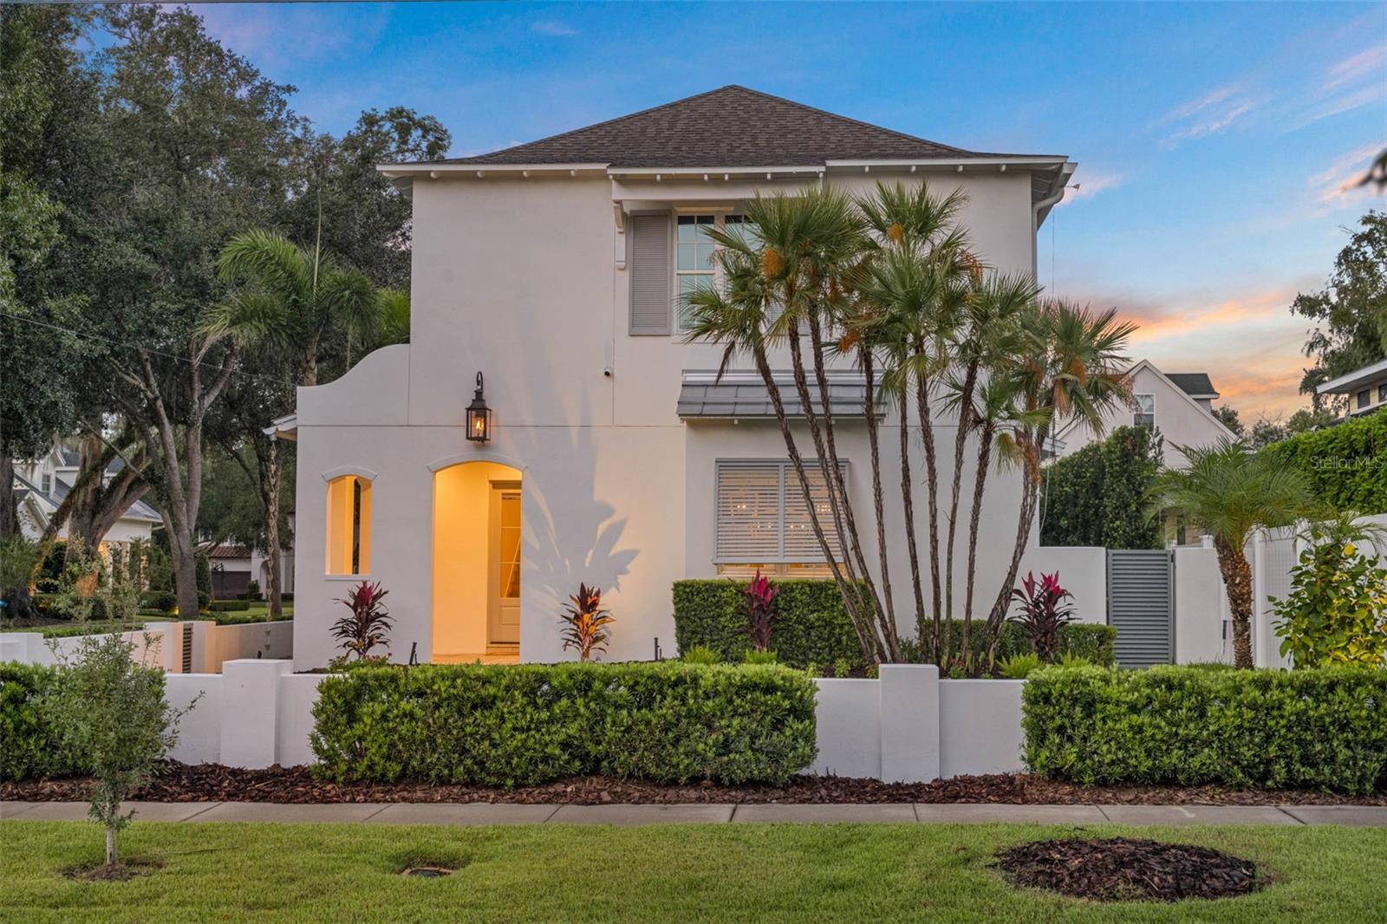
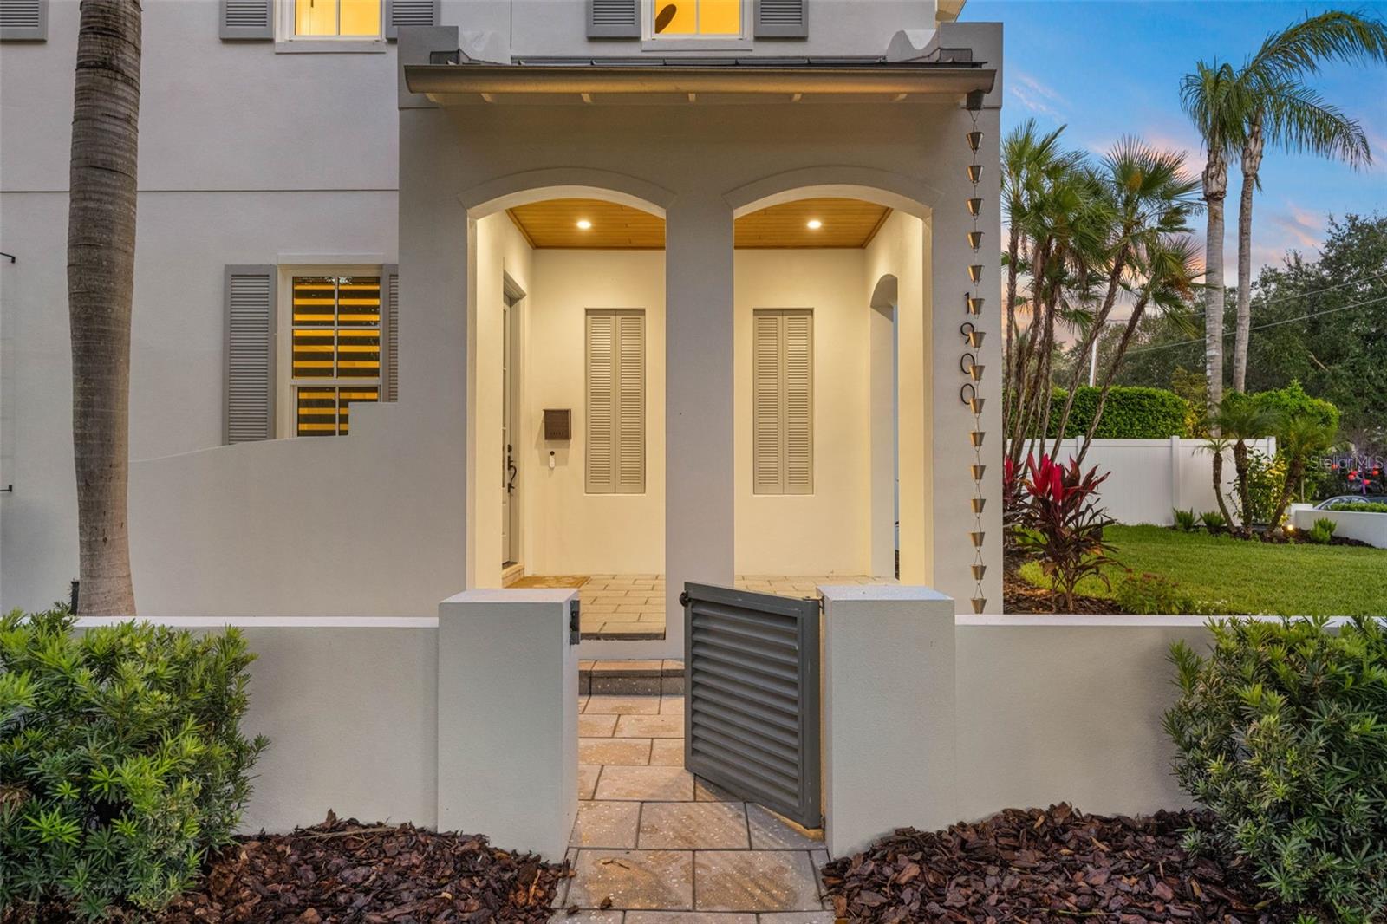
Virtually Staged. Striking architecture and standout curb appeal define this corner-lot home in Winter Park’s coveted “Tree Streets,” just minutes from iconic Park Avenue. Built by LunDev in 2018 and beautifully maintained, this home feels brand new, with freshly painted interiors and exterior, abundant natural light, and gorgeous engineered hardwood floors. A covered front porch with a tongue-and-groove ceiling welcomes you inside, where decorative cased openings and detailed millwork give the open floor plan its character. The kitchen features white cabinetry and stainless steel Thermador appliances, including a natural gas cooktop, built-in oven, refrigerator, two dishwashers, and two wine refrigerators. A farmhouse sink overlooks the front yard, while an oversized island offers storage on both sides beneath a pair of lantern pendants. The spacious dining area connects the kitchen and living room, with a statement chandelier defining the space. A gas fireplace and recessed wall niche distinguish the living room, where French doors overlook the courtyard. A stylish powder bath and built-in mudroom bench complete the first floor. Upstairs, the primary suite features a decorative accent wall and walk-in closet. Barn doors open to the en-suite bathroom with double sinks, a shiplap accent wall, and a large shower. Two generously sized secondary bedrooms each have a walk-in closet and share a Jack-and-Jill bathroom with private vanities. The laundry room offers counter space and extensive cabinetry. Custom window shades, crown molding, and tall baseboards round out the interior highlights. Outside, a saltwater pool with a waterfall feature sits alongside a covered patio and outdoor kitchen with a built-in grill. An outdoor shower is another welcome addition. Across the breezeway, the oversized two-car garage has a studio apartment above with a full bathroom and courtyard views. This separate space offers flexibility for guests or a home office. Upgraded powder-coated aluminum gates and tropical landscaping complete this exceptionally well-kept Winter Park home. Come see all this property has to offer.

Save
Ask
Tour
Hide
Share
Listing Snapshot
Price 
$1,650,000
Days On Site 
0 Days
Bedrooms 
4
Inside Area (SqFt) 
2,754 sqft
Total Baths 
4
Full Baths 
3
Partial Baths 
1
Lot Size 
0.16 Acres
Year Built 
2018
MLS Number 
O6453531
Status 
Active
Property Tax 
$15,033
HOA/Condo/Coop Fees 
N/A
Sq Ft Source 
Public Records
Friends & Family
Recent Activity
14 hours agoListing updated with changes from the MLS
20 hours agoListing first seen on site
General Features
Acres 
0.16
Direction Faces 
Southeast
Foundation 
Slab
Garage 
Yes
Garage Spaces 
2
Levels 
Two
Parking 
DrivewayOn Street
Property Sub Type 
Single Family Residence
Sewer 
Public Sewer
SqFt Total 
3885
Utilities 
Natural Gas AvailableCable AvailableElectricity ConnectedNatural Gas ConnectedSewer ConnectedWater Connected
Water Source 
Public
Zoning 
R-1A
Interior Features
Appliances 
DishwasherDisposalGas CooktopGas Water HeaterMicrowaveRefrigeratorTankless Water HeaterWine Refrigerator
Cooling 
Central Air
Fireplace 
Yes
Fireplace Features 
GasLiving Room
Flooring 
HardwoodTile
Furnished 
Unfurnished
Heating 
Central
Interior 
Crown MoldingHigh CeilingsOpen FloorplanStone CountersWalk-In Closet(s)In-Law Floorplan
Laundry Features 
InsideLaundry RoomUpper Level
Bedroom 2 
Dimensions - 11.4x14.5Description - Room5
Bedroom 3 
Dimensions - 11.9x13.9Description - Room6
Bedroom 4 
Dimensions - 12.9x20Description - Room7
Dining Room 
Dimensions - 11x16Description - Room2
Kitchen 
Dimensions - 10.5x19.5Description - Room1
Laundry 
Dimensions - 6x10Description - Room8
Living Room 
Dimensions - 15.5x22Description - Room3
Master Bedroom 
Dimensions - 14.9x18.9Description - Room4
Save
Ask
Tour
Hide
Share
Exterior Features
Construction Details 
Block
Exterior 
CourtyardLightingOutdoor GrillOutdoor KitchenOutdoor ShowerRain Gutters
Fencing 
Other
Lot Features 
Corner LotLandscaped
Other Structures 
Guest HouseOutdoor Kitchen
Patio And Porch 
CoveredFront PorchPatio
Pool Features 
In GroundGuniteSalt WaterWaterfallPrivate
Private Pool 
Yes
Roof 
MetalShingle
Windows/Doors 
French Doors
Community Features
MLS Area 
32789 - Winter Park
Township 
21
Financing Terms Available 
CashConventional
Roads 
Asphalt
Schools
School District
Unknown
Elementary School
Lakemont Elem
Middle School
Maitland Middle
High School
Winter Park High
Listing courtesy of FANNIE HILLMAN & ASSOCIATES (407) 515-0097


Listing information is provided by Participants of the Stellar MLS. IDX information is provided exclusively for personal, non-commercial use, and may not be used for any purpose other than to identify prospective properties consumers may be interested in purchasing. Information is deemed reliable but not guaranteed. Properties displayed may be listed or sold by various participants in the MLS Copyright 2026, Stellar MLS.
Last checked: 2026-10-30 06:25 AM EDT

Neighborhood & Commute
Source: Walkscore
Disclosure: Community information and market data powered by Constellation Data Labs. Information is deemed reliable but not guaranteed.
Save
Ask
Tour
Hide
Share