Warning: Array to string conversion in /home/b3yop98l7qt8/public_html/wp-content/plugins/showcase-idx/3/page.php on line 104
Advanced Search - Realty and Company International, LLC
(407) 999-5060 e-mail us

Advanced Search

Search Central Florida Real Estate
Save
Ask
Tour
Hide
Share
$419,900
New Listing

1012 WHIRLAWAY DRIVE
KISSIMMEE, FL 34744

For Sale|Single Family Residence|Active
4
Beds
4
Total Baths
3
Full Baths
1
Partial Bath
2,614
SqFt
$161
/SqFt
2006
Built
Subdivision:
LEGACY PARK PH 1
County:
Osceola

Due to the health concerns created by Coronavirus we are offering personal 1-1 online video walkthough tours where possible.
1012 WHIRLAWAY DRIVE1012 WHIRLAWAY DRIVE1012 WHIRLAWAY DRIVE1012 WHIRLAWAY DRIVE
Save
Ask
Tour
Hide
Share

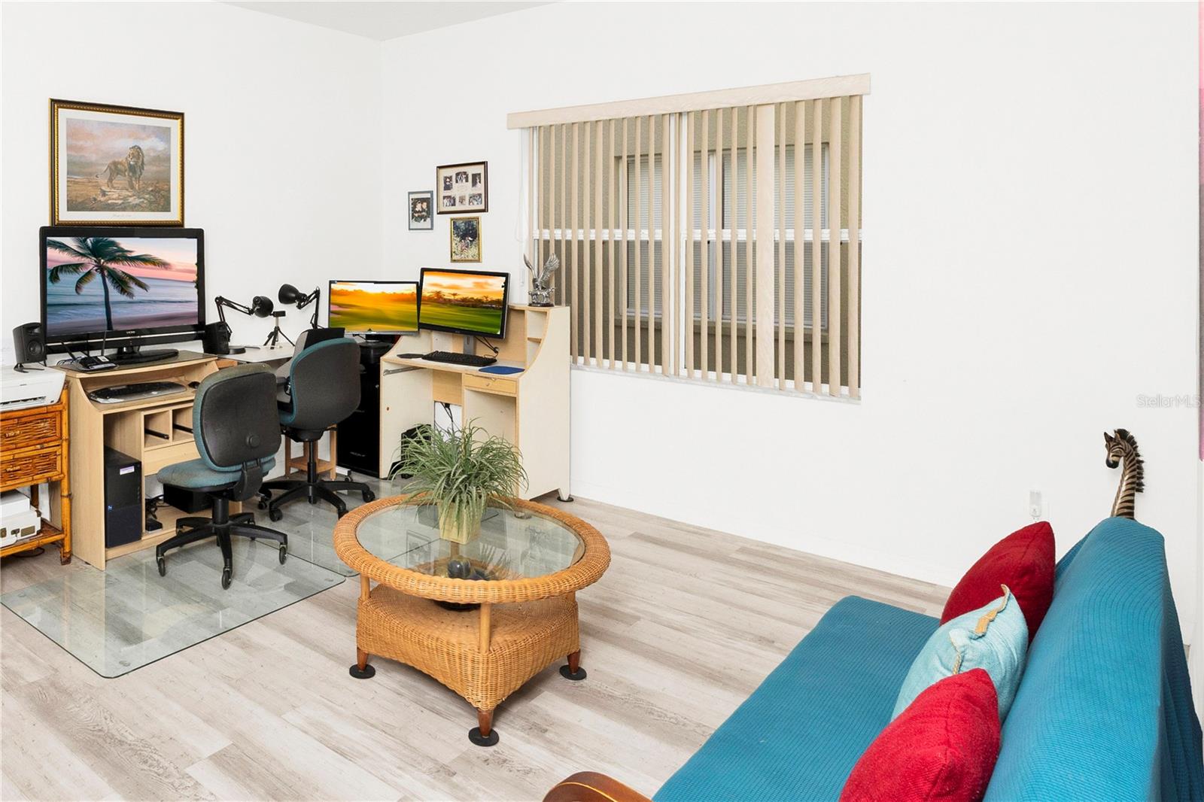
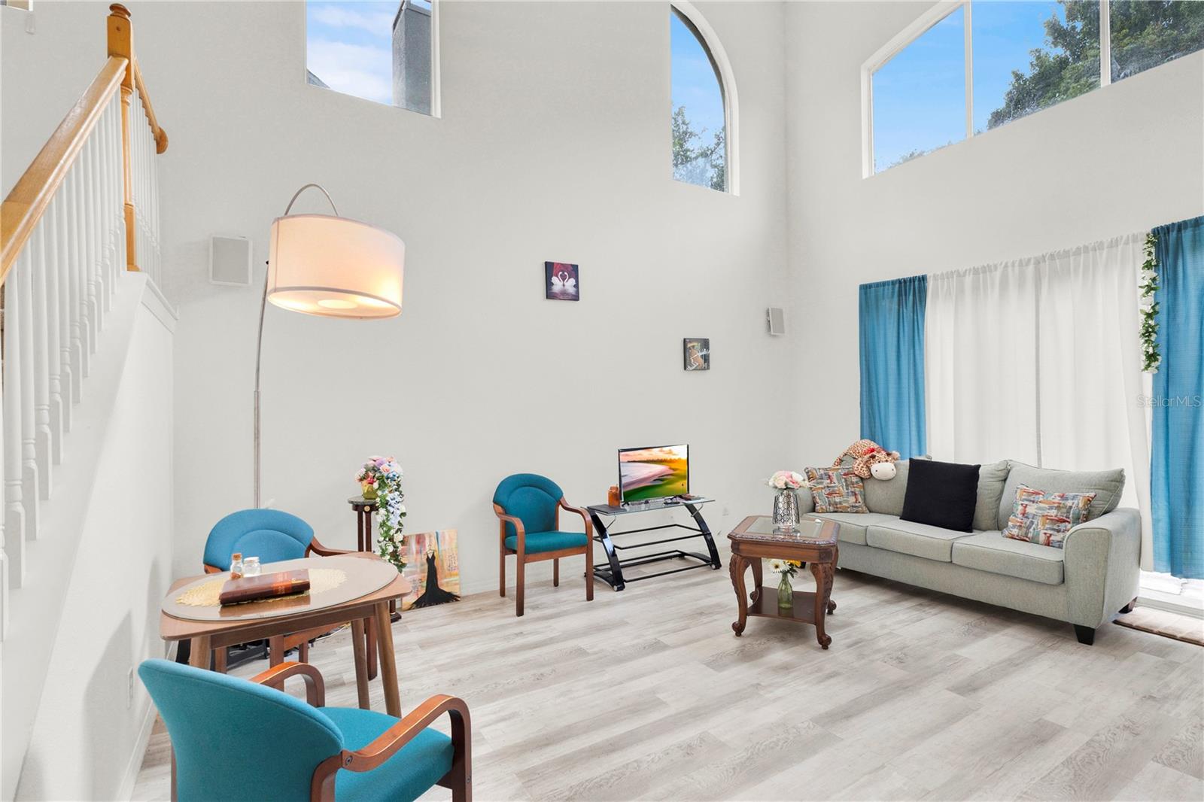
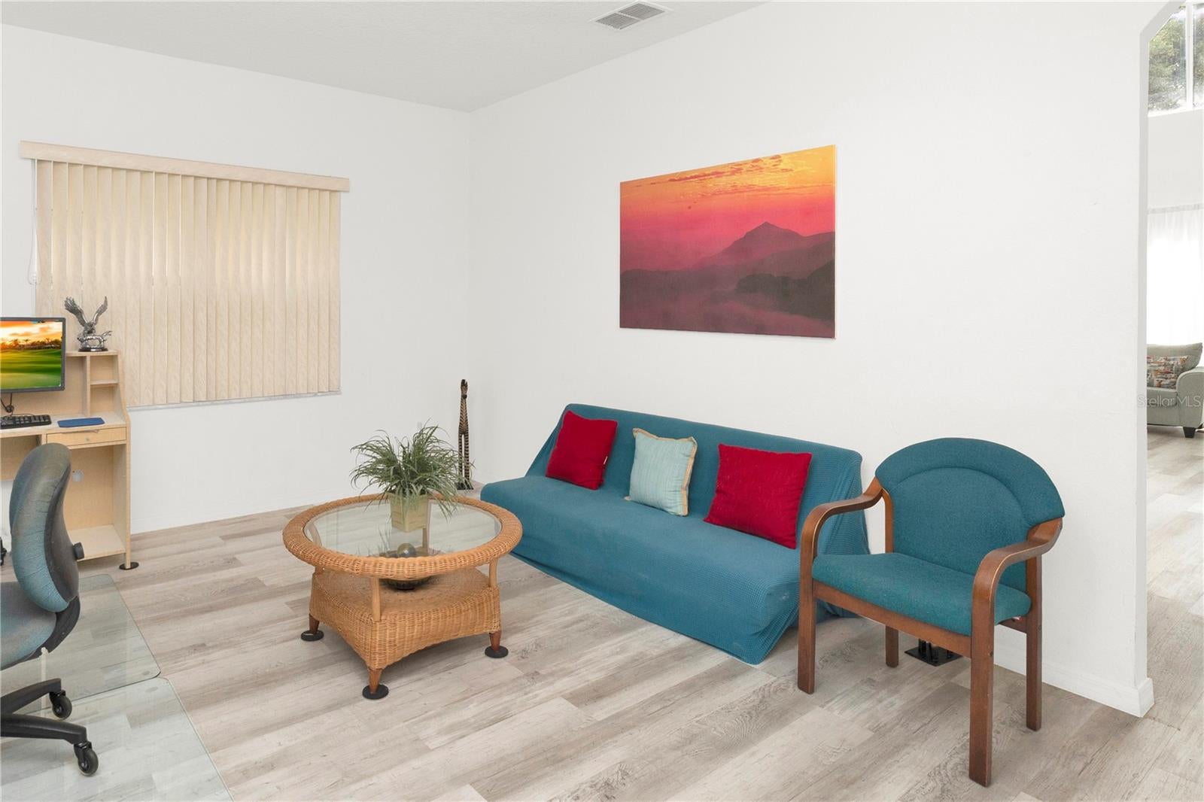
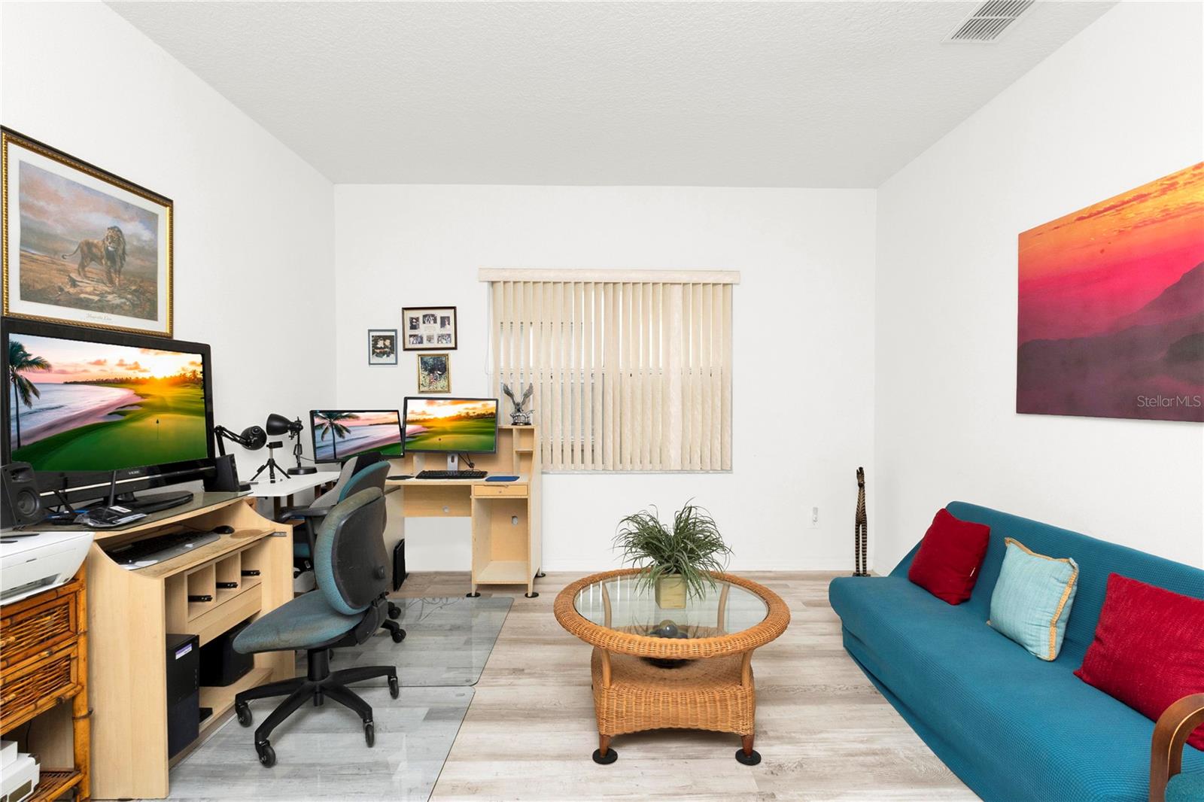
Virtually Staged. Welcome home to this spacious two-story residence nestled in the desirable gated community of Legacy Park in Kissimmee! Featuring 4 bedrooms, an attached garage, and an expansive floor plan, this home offers comfortable living spaces, attractive curb appeal, and the added privacy of no rear neighbors! The inviting covered front porch welcomes you into a versatile layout with plenty of room for everyday living, entertaining guests, or creating your ideal home office. Step outside and enjoy the peaceful backyard setting, perfect for relaxing or spending time outdoors. This property presents a wonderful opportunity to add your personal touches and make it truly your own. Enjoy community amenities, including a swimming pool and playground, along with convenient access to Florida's Turnpike, US-192, shopping, dining, schools, and Central Florida's world-famous attractions. Whether you're looking for a primary residence, vacation getaway, or investment property, this home offers outstanding potential and flexibility! With its convenient location, spacious layout, and desirable community setting, this is an opportunity you won't want to miss. Schedule your private showing today!

Save
Ask
Tour
Hide
Share
Listing Snapshot
Price 
$419,900
Days On Site 
0 Days
Bedrooms 
4
Inside Area (SqFt) 
2,614 sqft
Total Baths 
4
Full Baths 
3
Partial Baths 
1
Lot Size 
0.12 Acres
Year Built 
2006
MLS Number 
O6453561
Status 
Active
Property Tax 
$2,427
HOA/Condo/Coop Fees 
$82 monthly
Sq Ft Source 
Public Records
Friends & Family
Recent Activity
5 hours agoListing updated with changes from the MLS
5 hours agoListing first seen on site
General Features
Acres 
0.12
Attached Garage 
Yes
Direction Faces 
East
Foundation 
Slab
Garage 
Yes
Garage Spaces 
2
Levels 
Two
Parking 
DrivewayGarage Door OpenerAttached
Pets 
Yes
Property Sub Type 
Single Family Residence
Sewer 
Public Sewer
SqFt Total 
2664
Style 
Colonial
Utilities 
Cable Available
Water Source 
Public
Zoning 
PD
Interior Features
Appliances 
DishwasherDisposalDryerElectric Water HeaterExhaust FanMicrowaveRangeRefrigeratorWasherWater Softener
Cooling 
Central Air
Flooring 
CarpetCeramic TileTile
Furnished 
Unfurnished
Heating 
CentralElectricExhaust Fan
Interior 
Eat-in KitchenHigh CeilingsWalk-In Closet(s)
Laundry Features 
Laundry Room
Bedroom 2 
Dimensions - 14x12Level - Second
Bedroom 3 
Dimensions - 14x13Level - Second
Bedroom 4 
Dimensions - 15x14Level - Second
Dinette 
Dimensions - 15x9Level - First
Dining Room 
Dimensions - 13x13Level - First
Family Room 
Dimensions - 18x16Level - First
Kitchen 
Dimensions - 12x10Level - First
Living Room 
Dimensions - 14x13Level - First
Master Bedroom 
Dimensions - 15x14Level - Second
Save
Ask
Tour
Hide
Share
Exterior Features
Construction Details 
Block
Patio And Porch 
DeckPatioPorch
Roof 
Shingle
Community Features
Association Amenities 
GatedParkPlaygroundPool
Association Fee 
$246.0
Association Fee Frequency 
Quarterly
Community Features 
GatedPlaygroundPool
MLS Area 
34744 - Kissimmee
Township 
25
Financing Terms Available 
CashConventionalFHAVA Loan
Roads 
Asphalt
Schools
School District
Unknown
Elementary School
Partin Settlement Elem
Middle School
Neptune Middle (6-8)
High School
St. Cloud High School
Listing courtesy of 407 PROPERTIES (407) 686-7686


Listing information is provided by Participants of the Stellar MLS. IDX information is provided exclusively for personal, non-commercial use, and may not be used for any purpose other than to identify prospective properties consumers may be interested in purchasing. Information is deemed reliable but not guaranteed. Properties displayed may be listed or sold by various participants in the MLS Copyright 2026, Stellar MLS.
Last checked: 2026-11-06 01:45 PM EST

Neighborhood & Commute
Source: Walkscore
Disclosure: Community information and market data powered by Constellation Data Labs. Information is deemed reliable but not guaranteed.
Save
Ask
Tour
Hide
Share