Warning: Array to string conversion in /home/b3yop98l7qt8/public_html/wp-content/plugins/showcase-idx/3/page.php on line 104
Advanced Search - Realty and Company International, LLC
(407) 999-5060 e-mail us

Advanced Search

Search Central Florida Real Estate
Save
Ask
Tour
Hide
Share
$795,000
New Listing

3093 SOMERSET PARK DRIVE
ORLANDO, FL 32824

For Sale|Single Family Residence|Active
4
Beds
4
Total Baths
3
Full Baths
1
Partial Bath
3,484
SqFt
$228
/SqFt
2019
Built
Subdivision:
SOMERSET PARK PH 3
County:
Orange

Due to the health concerns created by Coronavirus we are offering personal 1-1 online video walkthough tours where possible.
3093 SOMERSET PARK DRIVE3093 SOMERSET PARK DRIVE3093 SOMERSET PARK DRIVE3093 SOMERSET PARK DRIVE
Save
Ask
Tour
Hide
Share

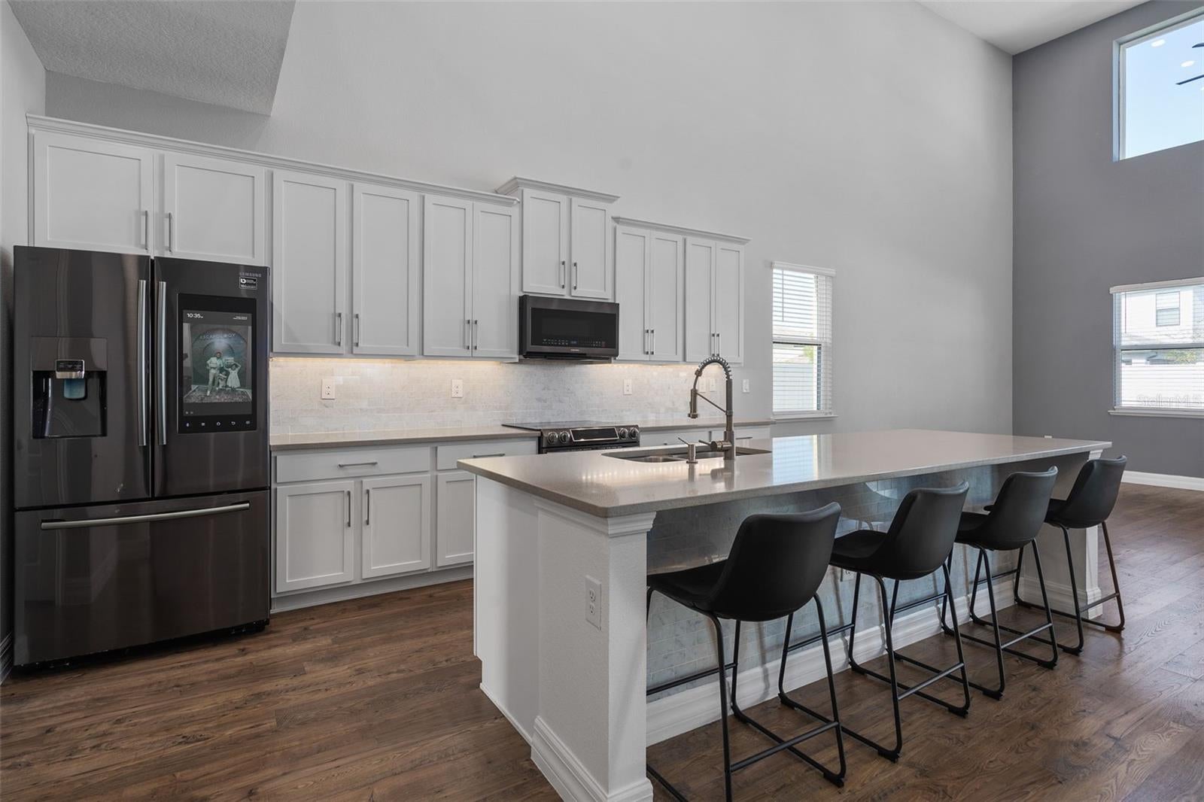
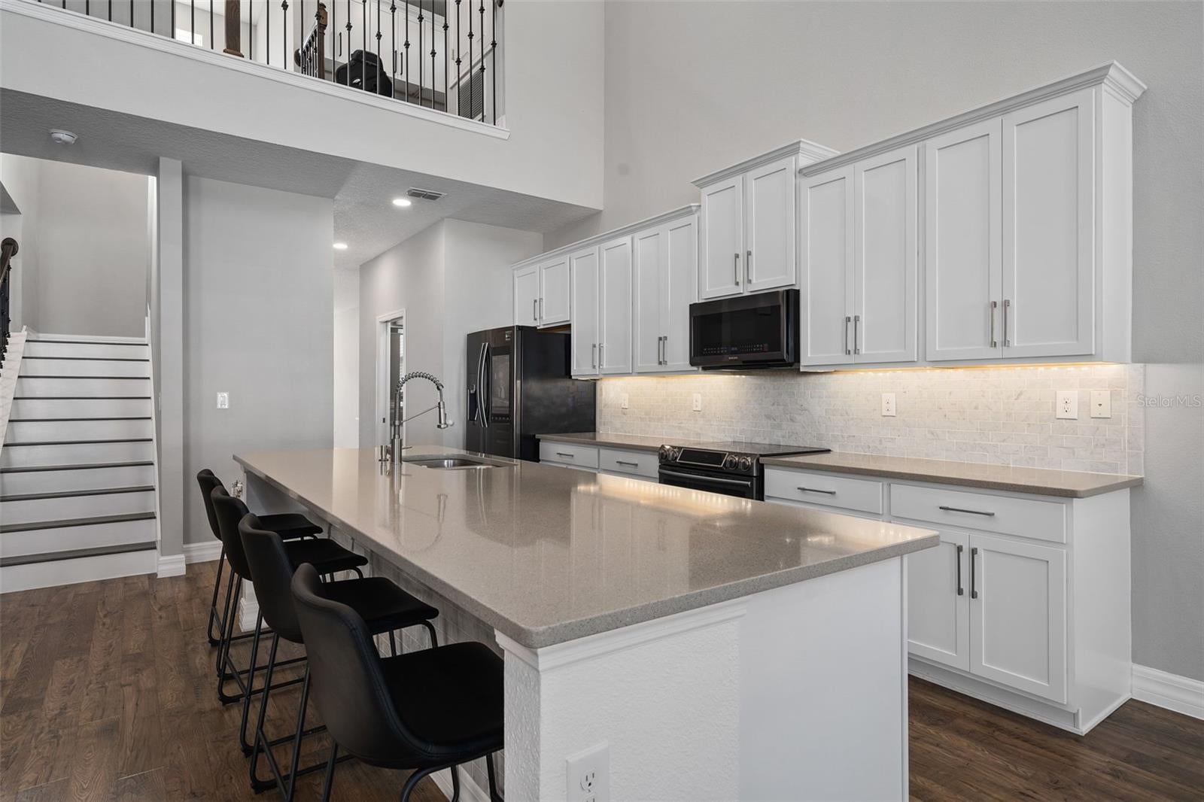
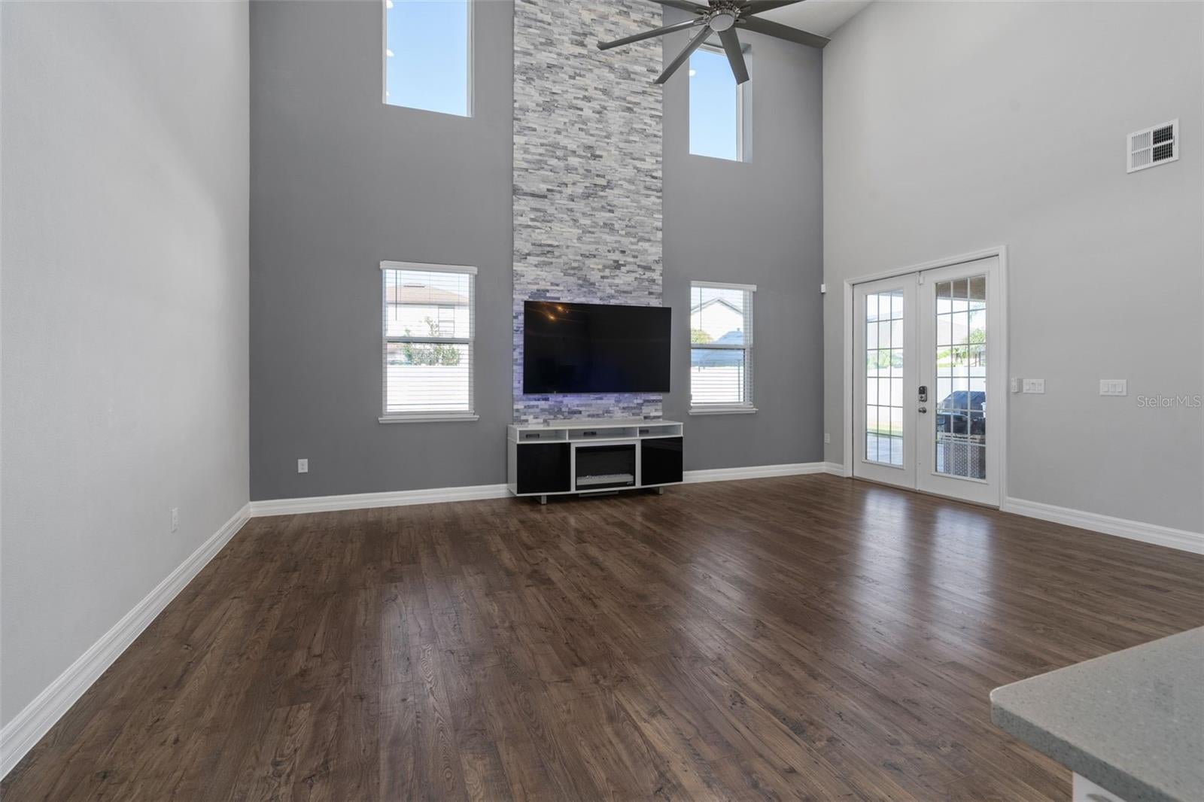
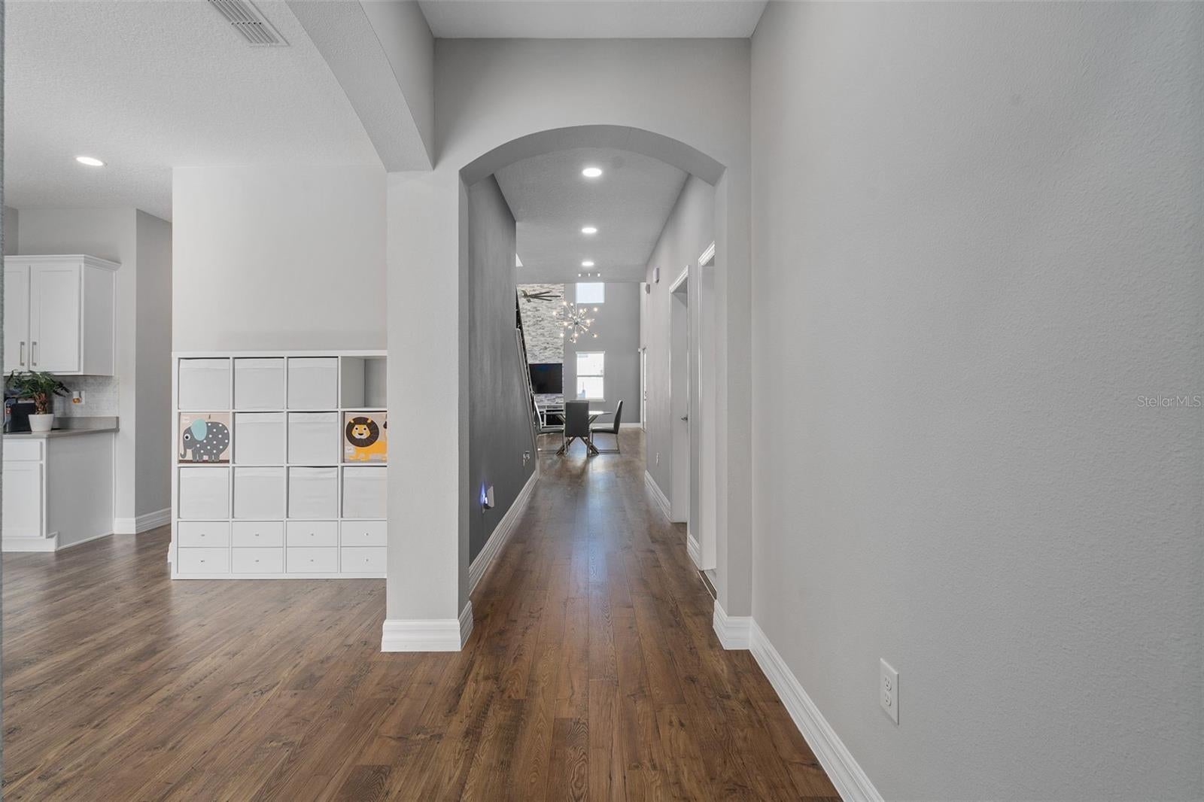
WELCOME TO LUXURY LIVING IN THE HEART OF LAKE NONA! Discover this beautifully upgraded 4-bedroom, 3.5-bathroom home in the highly desirable, gated community of Somerset Park, featuring 24-hour monitored access. Ideally located near SR 417, Boxi Park, Nona West, Medical City, shopping, dining, and entertainment. Boasting over $100,000 in premium upgrades, this stunning residence offers an impressive open-concept floor plan with soaring 20-foot ceilings, a striking custom gray mosaic stone accent wall, elegant quartz countertops, upgraded cabinetry, smart appliances, and beautiful laminate flooring throughout. The first-floor primary suite offers a private retreat with two custom walk-in closets and a spa-inspired shower featuring a rainfall showerhead. Upstairs, you’ll find three spacious bedrooms, including a private en-suite, along with two versatile loft areas perfect for a home office, media room, or additional living space. Additional upgrades include approximately 80 color-changing smart LED recessed lights, custom closet systems, French drains, a full-home gutter system, PVC privacy fencing, permanent exterior holiday lighting, and a beautifully finished epoxy garage floor. The true showstopper is your private backyard oasis, featuring a spectacular custom pool with a premium pebble finish, cascading waterfall, splash deck, solar heating panels, and color-changing LED lighting. Perfect for entertaining or enjoying Florida living year-round! Combining modern luxury, smart-home technology, and resort-style outdoor living, this exceptional Lake Nona home is truly a must-see!

Save
Ask
Tour
Hide
Share
Listing Snapshot
Price 
$795,000
Days On Site 
0 Days
Bedrooms 
4
Inside Area (SqFt) 
3,484 sqft
Total Baths 
4
Full Baths 
3
Partial Baths 
1
Lot Size 
0.18 Acres
Year Built 
2019
MLS Number 
O6453862
Status 
Active
Property Tax 
$8,180
HOA/Condo/Coop Fees 
$237 monthly
Sq Ft Source 
Public Records
Friends & Family
Recent Activity
6 hours agoListing updated with changes from the MLS
10 hours agoListing first seen on site
General Features
Acres 
0.18
Attached Garage 
Yes
Carport 
2
Direction Faces 
East
Foundation 
Block
Garage 
Yes
Garage Spaces 
2
Levels 
Two
Number Of Stories 
2
Parking 
DrivewayGarage Door OpenerAttached
Pets 
No
Property Sub Type 
Single Family Residence
Security 
Gated Community
Sewer 
Public Sewer
SqFt Total 
4448
Style 
Contemporary
Utilities 
Cable AvailableElectricity ConnectedPhone AvailableUnderground UtilitiesWater Available
Water Source 
None
Zoning 
P-D
Interior Features
Appliances 
DishwasherDisposalMicrowaveRangeRefrigeratorWater Softener
Cooling 
Central Air
Flooring 
Laminate
Furnished 
Unfurnished
Heating 
Electric
Interior 
Eat-in KitchenHigh CeilingsOpen Floorplan
Laundry Features 
Electric Dryer HookupInsideLaundry Room
Window Features 
Blinds
Bathroom 1 
Dimensions - 15x15Level - FirstFeatures - Double Vanity
Bathroom 2 
Dimensions - 12x10Level - Second
Bedroom 3 
Dimensions - 10x12Level - SecondFeatures - Ceiling Fan(s)
Bedroom 4 
Dimensions - 10x12Level - SecondFeatures - Ceiling Fan(s)
Dining Room 
Dimensions - 10x12Level - First
Family Room 
Dimensions - 10x12Level - First
Kitchen 
Dimensions - 15x15Level - First
Living Room 
Dimensions - 15x18Level - First
Master Bedroom 
Dimensions - 15x15Level - Second
Save
Ask
Tour
Hide
Share
Exterior Features
Construction Details 
Concrete
Fencing 
Vinyl
Patio And Porch 
CoveredRear Porch
Pool Features 
In GroundHeatedSalt WaterSolar HeatTilePrivate
Private Pool 
Yes
Roof 
Shingle
Windows/Doors 
Blinds
Community Features
Association Amenities 
GatedParkPlaygroundPool
Association Fee 
$237.0
Association Fee Frequency 
Monthly
Community Features 
GatedPlaygroundPoolSidewalksStreet Lights
MLS Area 
32824 - Orlando/Taft / Meadow woods
Township 
24
Financing Terms Available 
CashConventionalFHA
Roads 
Asphalt
Schools
School District
Unknown
Elementary School
Sun Blaze Elementary
Middle School
South Creek Middle
High School
Cypress Creek High
Listing courtesy of HOMESTEAD REALTY INC (407) 371-8775


Listing information is provided by Participants of the Stellar MLS. IDX information is provided exclusively for personal, non-commercial use, and may not be used for any purpose other than to identify prospective properties consumers may be interested in purchasing. Information is deemed reliable but not guaranteed. Properties displayed may be listed or sold by various participants in the MLS Copyright 2026, Stellar MLS.
Last checked: 2026-11-05 04:24 AM EST

Neighborhood & Commute
Source: Walkscore
Disclosure: Community information and market data powered by Constellation Data Labs. Information is deemed reliable but not guaranteed.
Save
Ask
Tour
Hide
Share