Warning: Array to string conversion in /home/b3yop98l7qt8/public_html/wp-content/plugins/showcase-idx/3/page.php on line 104
Advanced Search - Realty and Company International, LLC
(407) 999-5060 e-mail us

Advanced Search

Search Central Florida Real Estate
Save
Ask
Tour
Hide
Share
$797,900
1 Day On Site

2654 TWEED RUN
SANFORD, FL 32771

For Sale|Single Family Residence|Active
4
Beds
3
Total Baths
3
Full Baths
2,711
SqFt
$294
/SqFt
2005
Built
Subdivision:
BUCKINGHAM ESTATES PH 3 & 4
County:
Seminole

Due to the health concerns created by Coronavirus we are offering personal 1-1 online video walkthough tours where possible.
2654 TWEED RUN2654 TWEED RUN2654 TWEED RUN2654 TWEED RUN
Save
Ask
Tour
Hide
Share

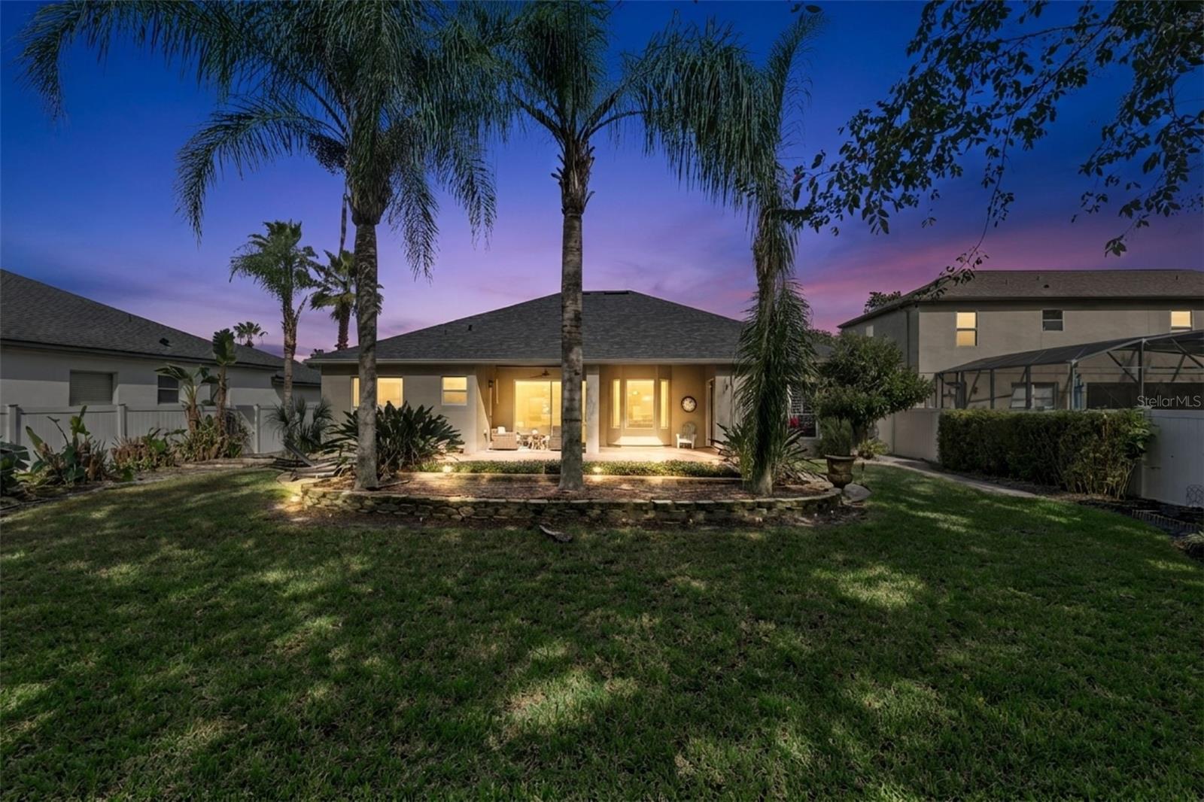
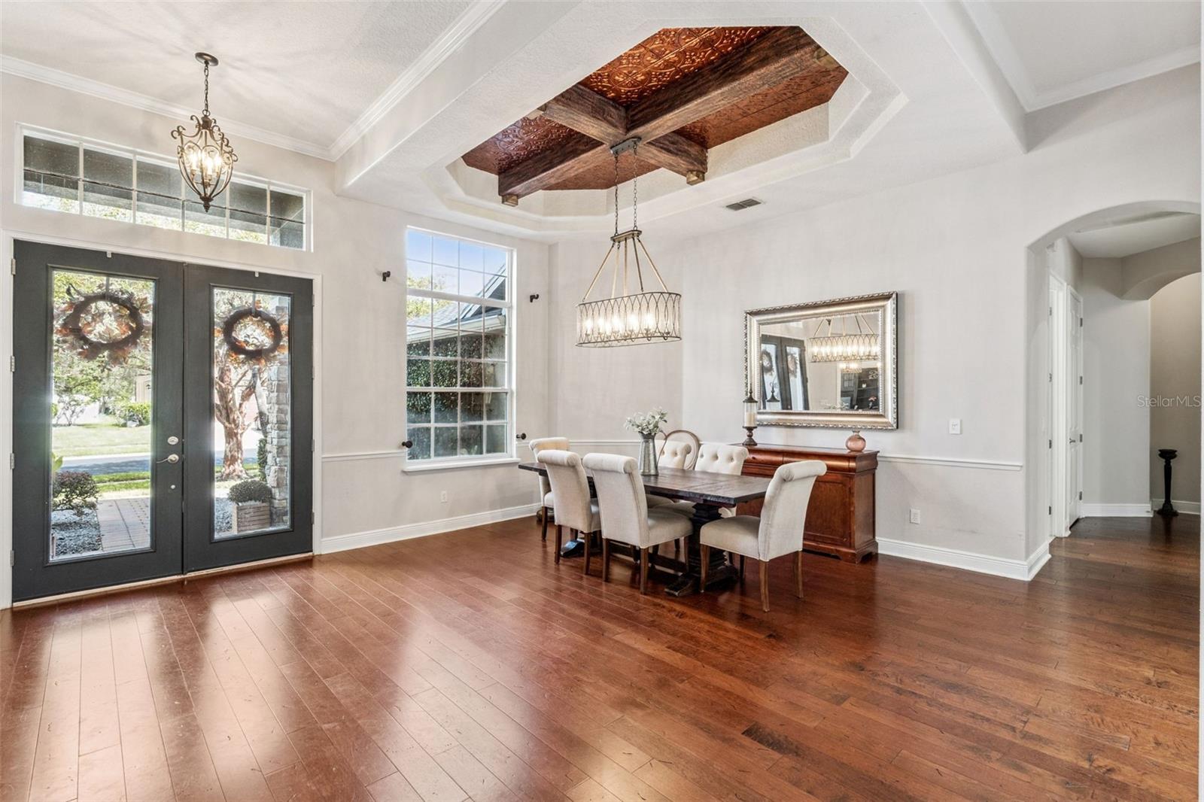
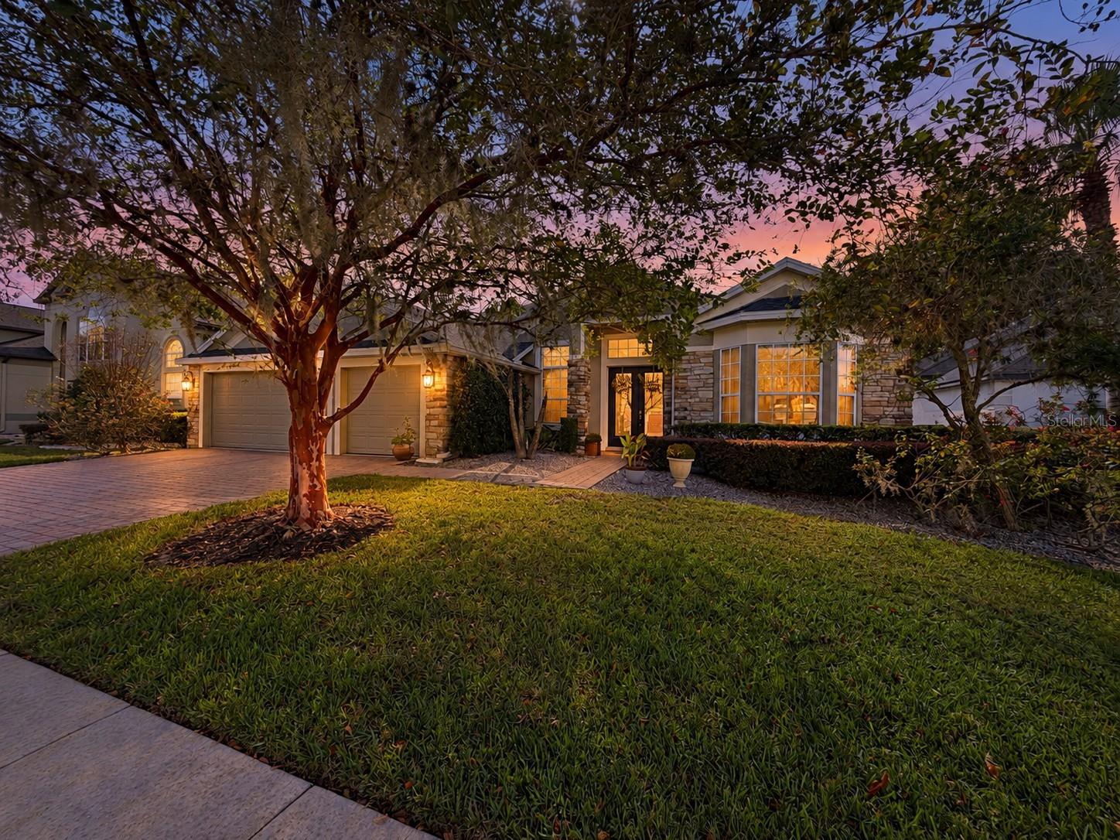
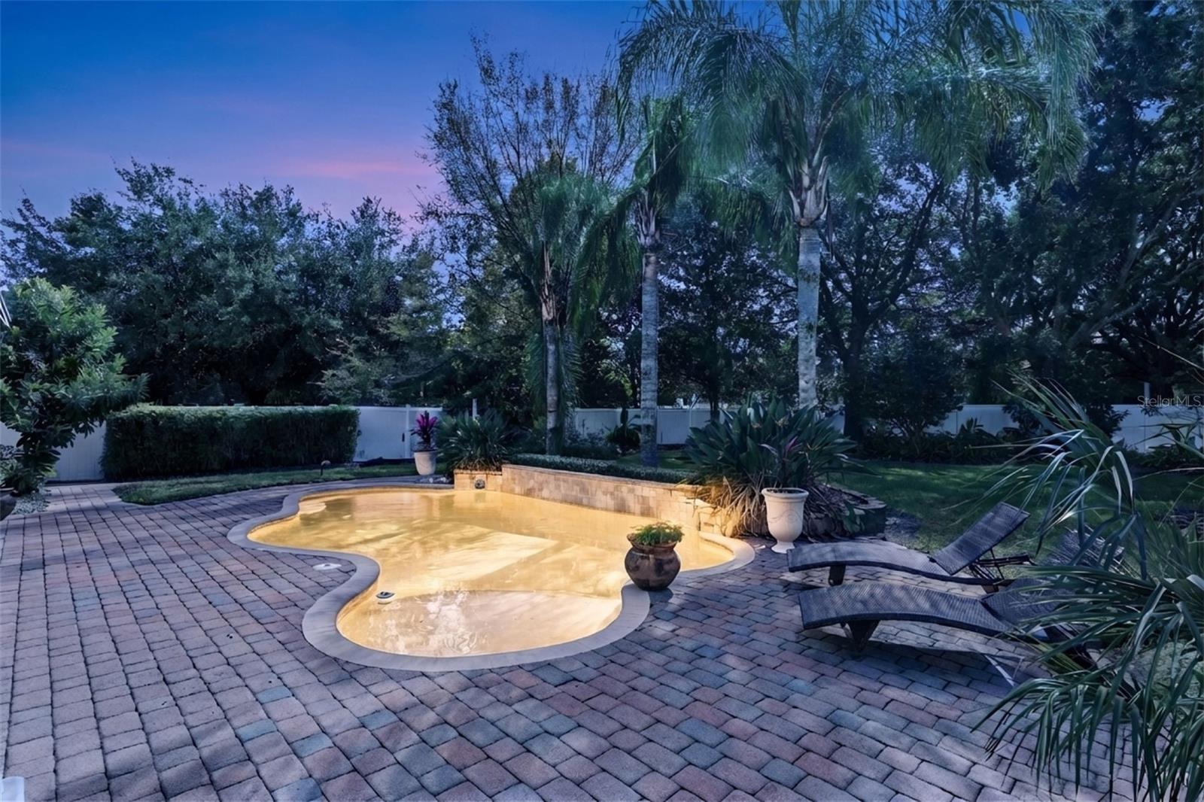
Welcome to this exquisite 4 bedroom, 3 bathroom, private study/ office, 3 car garage, POOL home offering the kind of space, luxury, and privacy that is a rare find. Tucked away on cul de sac with over 1/4 acre of beautifully manicured, fenced yard in the sought after guard-gated Community of Buckingham Estates is truly a must see! This home is ideally located off Seminole Walking Trail and Sylvan Lake Soccer and Tennis Facility. Recently updated kitchen-family room adding propane GAS stovetop and stunning, stainless rangehood. Expansive breakfast bar is perfect for morning coffee, abundant cabinetry and plenty of room for meal prep and casual entertaining. Flows directly into a large eat-in dining space and a warm and cozy family room with beautiful built-in cabinetry. This home is surrounded by pristine, lush landscaping. Enjoy your own private retreat with a sparkling open, salt water POOL with covered lanai, and plenty of space for entertaining. Inside the layout is designed with both comfort and function in mind. As you enter the sizeable foyer you are welcomed by the exquisite private study framed with French Doors and built-in shelving and desk. Sizable dining area with beautiful chandelier and copper inlay tray ceiling. Three way split floor plan with private bedroom and full bathroom (cabana bath) in back of home. On other side two spacious bedrooms with convenient access to full bathroom for both. Real Hardwood Flooring throughout the home and impressive crown molding and tray ceilings! Spacious primary bedroom with sitting area, tray ceilings, plantation shutters and sizable, custom walk-in closet. Primary bathroom offers separate bathtub and walk in shower to include dual sinks and vanity area. Amazing laundry room with granite shelving and an abundance of built-in cabinets. Spacious 3 car garage with plenty room for storage. Fully fenced, incredibly beautiful, private backyard is perfect for entertaining with your family and friends. Salt water swimming POOL and plenty of space for soccer or playground. ROOF 2025. Water Heater 2025. Buckingham Estates offers a lap pool with hot tub, recreation room, playground & picnic area overlooking a scenic pond. I-4 and 417/ 429 Exchange minutes away for Disney or a day at the Beach. Close to Colonial Town Park offering supermarket, restaurants, shopping and so much more. Conveniently situated between Historical Downtown Sanford Historical Downtown Lake Mary with park, shopping, dining and a weekly Farmer’s Market. To include both SunRails taking you around Central Florida. Excellent A-Rated Seminole County Schools. Location, Location, Location. Book your private viewing today before it’s too late!!!

Save
Ask
Tour
Hide
Share
Listing Snapshot
Price 
$797,900
Days On Site 
1 Day
Bedrooms 
4
Inside Area (SqFt) 
2,711 sqft
Total Baths 
3
Full Baths 
3
Partial Baths 
N/A
Lot Size 
0.31 Acres
Year Built 
2005
MLS Number 
O6453902
Status 
Active
Property Tax 
$5,158
HOA/Condo/Coop Fees 
$211.67 monthly
Sq Ft Source 
Public Records
Friends & Family
Recent Activity
6 hours agoListing updated with changes from the MLS
10 hours agoStatus changed to Active
yesterdayListing first seen on site
General Features
Acres 
0.31
Attached Garage 
Yes
Direction Faces 
North
Foundation 
Slab
Garage 
Yes
Garage Spaces 
3
Levels 
One
Parking 
CoveredDrivewayGarage Door OpenerAttached
Pets 
Yes
Property Sub Type 
Single Family Residence
Security 
Gated CommunitySecured Garage/ParkingSecurity System OwnedSmoke Detector(s)
Sewer 
Public Sewer
SqFt Total 
3608
Utilities 
Cable AvailableCable ConnectedElectricity ConnectedPropaneUnderground Utilities
Water Source 
Public
Zoning 
PUD
Interior Features
Appliances 
DishwasherDisposalDryerGas CooktopMicrowaveRangeRange HoodRefrigeratorWasherWine Refrigerator
Cooling 
Central Air
Flooring 
CarpetTileWood
Furnished 
Unfurnished
Heating 
Central
Interior 
Built-in FeaturesCrown MoldingEat-in KitchenHigh CeilingsOpen FloorplanStone CountersTray Ceiling(s)Walk-In Closet(s)
Laundry Features 
InsideLaundry RoomWasher Hookup
Window Features 
BlindsShutters
Bedroom 2 
Dimensions - 13x13
Bedroom 3 
Dimensions - 12x12
Bedroom 4 
Dimensions - 12x12
Dining Room 
Dimensions - 15x15
Kitchen 
Dimensions - 12x18Features - Breakfast Bar
Living Room 
Dimensions - 20x18
Master Bathroom 
Features - Double Vanity
Master Bedroom 
Dimensions - 18x20
Office 
Dimensions - 12x12
Save
Ask
Tour
Hide
Share
Exterior Features
Construction Details 
BlockStucco
Exterior 
LightingRain Gutters
Fencing 
Fenced
Lot Features 
Cul-De-SacLandscapedNear Public TransitPaved
Patio And Porch 
CoveredDeckPatioPorchRear Porch
Pool Features 
In GroundGuniteSalt WaterPrivate
Private Pool 
Yes
Roof 
Shingle
Windows/Doors 
BlindsShutters
Community Features
Association Amenities 
ClubhouseGatedParkPlaygroundPoolRecreation FacilitiesSecurity
Association Fee 
$635.0
Association Fee Frequency 
Quarterly
Community Features 
GatedParkPlaygroundPoolSidewalksStreet Lights
MLS Area 
32771 - Sanford/Lake Forest
Township 
19
Financing Terms Available 
CashConventionalVA Loan
Roads 
Paved
Schools
School District
Unknown
Elementary School
Unknown
Middle School
Markham Woods Middle
High School
Seminole High
Listing courtesy of KORR REALTY CORP (407) 221-2801


Listing information is provided by Participants of the Stellar MLS. IDX information is provided exclusively for personal, non-commercial use, and may not be used for any purpose other than to identify prospective properties consumers may be interested in purchasing. Information is deemed reliable but not guaranteed. Properties displayed may be listed or sold by various participants in the MLS Copyright 2026, Stellar MLS.
Last checked: 2026-11-01 05:28 AM EST

Neighborhood & Commute
Source: Walkscore
Disclosure: Community information and market data powered by Constellation Data Labs. Information is deemed reliable but not guaranteed.
Save
Ask
Tour
Hide
Share