Warning: Array to string conversion in /home/b3yop98l7qt8/public_html/wp-content/plugins/showcase-idx/3/page.php on line 104
Advanced Search - Realty and Company International, LLC
(407) 999-5060 e-mail us

Advanced Search

Search Central Florida Real Estate
Save
Ask
Tour
Hide
Share
$2,695,000
New Listing

11209 MACAW COURT
WINDERMERE, FL 34786

For Sale|Single Family Residence|Active
5
Beds
7
Total Baths
6
Full Baths
1
Partial Bath
6,105
SqFt
$441
/SqFt
2003
Built
Subdivision:
KEENES POINTE
County:
Orange

Due to the health concerns created by Coronavirus we are offering personal 1-1 online video walkthough tours where possible.
11209 MACAW COURT11209 MACAW COURT11209 MACAW COURT11209 MACAW COURT
Save
Ask
Tour
Hide
Share

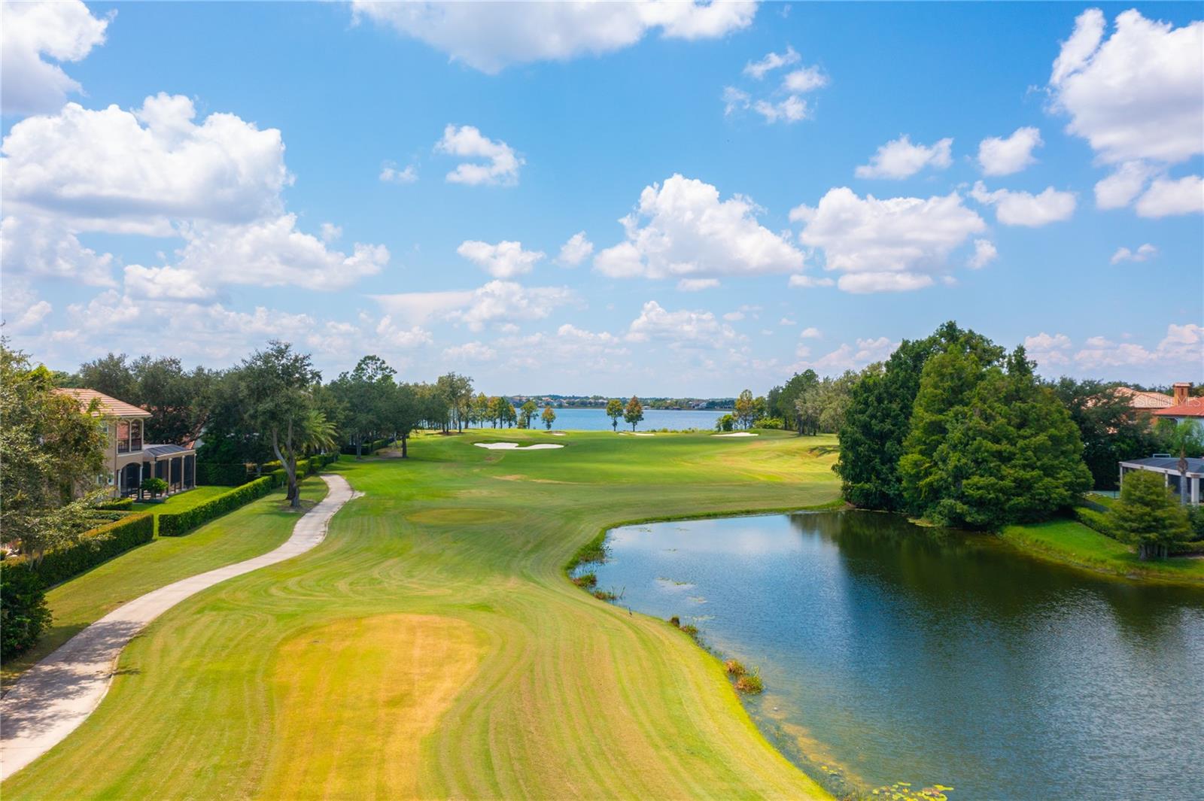
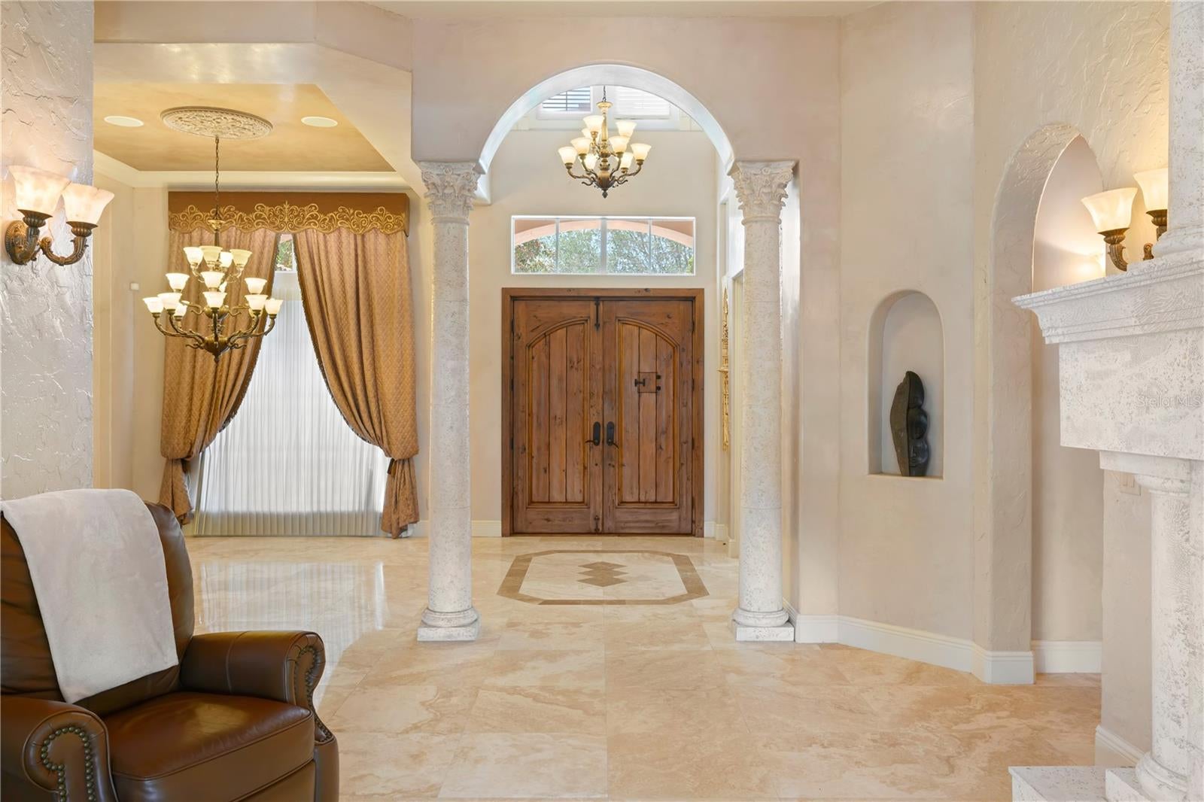
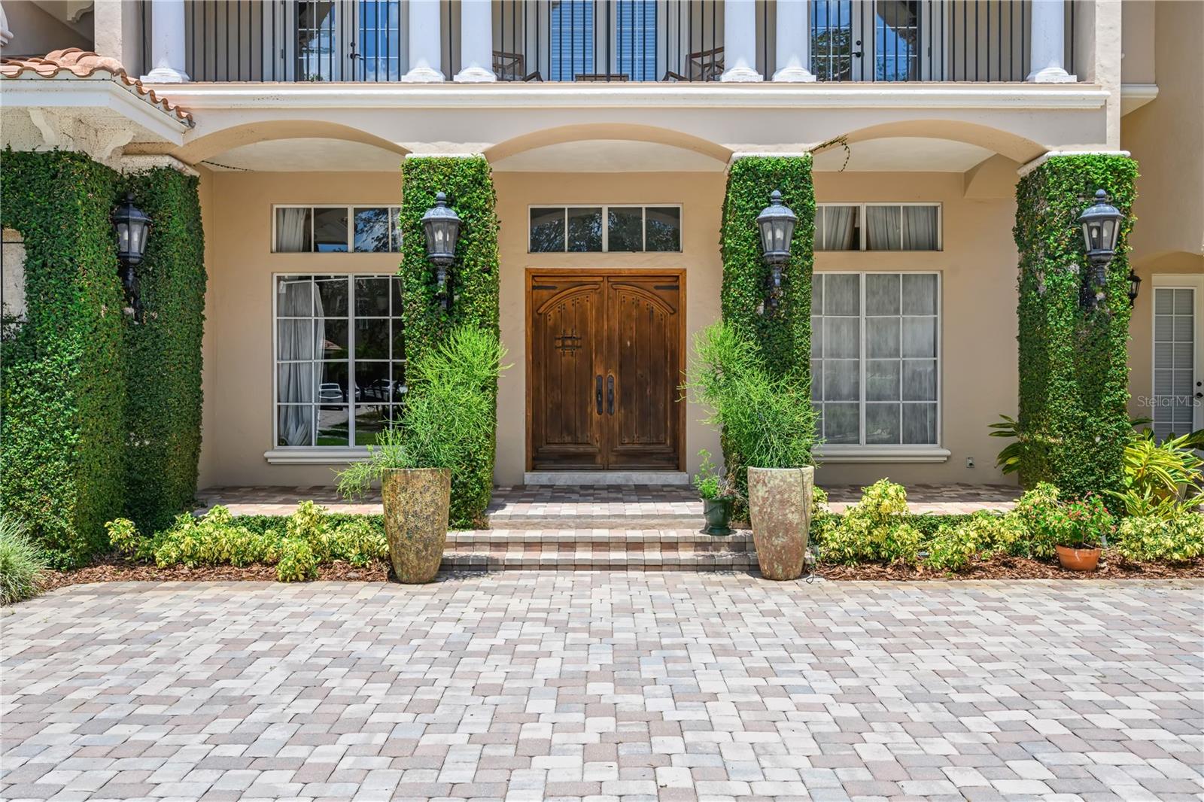
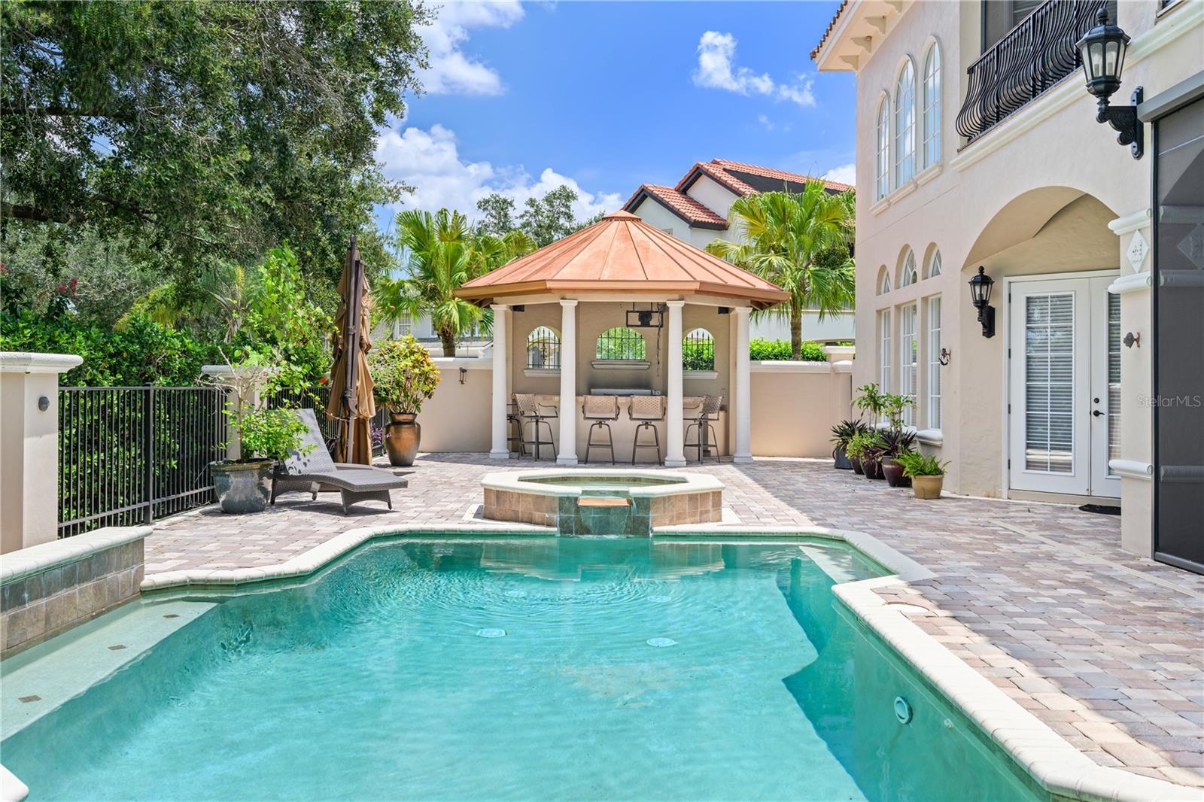
An extraordinary expression of craftsmanship and architectural distinction, this custom Unnerstall residence was originally conceived as the builder's personal home, where exceptional attention to detail and thoughtful design are evident throughout. Beautifully positioned along the 4th hole of the Golden Bear Club's Jack Nicklaus Signature Golf Course, the estate captures sweeping fairway and tranquil water views within the guard-gated community of Keene's Pointe. Spanning 6,105 square feet of air-conditioned living space, the thoughtfully designed floor plan offers 5 bedrooms, 6 full bathrooms, 1 half bath, and an impressive collection of spaces tailored to today's luxury lifestyle. Soaring ceilings, elegant travertine flooring, exquisite Venetian plaster finishes, and distinctive architectural details create an atmosphere of timeless sophistication, while expansive windows invite natural light and showcase the picturesque surroundings. At the heart of the home, a beautifully appointed gourmet kitchen features rich custom cabinetry, stone countertops, professional-style appliances, and an expansive center island. Opening to a dramatic two-story family room, this inviting space creates a seamless flow for everything from intimate gatherings to grand-scale entertaining. Two dedicated offices, including a richly appointed executive study with custom built-ins and a fireplace, has exceptional flexibility, while a private fitness room and sun-filled bonus/game room provide additional spaces for recreation and relaxation. The expansive main-level primary suite is a sanctuary of comfort and elegance, featuring generous dual walk-in closets and a remarkable spa-inspired bathroom with a soaring two-story ceiling, architectural detailing, dual vanities, and a luxurious soaking tub. A second main-floor bedroom suite offers an ideal retreat for extended-stay guests, while three additional en-suite bedrooms provide beautifully appointed accommodations and privacy throughout the upper level. Beyond the interiors, the home's outdoor living spaces rival those of a private resort. An expansive covered lanai with automated retractable screens transitions effortlessly to a sparkling pool and spa, surrounded by lush, mature landscaping that creates a sense of seclusion while preserving the stunning golf course views. A distinctive copper-roofed gazebo, complete with a summer kitchen and bar, provides an unforgettable setting for alfresco dining, entertaining, and enjoying Florida's beautiful year-round climate. Additional appointments include an expansive paver driveway, a three-car garage with a dedicated golf cart entrance, and an array of custom finishes that reflect the home's exceptional quality and craftsmanship. Set amid the natural beauty of Keene's Pointe, with its winding streets, mature trees, and picturesque golf and water views, this remarkable residence offers an exceptional combination of architectural character, versatile living spaces, and the effortless elegance of the Windermere lifestyle.

Save
Ask
Tour
Hide
Share
Listing Snapshot
Price 
$2,695,000
Days On Site 
0 Days
Bedrooms 
5
Inside Area (SqFt) 
6,105 sqft
Total Baths 
7
Full Baths 
6
Partial Baths 
1
Lot Size 
0.41 Acres
Year Built 
2003
MLS Number 
O6453916
Status 
Active
Property Tax 
$30,377
HOA/Condo/Coop Fees 
$298.92 monthly
Sq Ft Source 
Appraiser
Friends & Family
Recent Activity
2 hours agoListing updated with changes from the MLS
18 hours agoListing first seen on site
General Features
Acres 
0.41
Attached Garage 
Yes
Direction Faces 
South
Foundation 
Slab
Garage 
Yes
Levels 
Two
Parking 
Garage Door OpenerGuestOversizedAttached
Pets 
Yes
Property Sub Type 
Single Family Residence
Security 
Gated CommunitySecurity System OwnedSmoke Detector(s)
Sewer 
Septic Tank
SqFt Total 
7900
Utilities 
Cable AvailableCable ConnectedElectricity Connected
Water Source 
Public
Zoning 
PUD
Interior Features
Appliances 
DishwasherDisposalDryerElectric Water HeaterExhaust FanFreezerMicrowaveRangeRange HoodRefrigeratorWasher
Cooling 
Central AirZoned
Fireplace 
Yes
Fireplace Features 
GasLiving RoomOther
Flooring 
BrickCarpet
Furnished 
Negotiable
Heating 
CentralElectricHeat PumpNatural GasZoned
Interior 
Cathedral Ceiling(s)Eat-in KitchenVaulted Ceiling(s)Walk-In Closet(s)Wet Bar
Laundry Features 
Inside
Spa 
Yes
Window Features 
Window CoveringsBlindsWindow Treatments
Dining Room 
Dimensions - 18x12
Kitchen 
Dimensions - 16x16Features - Kitchen Island, Pantry
Living Room 
Dimensions - 17x22
Master Bathroom 
Master Bedroom 
Dimensions - 14x21
Save
Ask
Tour
Hide
Share
Exterior Features
Construction Details 
BlockStucco
Exterior 
BalconyLightingOutdoor GrillOutdoor KitchenRain Gutters
Fencing 
Fenced
Lot Features 
On Golf CoursePavedPrivateWaterfront
Other Structures 
Outdoor Kitchen
Patio And Porch 
CoveredDeckPatioPorch
Pool Features 
In GroundHeatedPool SweepSalt WaterVinylPrivate
Private Pool 
Yes
Roof 
Tile
Spa 
Yes
Spa Features 
In Ground
Waterfront 
Yes
Waterfront Features 
Pond
Windows/Doors 
Window CoveringsBlindsWindow Treatments
Community Features
Association Amenities 
GatedParkPlaygroundRecreation FacilitiesSecurityTennis Court(s)
Association Fee 
$3587.0
Association Fee Frequency 
Annually
Community Features 
GatedGolfParkPlaygroundTennis Court(s)Street Lights
MLS Area 
34786 - Windermere
Township 
23
Roads 
Asphalt
Schools
School District
Unknown
Elementary School
Windermere Elem
Middle School
Bridgewater Middle
High School
Windermere High School
Listing courtesy of CORCORAN PREMIER REALTY (407) 496-8613


Listing information is provided by Participants of the Stellar MLS. IDX information is provided exclusively for personal, non-commercial use, and may not be used for any purpose other than to identify prospective properties consumers may be interested in purchasing. Information is deemed reliable but not guaranteed. Properties displayed may be listed or sold by various participants in the MLS Copyright 2026, Stellar MLS.
Last checked: 2026-10-31 06:26 AM EDT

Neighborhood & Commute
Source: Walkscore
Disclosure: Community information and market data powered by Constellation Data Labs. Information is deemed reliable but not guaranteed.
Save
Ask
Tour
Hide
Share