Warning: Array to string conversion in /home/b3yop98l7qt8/public_html/wp-content/plugins/showcase-idx/3/page.php on line 104
Advanced Search - Realty and Company International, LLC
(407) 999-5060 e-mail us

Advanced Search

Search Central Florida Real Estate
Save
Ask
Tour
Hide
Share
$699,900
New Listing

9049 HAZARD STREET
DAVENPORT, FL 33896

For Sale|Single Family Residence|Active
8
Beds
5
Total Baths
5
Full Baths
3,909
SqFt
$179
/SqFt
2017
Built
Subdivision:
STONEYBROOK SOUTH PH I-1 & J-1
County:
Osceola

Due to the health concerns created by Coronavirus we are offering personal 1-1 online video walkthough tours where possible.
9049 HAZARD STREET9049 HAZARD STREET9049 HAZARD STREET9049 HAZARD STREET
Save
Ask
Tour
Hide
Share

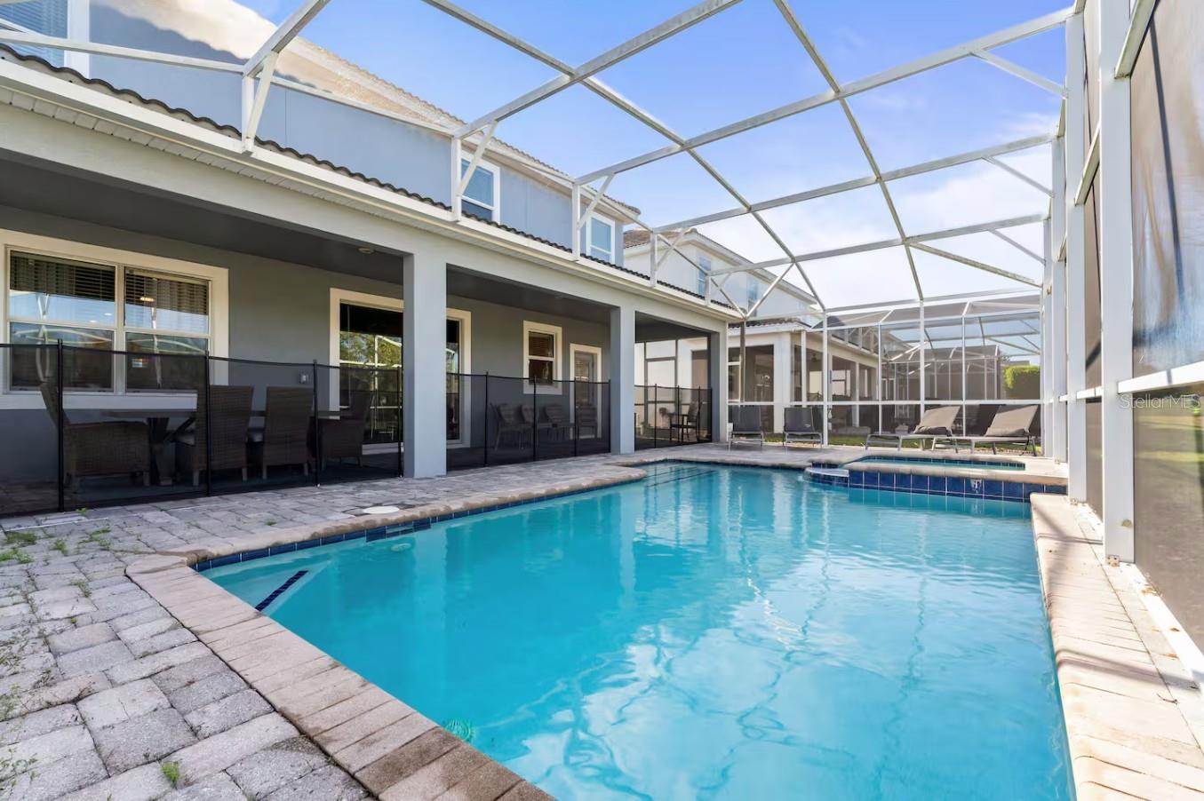
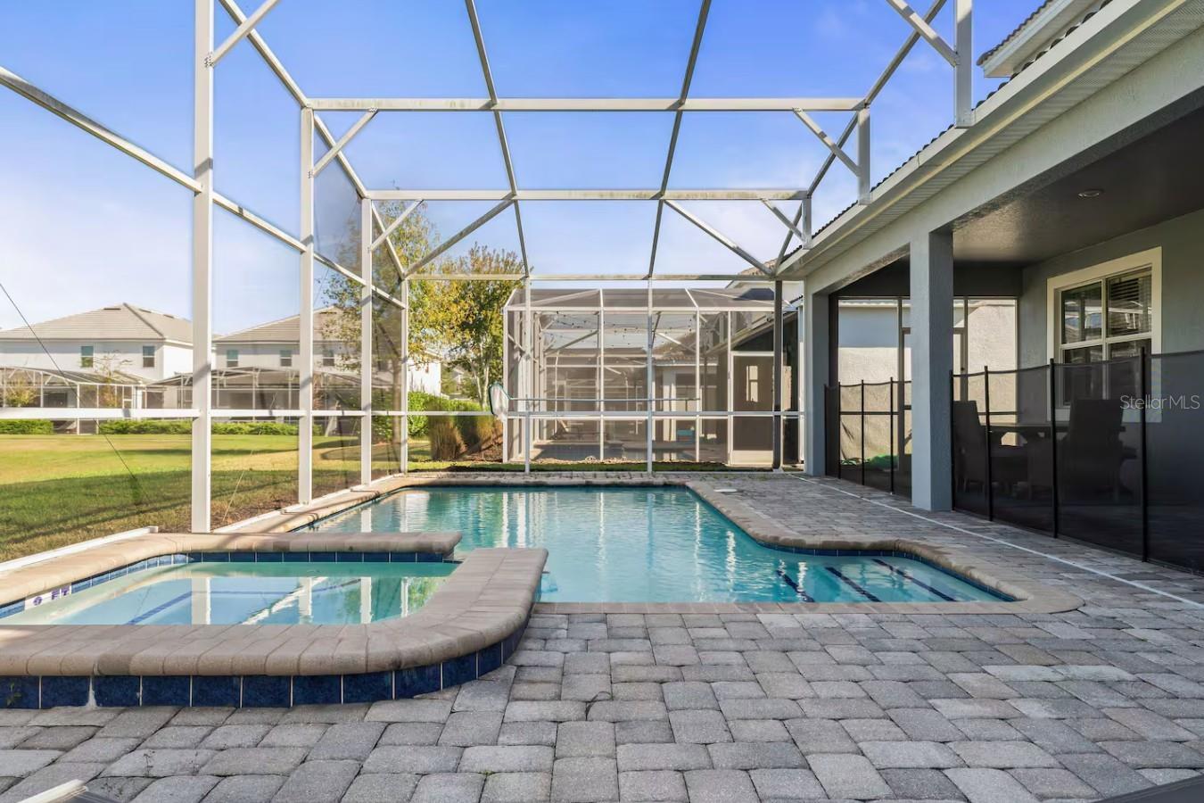
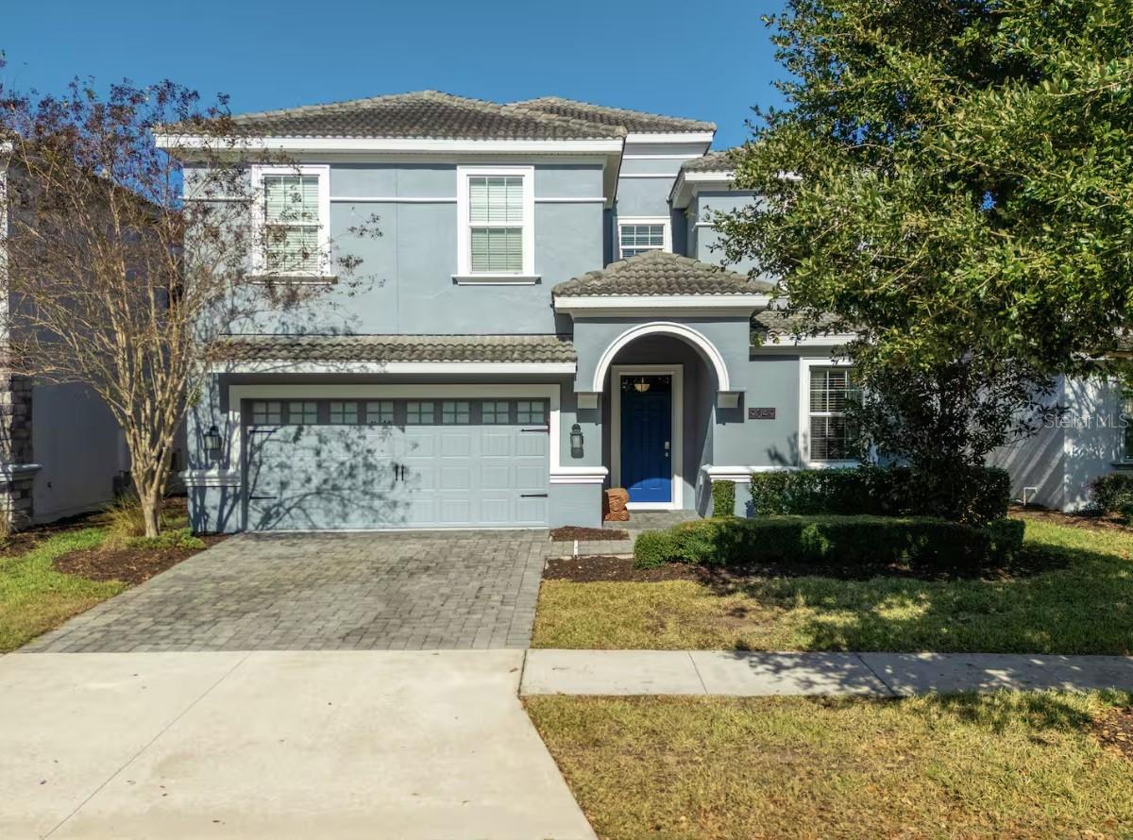
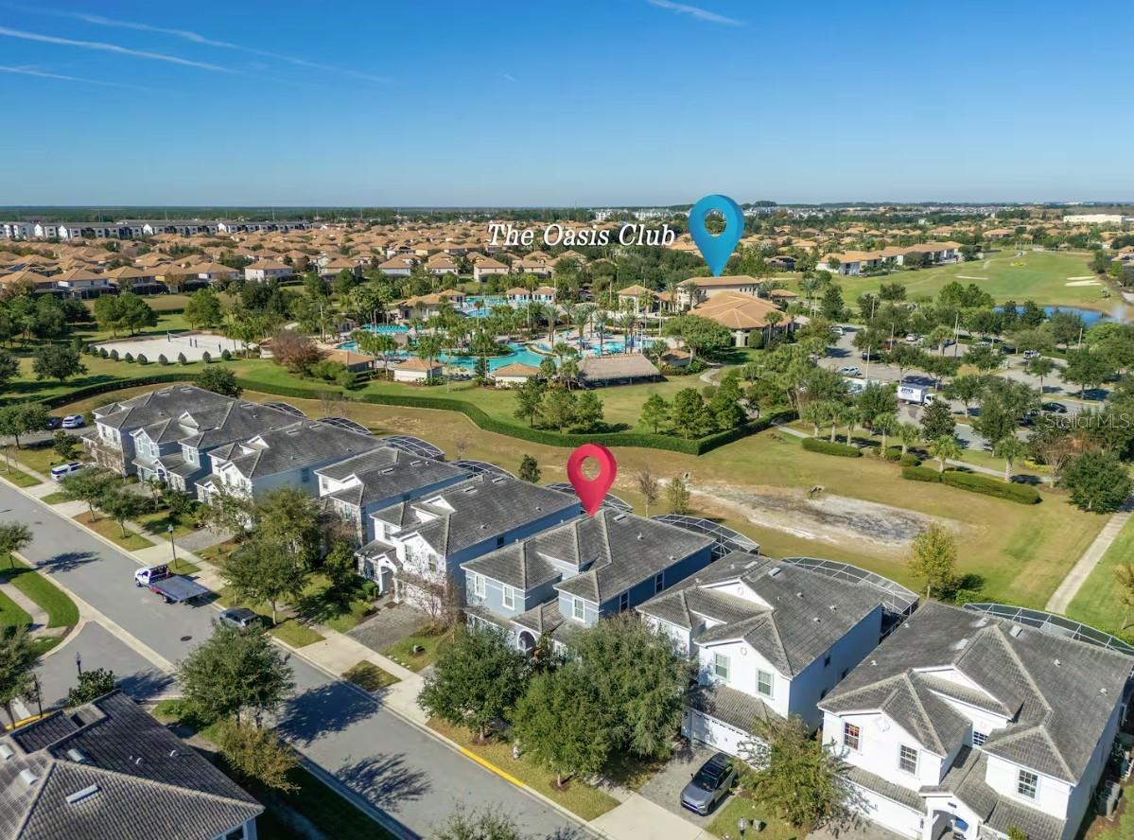
Welcome to 9049 Hazard Street, a FULLY FURNISHED 8-bedroom, 5-bath pool home offering over 3,900 square feet of living space in the gated resort community of The Retreat at ChampionsGate. Designed for entertaining, vacation living, and making memories, this spacious home comfortably sleeps up to 16 guests, making it an ideal retreat for large gatherings, group vacations, and unforgettable Florida getaways. Step inside to an open-concept main living area featuring tile flooring, a spacious family room, and a large kitchen with granite countertops, dark wood cabinetry, stainless steel appliances, tile backsplash, and an oversized island with plenty of seating and prep space. The kitchen flows seamlessly into the dining and living areas, creating an ideal gathering space for family and guests. RECENT IMPROVEMENTS AND UPGRADES add even more value to this furnished property! Updates include interior painting, roof repairs, front door replacement, cinema room improvements, new TV installations, and replacement of all bed linens and towels. Major appliance updates include a new refrigerator (February 2026), new dryer (June 2026), and new dishwasher (September 2026). These improvements make the home even more appealing for buyers looking for a furnished vacation property with many recent updates already completed. Entertainment is a major highlight of this home! Upstairs, you'll find a dedicated cinema room with theater-style seating, projector and screen, plus additional game spaces featuring a pool table, air hockey, and foosball. Themed bedrooms add to the fun, including superhero and princess-inspired rooms, while multiple spacious guest suites provide comfortable accommodations for larger groups. Well-appointed bathrooms with double vanities add convenience throughout the home. Step outside to your own screened-in private pool and spa, surrounded by an expansive paver deck and covered lanai. There's plenty of room for lounging, outdoor dining, and enjoying the Florida sunshine while overlooking the open green space behind the home. And the resort lifestyle doesn't stop at your front door! The home is conveniently located near ChampionsGate's impressive Oasis Club, featuring expansive resort-style pools, a lazy river, tropical landscaping, and recreational amenities that make every day feel like a vacation. Whether you're searching for a vacation getaway, second residence, or investment opportunity, this FULLY FURNISHED 8-bedroom ChampionsGate property with accommodations for up to 16 guests delivers the space, entertainment features, and resort-style lifestyle today's buyers are looking for. With over 3,900 square feet, a private pool and spa, dedicated cinema room, multiple game areas, themed bedrooms, recent improvements, and incredible resort amenities, this home is ready to be enjoyed from day one!

Save
Ask
Tour
Hide
Share
Listing Snapshot
Price 
$699,900
Days On Site 
0 Days
Bedrooms 
8
Inside Area (SqFt) 
3,909 sqft
Total Baths 
5
Full Baths 
5
Partial Baths 
N/A
Lot Size 
0.14 Acres
Year Built 
2017
MLS Number 
O6454037
Status 
Active
Property Tax 
$8,579
HOA/Condo/Coop Fees 
$464 monthly
Sq Ft Source 
Public Records
Friends & Family
Recent Activity
2 hours agoListing updated with changes from the MLS
21 hours agoListing first seen on site
General Features
Acres 
0.14
Attached Garage 
Yes
Direction Faces 
South
Foundation 
Slab
Garage 
Yes
Levels 
Two
Parking 
Converted GarageAttached
Pets 
Yes
Property Sub Type 
Single Family Residence
Sewer 
Public Sewer
SqFt Total 
4820
Utilities 
Cable AvailableCable ConnectedElectricity ConnectedPhone AvailableSewer ConnectedWater Connected
Water Source 
Public
Zoning 
SFR
Interior Features
Appliances 
DishwasherDisposalDryerElectric Water HeaterMicrowaveRangeRefrigeratorWasher
Cooling 
Central Air
Flooring 
Ceramic Tile
Furnished 
Furnished
Heating 
CentralElectric
Interior 
Eat-in KitchenHigh CeilingsOpen FloorplanWalk-In Closet(s)
Laundry Features 
Electric Dryer HookupInsideLaundry ClosetUpper LevelWasher Hookup
Spa 
Yes
Balcony/Porch/Lanai 
Dimensions - 40x10Level - First
Bedroom 2 
Dimensions - 11x13Level - First
Bedroom 3 
Dimensions - 11x12Level - Second
Bedroom 4 
Level - Second
Bedroom 5 
Level - Second
Dining Room 
Dimensions - 11x16Level - First
Great Room 
Level - First
Kitchen 
Dimensions - 11x14Level - First
Living Room 
Dimensions - 13x19Level - First
Master Bedroom 
Dimensions - 12x15Level - First
Media Room 
Level - Second
Save
Ask
Tour
Hide
Share
Exterior Features
Construction Details 
BlockStucco
Exterior 
Lighting
Pool Features 
In GroundScreen EnclosurePrivate
Private Pool 
Yes
Roof 
Tile
Spa 
Yes
Spa Features 
In Ground
View 
Pool
Waterview 
Pool
Windows/Doors 
Sliding Doors
Community Features
Association Amenities 
ClubhouseFitness CenterParkPlaygroundPool
Association Fee 
$345.0
Association Fee Frequency 
Monthly
Additional Association Fee 
$119.0
Additional Association Fee Frequency 
Monthly
Community Features 
ClubhouseFitness CenterParkPlaygroundPoolSidewalksTennis Court(s)
MLS Area 
33896 - Davenport / Champions Gate
Township 
25
Financing Terms Available 
CashConventionalFHAVA Loan
Roads 
Paved
Listing courtesy of EXP REALTY LLC (407) 641-2808


Listing information is provided by Participants of the Stellar MLS. IDX information is provided exclusively for personal, non-commercial use, and may not be used for any purpose other than to identify prospective properties consumers may be interested in purchasing. Information is deemed reliable but not guaranteed. Properties displayed may be listed or sold by various participants in the MLS Copyright 2026, Stellar MLS.
Last checked: 2026-11-03 01:37 PM EST

Neighborhood & Commute
Source: Walkscore
Disclosure: Community information and market data powered by Constellation Data Labs. Information is deemed reliable but not guaranteed.
Save
Ask
Tour
Hide
Share