Warning: Array to string conversion in /home/b3yop98l7qt8/public_html/wp-content/plugins/showcase-idx/3/page.php on line 104
Advanced Search - Realty and Company International, LLC
(407) 999-5060 e-mail us

Advanced Search

Search Central Florida Real Estate
Save
Ask
Tour
Hide
Share
$569,995
1 Day On Site

226 PUMA LOOP
GROVELAND, FL 34736

For Sale|Single Family Residence|Active
4
Beds
4
Total Baths
3
Full Baths
1
Partial Bath
3,174
SqFt
$180
/SqFt
2025
Built
Subdivision:
HIDDEN RIDGE AT ESTATES
County:
Lake

Due to the health concerns created by Coronavirus we are offering personal 1-1 online video walkthough tours where possible.
226 PUMA LOOP226 PUMA LOOP226 PUMA LOOP226 PUMA LOOP
Save
Ask
Tour
Hide
Share

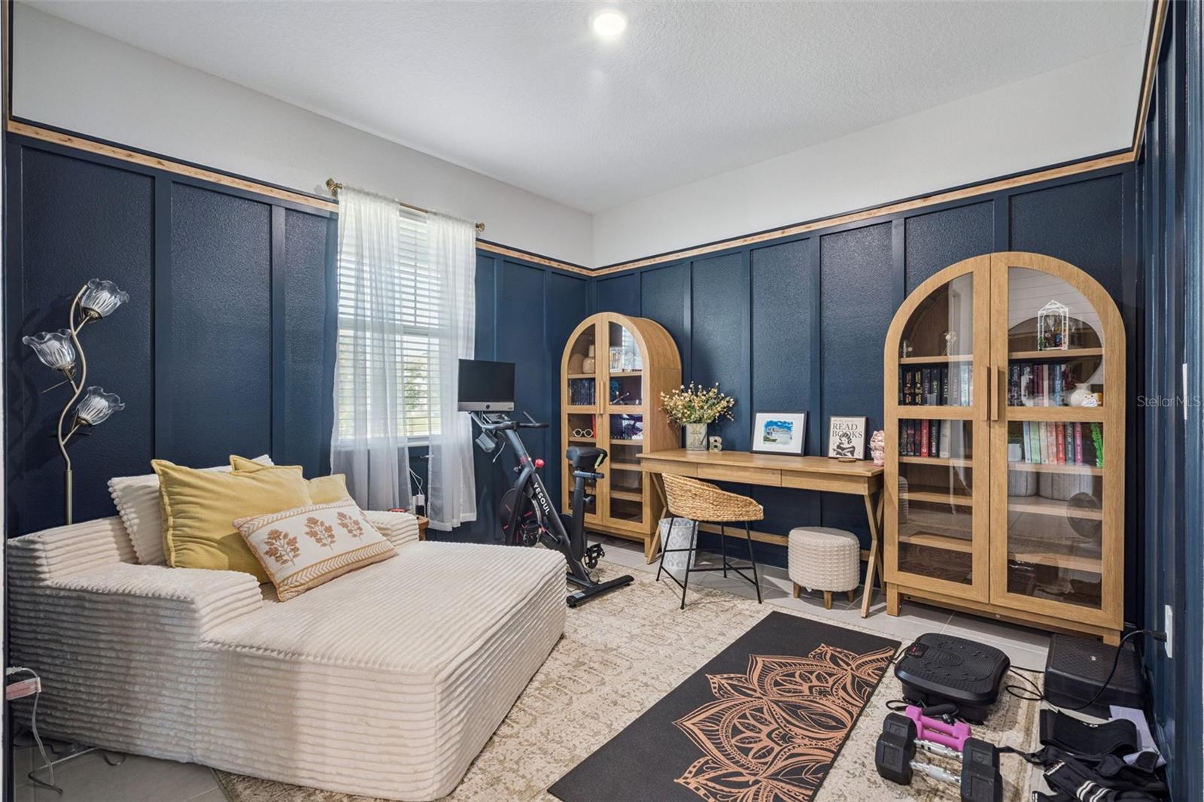
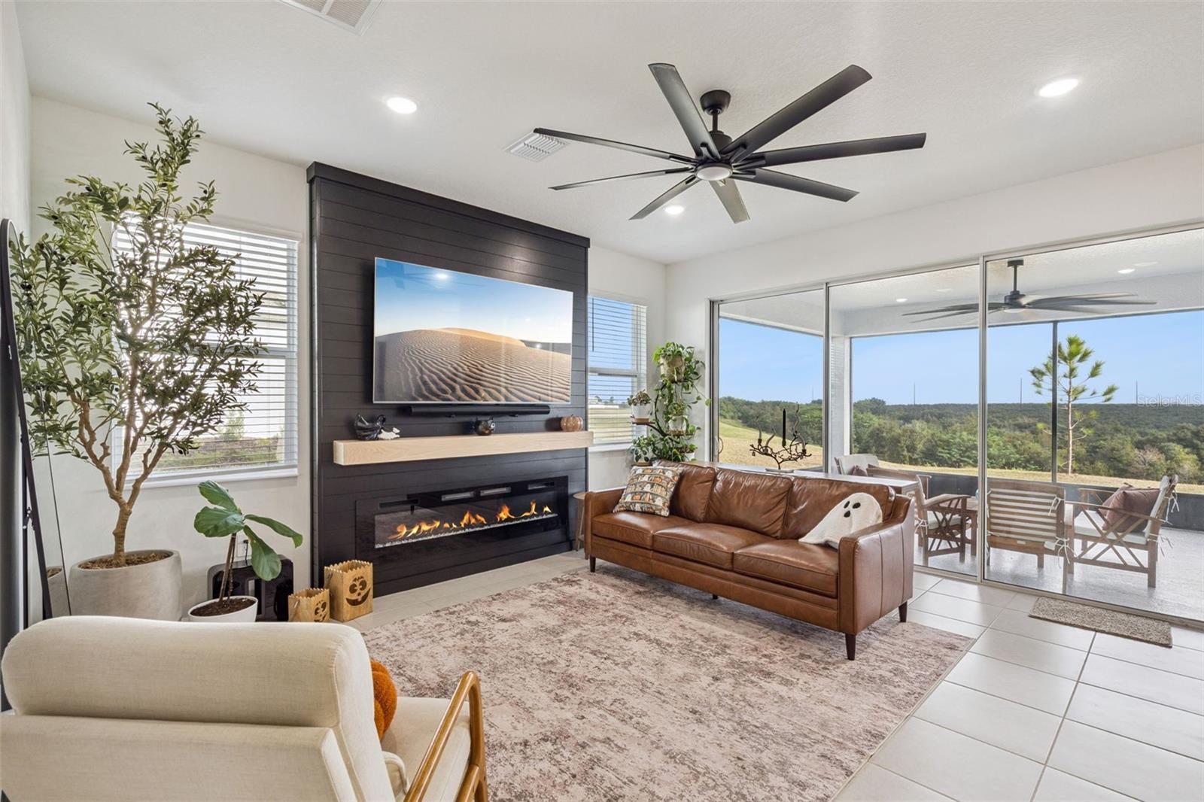
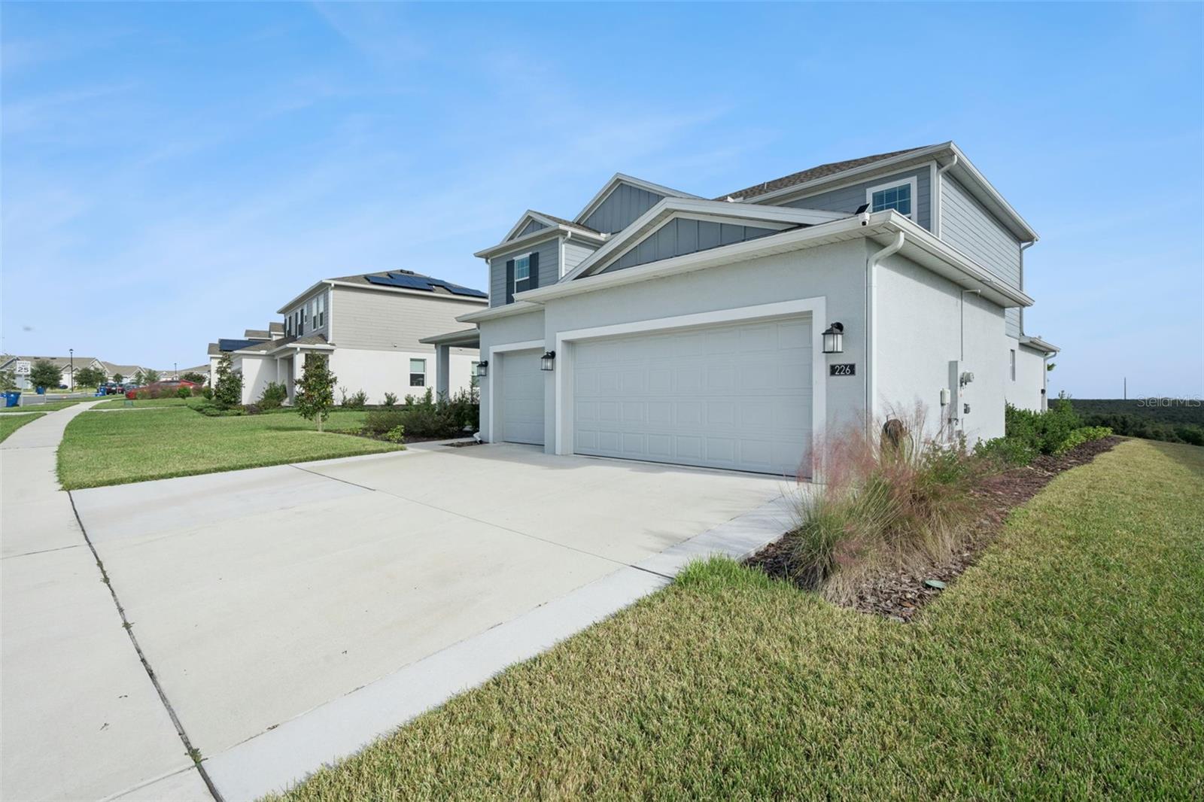
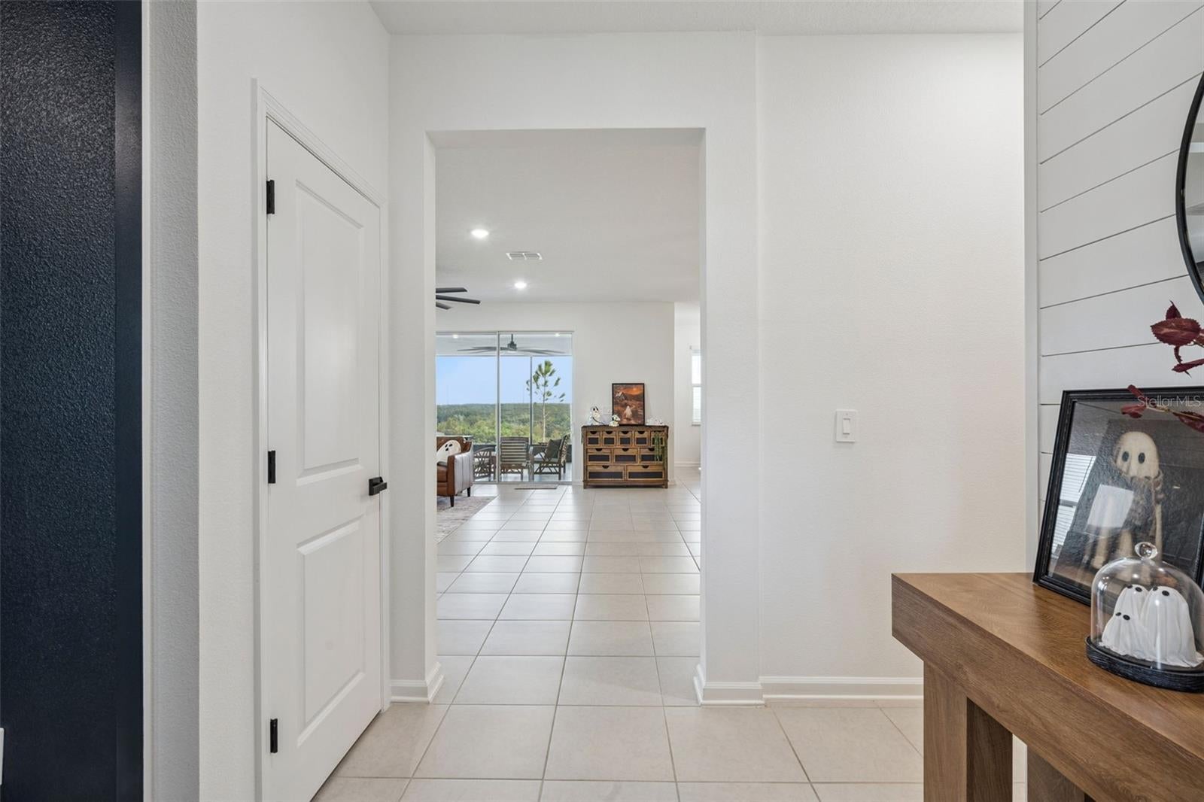
If you are looking for a new BLOCK home with stunning views, oversize lot, no rear neighbors and endless up grades this one is for you! Built in 2025 this turn key home has all the extras recently added. Built in soffit lighting (color changing), gutters, kitchen pantry, laundry room and master closet all built out by closets by design, screened in back lanai, epoxy floors in the 3 car garage, back lanai and front porch, overhead garage storage racks installed, EV charger, water softner system, 240V generator outlet, irrigation, driveway extension, 2 AC units, high ceilings, accent walls, security cameras and upgraded appliances. Enjoy a top of the line induction range with double ovens and brand new samsung Bespoke refrigerator with 2 panel color options for preference. Home is meticulously kept, come see this popular Summerlin floor plan built by Lennar with a jack and jill bathroom upstairs with an additional bonus room. New school Cherry lake prepatory academy in walking distance along with public park.

Save
Ask
Tour
Hide
Share
Listing Snapshot
Price 
$569,995
Days On Site 
1 Day
Bedrooms 
4
Inside Area (SqFt) 
3,174 sqft
Total Baths 
4
Full Baths 
3
Partial Baths 
1
Lot Size 
0.22 Acres
Year Built 
2025
MLS Number 
O6454301
Status 
Active
Property Tax 
$6,464.39
HOA/Condo/Coop Fees 
$130.83 monthly
Sq Ft Source 
Builder
Friends & Family
Recent Activity
52 minutes agoListing updated with changes from the MLS
8 hours agoStatus changed to Active
yesterdayListing first seen on site
General Features
Acres 
0.22
Attached Garage 
Yes
Direction Faces 
West
Foundation 
Slab
Garage 
Yes
Garage Spaces 
3
Levels 
Two
Parking 
Attached
Pets 
Yes
Property Sub Type 
Single Family Residence
Sewer 
Public Sewer
SqFt Total 
3774
Utilities 
Electricity ConnectedWater Connected
Water Source 
Public
Interior Features
Appliances 
Convection OvenDishwasherDisposalDryerFreezerRefrigeratorWasherWater Softener
Cooling 
Central Air
Flooring 
CarpetCeramic Tile
Furnished 
Unfurnished
Heating 
CentralElectric
Interior 
Built-in FeaturesHigh CeilingsWalk-In Closet(s)
Laundry Features 
Laundry Room
Bedroom 2 
Dimensions - 12x11
Bedroom 3 
Dimensions - 13x12
Bedroom 4 
Dimensions - 12x11Features - Ceiling Fan(s)
Bonus Room 
Dimensions - 16x18
Family Room 
Dimensions - 17x16Features - Ceiling Fan(s)
Kitchen 
Dimensions - 13x15
Master Bedroom 
Dimensions - 15x14
Save
Ask
Tour
Hide
Share
Exterior Features
Construction Details 
Block
Exterior 
LightingRain Gutters
Roof 
Shingle
Community Features
Association Fee 
$110.0
Association Fee Frequency 
Monthly
Additional Association Fee 
$250.0
Additional Association Fee Frequency 
Annually
MLS Area 
34736 - Groveland
Township 
21
Financing Terms Available 
CashConventionalFHAVA Loan
Roads 
Paved
Schools
School District
Unknown
Elementary School
Aurelia Cole Academy
Middle School
Aurelia Cole Academy
High School
South Lake High
Listing courtesy of LPT REALTY, LLC (352) 978-4475


Listing information is provided by Participants of the Stellar MLS. IDX information is provided exclusively for personal, non-commercial use, and may not be used for any purpose other than to identify prospective properties consumers may be interested in purchasing. Information is deemed reliable but not guaranteed. Properties displayed may be listed or sold by various participants in the MLS Copyright 2026, Stellar MLS.
Last checked: 2026-11-02 05:28 AM EST

Neighborhood & Commute
Source: Walkscore
Disclosure: Community information and market data powered by Constellation Data Labs. Information is deemed reliable but not guaranteed.
Save
Ask
Tour
Hide
Share