Warning: Array to string conversion in /home/b3yop98l7qt8/public_html/wp-content/plugins/showcase-idx/3/page.php on line 104
Advanced Search - Realty and Company International, LLC
(407) 999-5060 e-mail us

Advanced Search

Search Central Florida Real Estate
Save
Ask
Tour
Hide
Share
$645,000
New Listing

9560 ARCHWAY ALLEY
ORLANDO, FL 32832

For Sale|Single Family Residence|Active
4
Beds
3
Total Baths
2
Full Baths
1
Partial Bath
2,311
SqFt
$279
/SqFt
2025
Built
Subdivision:
STARWOOD PH N-4
County:
Orange

Due to the health concerns created by Coronavirus we are offering personal 1-1 online video walkthough tours where possible.
9560 ARCHWAY ALLEY9560 ARCHWAY ALLEY9560 ARCHWAY ALLEY9560 ARCHWAY ALLEY
Save
Ask
Tour
Hide
Share

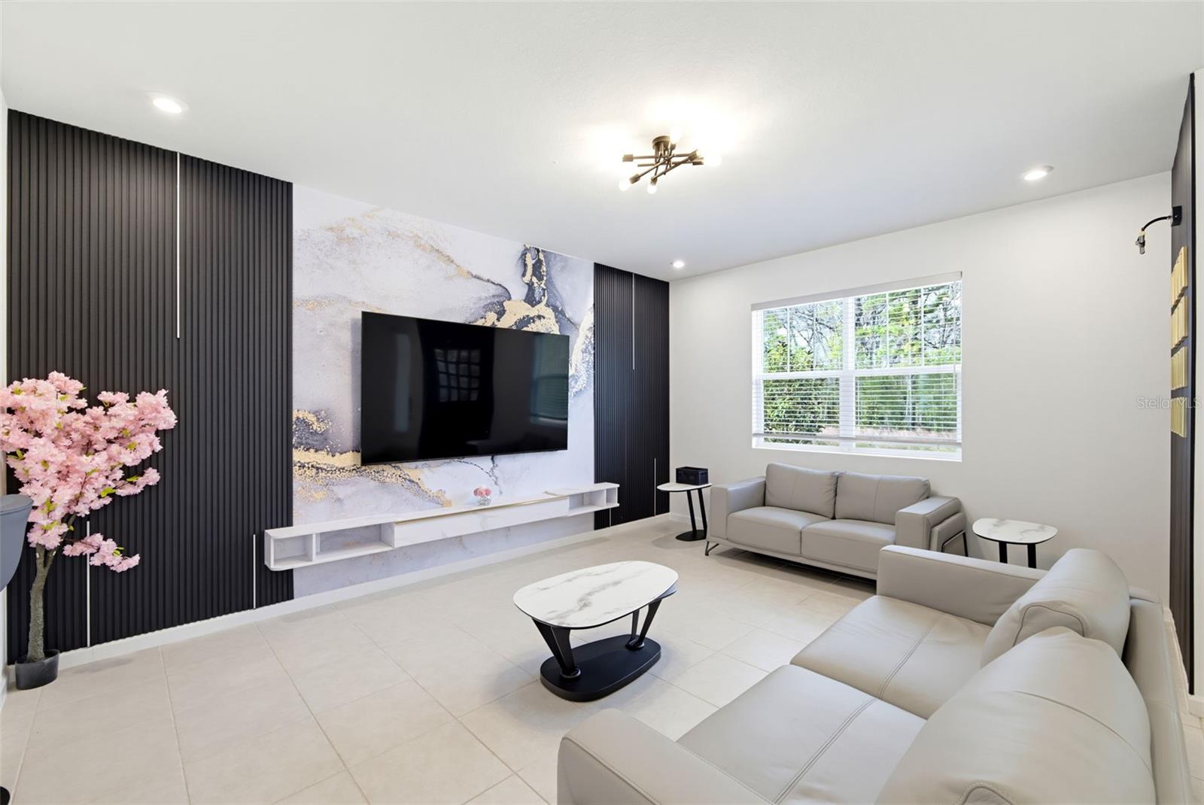
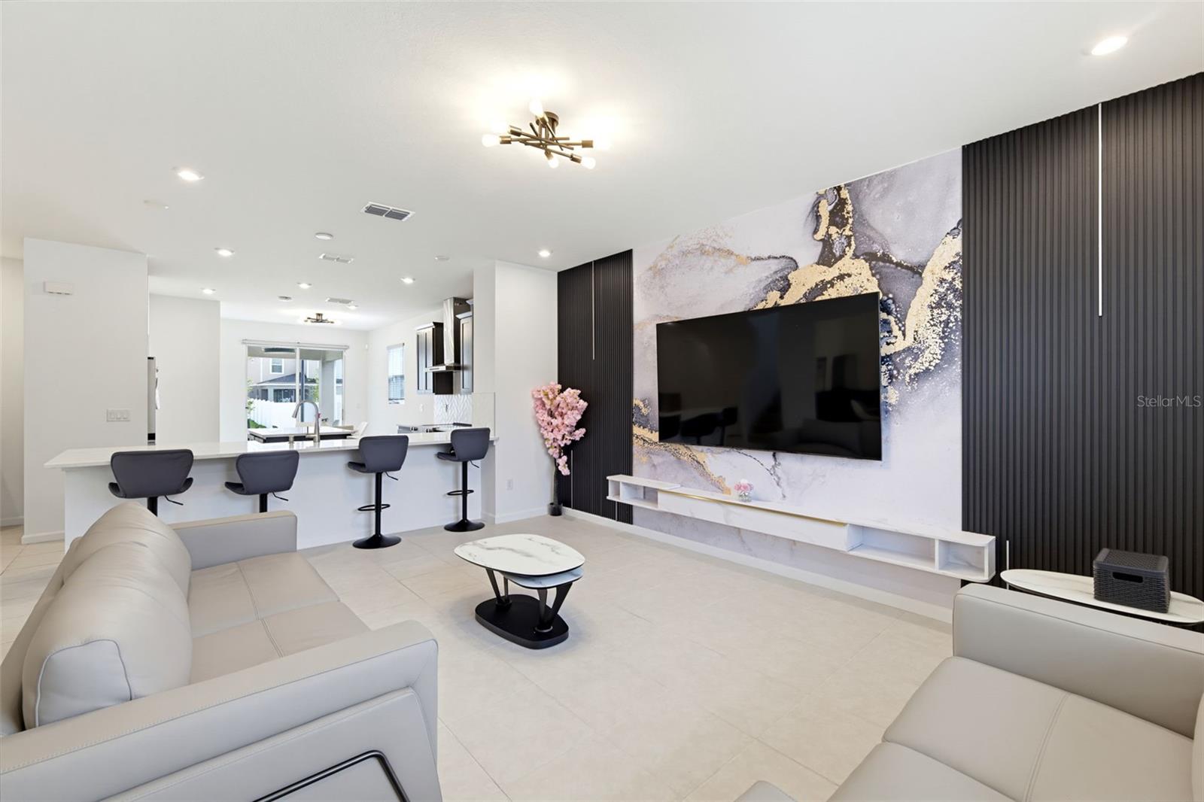
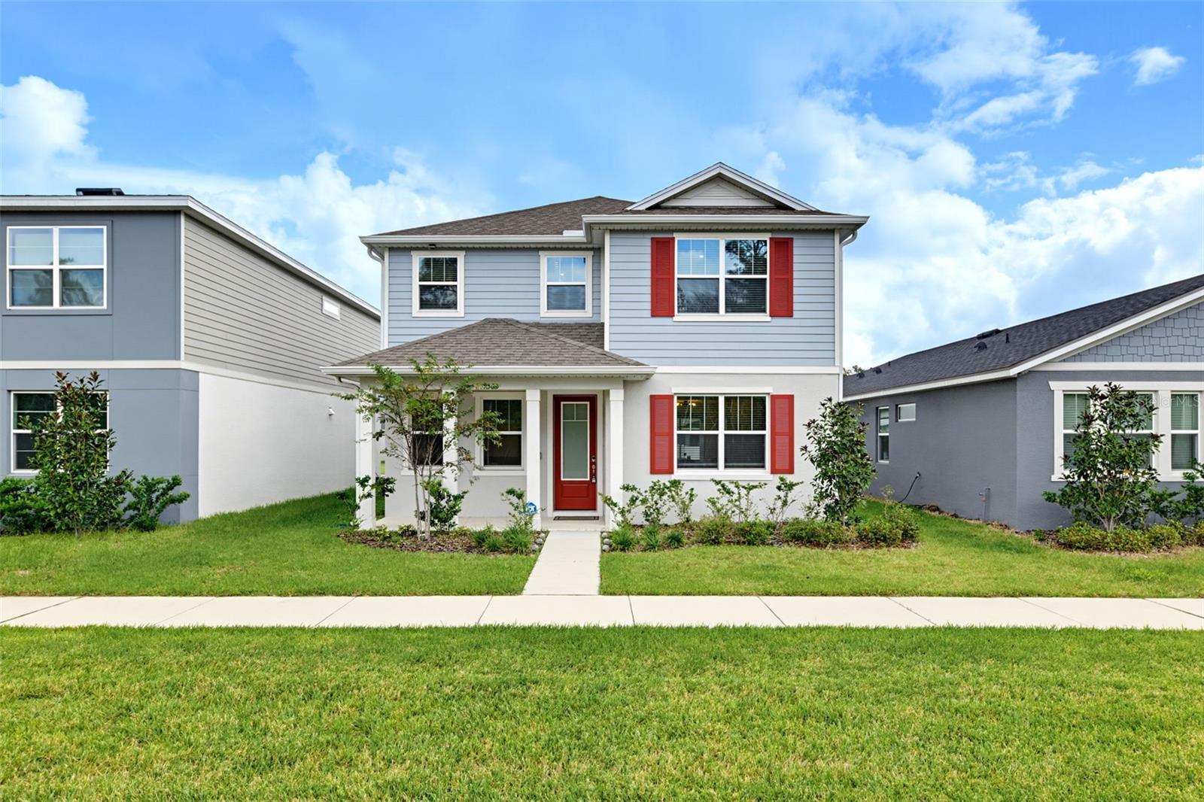
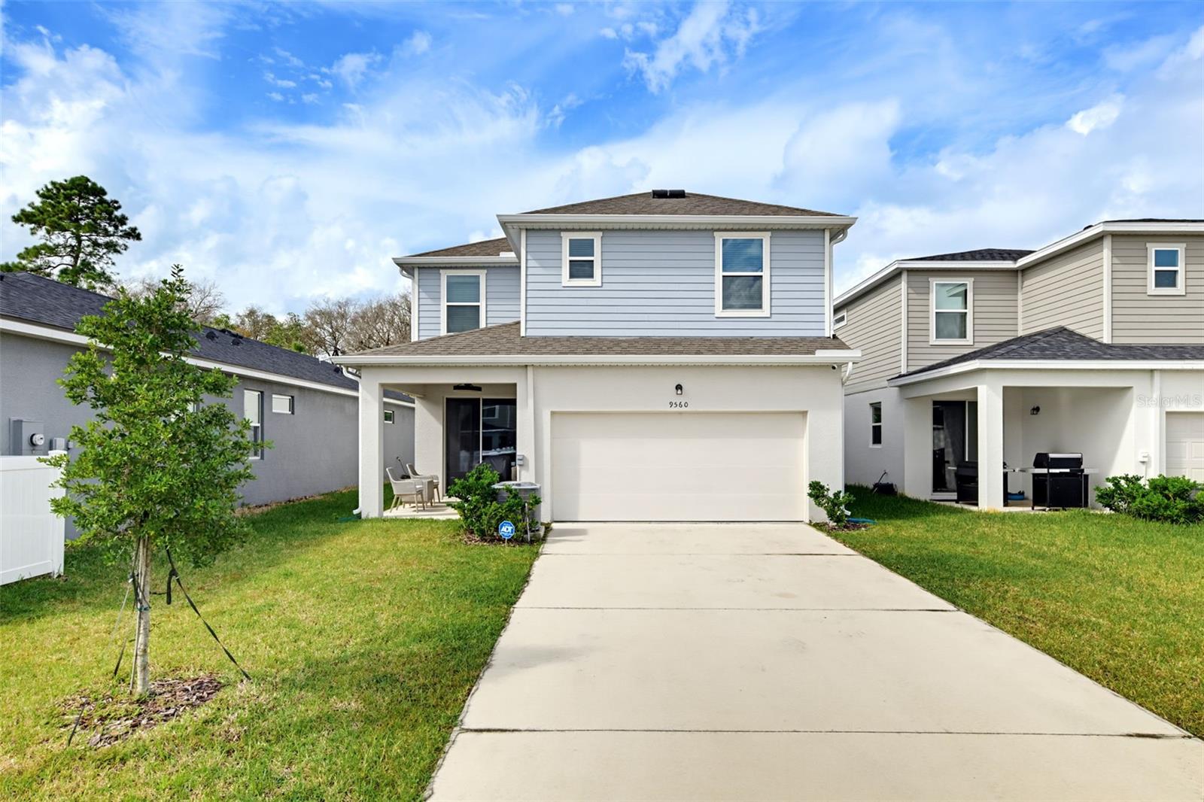
BEAUTIFUL CONSERVATION SETTING | QUARTZ COUNTERTOPS | LUXURY VINYL FLOORING UPSTAIRS! Discover this beautifully maintained 4-bedroom, 2.5-bath home offering over 2,300 square feet of thoughtfully designed living space in the desirable Meridian Parks community! The popular Newbury floor plan welcomes you with an inviting foyer, a versatile flex room ideal for a home office or additional living area, and an open-concept design perfect for both everyday comfort and entertaining. At the heart of the home, the stylish kitchen features elegant quartz countertops, a spacious center island with breakfast bar seating, stainless steel appliances, and a walk-in pantry, all flowing seamlessly into the gathering room. Upstairs, enjoy the beauty and easy maintenance of luxury vinyl flooring throughout—NO CARPET ON THE SECOND FLOOR! The generous primary suite features a large walk-in closet and an ensuite bathroom with dual sinks, while three additional bedrooms and a conveniently located laundry room complete the upper level. Step outside to the covered lanai, where the conservation area provides a peaceful natural backdrop for relaxing or entertaining. A 2-car garage adds convenience and storage. Meridian Parks offers scenic walking trails and outdoor recreational spaces, with shopping, dining, and everyday conveniences nearby. WHY WAIT FOR NEW CONSTRUCTION? This home offers a fantastic combination of modern finishes, functional living spaces, and a beautiful natural setting. Don't miss your opportunity—schedule your private showing today!

Save
Ask
Tour
Hide
Share
Listing Snapshot
Price 
$645,000
Days On Site 
0 Days
Bedrooms 
4
Inside Area (SqFt) 
2,311 sqft
Total Baths 
3
Full Baths 
2
Partial Baths 
1
Lot Size 
0.11 Acres
Year Built 
2025
MLS Number 
O6454333
Status 
Active
Property Tax 
$2,751
HOA/Condo/Coop Fees 
$128 monthly
Sq Ft Source 
Builder
Friends & Family
Recent Activity
2 hours agoListing updated with changes from the MLS
7 hours agoListing first seen on site
General Features
Acres 
0.11
Attached Garage 
Yes
Direction Faces 
East
Foundation 
Slab
Garage 
Yes
Garage Spaces 
2
Levels 
Two
Parking 
Garage Door OpenerAttached
Pets 
Yes
Property Sub Type 
Single Family Residence
Security 
Smoke Detector(s)
Sewer 
Public Sewer
SqFt Total 
3150
Utilities 
Cable AvailableCable ConnectedElectricity AvailableElectricity ConnectedSewer AvailableSewer ConnectedUnderground UtilitiesWater AvailableWater Connected
Water Source 
Public
Zoning 
PD
Interior Features
Appliances 
DishwasherDisposalDryerMicrowaveRangeRange HoodRefrigeratorWasher
Cooling 
Central Air
Flooring 
TileWood
Furnished 
Unfurnished
Heating 
Central
Interior 
Eat-in KitchenOpen FloorplanWalk-In Closet(s)
Laundry Features 
InsideLaundry RoomUpper Level
Window Features 
BlindsDouble Pane WindowsENERGY STAR Qualified Windows
Bedroom 1 
Dimensions - 12x10Level - Second
Bedroom 2 
Dimensions - 10x10Level - Second
Bedroom 3 
Dimensions - 10x10Level - Second
Dining Room 
Dimensions - 9x12Level - First
Family Room 
Dimensions - 13x17Level - Second
Kitchen 
Level - First
Loft 
Dimensions - 15x12Level - Second
Master Bedroom 
Dimensions - 14x17Level - Second
Save
Ask
Tour
Hide
Share
Exterior Features
Construction Details 
BlockStuccoFrame
Patio And Porch 
CoveredFront PorchPatio
Roof 
Shingle
View 
Trees/Woods
Waterview 
Trees/Woods
Windows/Doors 
BlindsDouble Pane WindowsENERGY STAR Qualified Windows
Community Features
Association Amenities 
ClubhouseFitness CenterParkPlaygroundPoolRecreation FacilitiesTrail(s)
Association Fee 
$128.0
Association Fee Frequency 
Monthly
Community Features 
ClubhouseFitness CenterParkPlaygroundPoolSidewalksStreet Lights
MLS Area 
32832 - Orlando/Moss Park/Lake Mary Jane
Township 
23
Financing Terms Available 
CashConventionalFHAVA Loan
Roads 
Asphalt
Listing courtesy of LPT REALTY, LLC (407) 319-5715


Listing information is provided by Participants of the Stellar MLS. IDX information is provided exclusively for personal, non-commercial use, and may not be used for any purpose other than to identify prospective properties consumers may be interested in purchasing. Information is deemed reliable but not guaranteed. Properties displayed may be listed or sold by various participants in the MLS Copyright 2026, Stellar MLS.
Last checked: 2026-11-02 04:26 PM EST

Neighborhood & Commute
Source: Walkscore
Disclosure: Community information and market data powered by Constellation Data Labs. Information is deemed reliable but not guaranteed.
Save
Ask
Tour
Hide
Share