
Due to the health concerns created by Coronavirus we are offering personal 1-1 online video walkthough tours where possible.
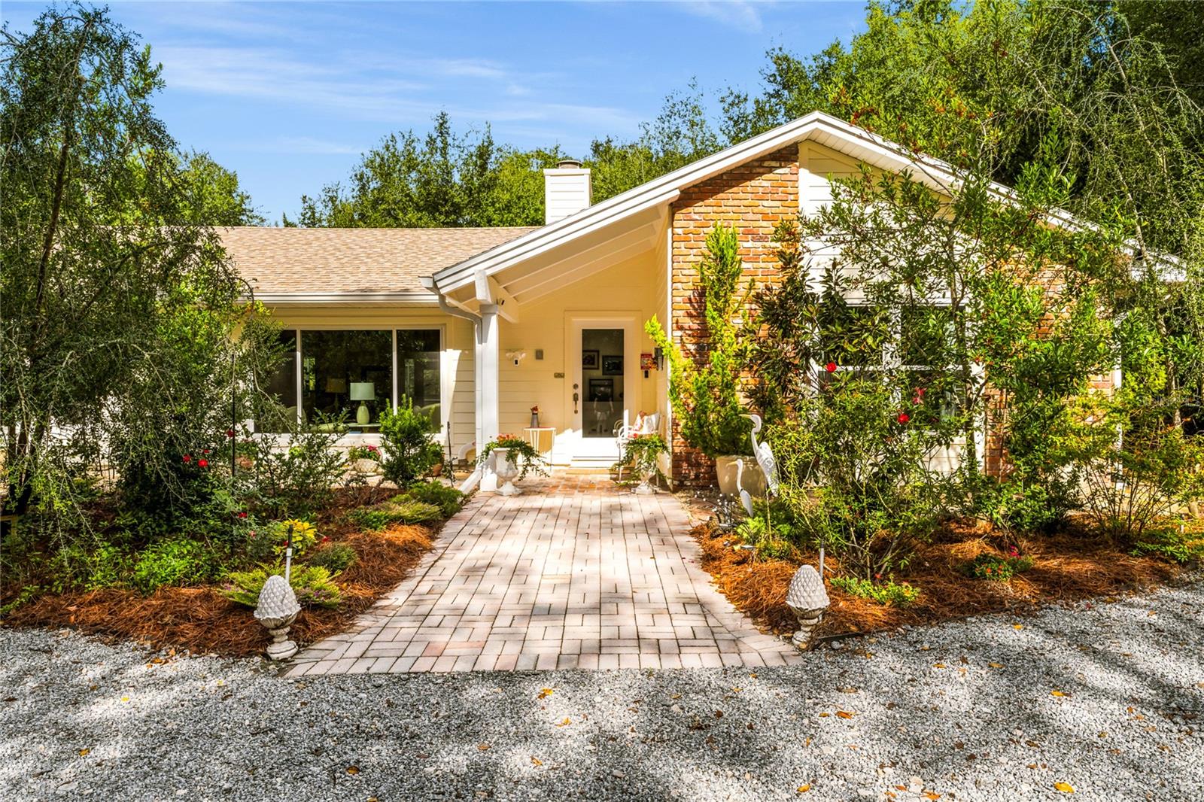
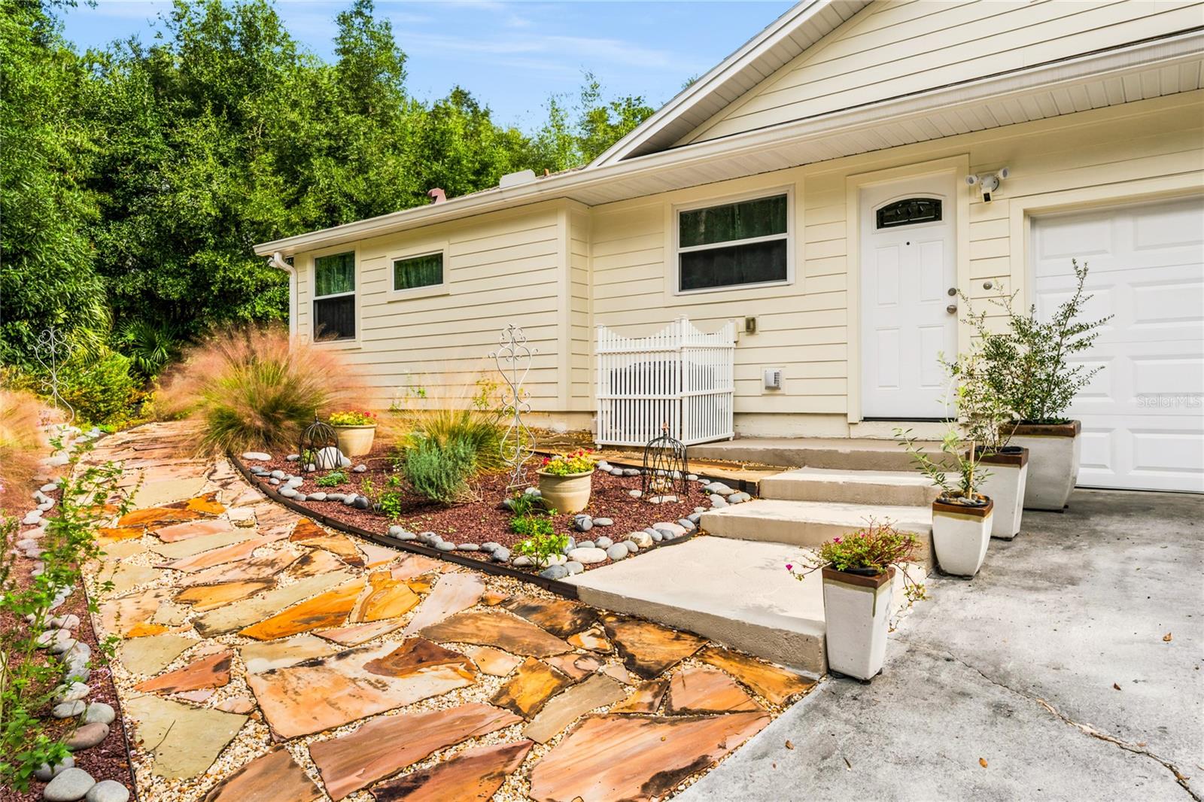
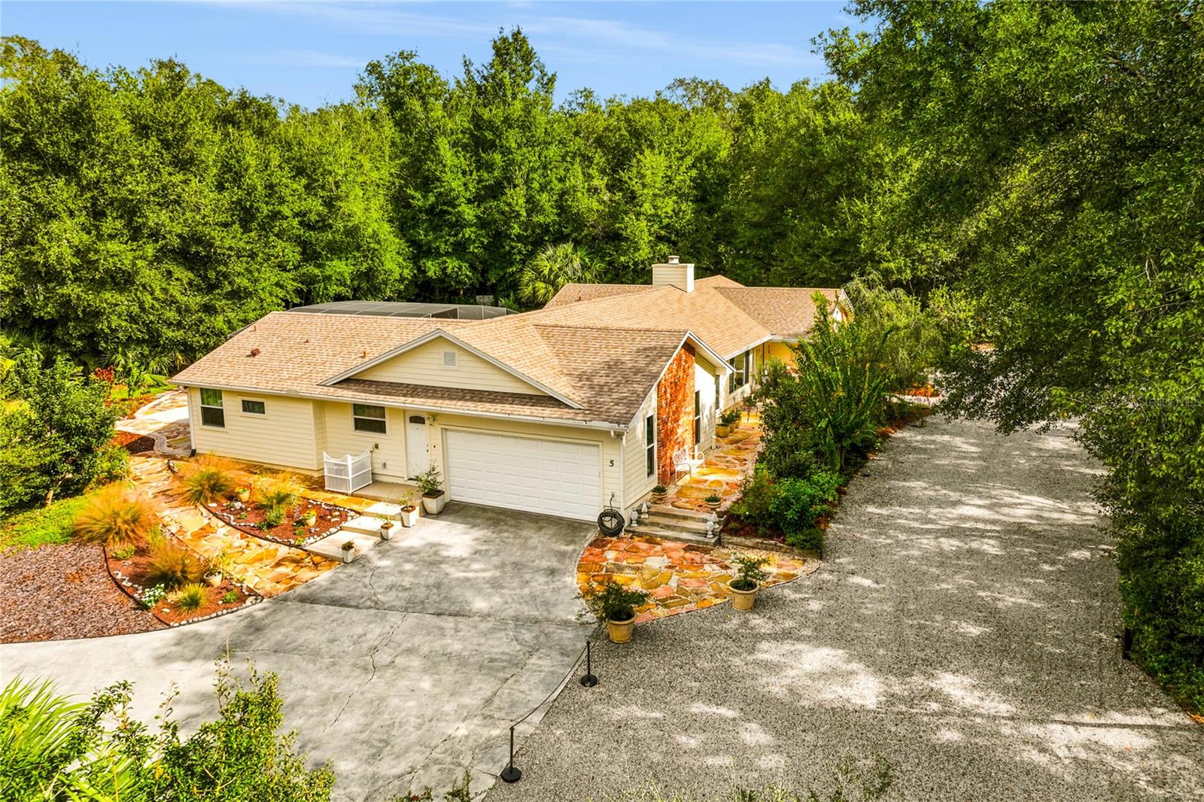
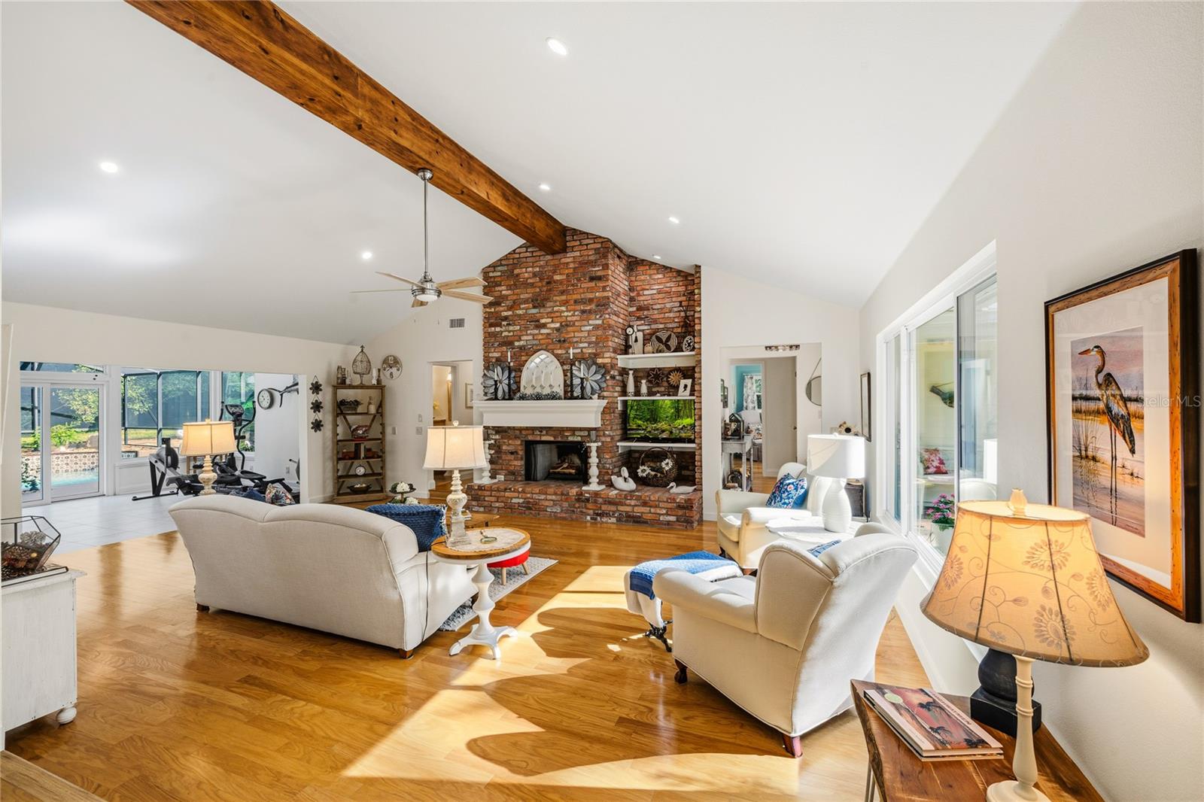
Nestled in the highly desirable Markham Woods corridor, within the picturesque community of Trilby Bend, this exceptional estate offers a rare opportunity to own a completely renovated residence on 2.9 beautiful acres. Combining timeless architectural character, extensive improvements, updated major systems, and extraordinary outdoor living, this property delivers the privacy, space, and lifestyle that are increasingly difficult to find in Central Florida. A winding circular crushed-granite driveway, lush landscaping, mature trees, and a brick façade create a memorable first impression. The expansive property offers a peaceful, park-like setting with natural wooded surroundings, winding walking trails, and frequent visits from Florida's native wildlife. Step inside to discover a beautifully renovated home where architectural charm meets modern comfort. Rich wood flooring, a dramatic floor-to-ceiling brick fireplace with a custom handmade mantel, soaring vaulted ceilings, and substantial exposed wood beams create an inviting atmosphere. Also features a picturesque bay window and flows naturally into the home's living spaces. The beautifully appointed kitchen blends classic elegance with everyday functionality. Custom antique-white cabinetry, glass-front accents, decorative tile backsplash, attractive countertops, newer appliances, a spacious center island, and serving bar make this an ideal gathering space. A skylight fills the kitchen with natural light, while the adjoining sunroom offers beautiful views of the surrounding property. The spacious owner's retreat is a true sanctuary, featuring distinctive architectural windows, graceful arched ceilings, exposed wood beams, and French doors opening directly to the sunroom. The remodeled owner's bath offers an elegant vanity, Martha Stewart Witch Hazel Corian countertops, an expansive walk-in shower with artistic tilework, separate soaking tub and heated towel rack. Additional features include a generously sized laundry room with cabinetry, soaking sink, and dedicated catering preparation area, along with abundant storage throughout. The outdoor living spaces are equally impressive! Enjoy the Florida lifestyle from the inviting lanai or spectacular glass-enclosed Florida room, featuring a beautiful wood-lined ceiling and tranquil views of the sparkling pool and expansive grounds and private resort-like setting for entertaining and relaxation. Beyond the pool, discover 2.9 acres of natural beauty with thoughtfully cleared walking trails winding through the wooded grounds. A separate detached office, equipped with electricity and air conditioning, provides an ideal private workspace, studio, or flex space. MAJOR IMPROVEMENTS INCLUDE: Roof (2019), HVAC systems (2023 and 2019), windows and doors (2019), concrete siding installed over original cedar siding, pool enclosure (2015), resurfaced pool, and newer well. The extensive renovation and continued investment in this residence offer buyers exceptional peace of mind. Ideally situated in the sought-after Markham Woods corridor, Trilby Bend offers convenient access to the Wekiva River, scenic biking trails, golf courses, Seminole Sports Complex, shopping, dining, and major roadways.
| 6 hours ago | Listing updated with changes from the MLS | |
| 6 hours ago | Listing first seen on site |
