Warning: Array to string conversion in /home/b3yop98l7qt8/public_html/wp-content/plugins/showcase-idx/3/page.php on line 104
Advanced Search - Realty and Company International, LLC
(407) 999-5060 e-mail us

Advanced Search

Search Central Florida Real Estate
Save
Ask
Tour
Hide
Share
$625,000
18 Days On Site

929 SAZA RUN
CASSELBERRY, FL 32707

For Sale|Single Family Residence|Active
4
Beds
3
Total Baths
3
Full Baths
2,519
SqFt
$248
/SqFt
2003
Built
Subdivision:
LOST LAKE GLEN
County:
Seminole

Due to the health concerns created by Coronavirus we are offering personal 1-1 online video walkthough tours where possible.
929 SAZA RUN929 SAZA RUN929 SAZA RUN929 SAZA RUN
Save
Ask
Tour
Hide
Share

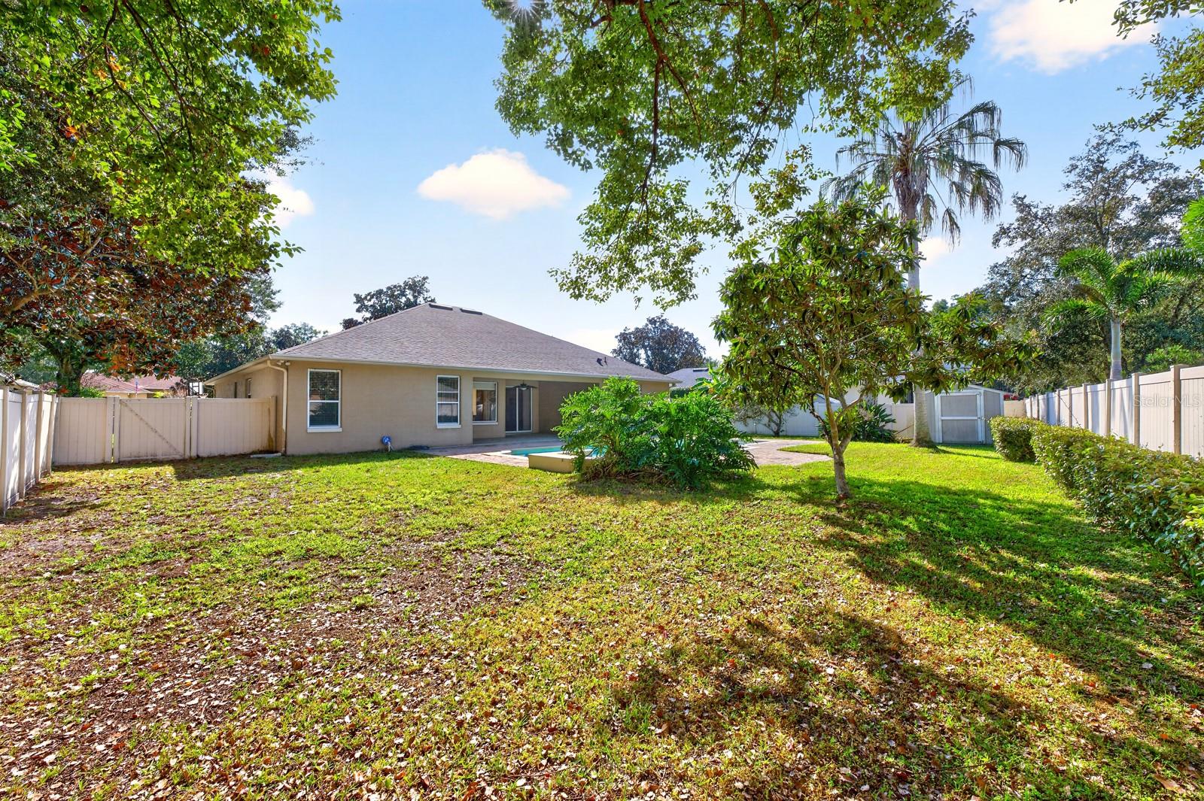
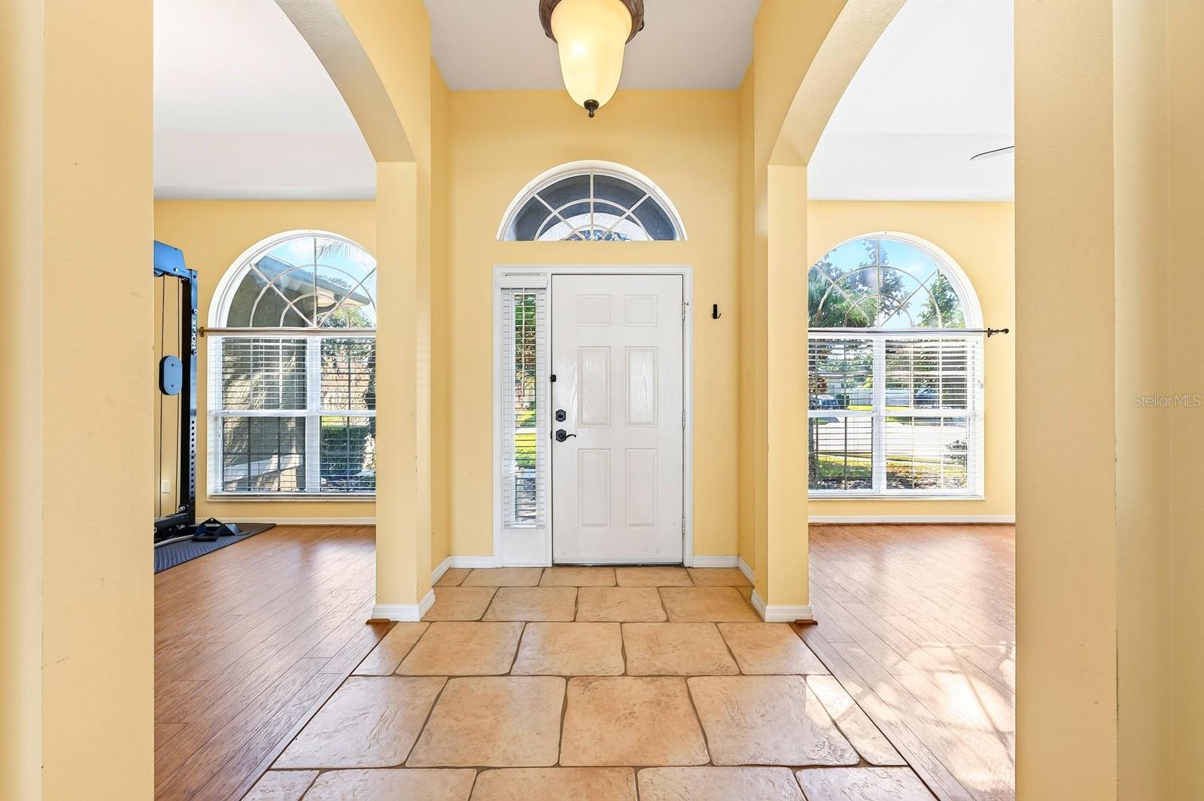
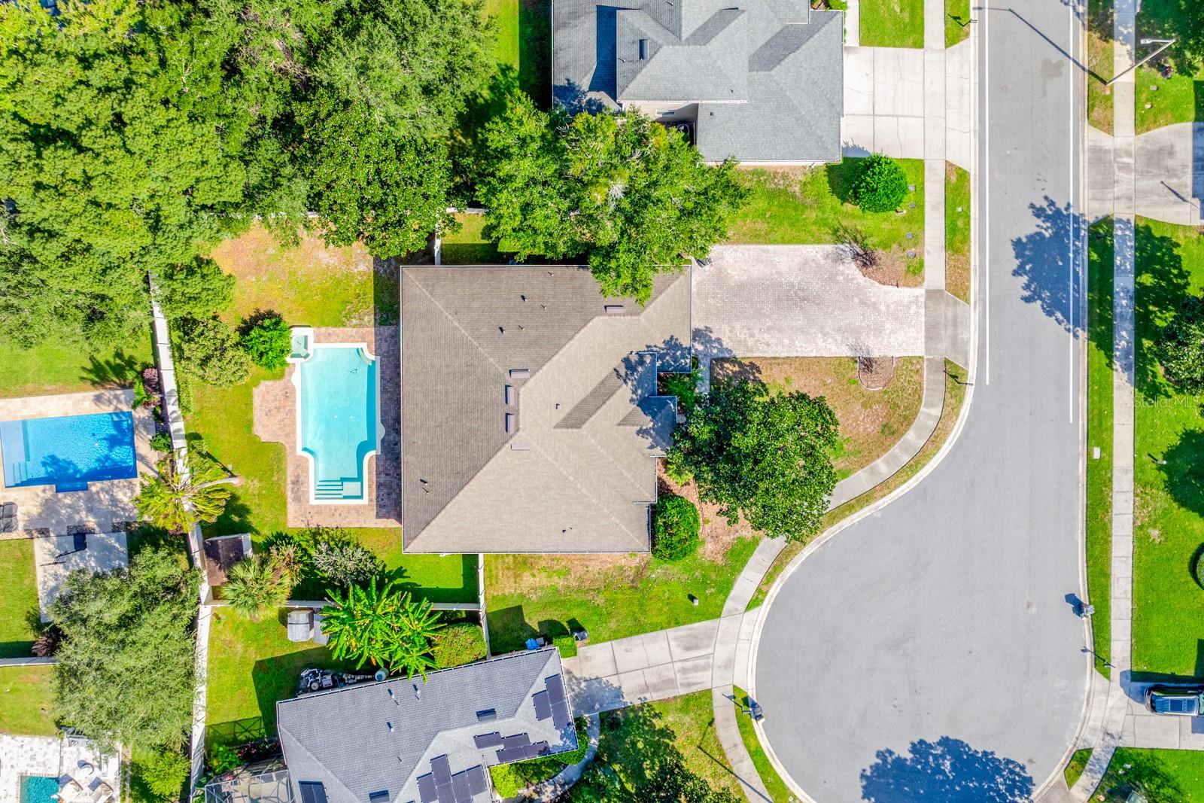
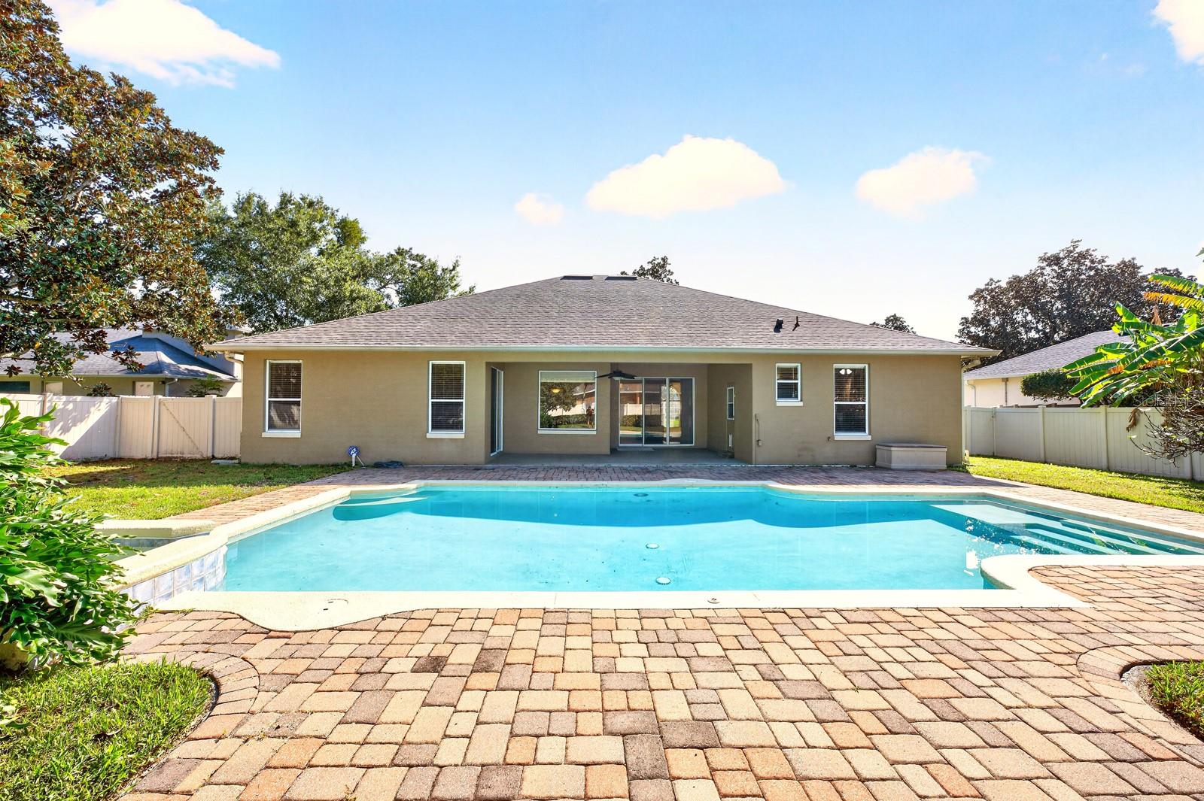
Spacious single-story living, a PRIVATE SALTWATER POOL, and a generous .33 ACRE ~ CUL-DE-SAC LOT in the sought-after Lost Lake Glen community of Casselberry! Recent updates include new flooring and fresh paint in the primary suite (2023), a NEWER ROOF (2020), UPDATED A/C (2018), and water heater (2017). With a versatile floor plan, high ceilings, and plenty of natural light, this home offers room to spread out, entertain, and enjoy the Florida lifestyle! Step inside to FORMAL LIVING & DINING spaces that provide flexibility for everyday living and special occasions. The well-equipped kitchen opens to a casual breakfast nook and spacious FAMILY ROOM, creating a comfortable gathering space at the heart of the home. A convenient flex area off the kitchen features a BUILT-IN WORKSPACE, ideal for a home office, homework station, or creative space. The thoughtfully designed THREE-WAY SPLIT BEDROOM LAYOUT offers added privacy, with your PRIMARY SUITE tucked away in its own wing. This private retreat features DUAL WALK-IN CLOSETS, abundant natural light, and an en-suite bath with dual sinks, a SOAKING TUB, and a separate shower. TRIPLE SLIDING GLASS DOORS from the family room open to an expansive COVERED LANAI overlooking the sparkling SALTWATER POOL and large FENCED BACKYARD. Whether hosting weekend gatherings, relaxing poolside, or simply enjoying the extra outdoor space, this backyard is ready for year-round Florida living! Set within the established Lost Lake Glen community, surrounded by the lakes and ponds that give Casselberry its charm, this home enjoys a peaceful setting without sacrificing convenience. Zoned for “A” RATED CASSELBERRY ELEMENTARY and located approximately one mile from Casselberry Golf Club, a public 18-hole golf course. Easy access to S Winter Park Drive, SR 436, and US 17-92 puts shopping, dining, parks, recreation, and everyday essentials within easy reach. Enjoy the space, privacy, and convenience of this desirable Casselberry location. Come see all this Lost Lake Glen pool home has to offer!

Save
Ask
Tour
Hide
Share
Listing Snapshot
Price 
$625,000
Days On Site 
18 Days
Bedrooms 
4
Inside Area (SqFt) 
2,519 sqft
Total Baths 
3
Full Baths 
3
Partial Baths 
N/A
Lot Size 
0.33 Acres
Year Built 
2003
MLS Number 
O6454522
Status 
Active
Property Tax 
$4,919
HOA/Condo/Coop Fees 
$59.17 monthly
Sq Ft Source 
Public Records
Friends & Family
Recent Activity
6 hours agoListing updated with changes from the MLS
3 days agoStatus changed to Active
3 days agoPrice changed to $625,000
3 weeks agoListing first seen on site
General Features
Acres 
0.33
Attached Garage 
Yes
Direction Faces 
Southeast
Foundation 
Slab
Garage 
Yes
Garage Spaces 
2
Levels 
One
Parking 
DrivewayOversizedAttached
Pets 
Yes
Property Sub Type 
Single Family Residence
Sewer 
Public Sewer
SqFt Total 
3322
Utilities 
Cable AvailableElectricity ConnectedSewer ConnectedWater Connected
Water Source 
Public
Zoning 
R-12.5
Interior Features
Appliances 
CooktopDishwasherFreezerMicrowaveRefrigerator
Cooling 
Central Air
Flooring 
CarpetTile
Furnished 
Unfurnished
Heating 
Central
Interior 
Built-in FeaturesEat-in KitchenHigh CeilingsOpen FloorplanWalk-In Closet(s)
Laundry Features 
Laundry Room
Window Features 
Blinds
Balcony/Porch/Lanai 
Dimensions - 23x17Level - FirstFeatures - Ceiling Fan(s)
Bedroom 2 
Dimensions - 12x11Level - FirstFeatures - Ceiling Fan(s)
Bedroom 3 
Dimensions - 12x10Level - FirstFeatures - Ceiling Fan(s)
Bedroom 4 
Dimensions - 12x11Level - FirstFeatures - Ceiling Fan(s)
Dining Room 
Dimensions - 14x11Level - First
Family Room 
Dimensions - 11x14Level - FirstFeatures - Ceiling Fan(s)
Kitchen 
Dimensions - 14x13Level - FirstFeatures - Kitchen Island
Laundry 
Dimensions - 8x7Level - First
Living Room 
Dimensions - 22x18Level - FirstFeatures - Ceiling Fan(s)
Master Bathroom 
Dimensions - 12x14Level - FirstFeatures - Double Vanity
Master Bedroom 
Dimensions - 16x18Level - FirstFeatures - Ceiling Fan(s)
Save
Ask
Tour
Hide
Share
Exterior Features
Construction Details 
BlockConcreteStucco
Exterior 
LightingPrivate Yard
Fencing 
FencedVinyl
Lot Features 
Cul-De-SacLandscapedNear Golf CoursePaved
Other Structures 
Shed(s)
Patio And Porch 
CoveredFront PorchRear Porch
Pool Features 
In GroundSalt WaterPrivate
Private Pool 
Yes
Roof 
Shingle
Windows/Doors 
Blinds
Community Features
Association Fee 
$710.0
Association Fee Frequency 
Annually
Community Features 
Sidewalks
MLS Area 
32707 - Casselberry
Township 
21
Financing Terms Available 
CashConventionalFHAVA Loan
Roads 
AsphaltPaved
Schools
School District
Unknown
Elementary School
Casselberry Elementary
Middle School
South Seminole Middle
High School
Lyman High
Listing courtesy of WEMERT GROUP REALTY LLC (407) 809-1193


Listing information is provided by Participants of the Stellar MLS. IDX information is provided exclusively for personal, non-commercial use, and may not be used for any purpose other than to identify prospective properties consumers may be interested in purchasing. Information is deemed reliable but not guaranteed. Properties displayed may be listed or sold by various participants in the MLS Copyright 2026, Stellar MLS.
Last checked: 2026-11-15 07:08 PM EST

Neighborhood & Commute
Source: Walkscore
Disclosure: Community information and market data powered by Constellation Data Labs. Information is deemed reliable but not guaranteed.
Save
Ask
Tour
Hide
Share