Warning: Array to string conversion in /home/b3yop98l7qt8/public_html/wp-content/plugins/showcase-idx/3/page.php on line 104
Advanced Search - Realty and Company International, LLC
(407) 999-5060 e-mail us

Advanced Search

Search Central Florida Real Estate
Save
Ask
Tour
Hide
Share
$399,900
New Listing

1715 W CHAPEL DRIVE
DELTONA, FL 32725

For Sale|Single Family Residence|Active
4
Beds
2
Total Baths
2
Full Baths
1,800
SqFt
$222
/SqFt
2001
Built
Subdivision:
DELTONA LAKES UNIT 65
County:
Volusia

Due to the health concerns created by Coronavirus we are offering personal 1-1 online video walkthough tours where possible.
1715 W CHAPEL DRIVE1715 W CHAPEL DRIVE1715 W CHAPEL DRIVE1715 W CHAPEL DRIVE
Save
Ask
Tour
Hide
Share

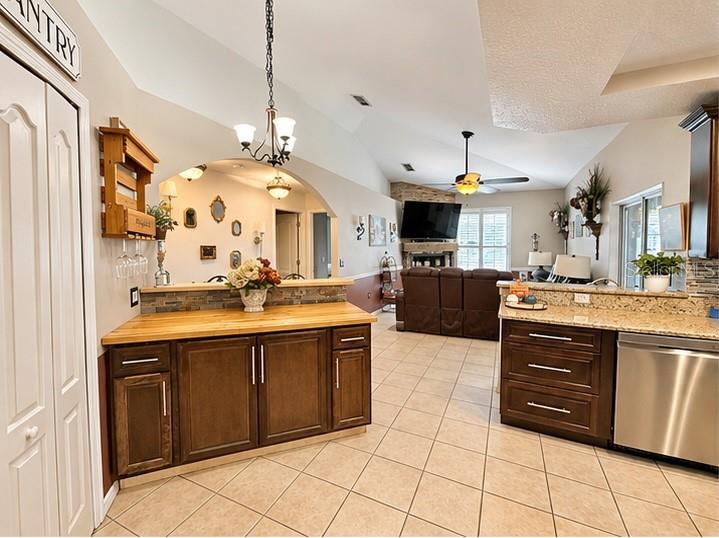
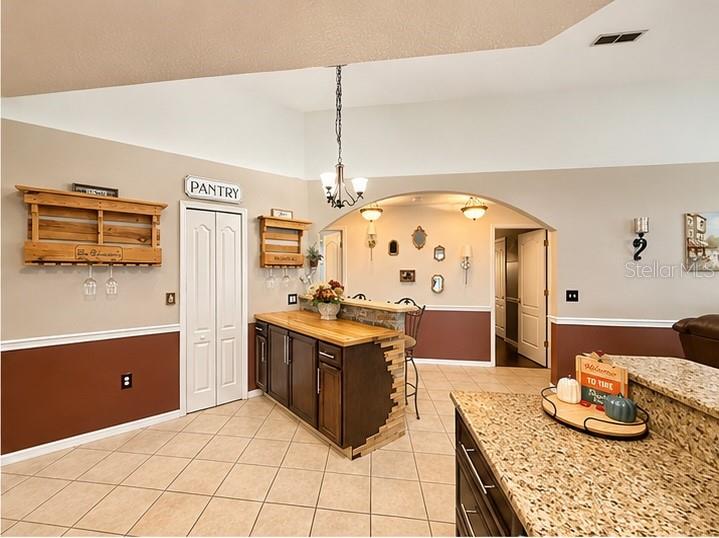
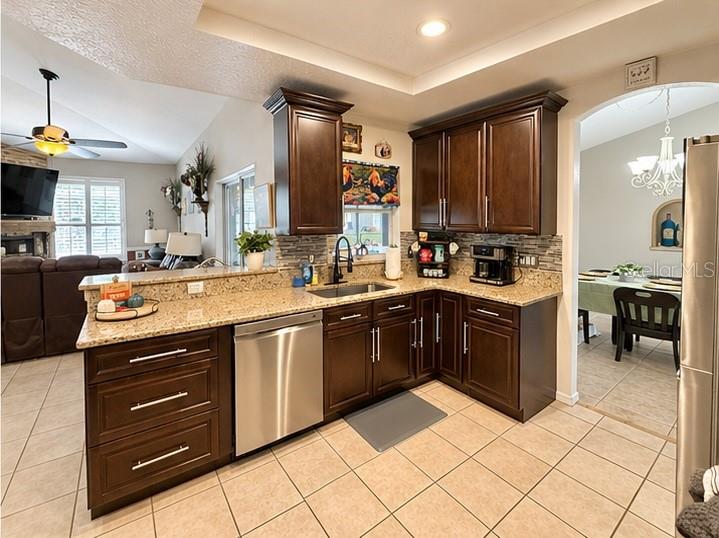
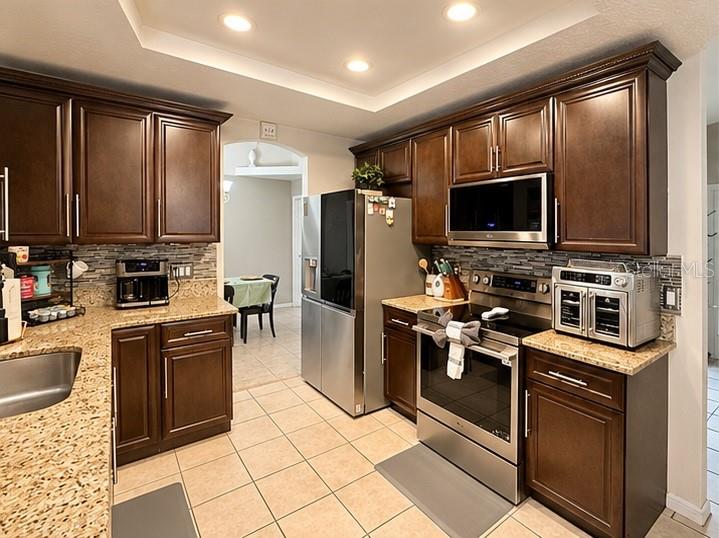
Welcome to this beautifully appointed home offering an exceptional blend of elegance, comfort, and outdoor living! From the moment you enter, you'll appreciate the soaring ceilings, plantation shutters throughout, and attractive tile and laminate flooring. The thoughtfully designed floor plan features a formal living room, formal dining room, and spacious family room, providing plenty of room for both everyday living and entertaining. At the heart of the home is the gourmet kitchen, featuring gorgeous granite countertops, rich coffee-colored cabinetry, stainless steel appliances, and a custom wine bar. Overlooking the family room, the kitchen creates an inviting, open atmosphere perfect for gathering and entertaining. The family room is highlighted by a stunning custom built-in electric fireplace, adding warmth and character to the space. The desirable split-bedroom floor plan offers added privacy, with an expansive primary suite that serves as a true retreat. This generously sized bedroom features its own custom built-in electric fireplace and a beautiful bay window that fills the space with natural light. The primary bathroom offers dual sinks, a relaxing soaking tub, and a separate walk-in shower. Step outside to your own private backyard oasis! The beautiful pool is surrounded by an elegant travertine deck and features a sun shelf and decorative water feature, creating the perfect setting for relaxation. A summer kitchen makes outdoor dining and entertaining effortless, while a chicken coop adds a unique touch for those who enjoy backyard homesteading. As an added bonus, whole home solar provides you with a super low power bill of $30 - $60 per month! Ideally situated in a great location, this home offers the perfect combination of stylish interiors, thoughtful upgrades, and resort-style outdoor living. Don't miss the opportunity to make this exceptional property your own!

Save
Ask
Tour
Hide
Share
Listing Snapshot
Price 
$399,900
Days On Site 
0 Days
Bedrooms 
4
Inside Area (SqFt) 
1,800 sqft
Total Baths 
2
Full Baths 
2
Partial Baths 
N/A
Lot Size 
0.23 Acres
Year Built 
2001
MLS Number 
O6454680
Status 
Active
Property Tax 
$4,413.76
HOA/Condo/Coop Fees 
N/A
Sq Ft Source 
Public Records
Friends & Family
Recent Activity
9 hours agoListing updated with changes from the MLS
17 hours agoListing first seen on site
General Features
Acres 
0.23
Attached Garage 
Yes
Direction Faces 
North
Energy Features 
Solar
Foundation 
Slab
Garage 
Yes
Garage Spaces 
2
Levels 
One
Number Of Stories 
1
Parking 
Attached
Property Sub Type 
Single Family Residence
Sewer 
Septic Tank
SqFt Total 
2446
Style 
Florida
Utilities 
Electricity ConnectedWater Connected
Water Source 
Public
Zoning 
R-1A
Interior Features
Appliances 
DishwasherDisposalMicrowaveRangeRange HoodRefrigerator
Cooling 
Central Air
Fireplace 
Yes
Fireplace Features 
Family Room
Flooring 
Ceramic TileLaminate
Furnished 
Unfurnished
Heating 
Central
Interior 
High CeilingsOpen Floorplan
Laundry Features 
InsideLaundry Room
Window Features 
Shutters
Balcony/Porch/Lanai 
Dimensions - 23x8Level - First
Bedroom 2 
Dimensions - 14x10Level - First
Bedroom 4 
Dimensions - 10x10Level - First
Dining Room 
Dimensions - 12x10Level - First
Family Room 
Dimensions - 18x12Level - First
Kitchen 
Dimensions - 11x10Level - First
Laundry 
Dimensions - 6x6Level - First
Living Room 
Dimensions - 13x12Level - First
Master Bedroom 
Dimensions - 16x15Level - First
Save
Ask
Tour
Hide
Share
Exterior Features
Construction Details 
BlockStucco
Exterior 
Fire PitOutdoor KitchenPrivate YardRain Gutters
Fencing 
FencedVinyl
Lot Features 
ClearedNear Public TransitPaved
Other Structures 
Other
Patio And Porch 
CoveredRear PorchScreened
Pool Features 
In GroundGuniteScreen EnclosurePrivate
Private Pool 
Yes
Roof 
Shingle
View 
Trees/Woods
Waterview 
Trees/Woods
Windows/Doors 
Shutters
Community Features
MLS Area 
32725 - Deltona / Enterprise
Township 
18S
Financing Terms Available 
ConventionalFHAVA Loan
Roads 
Paved
Listing courtesy of HUGHES HOMES REALTY (407) 557-8775


Listing information is provided by Participants of the Stellar MLS. IDX information is provided exclusively for personal, non-commercial use, and may not be used for any purpose other than to identify prospective properties consumers may be interested in purchasing. Information is deemed reliable but not guaranteed. Properties displayed may be listed or sold by various participants in the MLS Copyright 2026, Stellar MLS.
Last checked: 2026-11-05 03:27 AM EST

Neighborhood & Commute
Source: Walkscore
Disclosure: Community information and market data powered by Constellation Data Labs. Information is deemed reliable but not guaranteed.
Save
Ask
Tour
Hide
Share