
Due to the health concerns created by Coronavirus we are offering personal 1-1 online video walkthough tours where possible.
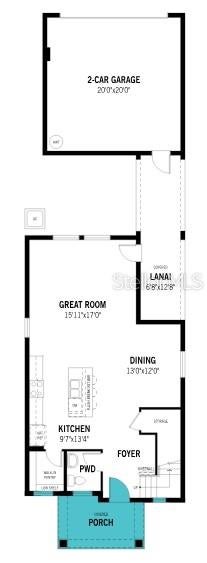
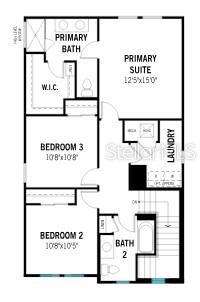
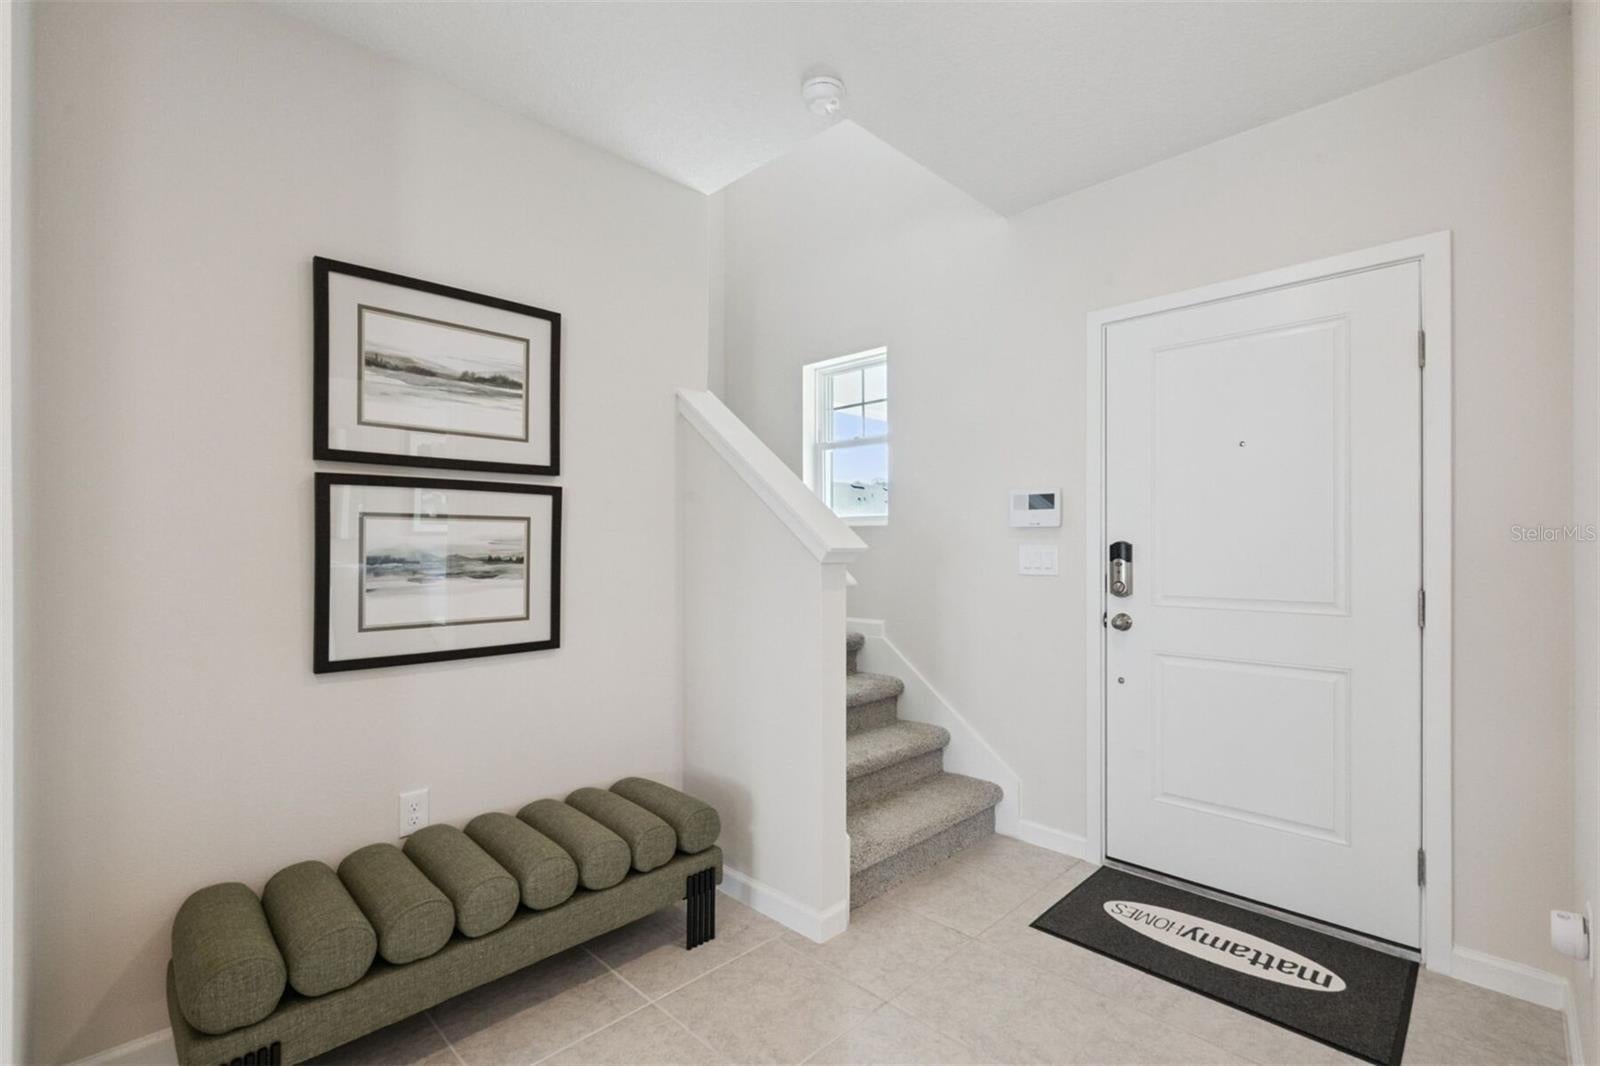
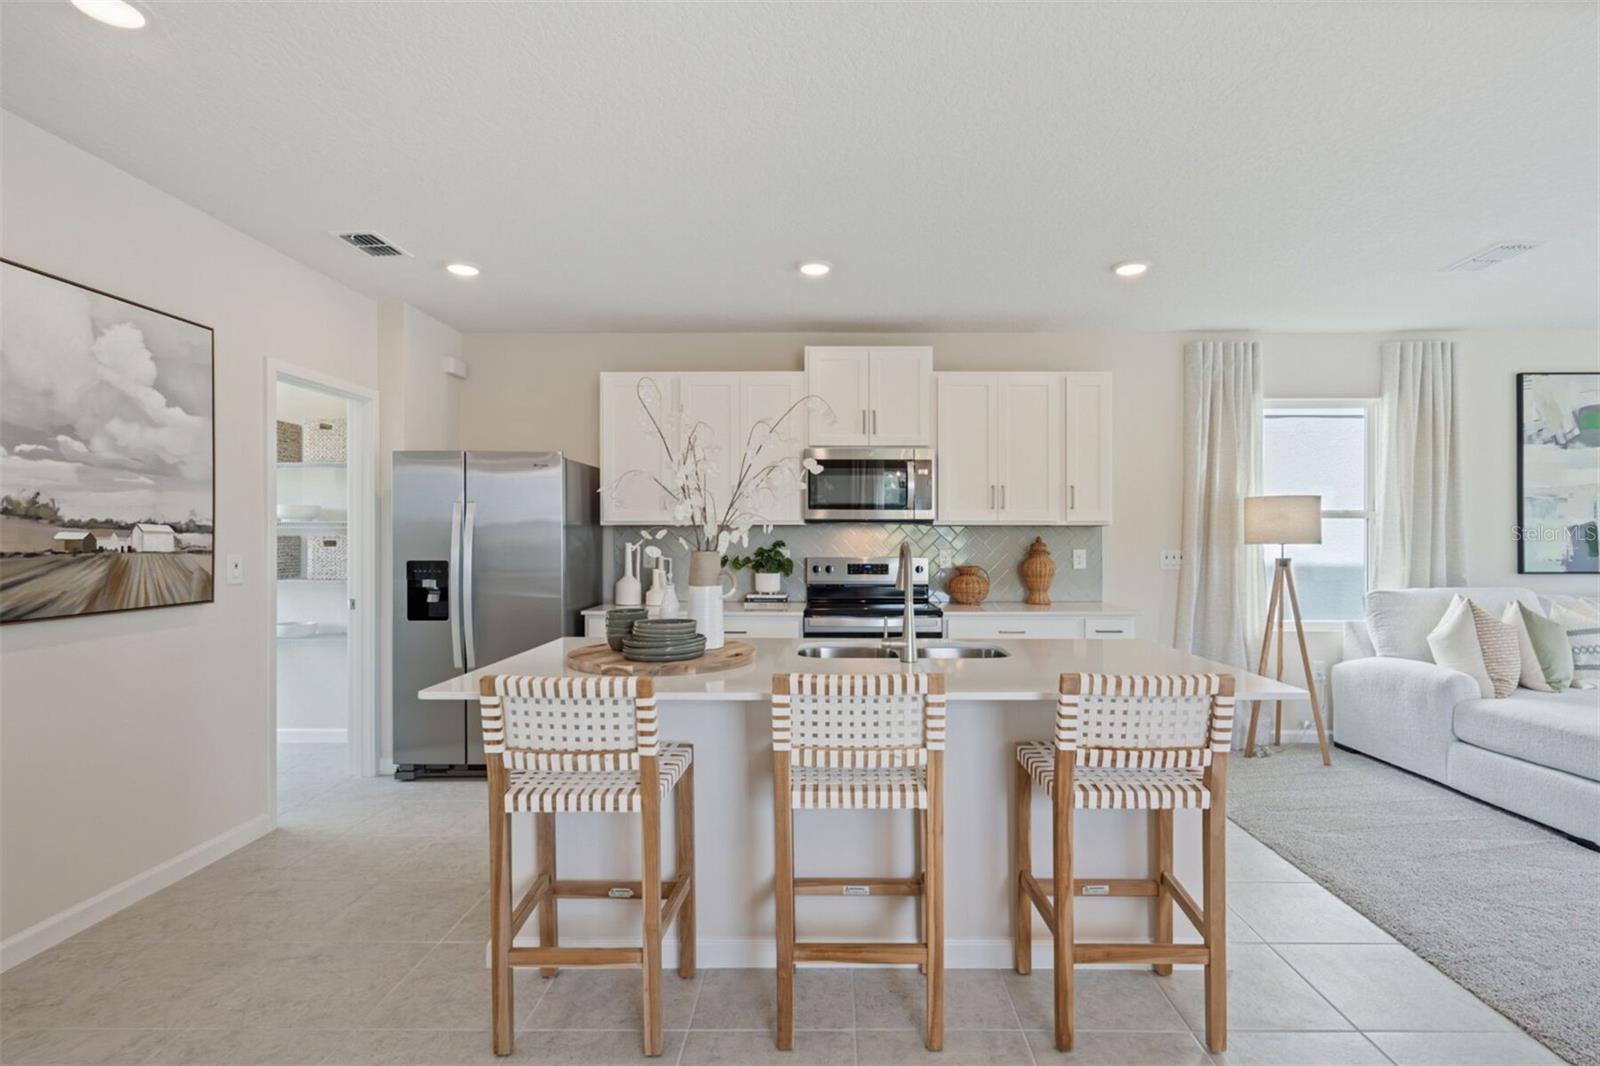
Under Construction. Discover modern living in the thoughtfully designed Luma floor plan, boasting 1,835 sq. ft. of optimized space with 3 bedrooms, 2.5 bathrooms, and a 2-car garage. Step from the inviting front porch into a light-filled foyer that introduces a seamless, open-concept main floor. The chef-inspired kitchen features a large flush breakfast bar island, a separate walk-in pantry, and effortless connectivity to the central dining area and expansive great room—perfect for entertaining. Sliders lead out to a private, covered lanai that doubles as a scenic breezeway to the rear-loading 2-car garage. Upstairs, the second level is an oasis of comfort. The luxurious primary suite features a generous bedroom, a dual-sink vanity, and a massive walk-in closet. Two additional bright secondary bedrooms share a well-appointed second full bath. For ultimate convenience, the dedicated laundry room is centrally located on the second floor right near the bedrooms.
| 3 hours ago | Listing updated with changes from the MLS | |
| 19 hours ago | Listing first seen on site |

Did you know? You can invite friends and family to your search. They can join your search, rate and discuss listings with you.