Warning: Array to string conversion in /home/b3yop98l7qt8/public_html/wp-content/plugins/showcase-idx/3/page.php on line 104
Advanced Search - Realty and Company International, LLC
(407) 999-5060 e-mail us

Advanced Search

Search Central Florida Real Estate
Save
Ask
Tour
Hide
Share
$560,000
New Listing

16431 OLIVE HILL DRIVE
WINTER GARDEN, FL 34787

For Sale|Single Family Residence|Active
3
Beds
3
Total Baths
2
Full Baths
1
Partial Bath
2,008
SqFt
$279
/SqFt
2019
Built
Subdivision:
HAWKSMOOR-PH 1
County:
Orange

Due to the health concerns created by Coronavirus we are offering personal 1-1 online video walkthough tours where possible.
Upcoming Open Houses
Due to COVID-19, we recommend you verify Open Houses before attending.
Sat, Nov 7, 12:00 PM - 2:00 PM
16431 OLIVE HILL DRIVE16431 OLIVE HILL DRIVE16431 OLIVE HILL DRIVE16431 OLIVE HILL DRIVE
Save
Ask
Tour
Hide
Share

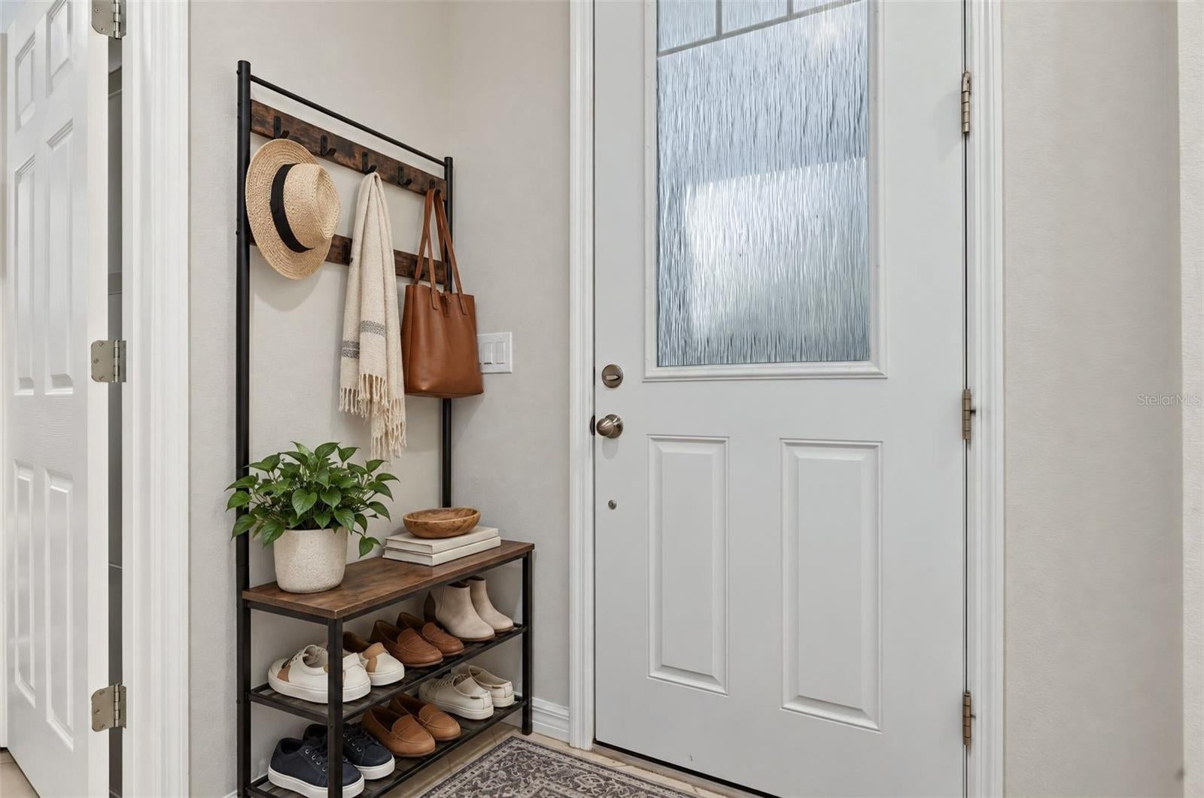
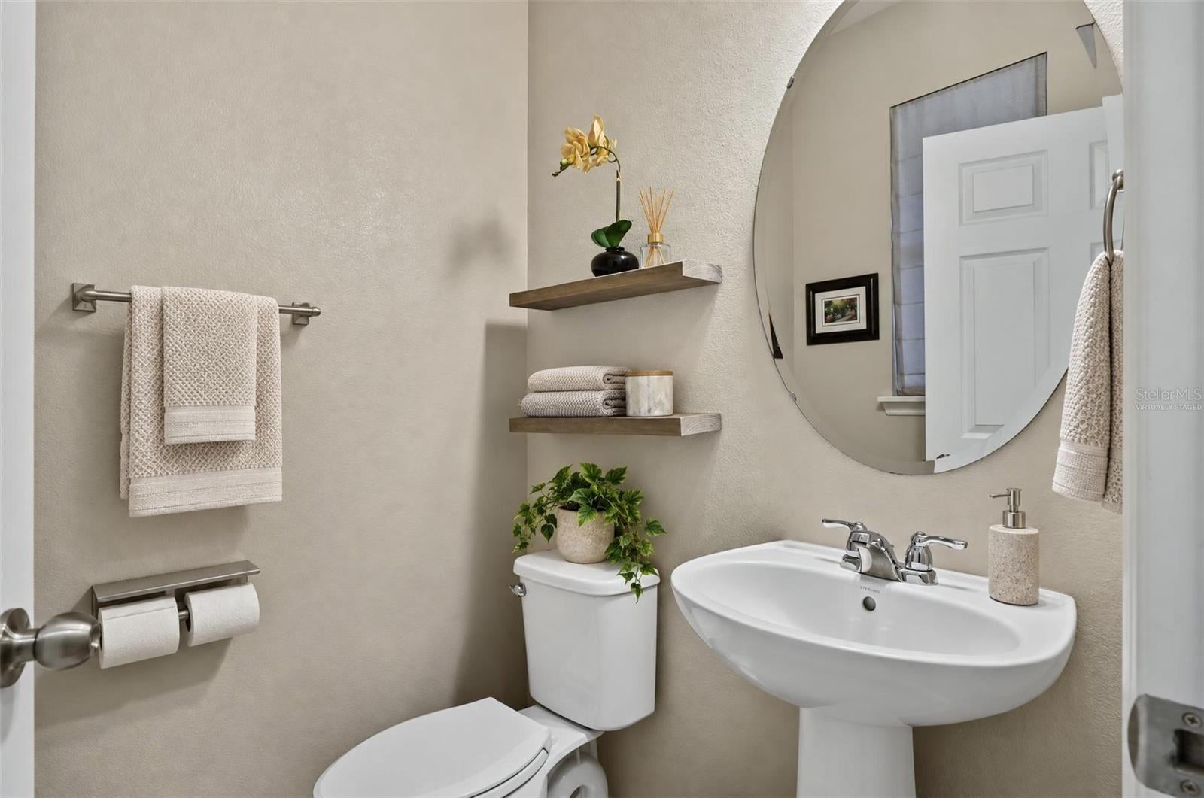
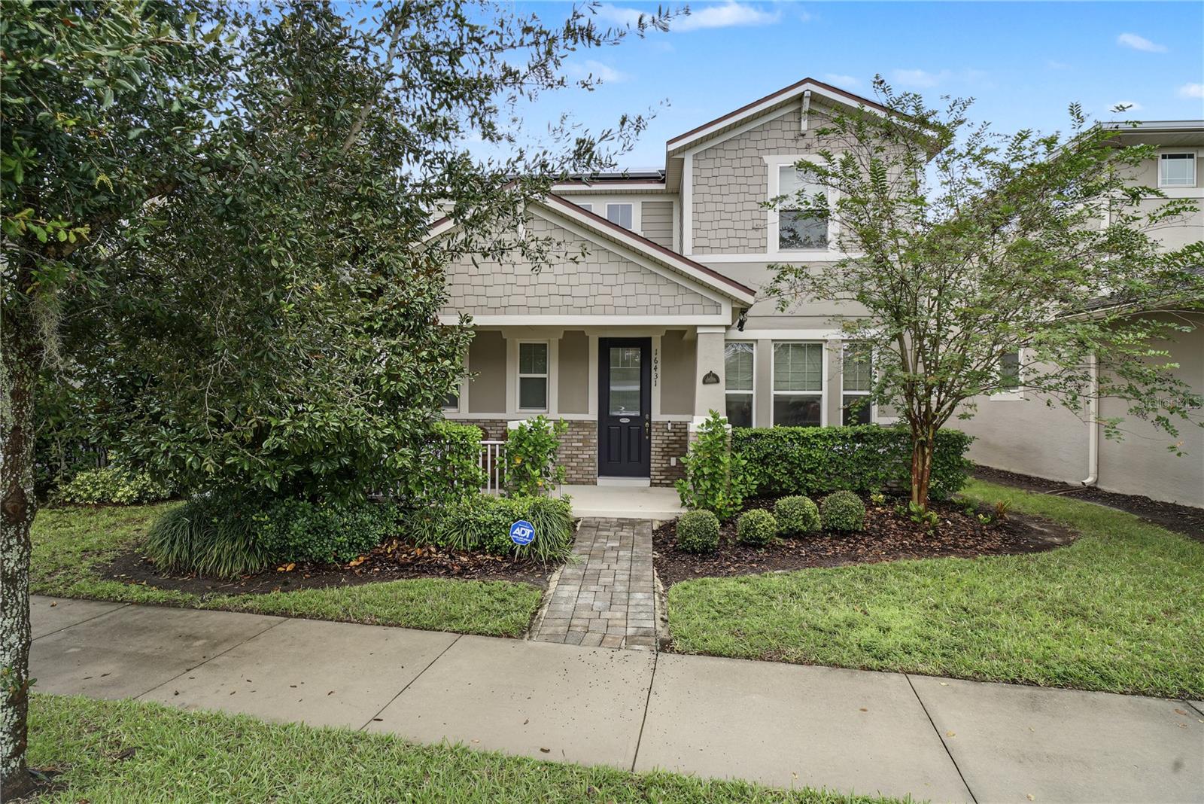
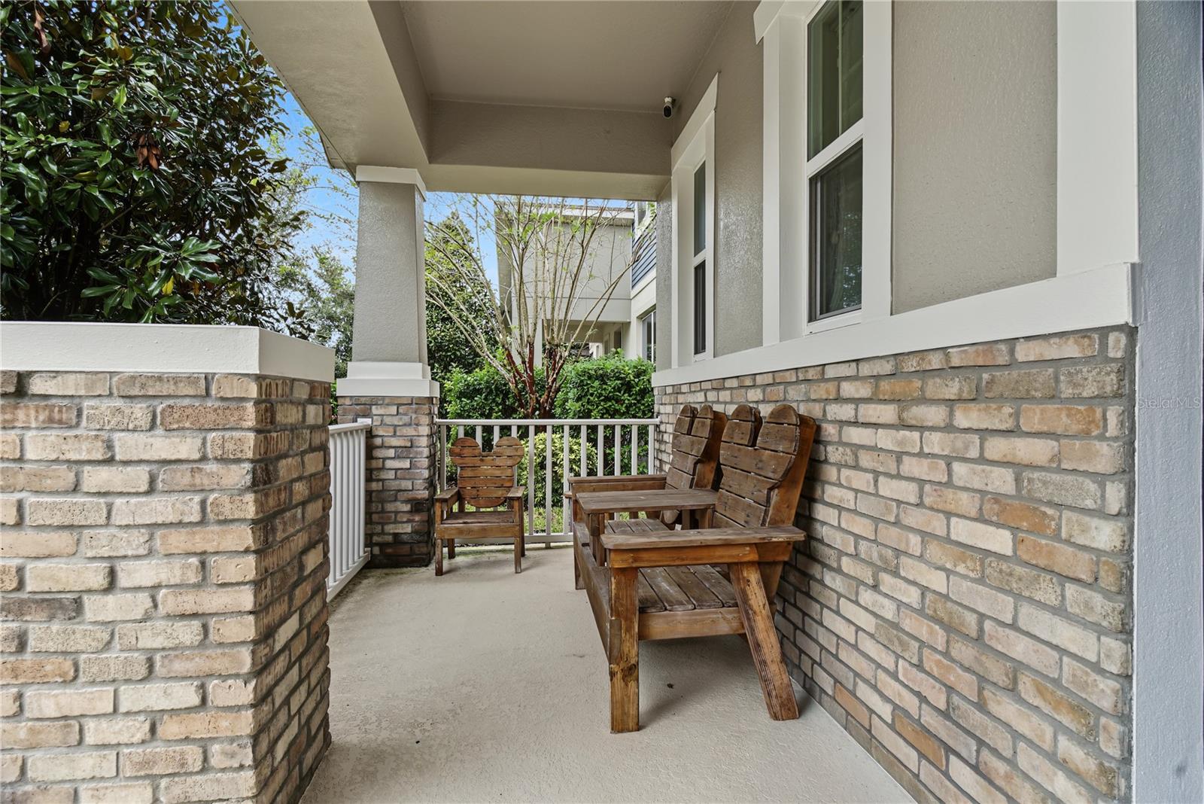
Virtually Staged. Welcome Home to this immaculately maintained 3-bedroom, 3-bathroom two-story home located in the highly desirable Hawksmoor in Winter Garden. This home offers paid off solar and 240 outlet for EV charging. As you walk up you will take note of charming front porch perfect for sipping morning coffee. As you enter the foyer you will notice flex/office/den with French doors and ceramic tile throughout with thoughtfully designed interior. The homes first floor is perfect for entertaining with open concept kitchen family room with oversized dinette. The kitchen has a large center island with plenty of seating, stainless steal appliances, granite counters and water filtration system that overlooks the under roof covered screened in lanai perfect for an outdoor grill and outdoor entertaining area. Upstairs, the primary suite serves as a relaxing retreat with a tray ceiling, large walk-in closet, and private bath featuring dual sinks and granite counters. The guest bath upstairs has dual sinks bath tub and granite counters. Additional upgrades include new quiet garages door, first floor, fresh exterior paint and ample storage. Residents enjoy access to fantastic community amenities including a clubhouse, resort-style pool, park, playground, and sidewalks throughout the neighborhood. Conveniently located just minutes from Hamlin Town Center, golfing, shopping, dining, entertainment, Walt Disney World, and major highways with easy access to Orlando and surrounding areas. This exceptional home combines modern upgrades, energy-efficient features, functional living spaces, and an unbeatable location. Schedule your private showing today.

Save
Ask
Tour
Hide
Share
Listing Snapshot
Price 
$560,000
Days On Site 
0 Days
Bedrooms 
3
Inside Area (SqFt) 
2,008 sqft
Total Baths 
3
Full Baths 
2
Partial Baths 
1
Lot Size 
0.11 Acres
Year Built 
2019
MLS Number 
O6454787
Status 
Active
Property Tax 
$6,580
HOA/Condo/Coop Fees 
$127 monthly
Sq Ft Source 
Public Records
Friends & Family
Recent Activity
7 hours agoListing updated with changes from the MLS
22 hours agoListing first seen on site
General Features
Acres 
0.11
Attached Garage 
Yes
Direction Faces 
Southwest
Energy Features 
Solar
Foundation 
Slab
Garage 
Yes
Levels 
Two
Parking 
Attached
Pets 
Yes
Property Sub Type 
Single Family Residence
Sewer 
Public Sewer
SqFt Total 
2889
Utilities 
Electricity Connected
Water Source 
Public
Zoning 
P-D
Interior Features
Appliances 
CooktopDishwasherDisposalDryerMicrowaveRangeRefrigeratorWasher
Cooling 
Central Air
Flooring 
CarpetCeramic Tile
Furnished 
Unfurnished
Heating 
Central
Interior 
Open FloorplanStone Counters
Laundry Features 
Electric Dryer HookupInsideLaundry RoomWasher Hookup
Bathroom 1 
Dimensions - 5x5Level - FirstDescription - Room10
Bathroom 2 
Dimensions - 13x10Level - SecondDescription - Room11
Bedroom 3 
Dimensions - 12x11Level - SecondDescription - Room8
Den 
Dimensions - 12x11Level - FirstDescription - Room4
Dinette 
Dimensions - 9x10.5Level - FirstDescription - Room3
Foyer 
Dimensions - 6x9.5Level - FirstDescription - Room9
Kitchen 
Dimensions - 14.5x11Level - FirstDescription - Room1
Laundry 
Dimensions - 6x5.5Level - SecondDescription - Room13
Living Room 
Dimensions - 16x14.5Level - FirstDescription - Room2
Master Bathroom 
Dimensions - 15x10Level - SecondDescription - Room6
Master Bedroom 
Dimensions - 16x13Level - SecondDescription - Room5
Mud Room 
Dimensions - 4x4Level - FirstDescription - Room12
Save
Ask
Tour
Hide
Share
Exterior Features
Construction Details 
BlockStucco
Roof 
Shingle
Windows/Doors 
Sliding Doors
Community Features
Association Fee 
$127.0
Association Fee Frequency 
Monthly
Community Features 
ClubhouseParkPlaygroundPoolSidewalks
MLS Area 
34787 - Winter Garden/Oakland
Township 
23
Financing Terms Available 
CashConventionalFHAVA Loan
Roads 
Asphalt
Schools
School District
Unknown
Elementary School
Unknown
Middle School
Water Spring Middle
High School
Horizon High School
Listing courtesy of HOMEVEST REALTY (407) 897-5400


Listing information is provided by Participants of the Stellar MLS. IDX information is provided exclusively for personal, non-commercial use, and may not be used for any purpose other than to identify prospective properties consumers may be interested in purchasing. Information is deemed reliable but not guaranteed. Properties displayed may be listed or sold by various participants in the MLS Copyright 2026, Stellar MLS.
Last checked: 2026-11-06 01:45 PM EST

Neighborhood & Commute
Source: Walkscore
Disclosure: Community information and market data powered by Constellation Data Labs. Information is deemed reliable but not guaranteed.
Save
Ask
Tour
Hide
Share