Warning: Array to string conversion in /home/b3yop98l7qt8/public_html/wp-content/plugins/showcase-idx/3/page.php on line 104
Advanced Search - Realty and Company International, LLC
(407) 999-5060 e-mail us

Advanced Search

Search Central Florida Real Estate
Save
Ask
Tour
Hide
Share
$449,999
New Listing

5436 CREPE MYRTLE CIRCLE
KISSIMMEE, FL 34758

For Sale|Single Family Residence|Active
4
Beds
3
Total Baths
2
Full Baths
1
Partial Bath
2,847
SqFt
$158
/SqFt
2004
Built
Subdivision:
CREPE MYRTLE COVE AT CRESCENT LAKES
County:
Osceola

Due to the health concerns created by Coronavirus we are offering personal 1-1 online video walkthough tours where possible.
5436 CREPE MYRTLE CIRCLE5436 CREPE MYRTLE CIRCLE5436 CREPE MYRTLE CIRCLE5436 CREPE MYRTLE CIRCLE
Save
Ask
Tour
Hide
Share

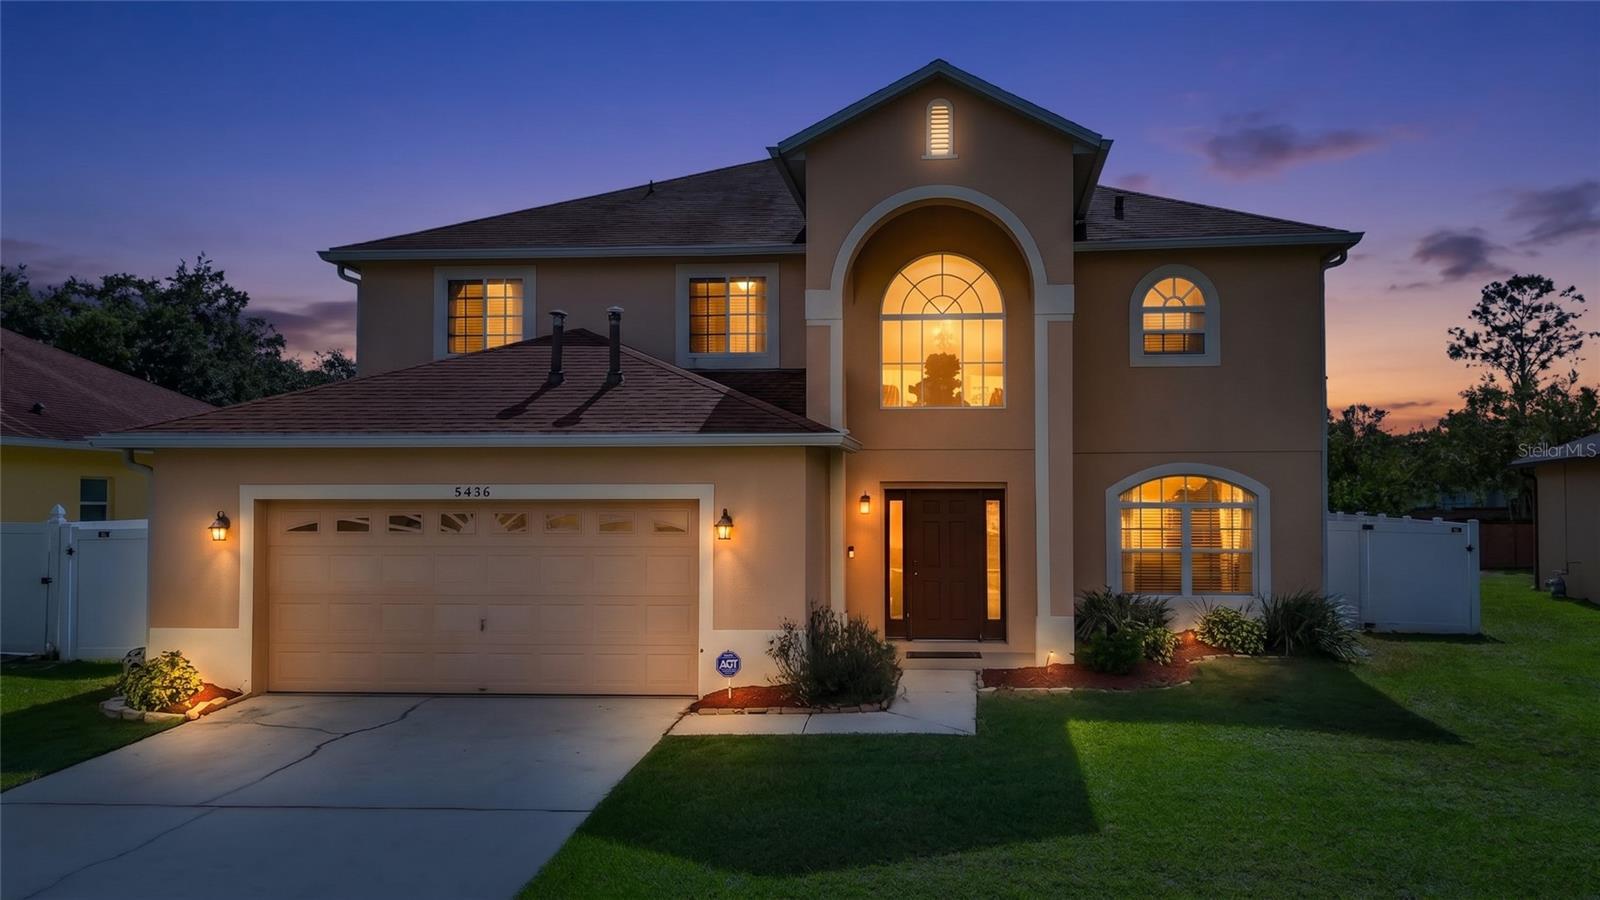
Welcome home to this beautiful two-story residence offering 4 bedrooms, 3 bathrooms, and 2,887 square feet of thoughtfully designed living space! Featuring an abundance of natural light, this home offers a bright, open, and inviting atmosphere throughout. Large kitchen with stainless steel appliances and plenty of counter space for cooking and entertaining. The upstairs loft provides additional flexible living space, perfect for a home office, playroom, or entertainment area. Primary room features ample space with two walk-in closets. Step outside to your own private backyard oasis, complete with a paver deck pool and beautiful waterfall feature. Enjoy the newly installed fenced-in backyard with no homes directly behind the property, providing added privacy and a peaceful setting—perfect for relaxing or entertaining family and friends. Major updates include a roof replacement in 2017, a new AC system in 2023, and a water softener installed in 2020. Situated in a desirable community close to schools, shopping, parks, and major highways, this home is conveniently located approximately 30 minutes from Disney attractions. Whether you are looking for a primary residence, a short-term or long-term rental investment, or a vacation property, this home offers incredible versatility. Best of all, there are no HOA fees. With its desirable features, private backyard, and convenient location, this home is a wonderful place to call home. Don't miss the opportunity to make it yours!

Save
Ask
Tour
Hide
Share
Listing Snapshot
Price 
$449,999
Days On Site 
0 Days
Bedrooms 
4
Inside Area (SqFt) 
2,847 sqft
Total Baths 
3
Full Baths 
2
Partial Baths 
1
Lot Size 
0.17 Acres
Year Built 
2004
MLS Number 
O6454856
Status 
Active
Property Tax 
$3,207
HOA/Condo/Coop Fees 
N/A
Sq Ft Source 
Public Records
Friends & Family
Recent Activity
7 hours agoListing updated with changes from the MLS
21 hours agoListing first seen on site
General Features
Acres 
0.17
Attached Garage 
Yes
Direction Faces 
North
Foundation 
Slab
Garage 
Yes
Garage Spaces 
2
Levels 
Two
Number Of Stories 
2
Parking 
DrivewayAttached
Pets 
Yes
Property Sub Type 
Single Family Residence
Sewer 
Public Sewer
SqFt Total 
3603
Utilities 
Natural Gas AvailableElectricity ConnectedNatural Gas ConnectedSewer ConnectedWater Connected
Water Source 
Public
Zoning 
OPUD
Interior Features
Appliances 
DishwasherDryerGas Water HeaterMicrowaveRangeRefrigeratorWasherWater Softener
Cooling 
Central Air
Flooring 
CarpetLaminateTile
Furnished 
Negotiable
Heating 
Central
Laundry Features 
InsideLaundry Room
Window Features 
Blinds
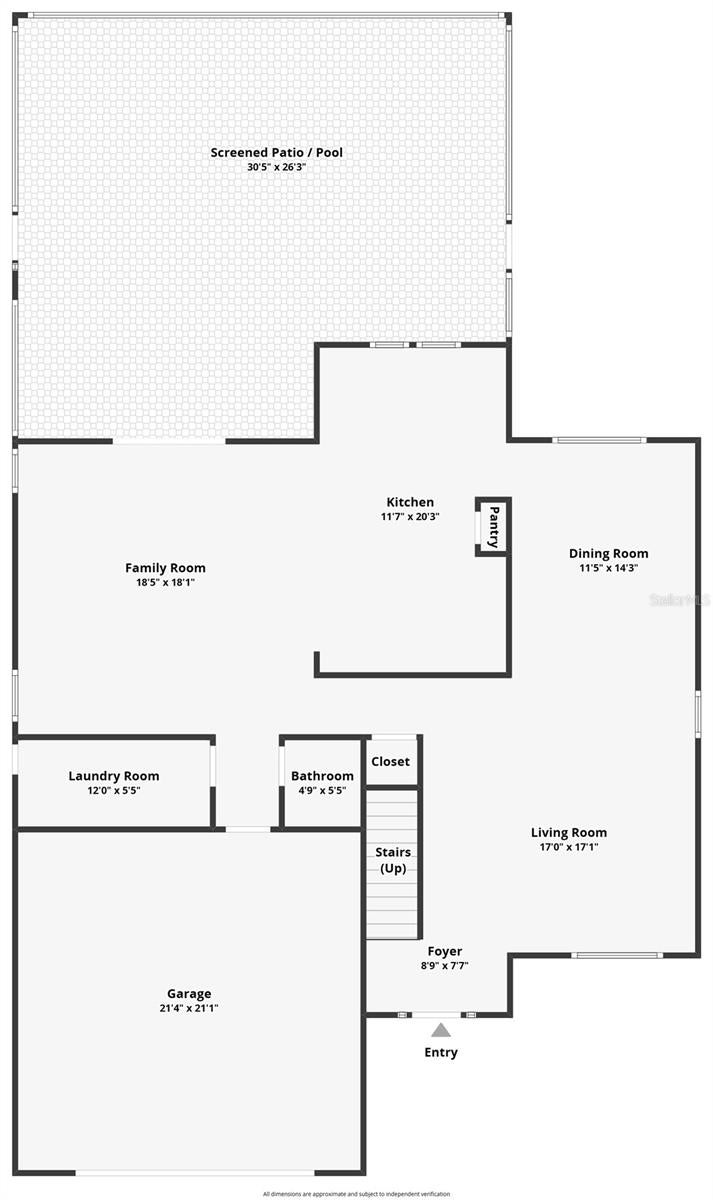
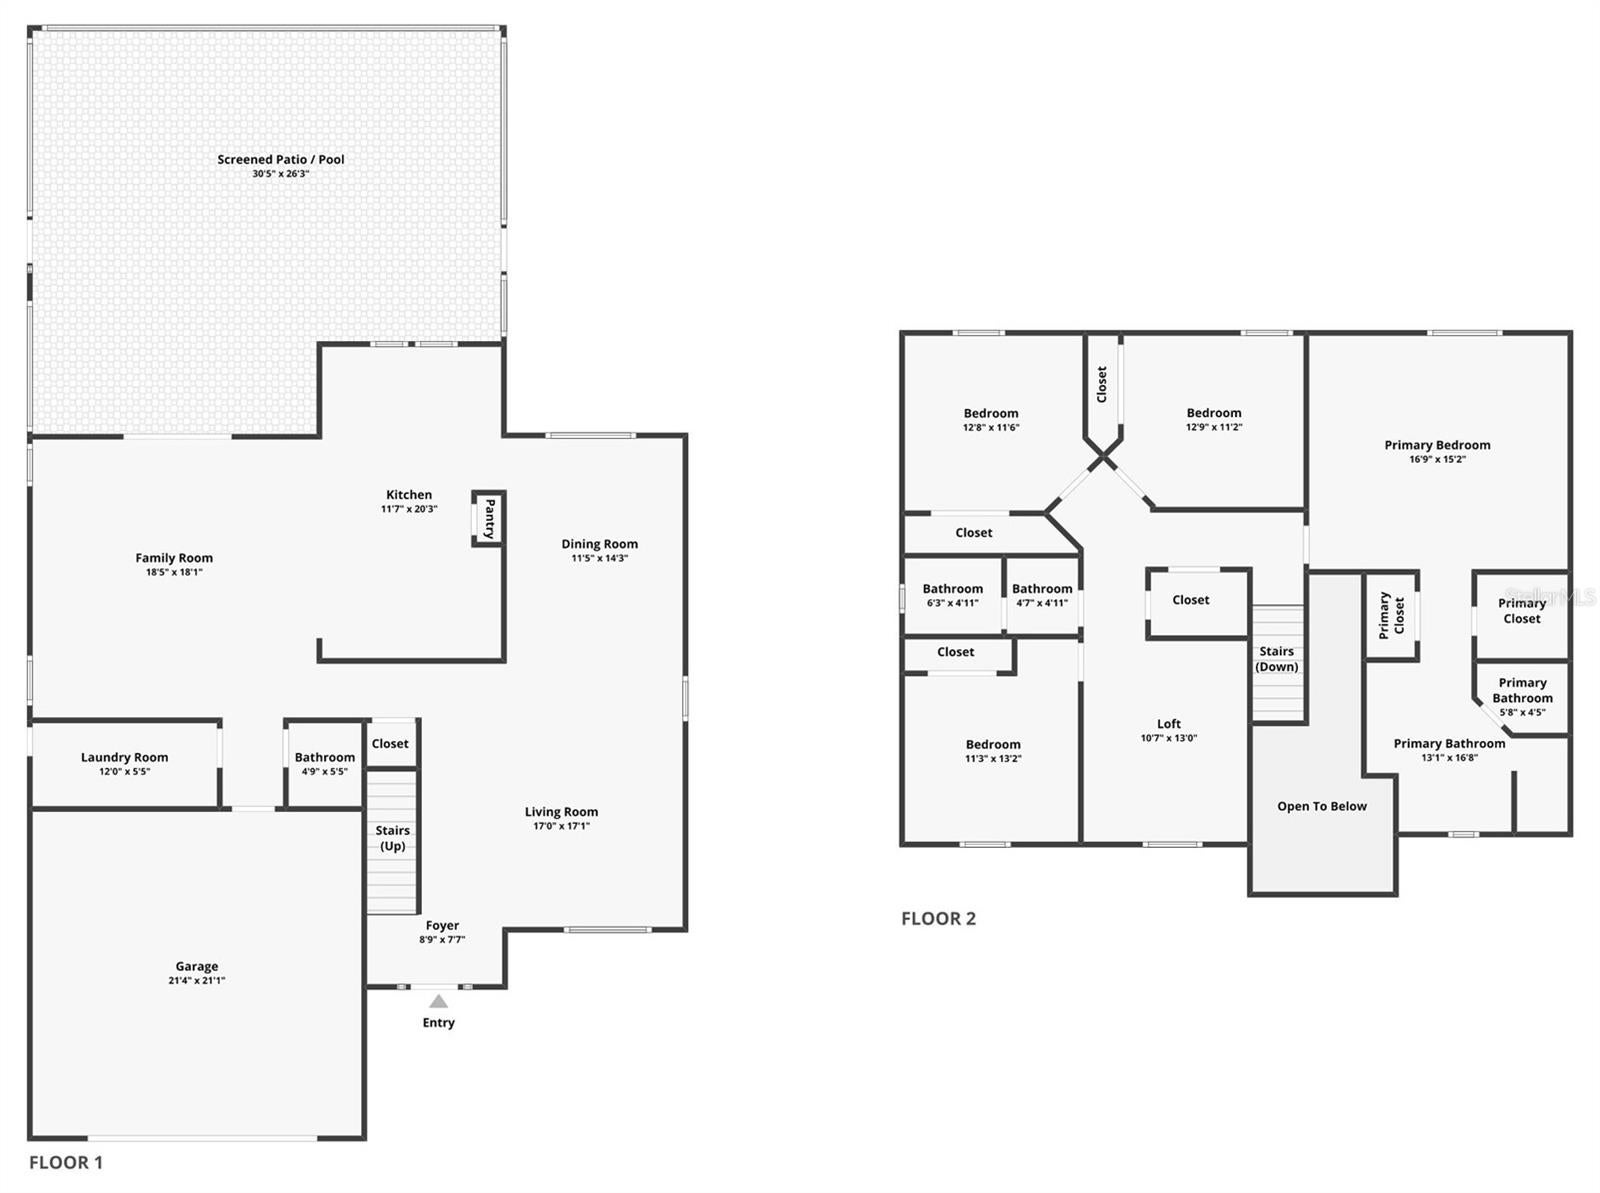
Bathroom 1 
Dimensions - 5x5Level - First
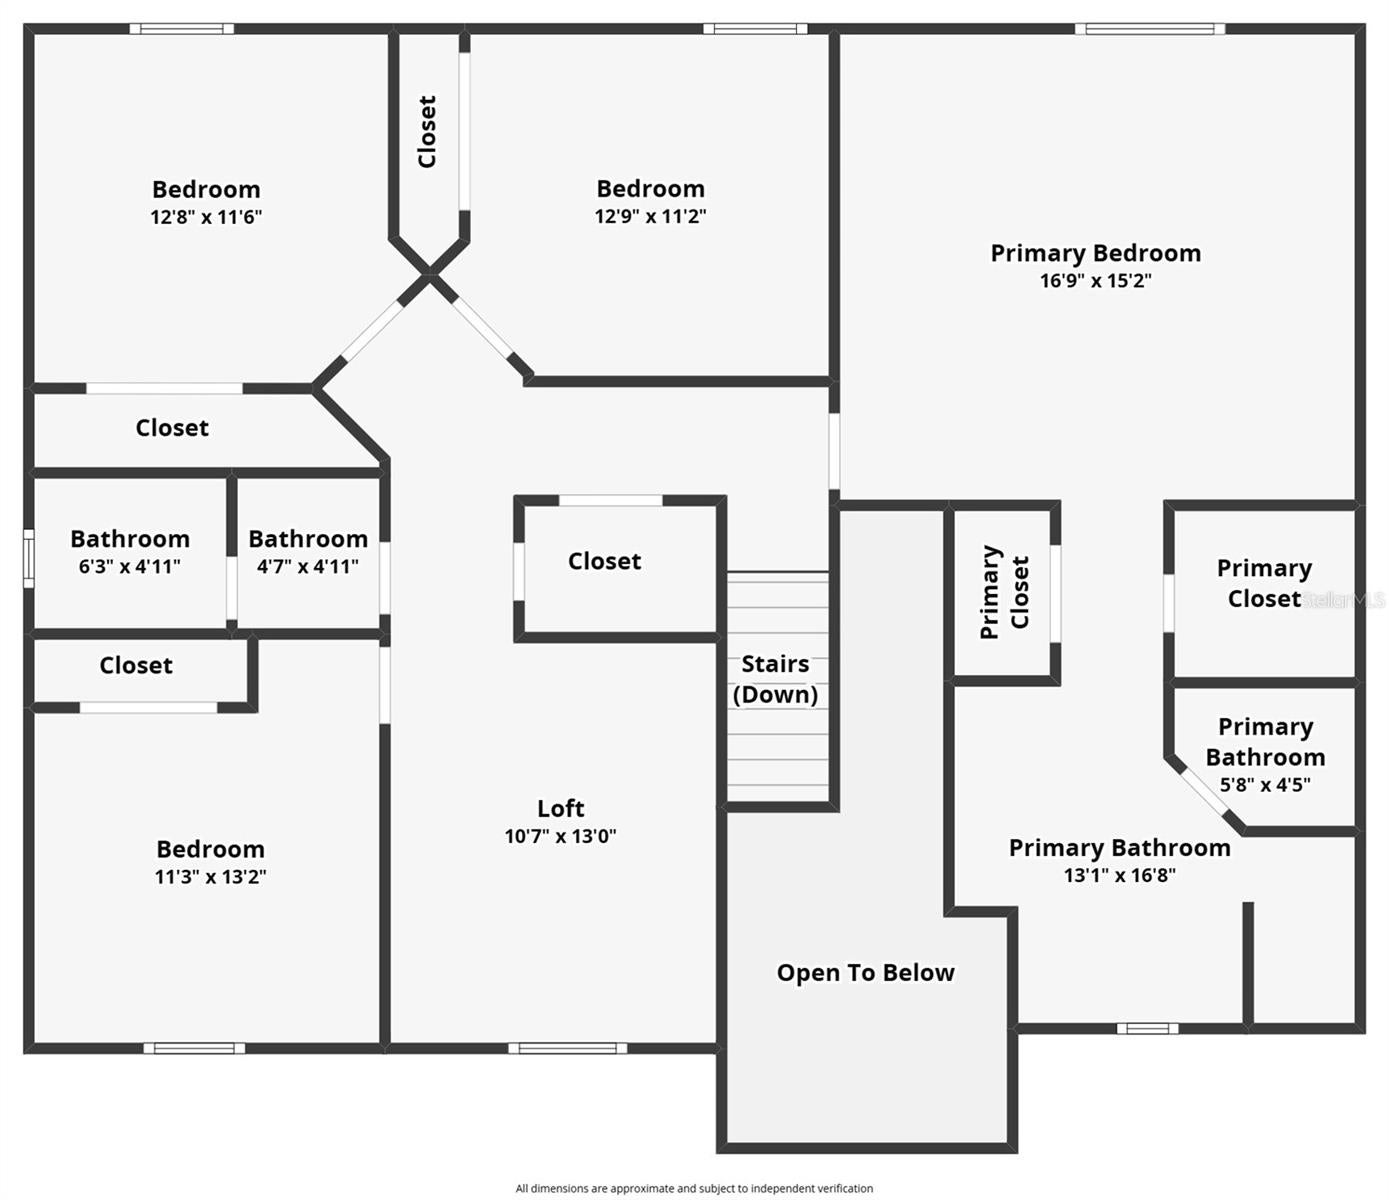
Bathroom 2 
Dimensions - 11x5Level - Second
Bathroom 3 
Dimensions - 13x17Level - Second
Bedroom 2 
Dimensions - 13x12Level - Second
Bedroom 3 
Dimensions - 13x12Level - Second
Bedroom 4 
Dimensions - 13x11Level - Second
Dining Room 
Dimensions - 12x14Level - First
Family Room 
Dimensions - 19x18Level - First
Kitchen 
Dimensions - 12x20Level - FirstFeatures - Pantry
Laundry 
Dimensions - 12x6Level - First
Living Room 
Dimensions - 17x17Level - First
Loft 
Dimensions - 11x13Level - Second
Master Bedroom 
Dimensions - 17x15Level - Second
Save
Ask
Tour
Hide
Share
Exterior Features
Construction Details 
BlockStucco
Exterior 
Rain Gutters
Fencing 
Vinyl
Lot Features 
Paved
Patio And Porch 
PatioRear PorchScreened
Pool Features 
In GroundWaterfallPrivate
Private Pool 
Yes
Roof 
Shingle
Windows/Doors 
Blinds
Community Features
MLS Area 
34758 - Kissimmee / Poinciana
Township 
26
Financing Terms Available 
CashConventionalFHAVA Loan
Roads 
Paved
Schools
School District
Unknown
Elementary School
Reedy Creek Elem (K 5)
Middle School
Horizon Middle
High School
Poinciana High School
Listing courtesy of PREMIUM PROPERTIES R.E SERVICE (215) 460-4445


Listing information is provided by Participants of the Stellar MLS. IDX information is provided exclusively for personal, non-commercial use, and may not be used for any purpose other than to identify prospective properties consumers may be interested in purchasing. Information is deemed reliable but not guaranteed. Properties displayed may be listed or sold by various participants in the MLS Copyright 2026, Stellar MLS.
Last checked: 2026-11-06 01:45 PM EST

Neighborhood & Commute
Source: Walkscore
Disclosure: Community information and market data powered by Constellation Data Labs. Information is deemed reliable but not guaranteed.
Save
Ask
Tour
Hide
Share