Warning: Array to string conversion in /home/b3yop98l7qt8/public_html/wp-content/plugins/showcase-idx/3/page.php on line 104
Advanced Search - Realty and Company International, LLC
(407) 999-5060 e-mail us

Advanced Search

Search Central Florida Real Estate
Save
Ask
Tour
Hide
Share
$3,250,000
New Listing

720 LAKE DORA DRIVE
TAVARES, FL 32778

Single Family Residence|Coming Soon
4
Beds
6
Total Baths
6
Full Baths
4,249
SqFt
$765
/SqFt
2024
Built
Subdivision:
TAVARES ST CLAIR ABRAMS REP
County:
Lake

Due to the health concerns created by Coronavirus we are offering personal 1-1 online video walkthough tours where possible.
720 LAKE DORA DRIVE720 LAKE DORA DRIVE720 LAKE DORA DRIVE720 LAKE DORA DRIVE
Save
Ask
Tour
Hide
Share

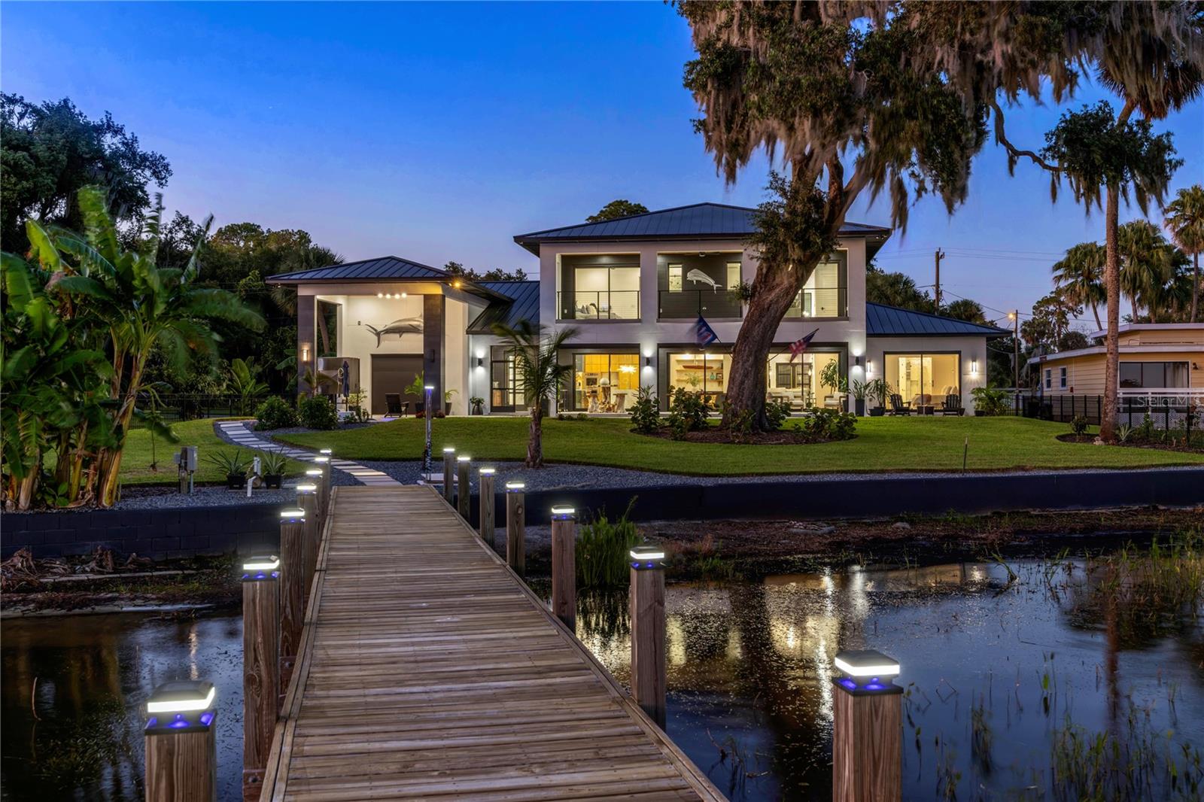
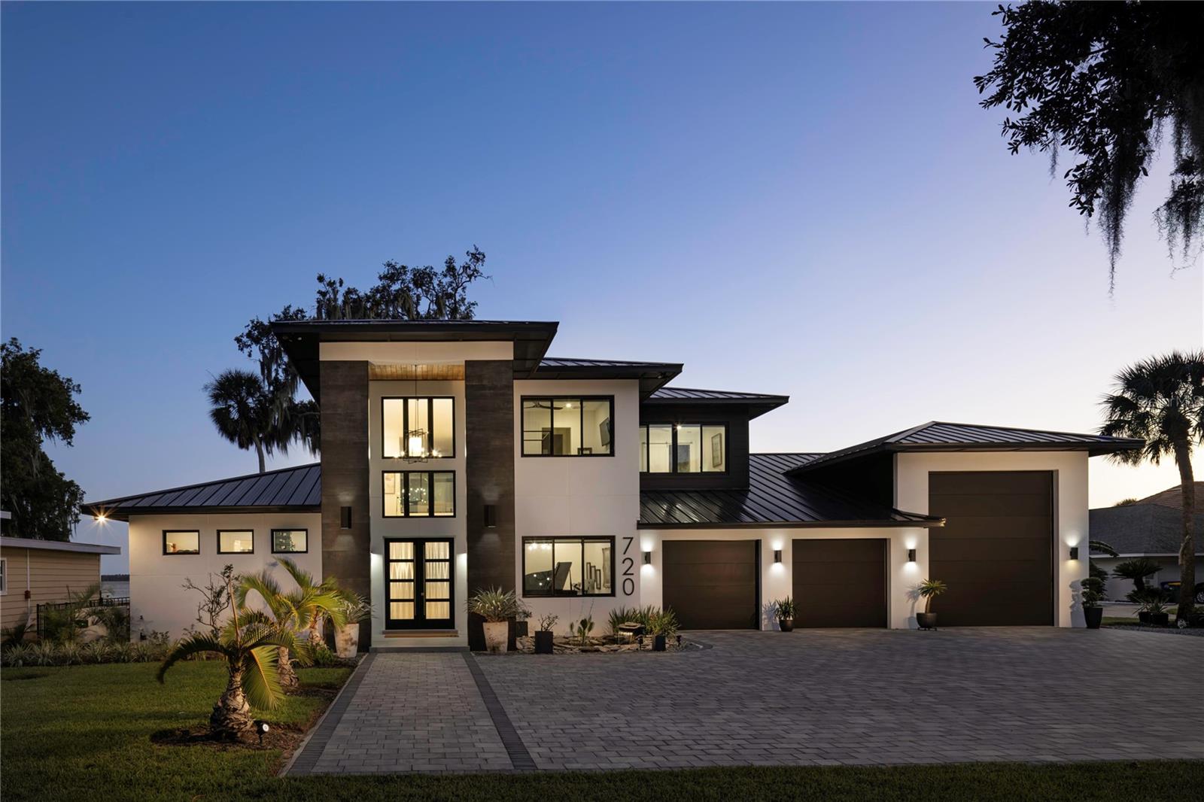
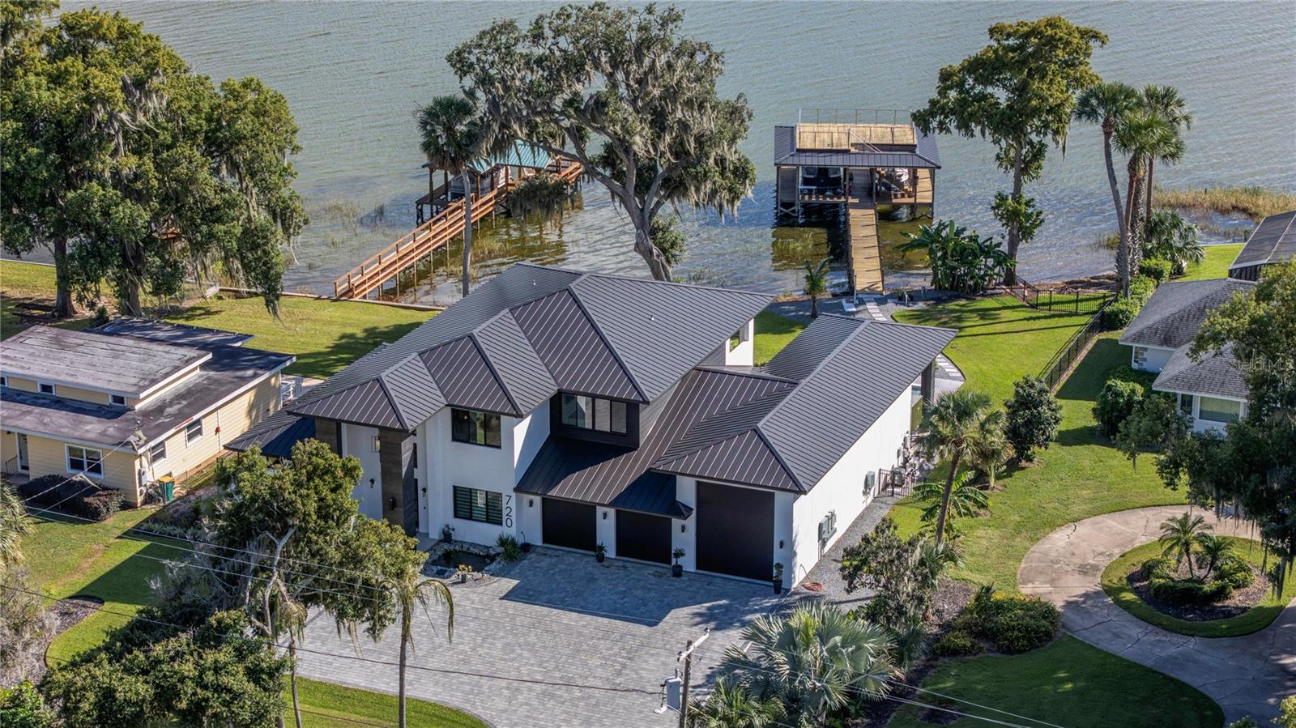
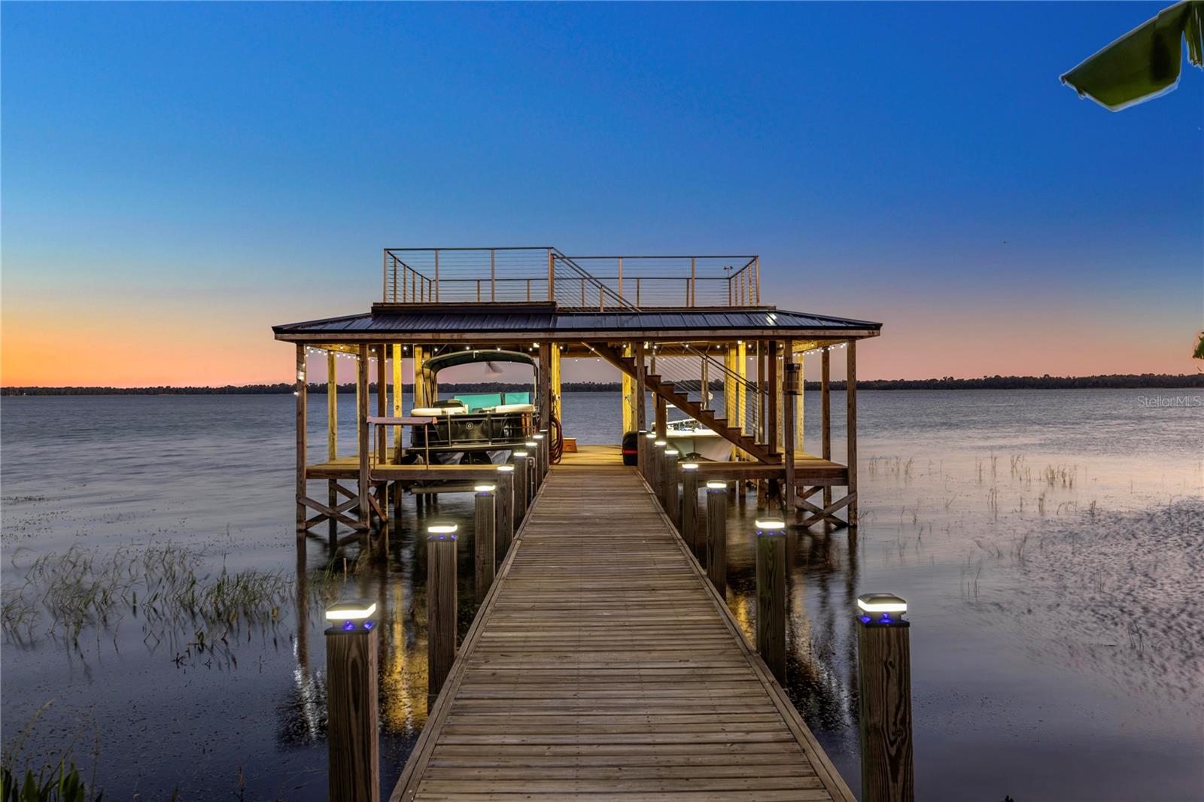
Live. Life. Lakefront. Set on 125 feet of Lake Dora waterfront, this 2024 residence is one of just 11 lakefront homesites in historic downtown Tavares. Modern architecture and a warm, light-filled interior set the tone, while public water and sewer offer a rare lakeside convenience. The great room, dining area, and kitchen are beautifully connected, with expansive black-framed sliders opening to the pool and lanai. The kitchen pairs a generous waterfall island and quartz counters with custom Elmwood cabinetry, floating white oak shelves, a custom hood, pot filler, Ruvati sinks, and a smart faucet. Wolf appliances, a JennAir Obsidian refrigerator, Fisher & Paykel dish drawers, a nugget ice maker, and a separate scullery with a full-size beverage refrigerator make the space as practical as it is inviting. The first-floor primary suite is joined by an office with a walk-in closet and full bath, offering the flexibility of a second main-level suite. Upstairs, three bedroom suites complement an entertainment loft and full-length balcony, reached by elevator or a picturesque staircase. Laundry rooms on both levels and a full pool bath add everyday ease. Retractable screens and a summer kitchen extend the living space onto the lanai. The heated pool doubles as a full-size spa, with jets, LED lighting, a sun shelf, in-pool barstools, and laminars. At the water’s edge, a two-story boathouse features twin lifts, a cleaning table, and an upper sun deck with panoramic views. A concrete seawall and natural boat ramp complete the 125-foot waterfront. A 2025 24' Godfrey Sweetwater pontoon boat is included, inviting the new owners to begin enjoying the lake from day one. A 52-foot motorhome garage is a rare addition, complemented by an attached two-car garage and oversized driveway. The RV garage includes two 50-amp connections, an RV sewer connection, and a 10-foot Big Ass Fan. One 50-amp connection can also serve as an EV charger. Built for comfort and peace of mind, the home features a Generac whole-house generator with automatic transfer switch, a 500-gallon propane tank, three A/C systems including one dedicated to the primary suite, spray-foam insulation, a metal roof, and Hardie board and block construction. Smart-home controls operate the garage doors, pool, irrigation, pond, and A/C; remote blinds, exterior screens, and nine cameras add convenience and security. Lake Dora connects to more than 75,000 acres of Harris Chain waters, with boating from the dock to Lake Harris, Lake Eustis, the cypress-lined Dora Canal, and Deer Island for a round of golf. Fishing for bass, bream, crappie, and catfish begins at the dock. Downtown Tavares is a short golf cart ride away, with Planes, Tunes & BBQ, the Sunnyland Antique Boat Festival, Rocktoberfest, hometown parades, and holiday lights in both downtown Tavares and Mount Dora. Downtown Mount Dora, by boat or a short drive, offers its nationally ranked Arts Festival, craft fairs, and fine dining. Orlando is only 45 minutes away.

Save
Ask
Tour
Hide
Share
Listing Snapshot
Price 
$3,250,000
Days On Site 
0 Days
Bedrooms 
4
Inside Area (SqFt) 
4,249 sqft
Total Baths 
6
Full Baths 
6
Partial Baths 
N/A
Lot Size 
0.58 Acres
Year Built 
2024
MLS Number 
O6454972
Status 
Coming Soon
Property Tax 
$16,792.52
HOA/Condo/Coop Fees 
N/A
Sq Ft Source 
Public Records
Friends & Family
Recent Activity
5 hours agoListing updated with changes from the MLS
5 hours agoListing first seen on site
General Features
Acres 
0.58
Attached Garage 
Yes
Direction Faces 
North
Foundation 
Slab
Garage 
Yes
Garage Spaces 
5
Levels 
Two
Parking 
BoatDrivewayElectric Vehicle Charging Station(s)Garage Door OpenerOn StreetOversizedParking PadRV GarageWorkshop in GarageAttached
Pets 
Yes
Property Sub Type 
Single Family Residence
Security 
Security SystemSmoke Detector(s)
Sewer 
Public Sewer
SqFt Total 
7544
Utilities 
Electricity ConnectedPropaneSewer ConnectedWater Connected
Water Source 
Public
Zoning 
RSF-A
Interior Features
Appliances 
Convection OvenCooktopDishwasherDisposalExhaust FanGas CooktopGas Water HeaterMicrowaveRefrigeratorTankless Water HeaterWasherWine Refrigerator
Cooling 
Central AirHumidity ControlZoned
Fireplace 
Yes
Fireplace Features 
ElectricFamily Room
Flooring 
Tile
Furnished 
Negotiable
Heating 
CentralHeat PumpZoned
Interior 
Built-in FeaturesEat-in KitchenElevatorHigh CeilingsOpen FloorplanSmart HomeStone CountersWalk-In Closet(s)Wet Bar
Laundry Features 
InsideLaundry ClosetLaundry Room
Spa 
Yes
Window Features 
Window CoveringsDouble Pane WindowsLow Emissivity WindowsWindow Treatments
Balcony/Porch/Lanai 
Dimensions - 40x12Level - SecondFeatures - Ceiling Fan(s)
Bedroom 2 
Dimensions - 13x13Level - SecondFeatures - Ceiling Fan(s)
Bedroom 3 
Dimensions - 14x13Level - SecondFeatures - Ceiling Fan(s)
Bedroom 4 
Dimensions - 14x13Level - SecondFeatures - Ceiling Fan(s)
Dining Room 
Dimensions - 16x8Level - FirstFeatures - Stone Counters, Wet Bar
Foyer 
Dimensions - 11x9Level - First
Great Room 
Dimensions - 18x17Level - FirstFeatures - Ceiling Fan(s), Stone Counters
Kitchen 
Dimensions - 21x13Level - FirstFeatures - Kitchen Island, Pantry, Stone Counters
Laundry 
Dimensions - 10x8Level - FirstFeatures - Stone Counters
Loft 
Level - First
Master Bathroom 
Dimensions - 18x11Level - FirstFeatures - Double Vanity, Stone Counters
Master Bedroom 
Dimensions - 18x15Level - FirstFeatures - Ceiling Fan(s)
Office 
Dimensions - 19x14Level - FirstFeatures - Ceiling Fan(s)
Save
Ask
Tour
Hide
Share
Exterior Features
Construction Details 
BlockHardiPlank TypeStucco
Exterior 
LightingOutdoor KitchenDock
Lot Features 
ClearedIrregular LotLandscapedLevelNear Public TransitPavedWaterfront
Other Structures 
Boat House
Patio And Porch 
Rear PorchScreened
Pool Features 
In GroundGuniteHeatedSalt WaterPrivate
Private Pool 
Yes
Roof 
Metal
Spa 
Yes
Spa Features 
Heated
View 
LakeWater
Waterfront 
Yes
Waterfront Features 
Lake PrivilegesLake Front
Waterview 
LakeWater
Windows/Doors 
Window CoveringsDouble Pane WindowsLow Emissivity WindowsWindow Treatments
Community Features
Accessibility Features 
Accessible EntranceAccessible Approach with RampAccessible BedroomAccessible ClosetsAccessible Common AreaAccessible Elevator InstalledAccessible Full BathVisitor BathroomAccessible Hallway(s)Accessible KitchenCentral Living Area
Community Features 
Street Lights
MLS Area 
32778 - Tavares / Deer Island
Township 
19S
Financing Terms Available 
CashConventionalVA Loan
Roads 
AsphaltPaved
Listing courtesy of PREMIER SOTHEBYS INT'L REALTY (407) 810-4726


Listing information is provided by Participants of the Stellar MLS. IDX information is provided exclusively for personal, non-commercial use, and may not be used for any purpose other than to identify prospective properties consumers may be interested in purchasing. Information is deemed reliable but not guaranteed. Properties displayed may be listed or sold by various participants in the MLS Copyright 2026, Stellar MLS.
Last checked: 2026-11-05 01:36 PM EST

Neighborhood & Commute
Source: Walkscore
Disclosure: Community information and market data powered by Constellation Data Labs. Information is deemed reliable but not guaranteed.
Save
Ask
Tour
Hide
Share