Warning: Array to string conversion in /home/b3yop98l7qt8/public_html/wp-content/plugins/showcase-idx/3/page.php on line 104
Advanced Search - Realty and Company International, LLC
(407) 999-5060 e-mail us

Advanced Search

Search Central Florida Real Estate
Save
Ask
Tour
Hide
Share
$715,000
New Listing

8199 GRAY KINGBIRD DRIVE
WINTER GARDEN, FL 34787

For Sale|Single Family Residence|Active
4
Beds
3
Total Baths
2
Full Baths
1
Partial Bath
3,074
SqFt
$233
/SqFt
2018
Built
Subdivision:
SUMMERLAKE PD PH 4B
County:
Orange

Due to the health concerns created by Coronavirus we are offering personal 1-1 online video walkthough tours where possible.
Upcoming Open Houses
Due to COVID-19, we recommend you verify Open Houses before attending.
Sun, Nov 15, 1:00 PM - 3:00 PM
8199 GRAY KINGBIRD DRIVE8199 GRAY KINGBIRD DRIVE8199 GRAY KINGBIRD DRIVE8199 GRAY KINGBIRD DRIVE
Save
Ask
Tour
Hide
Share

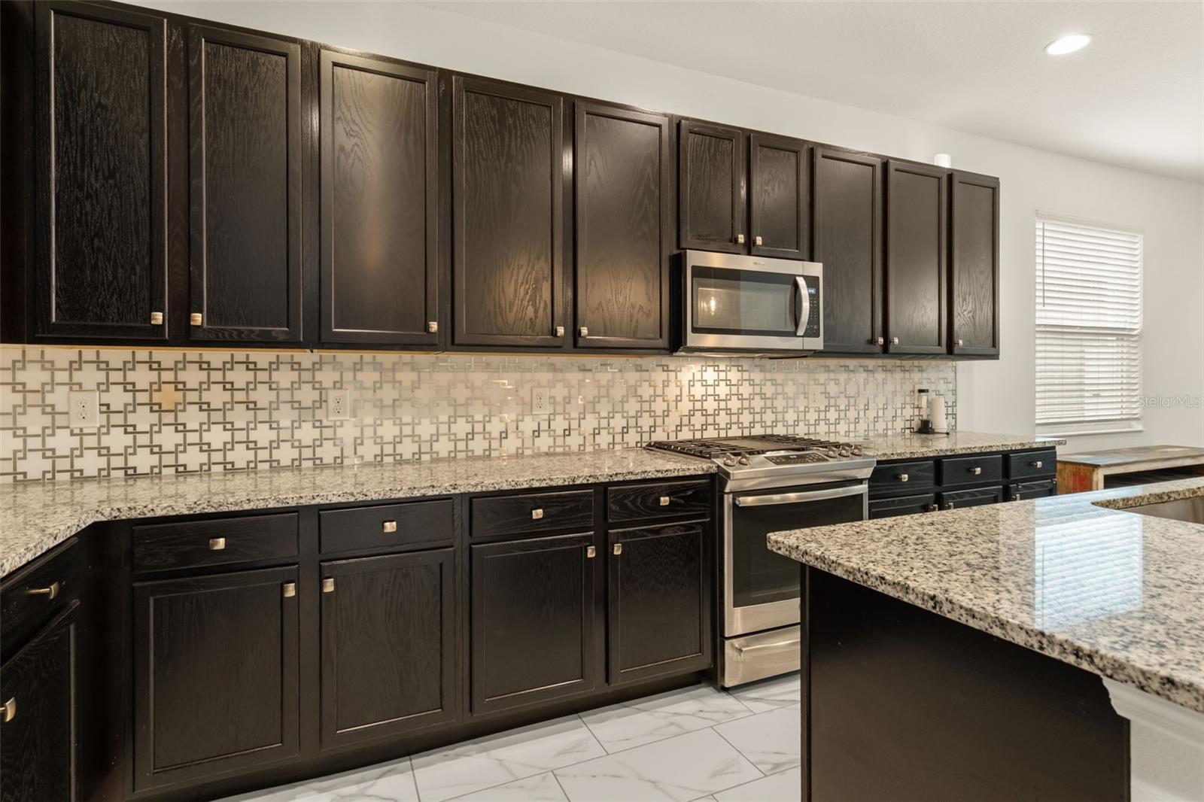
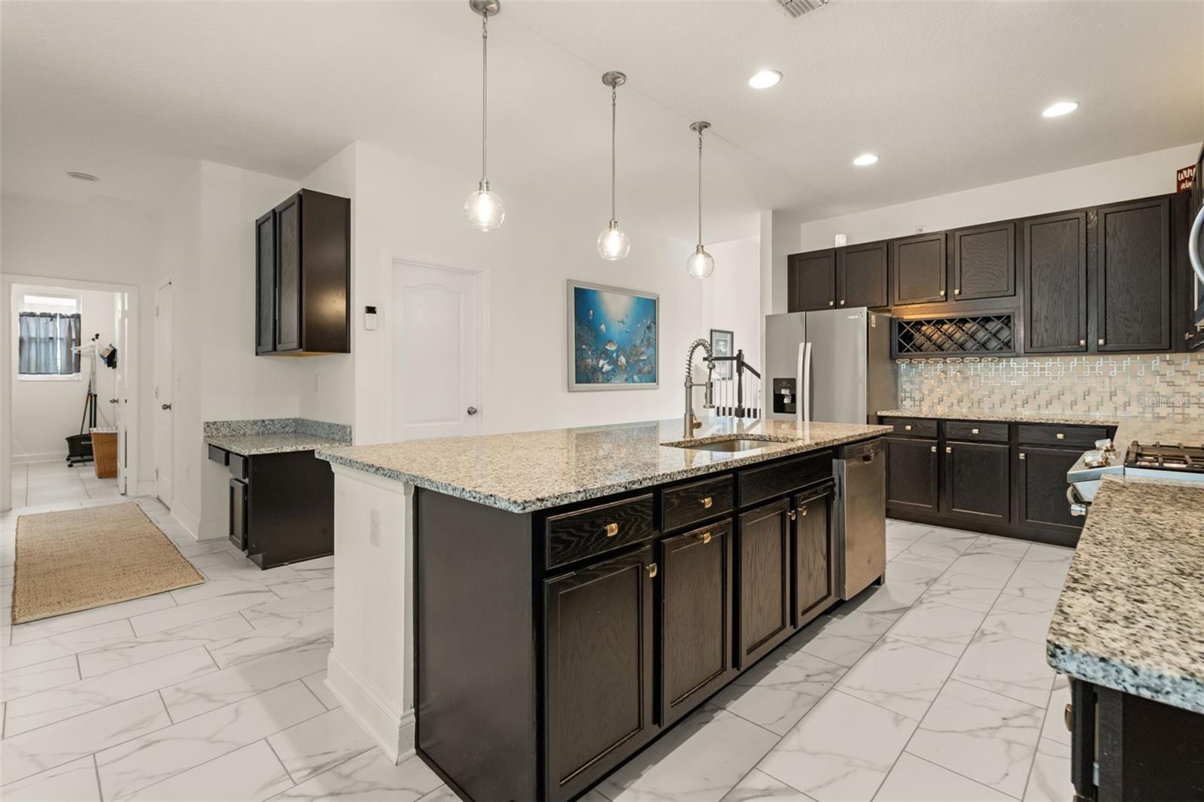
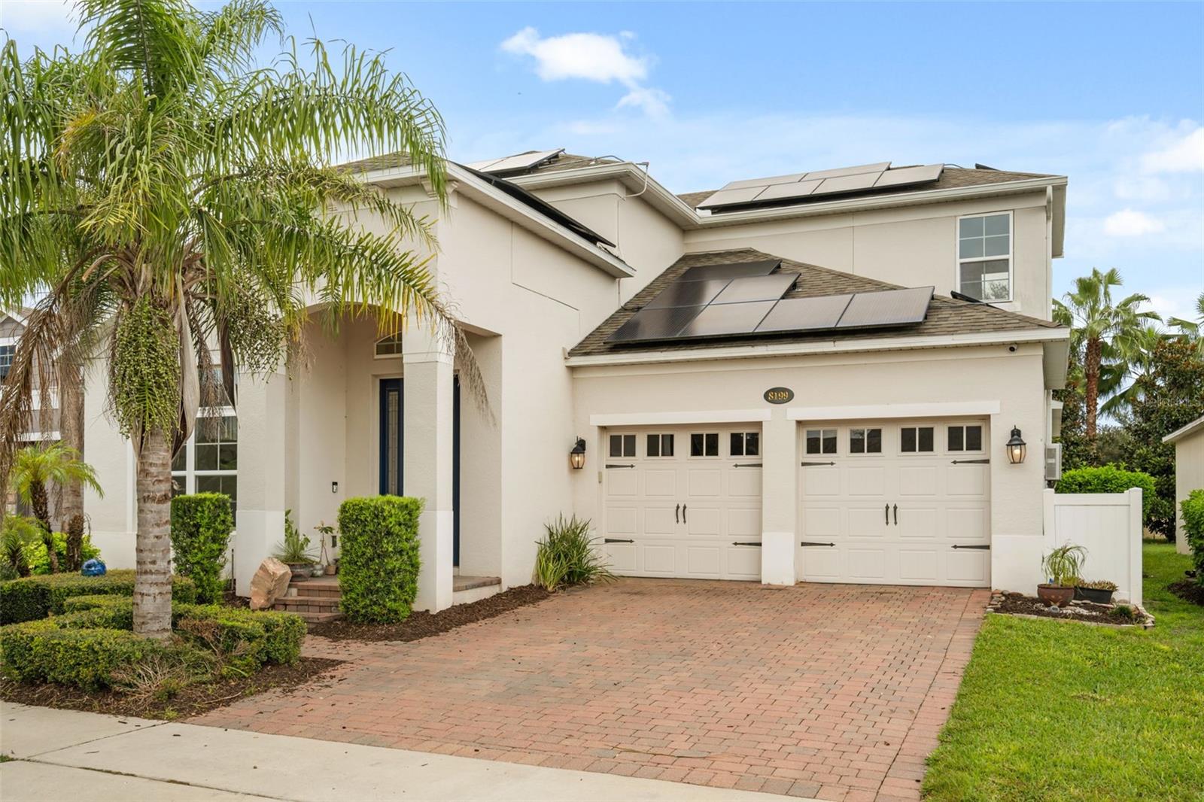
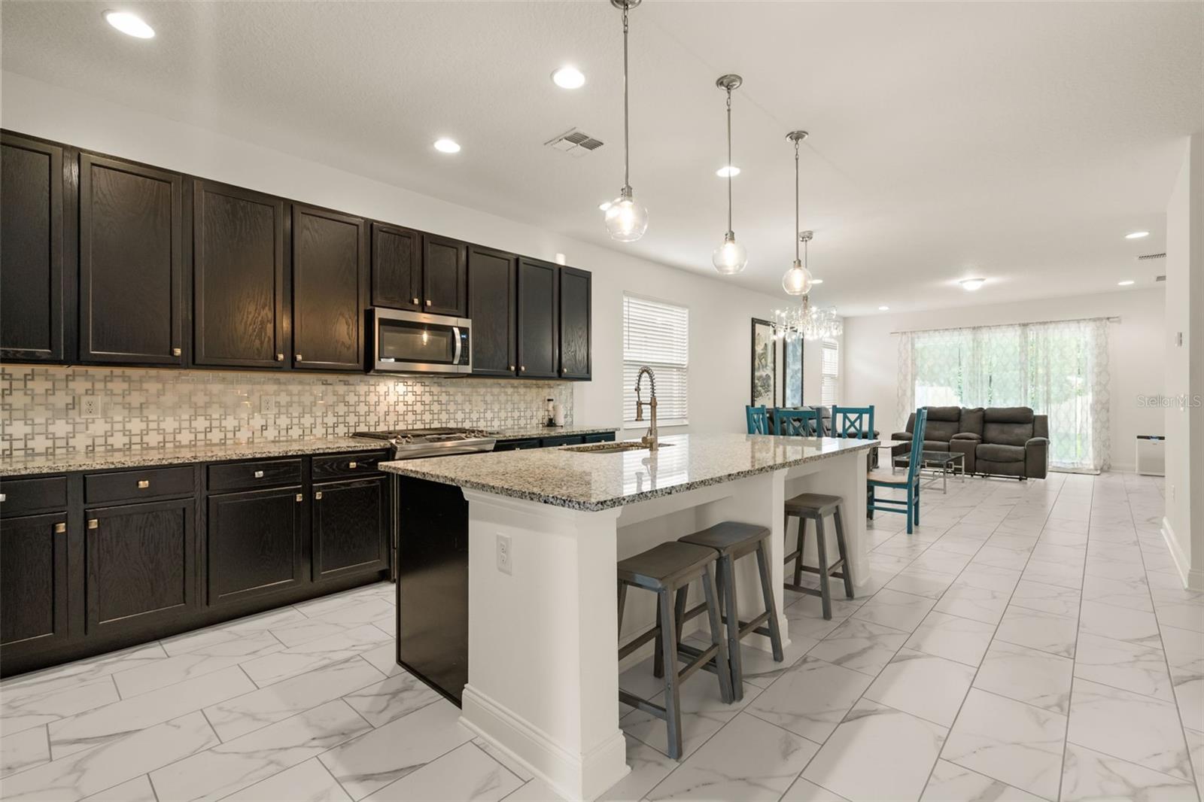
Welcome to a spacious and energy-conscious home offering flexible living spaces, exceptional storage and a convenient location just minutes from Hamlin. The open-concept main living area connects the kitchen, dining space and family room—perfect for both everyday living and entertaining. The kitchen features granite countertops, abundant cabinetry, stainless steel appliances, a gas range and a generous island with seating. The first-floor primary suite offers a comfortable retreat with an en-suite bath and two walk-in closets. Upstairs, you’ll find three spacious bedrooms and an oversized bonus room—currently used as a home gym and equally suited for a second living room, media room, playroom or home office. Plentiful closets provide storage throughout the home. Outside, the large fenced backyard offers plenty of room for pets, play and outdoor living. Additional highlights include a tankless gas water heater and fully paid solar panels. The seller reports average electric bills of approximately $50 per month; usage may vary. Enjoy easy access to Hamlin’s growing collection of restaurants, shopping, entertainment and community events.

Save
Ask
Tour
Hide
Share
Listing Snapshot
Price 
$715,000
Days On Site 
0 Days
Bedrooms 
4
Inside Area (SqFt) 
3,074 sqft
Total Baths 
3
Full Baths 
2
Partial Baths 
1
Lot Size 
0.15 Acres
Year Built 
2018
MLS Number 
O6454974
Status 
Active
Property Tax 
$6,733.23
HOA/Condo/Coop Fees 
$251.63 monthly
Sq Ft Source 
Public Records
Friends & Family
Recent Activity
an hour agoListing updated with changes from the MLS
2 hours agoListing first seen on site
General Features
Acres 
0.15
Attached Garage 
Yes
Direction Faces 
Southwest
Foundation 
Slab
Garage 
Yes
Garage Spaces 
2
Levels 
Two
Number Of Stories 
2
Parking 
Attached
Pets 
Cats OKDogs OK
Property Sub Type 
Single Family Residence
Sewer 
Public Sewer
SqFt Total 
3728
Style 
Traditional
Utilities 
Natural Gas AvailableCable AvailableNatural Gas ConnectedWater Connected
Water Source 
Public
Zoning 
P-D
Interior Features
Appliances 
Gas Water HeaterMicrowaveRangeRefrigeratorTankless Water Heater
Cooling 
Central AirZoned
Flooring 
Ceramic TileHardwood
Furnished 
Unfurnished
Heating 
Electric
Interior 
Eat-in KitchenOpen Floorplan
Laundry Features 
Laundry Room
Bedroom 2 
Dimensions - 15x12Level - Second
Bedroom 3 
Dimensions - 11x13Level - Second
Bedroom 4 
Dimensions - 12x14Level - Second
Bonus Room 
Dimensions - 19x18Level - Second
Dinette 
Dimensions - 15x10Level - First
Dining Room 
Dimensions - 11x14Level - First
Kitchen 
Dimensions - 15x17Level - First
Living Room 
Dimensions - 18x16Level - First
Master Bedroom 
Dimensions - 19x16Level - First
Save
Ask
Tour
Hide
Share
Exterior Features
Construction Details 
BlockStuccoFrame
Exterior 
Private Yard
Fencing 
Masonry
Lot Features 
Paved
Patio And Porch 
CoveredFront PorchRear Porch
Roof 
Shingle
Windows/Doors 
Sliding Doors
Community Features
Association Fee 
$251.63
Association Fee Frequency 
Monthly
Community Features 
Street Lights
MLS Area 
34787 - Winter Garden/Oakland
Township 
23
Financing Terms Available 
CashConventionalFHA
Roads 
Paved
Schools
School District
Unknown
Elementary School
Summerlake Elementary
Middle School
Hamlin Middle
High School
Horizon High School
Listing courtesy of CORCORAN PREMIER REALTY (407) 595-3272


Listing information is provided by Participants of the Stellar MLS. IDX information is provided exclusively for personal, non-commercial use, and may not be used for any purpose other than to identify prospective properties consumers may be interested in purchasing. Information is deemed reliable but not guaranteed. Properties displayed may be listed or sold by various participants in the MLS Copyright 2026, Stellar MLS.
Last checked: 2026-11-12 07:22 PM EST

Neighborhood & Commute
Source: Walkscore
Disclosure: Community information and market data powered by Constellation Data Labs. Information is deemed reliable but not guaranteed.
Save
Ask
Tour
Hide
Share