Warning: Array to string conversion in /home/b3yop98l7qt8/public_html/wp-content/plugins/showcase-idx/3/page.php on line 104
Advanced Search - Realty and Company International, LLC
(407) 999-5060 e-mail us

Advanced Search

Search Central Florida Real Estate
Save
Ask
Tour
Hide
Share
$550,000
1 Day On Site

427 LAKE AMBERLEIGH DRIVE
WINTER GARDEN, FL 34787

For Sale|Single Family Residence|Active
4
Beds
2
Total Baths
2
Full Baths
2,158
SqFt
$255
/SqFt
2002
Built
Subdivision:
AMBERLEIGH
County:
Orange

Due to the health concerns created by Coronavirus we are offering personal 1-1 online video walkthough tours where possible.
427 LAKE AMBERLEIGH DRIVE427 LAKE AMBERLEIGH DRIVE427 LAKE AMBERLEIGH DRIVE427 LAKE AMBERLEIGH DRIVE
Save
Ask
Tour
Hide
Share

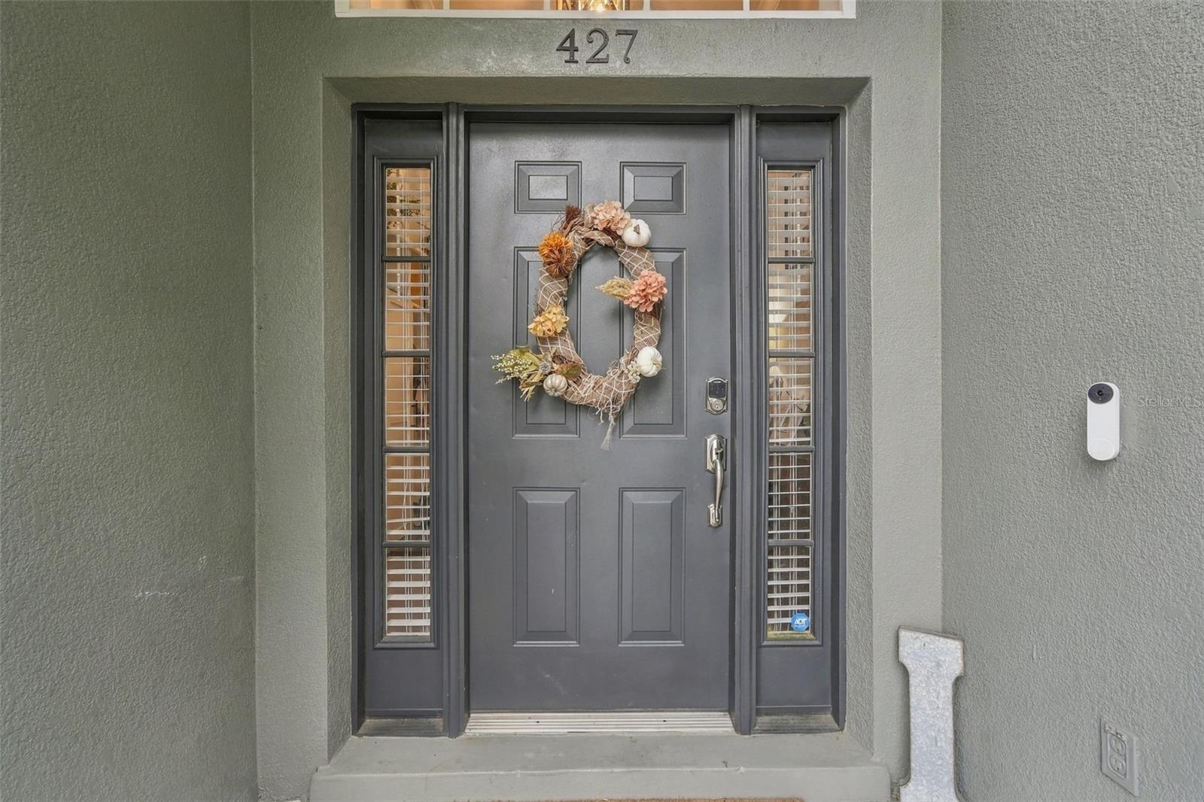
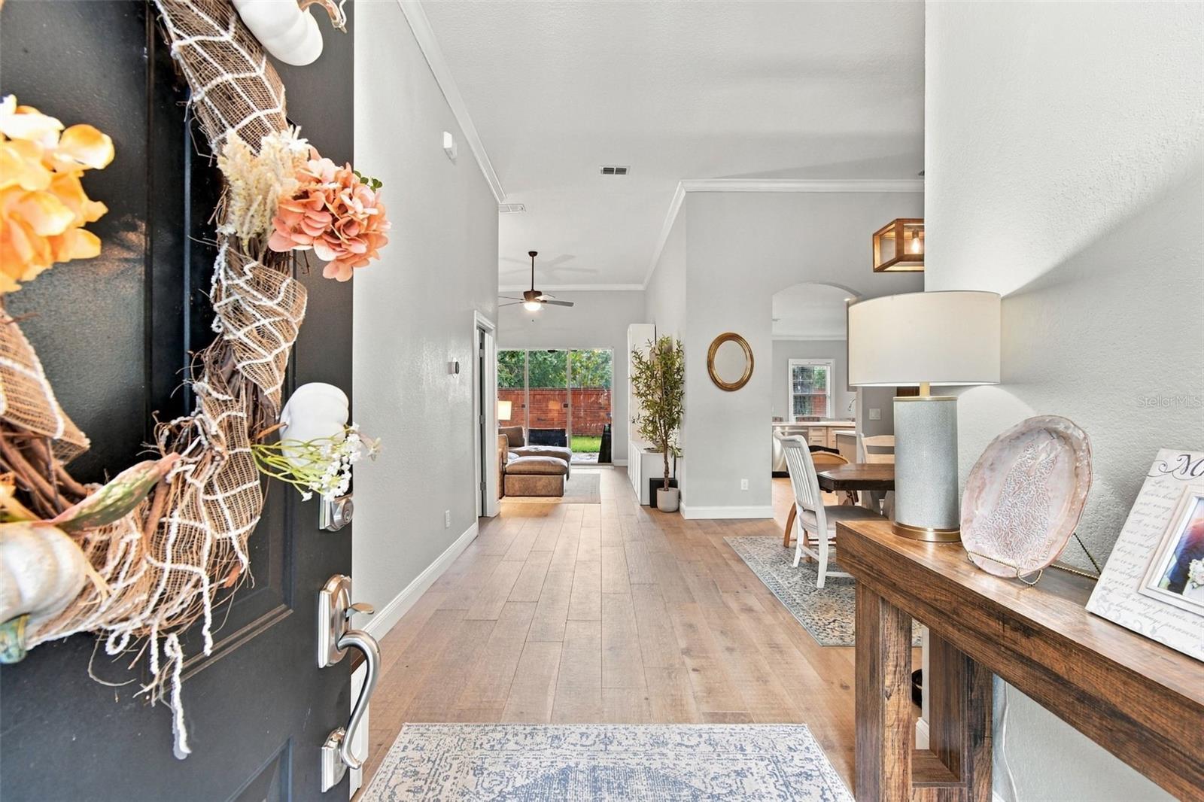
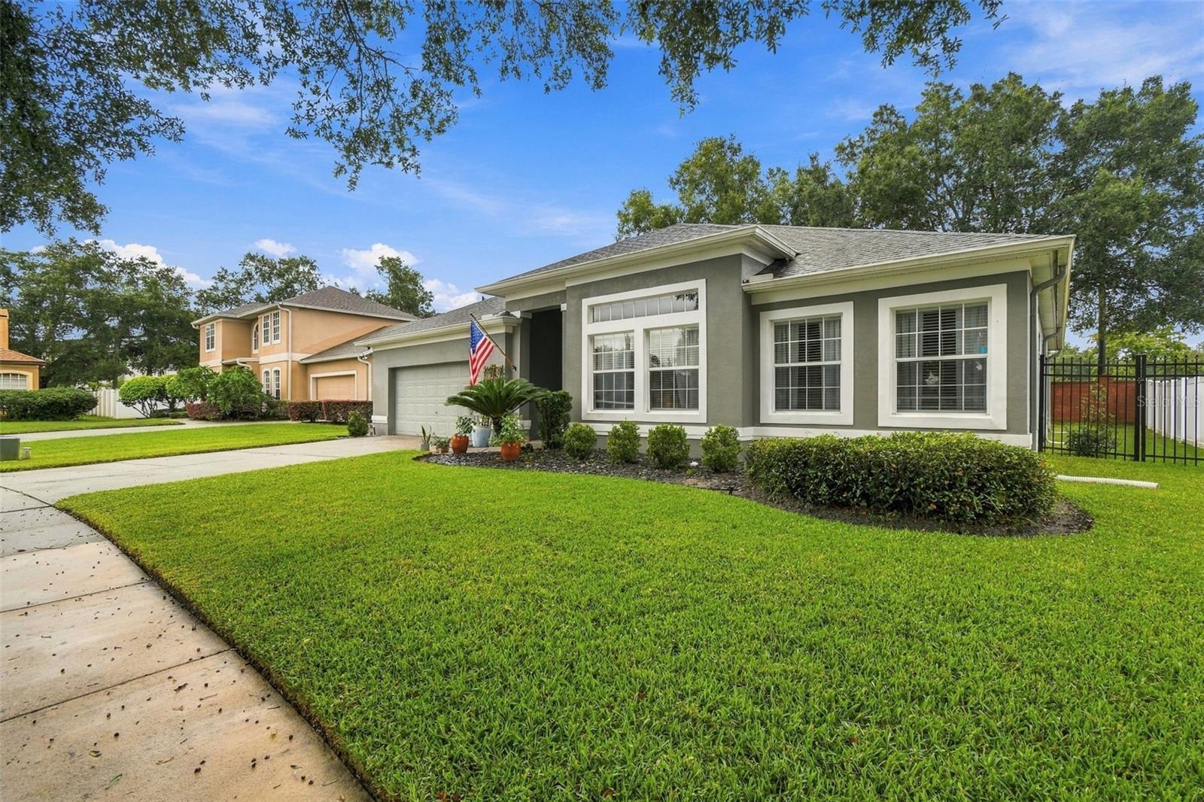
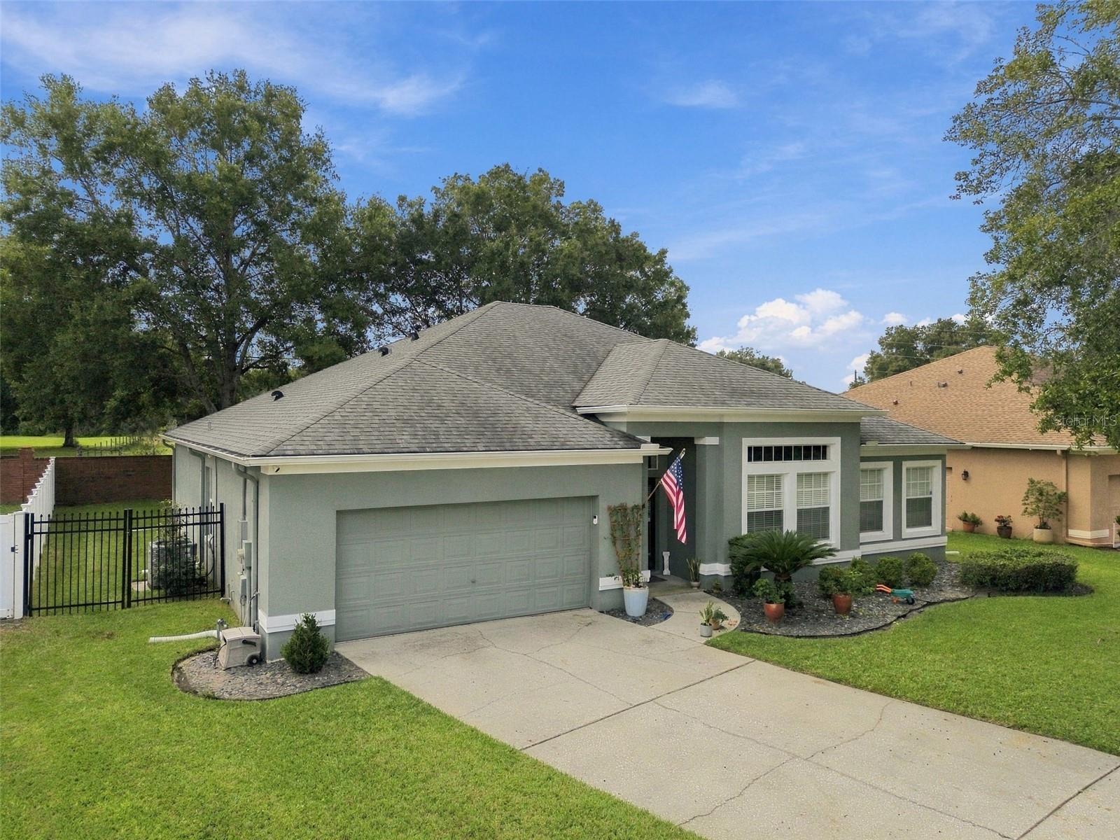
Welcome to 427 Lake Amberleigh Dr, a beautifully maintained, one-story home tucked inside the gated Amberleigh community of Winter Garden! Offering 4 bedrooms, 2 bathrooms, and 2,158 square feet of thoughtfully designed living space, this home combines timeless details with meaningful updates throughout. Step inside to high ceilings, crown molding, and wood look plank tile that flows throughout the home. Just off the entry, the formal dining room offers a welcoming space for gatherings, while the spacious living room makes a statement with an entire wall of custom white built-in shelving and sliding glass doors leading to the covered patio. The remodeled kitchen, completed in 2019, features soft gray shaker cabinetry, white countertops and backsplash, a breakfast bar with seating, and stainless steel appliances. Recent 2026 upgrades include a new double-oven range, dishwasher, and microwave. The kitchen opens seamlessly to a bright, inviting family room surrounded by windows, creating a comfortable space for everyday living and entertaining. The spacious primary suite features a tray ceiling and a beautifully remodeled ensuite bath with a freestanding soaking tub, frameless glass walk-in shower, and dual vanities. Three additional bedrooms offer flexibility for guests, family, or a home office, while the interior laundry room adds everyday convenience. The home has also seen several important improvements, including a roof and AC replacement in 2019, interior and exterior paint, and a whole-home water filtration and softener system. Additional 2026 upgrades include a new exterior electrical panel with whole-home surge protection, a 220V outlet in the two-car garage, and a new garage door opener. Outside, enjoy the fully fenced backyard with mature shade trees and an extended patio, offering plenty of room to relax, entertain, or enjoy the Florida sunshine.

Save
Ask
Tour
Hide
Share
Listing Snapshot
Price 
$550,000
Days On Site 
1 Day
Bedrooms 
4
Inside Area (SqFt) 
2,158 sqft
Total Baths 
2
Full Baths 
2
Partial Baths 
N/A
Lot Size 
0.18 Acres
Year Built 
2002
MLS Number 
O6455034
Status 
Active
Property Tax 
$5,170.55
HOA/Condo/Coop Fees 
$105 monthly
Sq Ft Source 
Public Records
Friends & Family
Recent Activity
8 hours agoListing updated with changes from the MLS
15 hours agoStatus changed to Active
yesterdayListing first seen on site
General Features
Acres 
0.18
Attached Garage 
Yes
Direction Faces 
North
Foundation 
Slab
Garage 
Yes
Garage Spaces 
2
Levels 
One
Number Of Stories 
1
Parking 
DrivewayGarage Door OpenerAttached
Pets 
Yes
Property Sub Type 
Single Family Residence
Security 
Gated CommunitySmoke Detector(s)
Sewer 
Public Sewer
SqFt Total 
2732
Style 
Florida
Utilities 
Electricity ConnectedSewer ConnectedWater Connected
Water Source 
Public
Zoning 
R-1B
Interior Features
Appliances 
DishwasherMicrowaveRangeRefrigeratorWater Softener
Cooling 
Central Air
Flooring 
Tile
Furnished 
Negotiable
Heating 
Electric
Interior 
Crown MoldingHigh CeilingsOpen FloorplanStone CountersWalk-In Closet(s)
Laundry Features 
InsideLaundry Room
Window Features 
Blinds
Dining Room 
Level - First
Family Room 
Level - First
Kitchen 
Level - FirstFeatures - Stone Counters
Living Room 
Level - FirstFeatures - Ceiling Fan(s)
Master Bedroom 
Level - FirstFeatures - Ceiling Fan(s)
Save
Ask
Tour
Hide
Share
Exterior Features
Construction Details 
BlockStucco
Exterior 
Rain Gutters
Fencing 
FencedMasonryOtherVinyl
Lot Features 
LevelPrivate
Patio And Porch 
Rear Porch
Roof 
Shingle
Windows/Doors 
Blinds
Community Features
Association Fee 
$1260.0
Association Fee Frequency 
Annually
Community Features 
Gated
MLS Area 
34787 - Winter Garden/Oakland
Township 
22
Financing Terms Available 
CashConventionalFHAVA Loan
Roads 
AsphaltPaved
Schools
School District
Unknown
Elementary School
Maxey Elem
Middle School
SunRidge Middle
High School
West Orange High
Listing courtesy of REAL BROKER, LLC (352) 678-7326


Listing information is provided by Participants of the Stellar MLS. IDX information is provided exclusively for personal, non-commercial use, and may not be used for any purpose other than to identify prospective properties consumers may be interested in purchasing. Information is deemed reliable but not guaranteed. Properties displayed may be listed or sold by various participants in the MLS Copyright 2026, Stellar MLS.
Last checked: 2026-11-06 02:27 PM EST

Neighborhood & Commute
Source: Walkscore
Disclosure: Community information and market data powered by Constellation Data Labs. Information is deemed reliable but not guaranteed.
Save
Ask
Tour
Hide
Share