Warning: Array to string conversion in /home/b3yop98l7qt8/public_html/wp-content/plugins/showcase-idx/3/page.php on line 104
Advanced Search - Realty and Company International, LLC
(407) 999-5060 e-mail us

Advanced Search

Search Central Florida Real Estate
Save
Ask
Tour
Hide
Share
$500,000
1 Day On Site

113 CONSTABLE COURT
ORLANDO, FL 32828

For Sale|Single Family Residence|Active
4
Beds
2
Total Baths
2
Full Baths
2,201
SqFt
$227
/SqFt
1995
Built
Subdivision:
VILLAGES 02 AT EASTWOOD PH 01
County:
Orange

Due to the health concerns created by Coronavirus we are offering personal 1-1 online video walkthough tours where possible.
113 CONSTABLE COURT113 CONSTABLE COURT113 CONSTABLE COURT113 CONSTABLE COURT
Save
Ask
Tour
Hide
Share

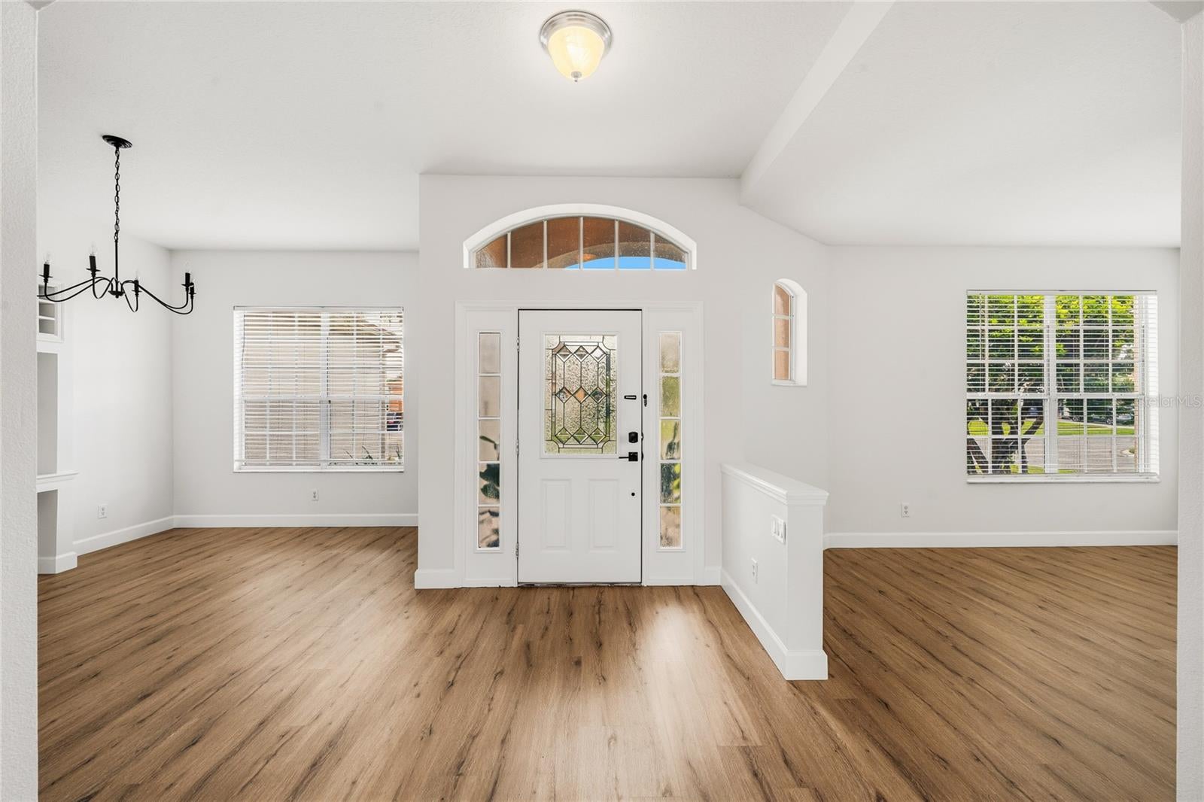
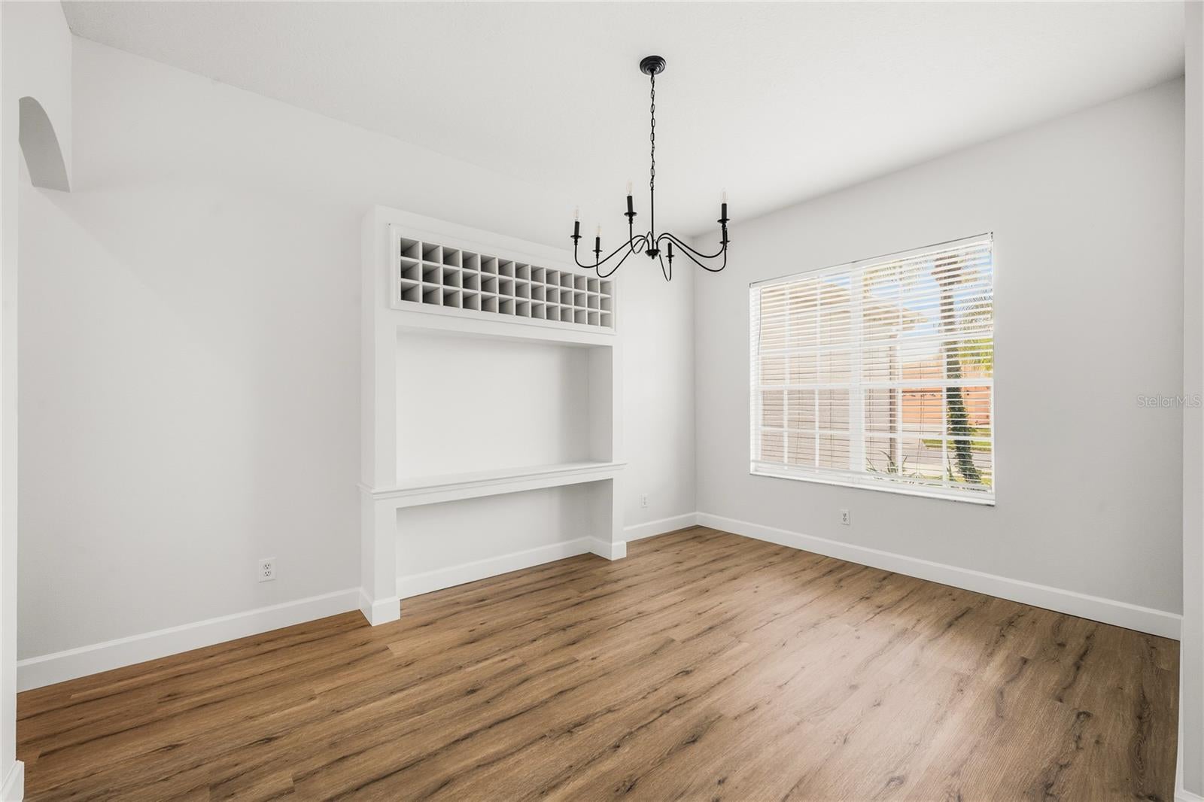
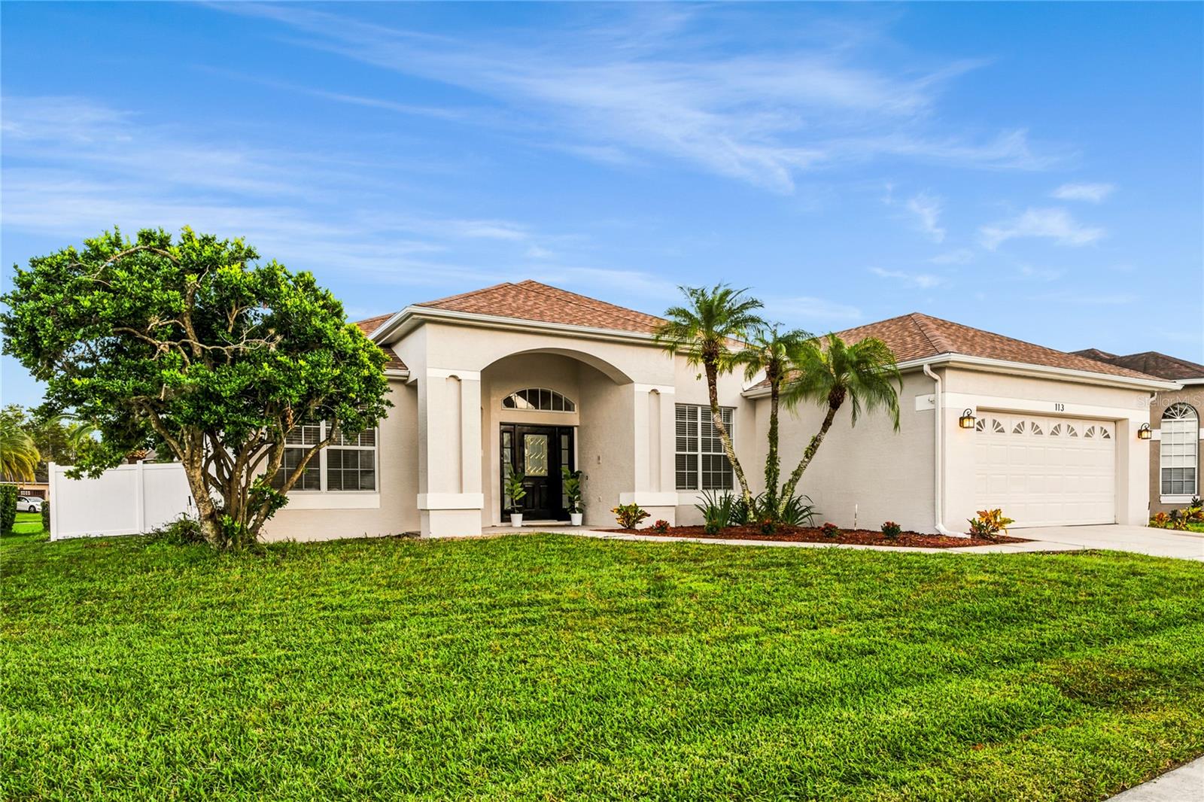
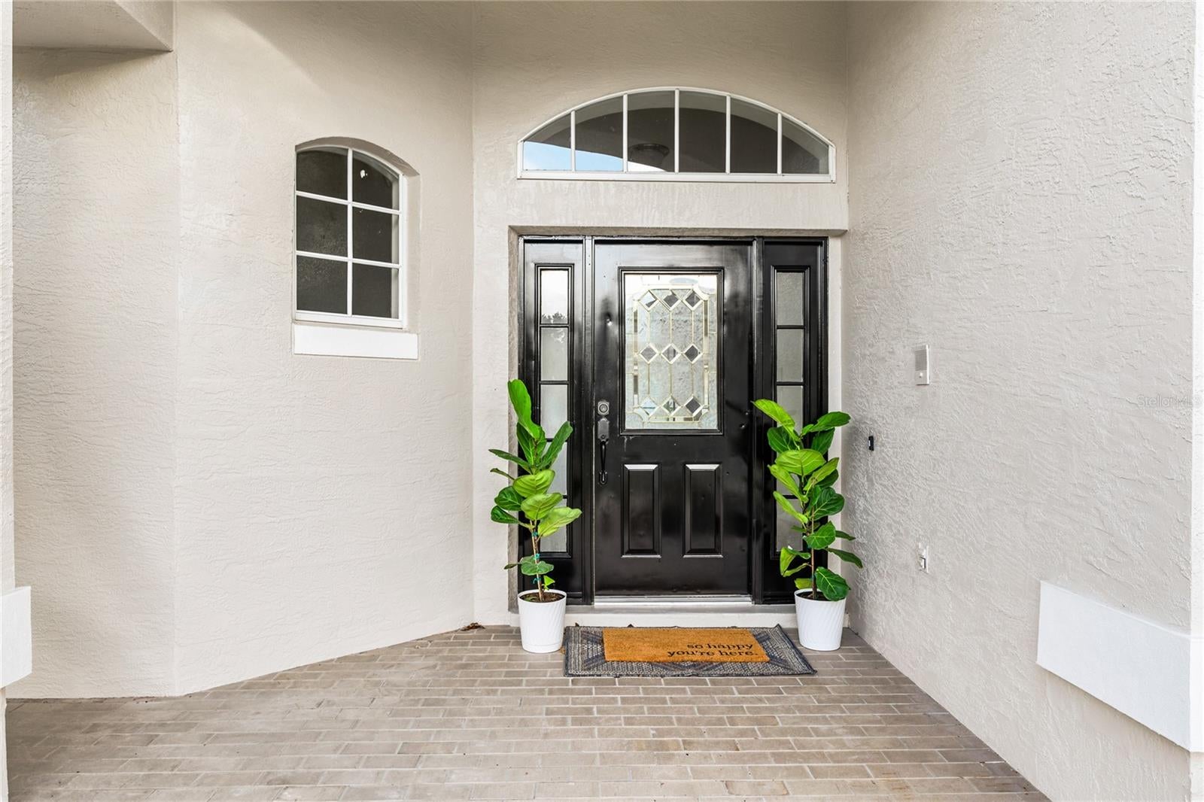
This 4 bedroom 2 bath split plan pool home is located on a cul-de sac in the lovely and spacious Eastwood subdivision with mature tree lined streets * Enter this beautifully updated home through a large covered porch and front door with line-of-sight from the foyer through the family room to covered lanai, pool and bubbling fountain water feature * Foyer with 10’ ceiling is light and bright and open to the formal living room on the left and formal dining to the right * Dining room includes built-in sideboard with wine rack and a new chandelier * Open archway from the foyer leads to the family room and a corresponding archway leads from the dining room to the kitchen * Brand new luxury oak vinyl plank floors and baseboards run throughout the home with volume ceilings providing a spacious and open feeling * Kitchen overlooks the family room – both with substantial cathedral ceilings, giving the kitchen-family room and breakfast nook an expansive feeling * Spacious Kitchen features 42” upper maple wood cabinets with reverse crown molding, expansive breakfast bar, and Exotic granite counter tops * Stainless-steel appliances, including refrigerator, dishwasher, oven range, & built-in microwave * Breakfast nook overlooks the family room, screened lanai and pool * Family room features triple sliding doors leading to the large covered lanai (33 x 11) with pavers and oversize screened pool with a bubbling fountain and spillway providing for a peaceful setting * Primary bedroom with vaulted ceiling is located off the family room - Light and bright with double walk-in closets * Primary bath has a vaulted ceiling, private water closet, step-in shower, garden bath, separate vanities (one with knee space) framed mirrors and granite countertops * Pool planned guest bath has stone countertops, double framed mirrors and 9’ ceilings * Guest wing has 3 secondary bedrooms * Interior laundry is located in the passageway between the kitchen and the Garage * Oversize garage (23 x 20) has a storage closet and brand new epoxy flooring * In the past two years, the home received new flooring and baseboards throughout, a new roof, hot water heater, interior and exterior paint, ceiling fans and an epoxy finish was applied to the garage floor * White vinyl privacy fencing in the backyard * Eastwood’s extensive recreational amenities include three separate facilities - Freedom Park, the Cabana (located at 150 Cavan Lane) and Westgate Park * The locations include the Community Room, Community pool (open from dawn to dusk), tennis & pickleball courts, a playground, basketball, volleyball & racquetball courts, a softball field and pavilion. Also, included are a kiddie playground, soccer field, baseball diamond and a 2 pavilions * Pavilions and community room may be reserved for personal events * Eastwood RV Storage lot is a dedicated amenity for residents of the Eastwood Community * HOA dues are approximately $400/quarter * Currently zoned for Sunrise Elementary (inside the subdivision), Discovery Middle (5 minutes away) and Timbercreek High School * American Home Shield Warranty * Please take the 3-D tour for additional information

Save
Ask
Tour
Hide
Share
Listing Snapshot
Price 
$500,000
Days On Site 
1 Day
Bedrooms 
4
Inside Area (SqFt) 
2,201 sqft
Total Baths 
2
Full Baths 
2
Partial Baths 
N/A
Lot Size 
0.27 Acres
Year Built 
1995
MLS Number 
O6455103
Status 
Active
Property Tax 
$7,551.75
HOA/Condo/Coop Fees 
$133.33 monthly
Sq Ft Source 
Public Records
Friends & Family
Recent Activity
8 hours agoListing updated with changes from the MLS
18 hours agoStatus changed to Active
yesterdayListing first seen on site
General Features
Acres 
0.27
Attached Garage 
Yes
Direction Faces 
West
Foundation 
Slab
Garage 
Yes
Garage Spaces 
2
Home Warranty 
Yes
Levels 
One
Number Of Stories 
1
Parking 
Garage Door OpenerOversizedAttached
Pets 
Yes
Property Sub Type 
Single Family Residence
Sewer 
Public Sewer
SqFt Total 
2976
Style 
Contemporary
Utilities 
Cable AvailableCable Connected
Water Source 
Public
Zoning 
P-D
Interior Features
Appliances 
DishwasherDisposalDryerMicrowaveRefrigeratorWasher
Cooling 
Central Air
Furnished 
Unfurnished
Heating 
CentralElectric
Interior 
Cathedral Ceiling(s)High CeilingsOpen FloorplanStone CountersVaulted Ceiling(s)Walk-In Closet(s)
Laundry Features 
Electric Dryer HookupInside
Window Features 
Blinds
Bedroom 2 
Dimensions - 11x12Level - First
Bedroom 3 
Dimensions - 10x11Level - First
Bedroom 4 
Dimensions - 11x11Level - First
Dinette 
Dimensions - 5x9Level - First
Dining Room 
Dimensions - 12x15Level - First
Kitchen 
Dimensions - 11x13Level - FirstFeatures - Pantry
Living Room 
Dimensions - 12x15Level - First
Master Bedroom 
Dimensions - 13x16Level - First
Save
Ask
Tour
Hide
Share
Exterior Features
Construction Details 
BlockStucco
Fencing 
Vinyl
Lot Features 
Cul-De-Sac
Patio And Porch 
Front PorchRear PorchScreened
Pool Features 
In GroundScreen EnclosurePrivate
Private Pool 
Yes
Roof 
Shingle
Windows/Doors 
Blinds
Community Features
Association Amenities 
Basketball CourtCable TVClubhouseParkPlaygroundPoolRacquetballRecreation FacilitiesRV/Boat StorageTennis Court(s)
Association Fee 
$400.0
Association Fee Frequency 
Quarterly
Community Features 
ParkPlayground
MLS Area 
32828 - Orlando/Alafaya/Waterford Lakes
Township 
22
Financing Terms Available 
CashConventionalVA Loan
Roads 
Paved
Schools
School District
Unknown
Elementary School
Sunrise Elem
Middle School
Discovery Middle
High School
Timber Creek High
Listing courtesy of RE/MAX 200 REALTY (407) 629-6330


Listing information is provided by Participants of the Stellar MLS. IDX information is provided exclusively for personal, non-commercial use, and may not be used for any purpose other than to identify prospective properties consumers may be interested in purchasing. Information is deemed reliable but not guaranteed. Properties displayed may be listed or sold by various participants in the MLS Copyright 2026, Stellar MLS.
Last checked: 2026-11-06 03:01 PM EST

Neighborhood & Commute
Source: Walkscore
Disclosure: Community information and market data powered by Constellation Data Labs. Information is deemed reliable but not guaranteed.
Save
Ask
Tour
Hide
Share