Warning: Array to string conversion in /home/b3yop98l7qt8/public_html/wp-content/plugins/showcase-idx/3/page.php on line 104
Advanced Search - Realty and Company International, LLC
(407) 999-5060 e-mail us

Advanced Search

Search Central Florida Real Estate
Save
Ask
Tour
Hide
Share
$419,900
1 Day On Site

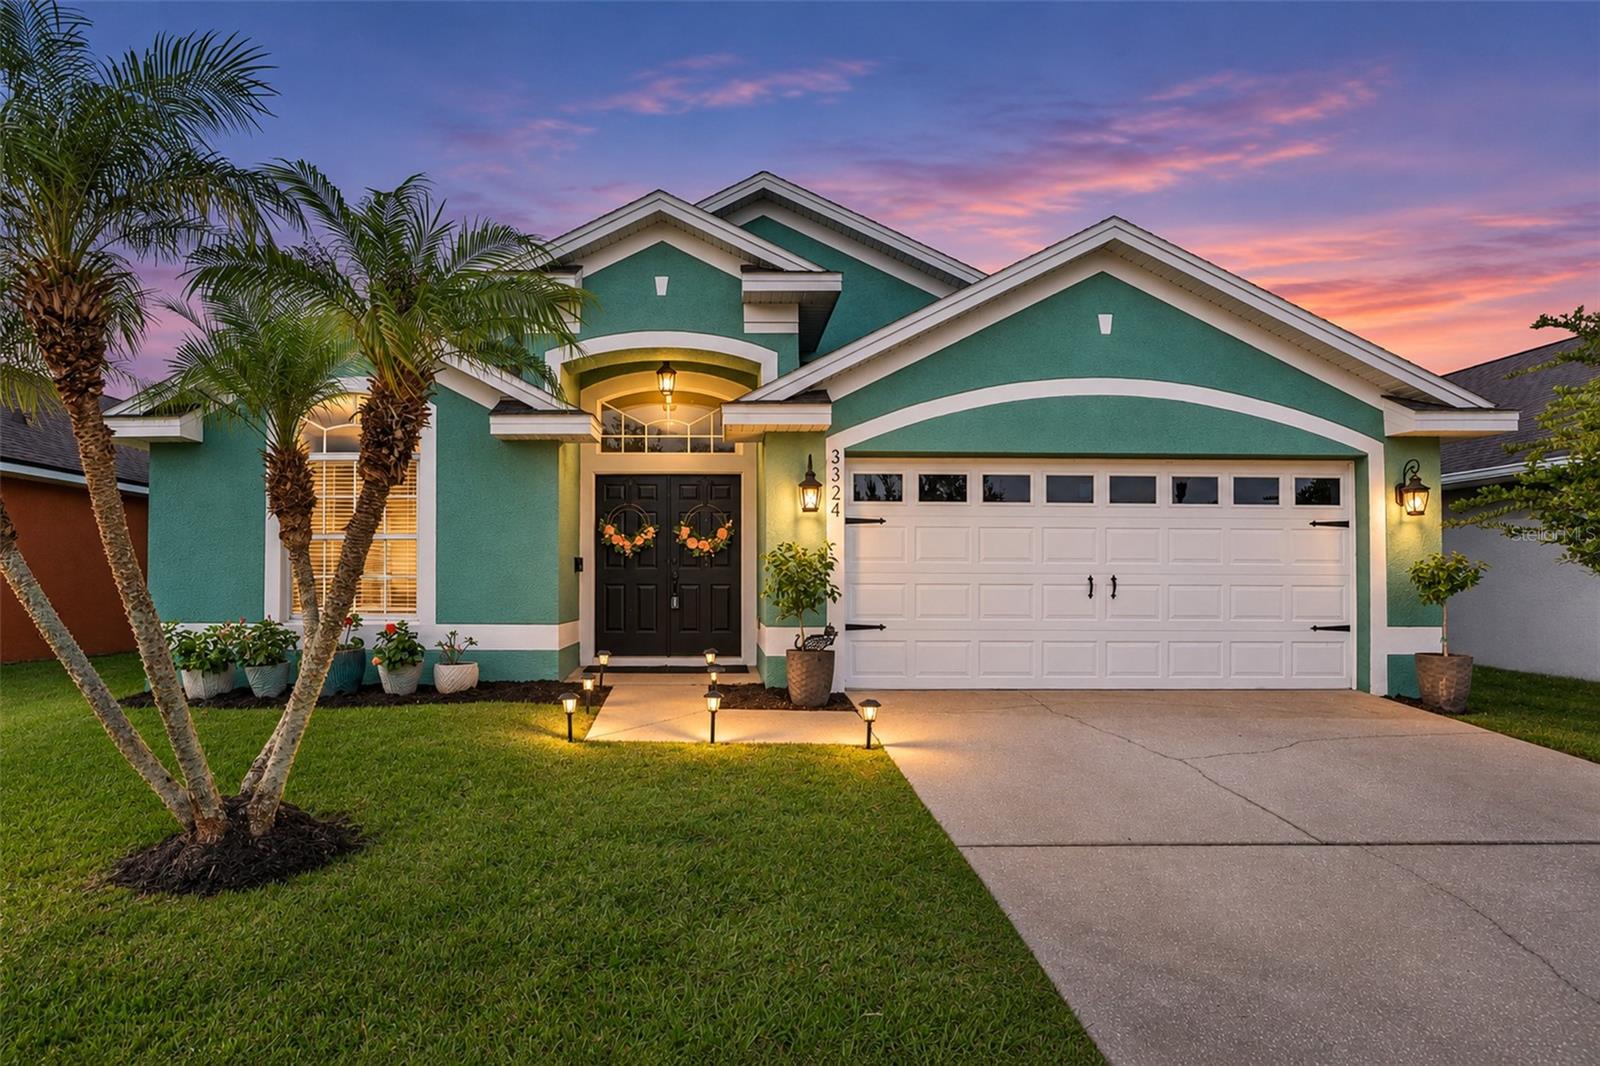
3324 BENSON PARK BOULEVARD
ORLANDO, FL 32829

For Sale|Single Family Residence|Active
4
Beds
2
Total Baths
2
Full Baths
1,945
SqFt
$216
/SqFt
2004
Built
Subdivision:
YOUNG PINE A B C D E F G & H
County:
Orange

Due to the health concerns created by Coronavirus we are offering personal 1-1 online video walkthough tours where possible.
Upcoming Open Houses
Due to COVID-19, we recommend you verify Open Houses before attending.
Sat, Nov 7, 11:00 AM - 2:00 PM
Sun, Nov 8, 11:00 AM - 2:00 PM
3324 BENSON PARK BOULEVARD3324 BENSON PARK BOULEVARD3324 BENSON PARK BOULEVARD3324 BENSON PARK BOULEVARD
Save
Ask
Tour
Hide
Share

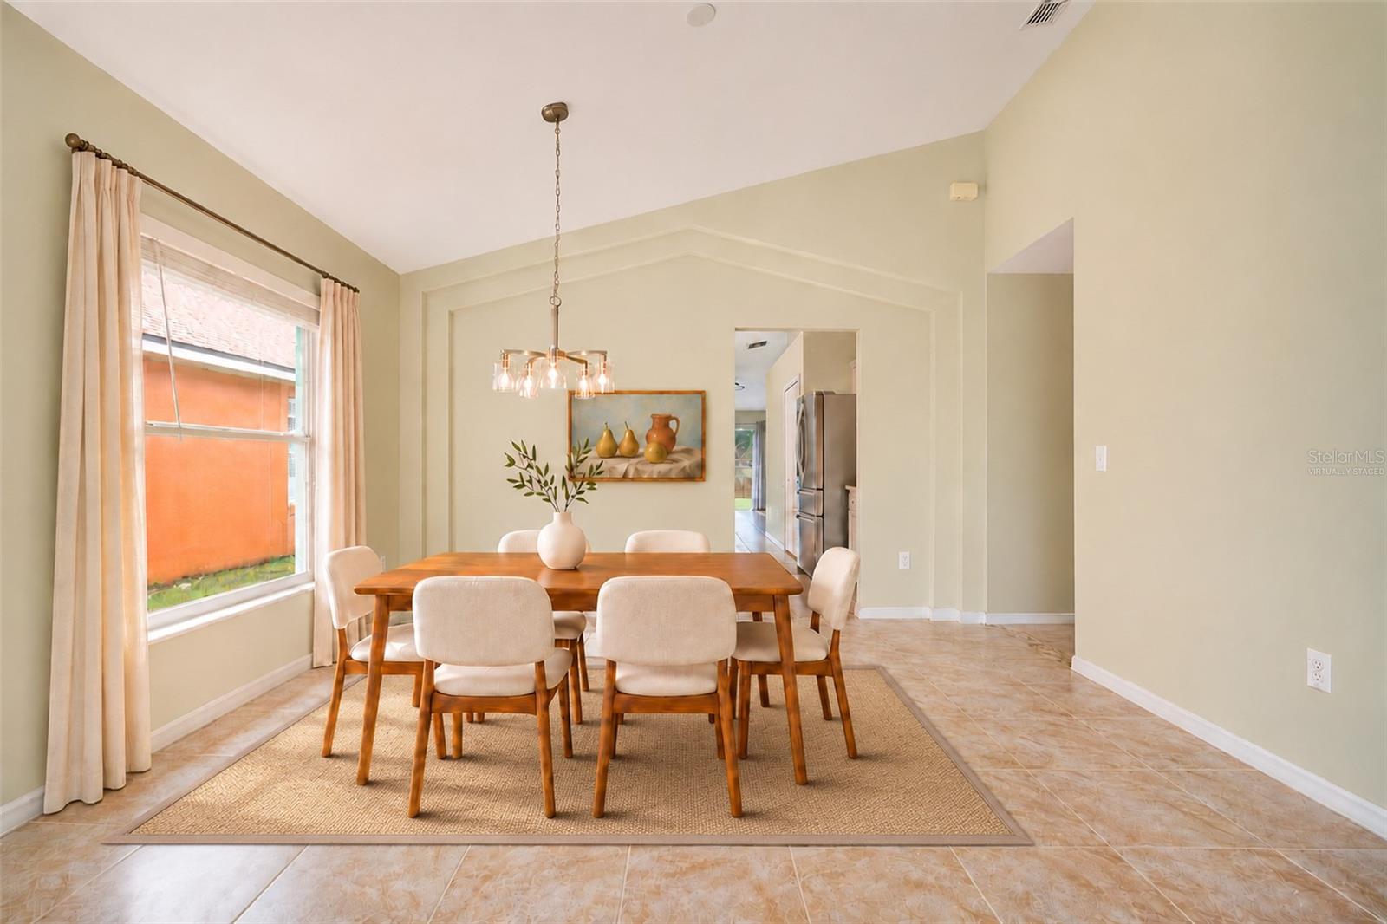
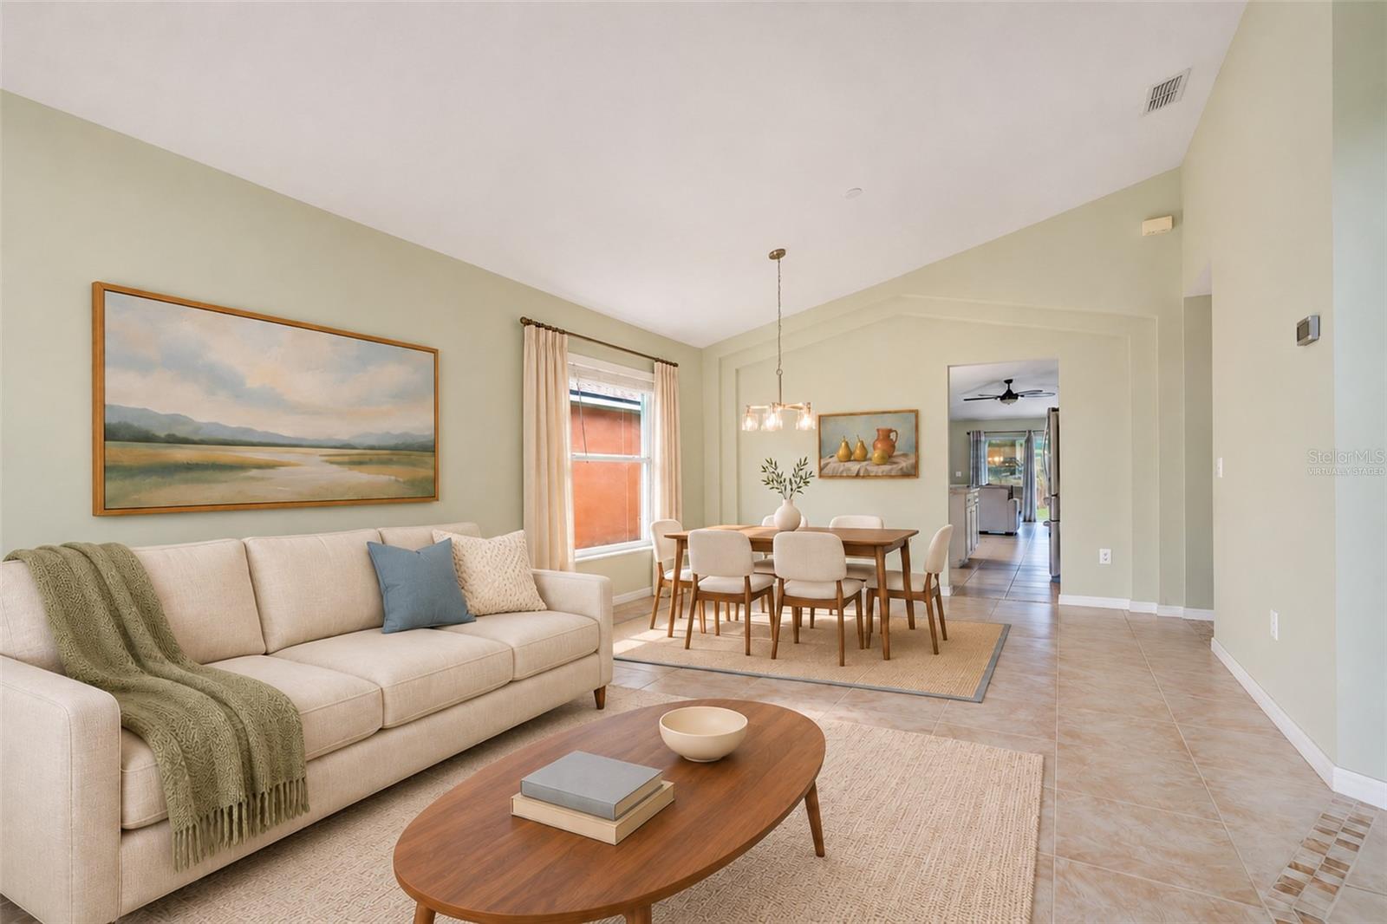
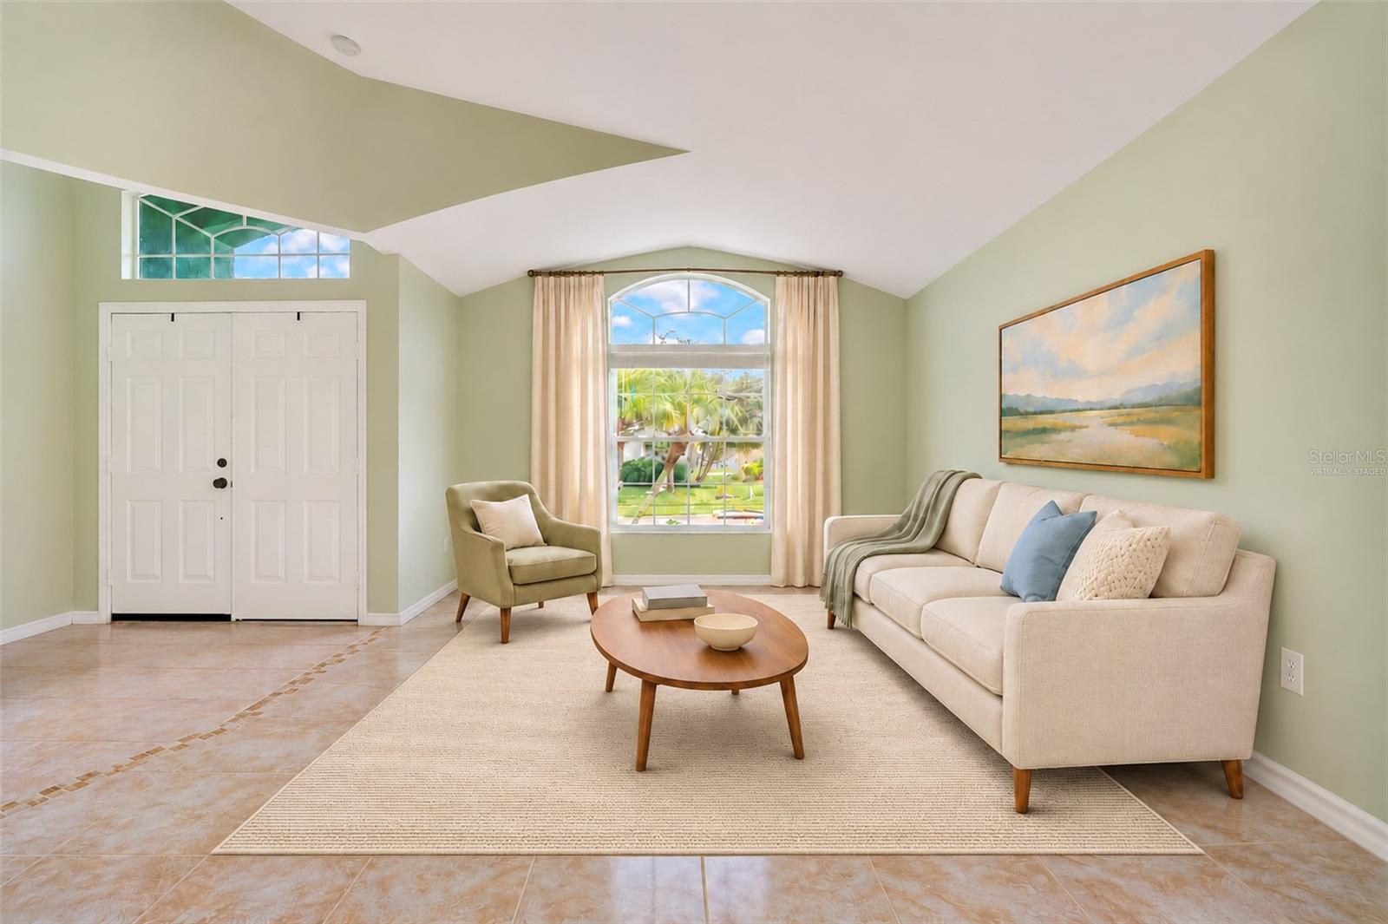
Vaulted ceilings, natural light, and an updated kitchen give this Young Pine home in Orlando 32829 a bright, spacious feel. Double front doors open to separate living and dining areas, while the kitchen and family room connect at the back of the home. Tile flooring runs throughout the main living spaces, with wood look flooring in the bedrooms. The roof was replaced in 2023, and the exterior was painted in 2024. Interior and exterior lighting, door hardware, and switch plates were updated in 2026. The home also has a 2021 water heater and a 2017 HVAC system with replacement coils installed in December 2025. The kitchen brings together quartz countertops, a decorative tile backsplash, with a center island that adds prep space and storage. Stainless steel appliances include a double oven, and a new sink and faucet finish out the updates. There is room for a breakfast table beside the window, and the open connection to the family room makes it easy to cook and spend time with guests without being in separate rooms. The Primary Suite includes a bathroom with a dual sink vanity, soaking tub, and separate glass enclosed shower. Both bathrooms have been refreshed with updated vanities, lighting, and toilets. Ceiling fans are installed in the family room and all bedrooms, and the interior laundry room has added cabinetry and shelving. The washer and dryer are included. Schedule your private showing today.

Save
Ask
Tour
Hide
Share
Listing Snapshot
Price 
$419,900
Days On Site 
1 Day
Bedrooms 
4
Inside Area (SqFt) 
1,945 sqft
Total Baths 
2
Full Baths 
2
Partial Baths 
N/A
Lot Size 
0.16 Acres
Year Built 
2004
MLS Number 
O6455106
Status 
Active
Property Tax 
$3,742.99
HOA/Condo/Coop Fees 
$50 monthly
Sq Ft Source 
Public Records
Friends & Family
Recent Activity
8 hours agoListing updated with changes from the MLS
19 hours agoStatus changed to Active
yesterdayListing first seen on site
General Features
Acres 
0.16
Attached Garage 
Yes
Direction Faces 
East
Foundation 
Slab
Garage 
Yes
Levels 
One
Number Of Stories 
1
Parking 
Attached
Pets 
Yes
Property Sub Type 
Single Family Residence
Sewer 
Public Sewer
SqFt Total 
2373
Water Source 
Public
Zoning 
P-D
Interior Features
Appliances 
DishwasherDisposalDryerMicrowaveRangeRefrigeratorWasher
Cooling 
Central Air
Flooring 
Tile
Furnished 
Unfurnished
Heating 
Central
Interior 
Cathedral Ceiling(s)Eat-in KitchenVaulted Ceiling(s)Walk-In Closet(s)
Laundry Features 
Laundry Room
Bedroom 2 
Dimensions - 12x10Level - First
Bedroom 3 
Dimensions - 10x10Level - First
Bedroom 4 
Dimensions - 10x10Level - First
Dining Room 
Dimensions - 13x10Level - First
Family Room 
Dimensions - 16x17Level - First
Kitchen 
Dimensions - 13x9Level - First
Living Room 
Dimensions - 12x12Level - First
Master Bedroom 
Dimensions - 21x15Level - First
Save
Ask
Tour
Hide
Share
Exterior Features
Construction Details 
BlockStucco
Roof 
Shingle
Community Features
Association Fee 
$150.0
Association Fee Frequency 
Quarterly
Community Features 
ParkPlayground
MLS Area 
32829 - Orlando/Chickasaw
Township 
23
Financing Terms Available 
CashConventionalFHAVA Loan
Roads 
Paved
Schools
School District
Unknown
Elementary School
Andover Elem
Middle School
Odyssey Middle
High School
University High
Listing courtesy of KELLER WILLIAMS ADVANTAGE 2 REALTY (407) 808-8434


Listing information is provided by Participants of the Stellar MLS. IDX information is provided exclusively for personal, non-commercial use, and may not be used for any purpose other than to identify prospective properties consumers may be interested in purchasing. Information is deemed reliable but not guaranteed. Properties displayed may be listed or sold by various participants in the MLS Copyright 2026, Stellar MLS.
Last checked: 2026-11-06 03:01 PM EST

Neighborhood & Commute
Source: Walkscore
Disclosure: Community information and market data powered by Constellation Data Labs. Information is deemed reliable but not guaranteed.
Save
Ask
Tour
Hide
Share