Warning: Array to string conversion in /home/b3yop98l7qt8/public_html/wp-content/plugins/showcase-idx/3/page.php on line 104
Advanced Search - Realty and Company International, LLC
(407) 999-5060 e-mail us

Advanced Search

Search Central Florida Real Estate
Save
Ask
Tour
Hide
Share
$384,900
2 Days On Site

11808 SCOTTY DRIVE
ORLANDO, FL 32821

For Sale|Single Family Residence|Active
3
Beds
2
Total Baths
2
Full Baths
1,402
SqFt
$275
/SqFt
1988
Built
Subdivision:
SOMERSET VILLAGE
County:
Orange

Due to the health concerns created by Coronavirus we are offering personal 1-1 online video walkthough tours where possible.
11808 SCOTTY DRIVE11808 SCOTTY DRIVE11808 SCOTTY DRIVE11808 SCOTTY DRIVE
Save
Ask
Tour
Hide
Share

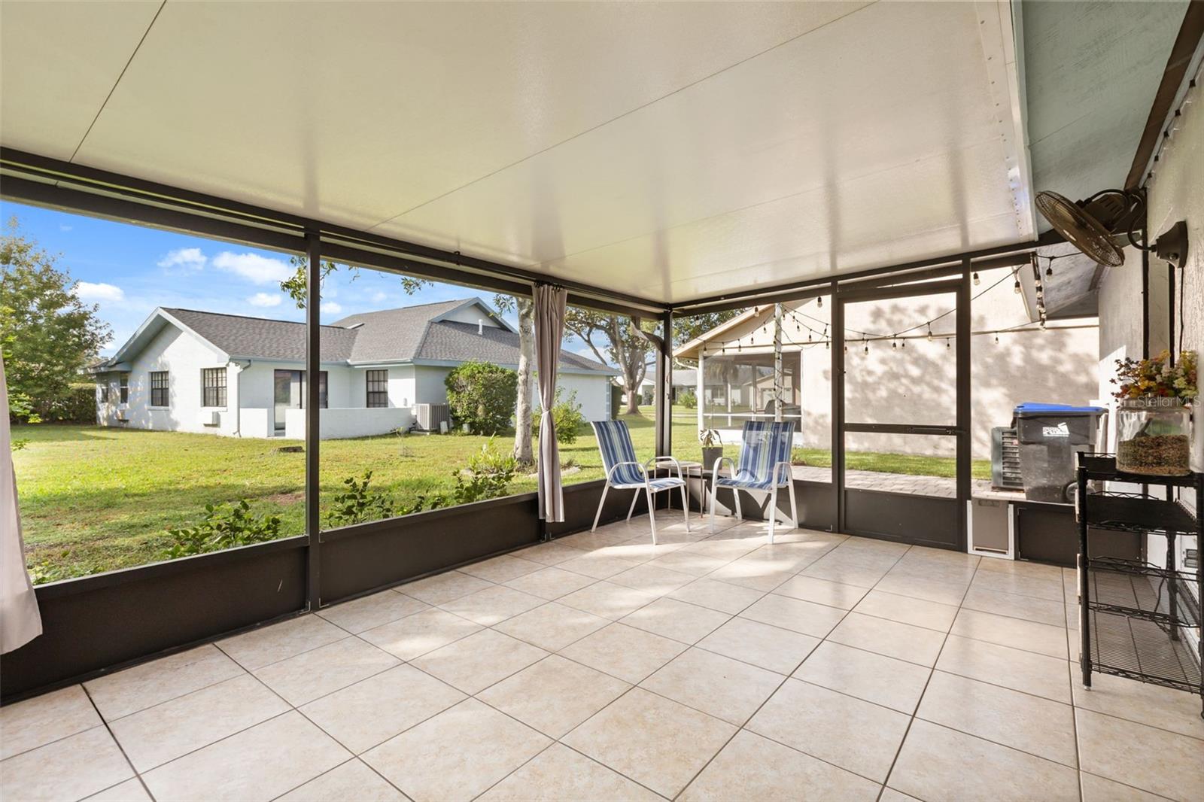
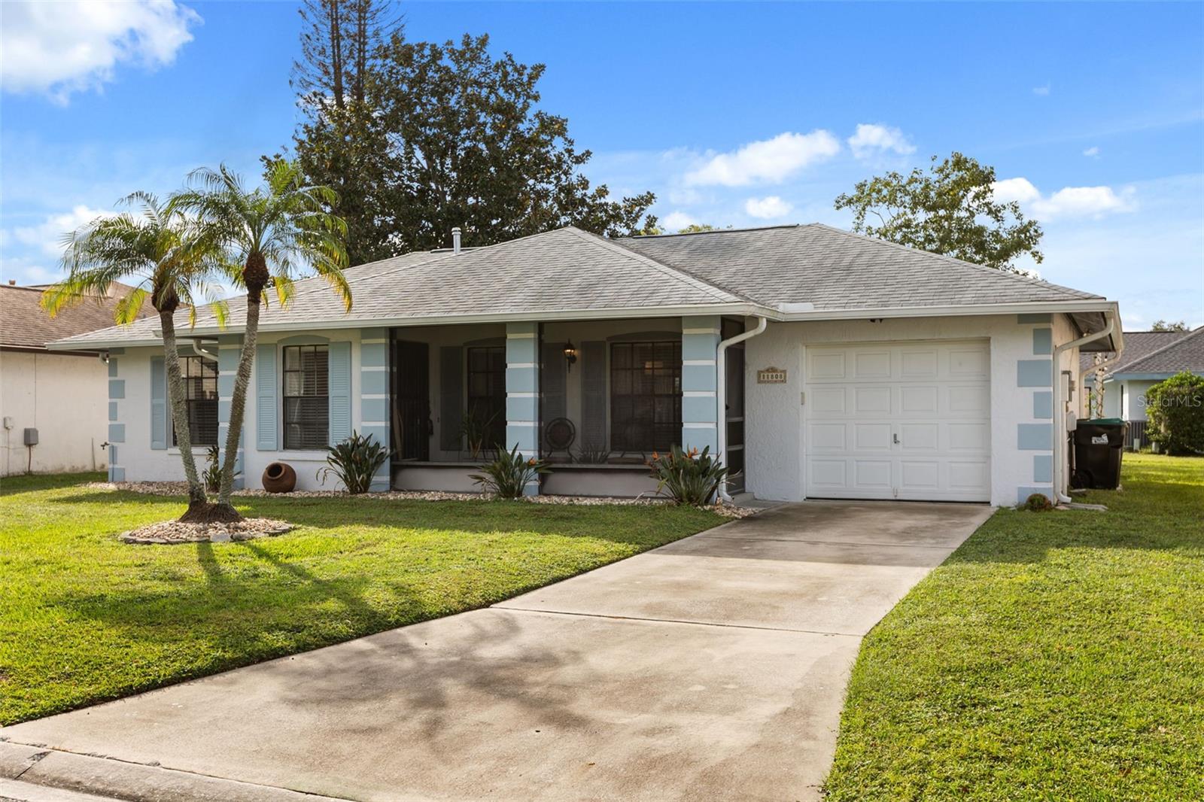
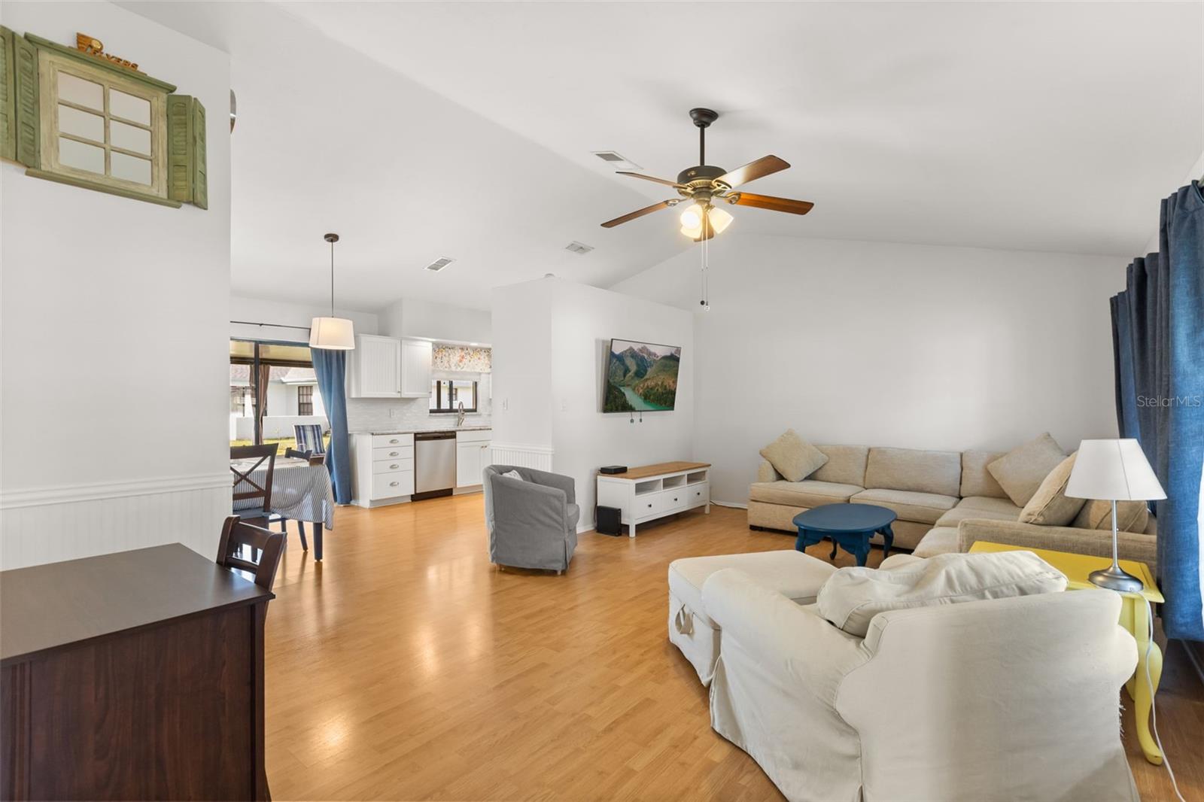
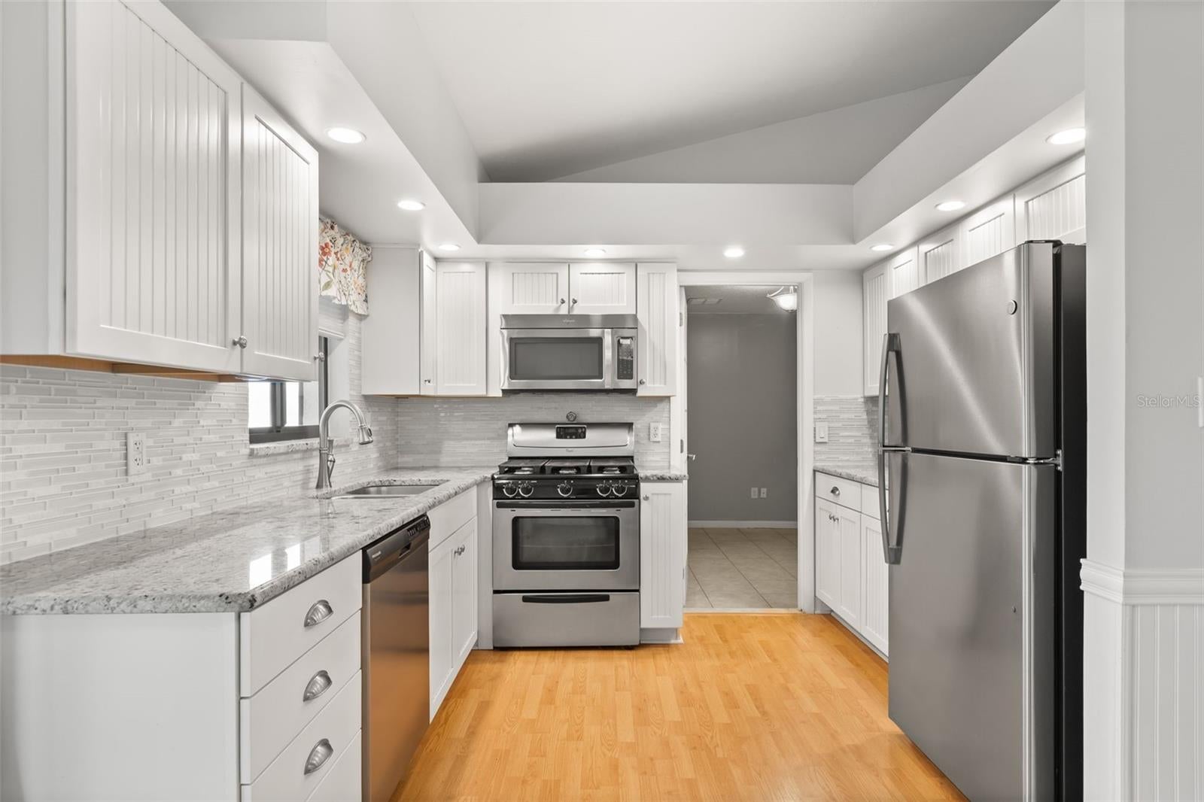
Welcome home to this updated and move-in ready ranch in the charming Somerset Village community of Williamsburg! Offering the ideal blend of comfort, style, and low-maintenance living and convenient to all Central Florida has to offer. Notable updates include Roof replaced in 2021, HVAC 2023, Exterior Paint 2024, Main Electrical Panel 2022, Renovated Kitchen and baths, and New Flooring in 2 bedrooms. Step inside to find an inviting foyer area with a coat closet and an open-concept floor plan filled with natural light, neutral finishes, and easy-care laminate and tile flooring throughout. The renovated kitchen is perfect for the home cook with new cabinetry, granite counters, tile backsplash, vaulted ceilings, recessed lighting, and stainless steel appliances including a gas range! If you love to cook with gas or just enjoy cost savings - the gas water heater, range, and heat will check your boxes. The split floor plan features a primary suite and guest room with hall bathroom offering a shower / tub combo. The third bedroom is just off the kitchen with a full closet and access to the laundry room and storage room making it a perfect home office or bonus room. Work remotely from the comfort of your home! Both bathrooms have also been tastefully remodeled with updated vanities and granite countertops. Step outside through the sliding glass doors to discover your private outdoor retreat! The expansive screen-enclosed lanai lets you enjoy Florida’s year-round sunshine in mosquito-free comfort, while the adjoining paved patio offers plenty of space for evening barbecues or dining al fresco. Enjoy true low-maintenance living with an exceptionally low monthly HOA fee that includes regular lawn maintenance! Somerset Village offers fantastic community amenities just down the street, including a sparkling swimming pool and spa, tennis courts, shuffleboard, and a resident clubhouse with fitness facilities. The location is conveniently located in South Orlando with quick, easy access to Central Florida Parkway, the Beachline Expressway (SR 528), I-4, and International Drive. You are just minutes away from world-class dining, premier shopping, SeaWorld, Universal Orlando, Disney parks, the Orange County Convention Center, and Orlando International Airport. This is the Orlando lifestyle you moved to Florida for! Don’t miss your opportunity to own this move-in ready gem and schedule your private tour today!

Save
Ask
Tour
Hide
Share
Listing Snapshot
Price 
$384,900
Days On Site 
2 Days
Bedrooms 
3
Inside Area (SqFt) 
1,402 sqft
Total Baths 
2
Full Baths 
2
Partial Baths 
N/A
Lot Size 
0.15 Acres
Year Built 
1988
MLS Number 
O6455171
Status 
Active
Property Tax 
$5,472.56
HOA/Condo/Coop Fees 
$80 monthly
Sq Ft Source 
Public Records
Friends & Family
Recent Activity
8 hours agoListing updated with changes from the MLS
23 hours agoStatus changed to Active
3 days agoListing first seen on site
General Features
Acres 
0.15
Direction Faces 
East
Foundation 
Slab
Levels 
One
Number Of Stories 
1
Parking 
DrivewayOn Street
Pets 
Cats OKDogs OK
Property Sub Type 
Single Family Residence
Sewer 
Public Sewer
SqFt Total 
1482
Style 
Ranch
Utilities 
Natural Gas AvailableCable AvailableElectricity ConnectedNatural Gas ConnectedSewer ConnectedWater Connected
Water Source 
Public
Zoning 
P-D
Interior Features
Appliances 
DishwasherDisposalDryerGas Water HeaterMicrowaveRangeRefrigeratorWasher
Cooling 
Central Air
Flooring 
LaminateTile
Furnished 
Unfurnished
Interior 
Open FloorplanVaulted Ceiling(s)
Laundry Features 
Gas Dryer HookupInsideLaundry RoomWasher Hookup
Window Features 
Window CoveringsWindow Treatments
Bathroom 2 
Level - FirstFeatures - Granite Counters
Bedroom 2 
Dimensions - 13x10.92Level - FirstFeatures - Ceiling Fan(s)
Bedroom 3 
Dimensions - 12.67x11.75Level - First
Dining Room 
Dimensions - 10.58x8.17Level - First
Foyer 
Dimensions - 6x4.58Level - First
Kitchen 
Dimensions - 10.58x8.17Level - FirstFeatures - Granite Counters
Laundry 
Dimensions - 11.75x5.33Level - First
Living Room 
Dimensions - 22.83x14.92Level - FirstFeatures - Ceiling Fan(s)
Master Bathroom 
Level - FirstFeatures - Granite Counters
Master Bedroom 
Dimensions - 12.83x11.92Level - FirstFeatures - Ceiling Fan(s)
Save
Ask
Tour
Hide
Share
Exterior Features
Construction Details 
BlockStucco
Exterior 
LightingRain Gutters
Lot Features 
LandscapedPaved
Patio And Porch 
Front PorchPatioRear PorchScreened
Roof 
Shingle
Windows/Doors 
Window CoveringsWindow Treatments
Community Features
Association Amenities 
ClubhouseFitness CenterOtherPoolShuffleboard CourtSpa/Hot TubTennis Court(s)
Association Fee 
$80.0
Association Fee Frequency 
Monthly
Community Features 
ClubhouseFitness CenterPoolSidewalksTennis Court(s)Street Lights
MLS Area 
32821 - Orlando/International Drive
Township 
24
Financing Terms Available 
CashConventionalFHAVA Loan
Roads 
AsphaltPaved
Schools
School District
Unknown
Elementary School
Sunshine Elementary
Middle School
Freedom Middle
High School
Lake Buena Vista High School
Listing courtesy of KELLER WILLIAMS REALTY AT THE PARKS (407) 982-7240


Listing information is provided by Participants of the Stellar MLS. IDX information is provided exclusively for personal, non-commercial use, and may not be used for any purpose other than to identify prospective properties consumers may be interested in purchasing. Information is deemed reliable but not guaranteed. Properties displayed may be listed or sold by various participants in the MLS Copyright 2026, Stellar MLS.
Last checked: 2026-11-06 03:07 PM EST

Neighborhood & Commute
Source: Walkscore
Disclosure: Community information and market data powered by Constellation Data Labs. Information is deemed reliable but not guaranteed.
Save
Ask
Tour
Hide
Share