Warning: Array to string conversion in /home/b3yop98l7qt8/public_html/wp-content/plugins/showcase-idx/3/page.php on line 104
Advanced Search - Realty and Company International, LLC
(407) 999-5060 e-mail us

Advanced Search

Search Central Florida Real Estate
Save
Ask
Tour
Hide
Share
$475,000
New Listing

3823 BEACON RIDGE WAY
CLERMONT, FL 34711

For Sale|Single Family Residence|Active
4
Beds
3
Total Baths
3
Full Baths
2,262
SqFt
$210
/SqFt
2002
Built
Subdivision:
CLERMONT BEACON RIDGE AT LEGENDS PH 02 L
County:
Lake

Due to the health concerns created by Coronavirus we are offering personal 1-1 online video walkthough tours where possible.
Upcoming Open Houses
Due to COVID-19, we recommend you verify Open Houses before attending.
Sat, Nov 7, 12:00 PM - 2:00 PM
Sun, Nov 8, 12:00 PM - 2:00 PM
3823 BEACON RIDGE WAY3823 BEACON RIDGE WAY3823 BEACON RIDGE WAY3823 BEACON RIDGE WAY
Save
Ask
Tour
Hide
Share

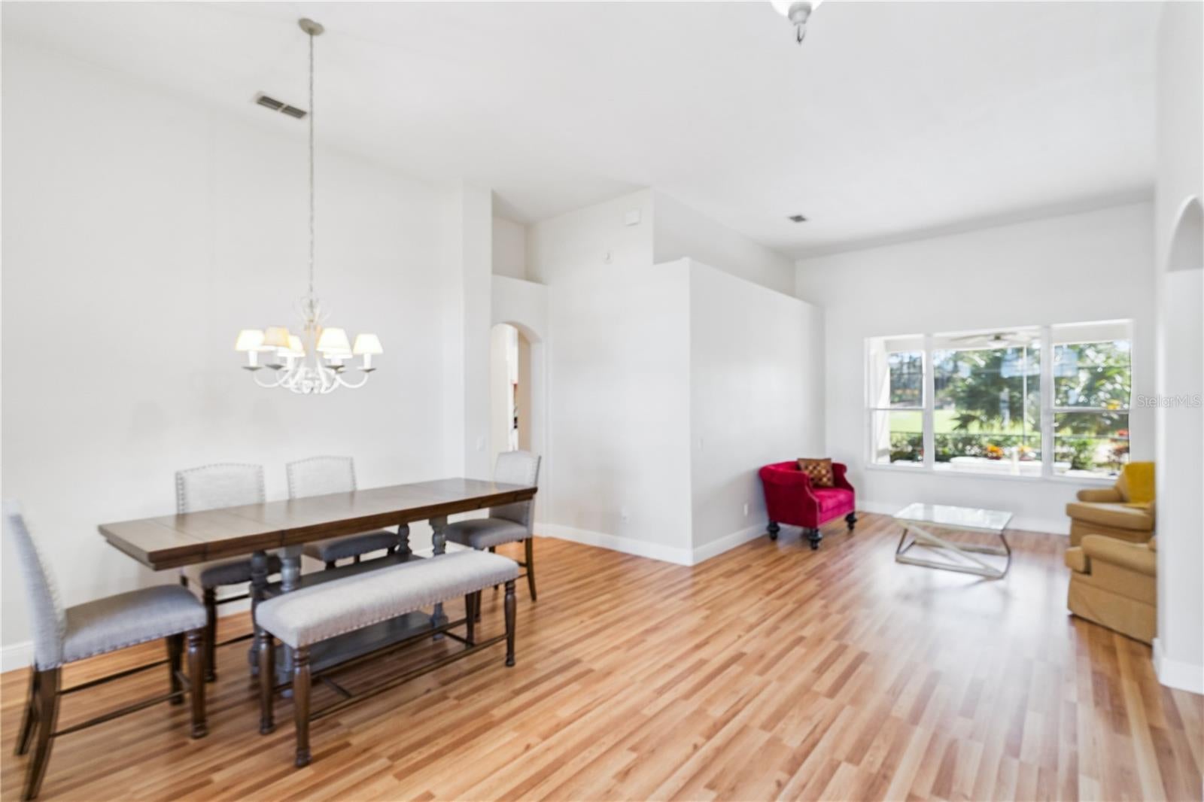
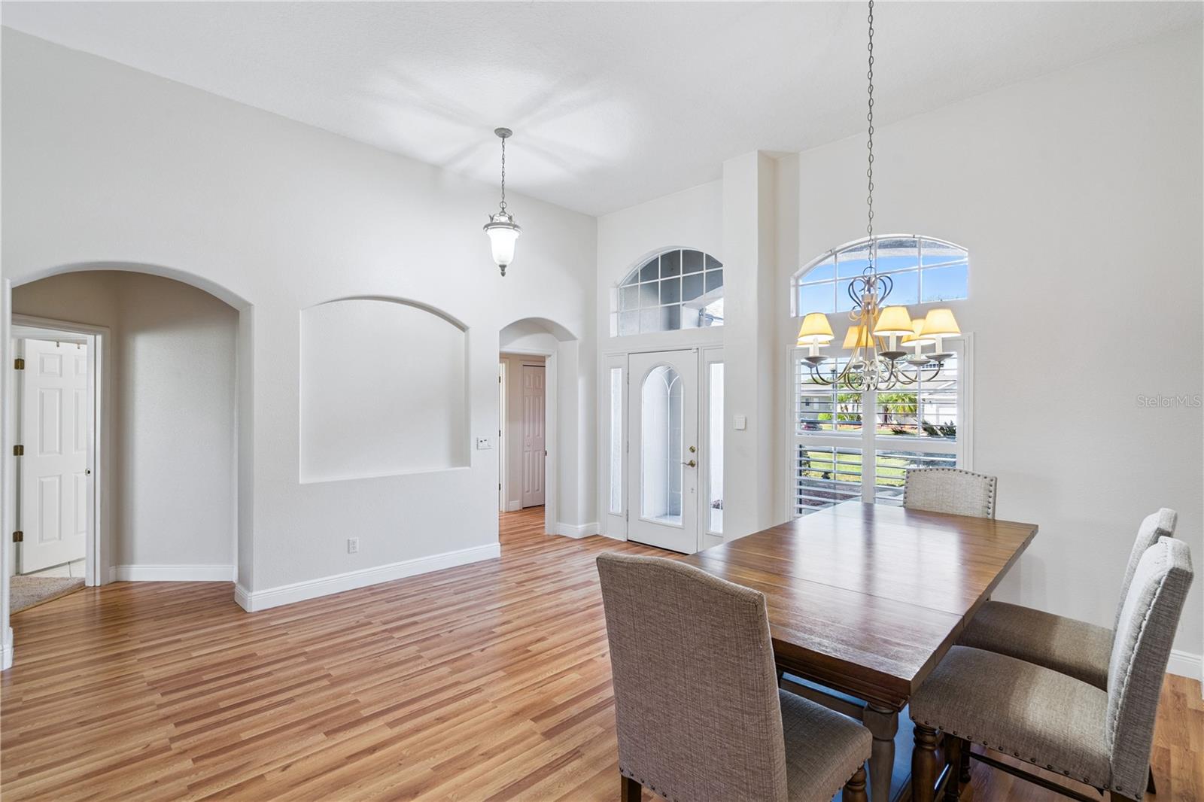
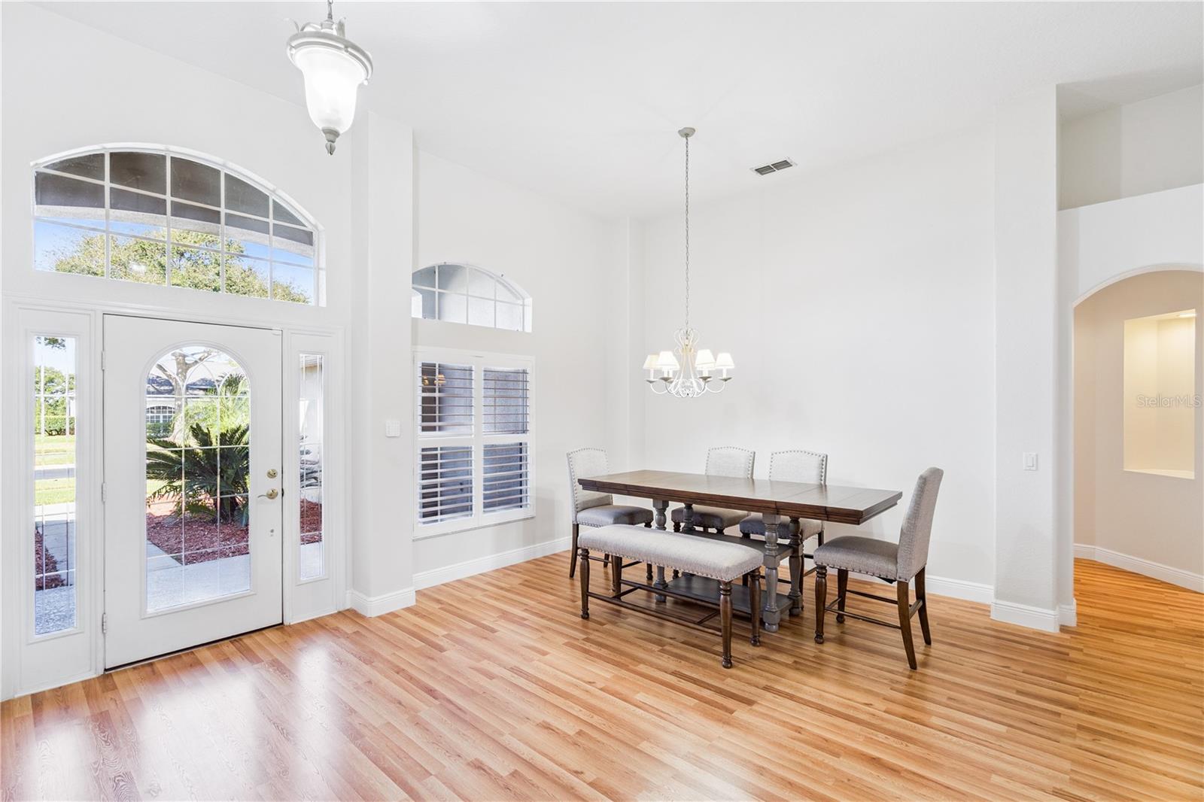
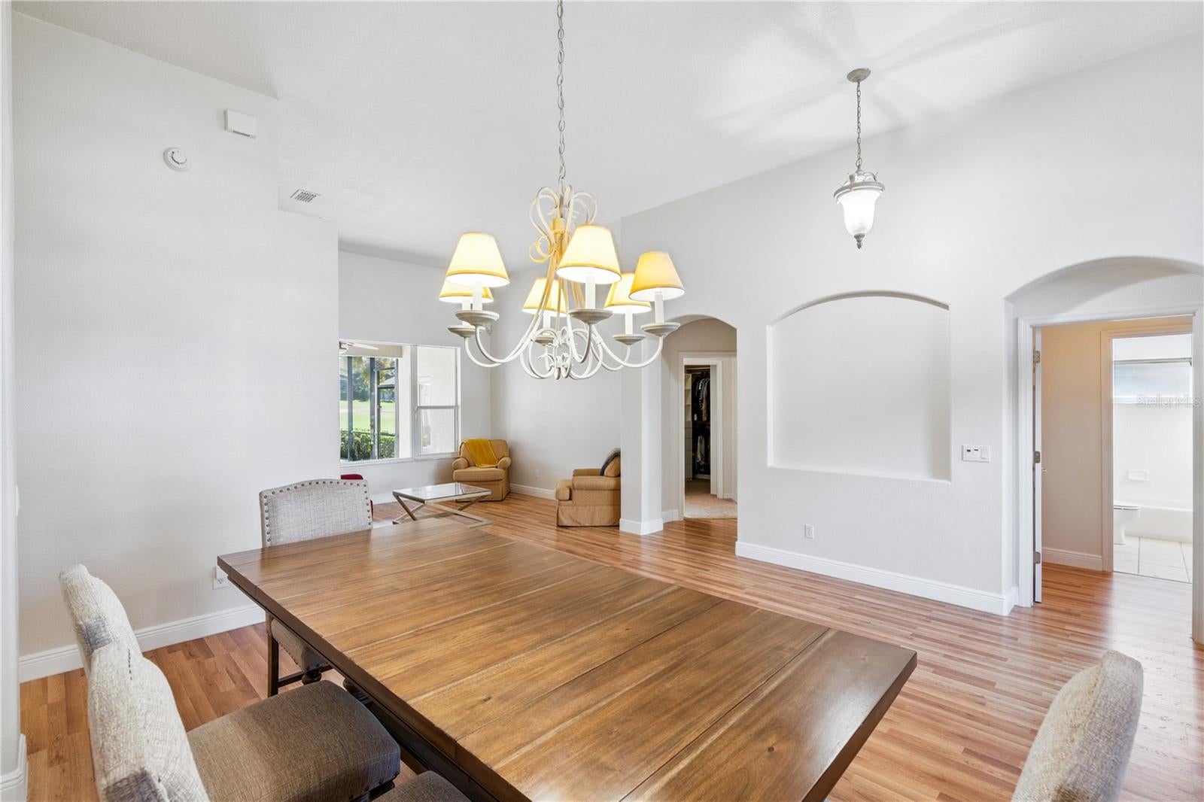
Welcome to Legends of Clermont, where the day moves at an easier pace. A 24-hour guard gate welcomes you home, the clubhouse and resort-style pool are a short ride away, and the fitness center and courts are ready for a morning workout or an evening match. Downtown Clermont and Florida’s Turnpike sit just minutes beyond the gate, so errands and dinner out stay easy while the evenings here stay quiet. Step through the front door at 3823 Beacon Ridge Way and the ceilings rise above you. Light spills in through arched transom windows and settles across wood-look floors. To one side, the formal dining room waits beneath its chandelier for holiday dinners and long Sunday meals. Keep walking and the home opens up. The kitchen, with its white cabinetry and breakfast bar, has a walk-in pantry and a cozy dining nook where morning coffee tends to turn into a second cup. From there it flows into the family room, where sliding glass doors frame a wide view of the fairway. This single-story home spreads 2,262 square feet across 4 bedrooms and 3 full baths. The split floor plan tucks the primary suite into its own quiet corner, with a walk-in closet, dual sinks, a separate shower and a garden tub made for unwinding at the end of the day. The other bedrooms sit on the opposite side of the home, giving each space its own sense of privacy. Out back, the screened lanai becomes the heart of the home. Sink into the in-ground spa as the sun lowers over the golf course, or warm up in the sauna while the evening settles in. The breeze moves through the screen, the fairway stretches out in front of you, and the view is yours to enjoy every day. The practical side is handled too. The roof was replaced in 2019, the A/C in 2015 and the water heater in 2026, and the home is block, brick and stucco construction in Flood Zone X. The HOA covers the guard gate, cable TV and internet, and the 2-car garage gives you room for the car, the golf cart and the clubs. Offered at $475,000, this is golf course living in Legends of Clermont, ready for its next chapter. Schedule your private showing today.

Save
Ask
Tour
Hide
Share
Listing Snapshot
Price 
$475,000
Days On Site 
0 Days
Bedrooms 
4
Inside Area (SqFt) 
2,262 sqft
Total Baths 
3
Full Baths 
3
Partial Baths 
N/A
Lot Size 
0.18 Acres
Year Built 
2002
MLS Number 
O6455173
Status 
Active
Property Tax 
$6,980
HOA/Condo/Coop Fees 
$316 monthly
Sq Ft Source 
Public Records
Friends & Family
Recent Activity
3 hours agoListing updated with changes from the MLS
6 hours agoListing first seen on site
General Features
Acres 
0.18
Attached Garage 
Yes
Direction Faces 
Northwest
Foundation 
Block
Garage 
Yes
Levels 
One
Parking 
DrivewayGarage Door OpenerAttached
Pets 
Yes
Property Sub Type 
Single Family Residence
Sewer 
Public Sewer
SqFt Total 
2940
Utilities 
Cable AvailableElectricity Connected
Water Source 
Public
Zoning 
PUD
Interior Features
Appliances 
DishwasherDryerMicrowaveRange HoodRefrigeratorWasher
Cooling 
Central Air
Flooring 
Ceramic Tile
Furnished 
Unfurnished
Heating 
Central
Interior 
Eat-in KitchenSauna
Laundry Features 
Laundry Room
Spa 
Yes
Bathroom 2 
Level - First
Bathroom 3 
Level - First
Bedroom 2 
Level - First
Bedroom 3 
Level - First
Bedroom 4 
Level - First
Family Room 
Level - FirstFeatures - Ceiling Fan(s)
Kitchen 
Level - FirstFeatures - Breakfast Bar, Pantry
Living Room 
Level - FirstFeatures - Ceiling Fan(s)
Master Bathroom 
Level - FirstFeatures - Double Vanity
Master Bedroom 
Level - FirstFeatures - Ceiling Fan(s)
Save
Ask
Tour
Hide
Share
Exterior Features
Construction Details 
BlockBrickStucco
Lot Features 
LandscapedNear Golf CoursePaved
Patio And Porch 
Rear PorchScreened
Roof 
Shingle
Spa 
Yes
Spa Features 
In Ground
Windows/Doors 
Sliding Doors
Community Features
Association Amenities 
ClubhouseGatedGolf CourseSecurity
Association Fee 
$41.0
Association Fee Frequency 
Monthly
Additional Association Fee 
$275.0
Additional Association Fee Frequency 
Monthly
Community Features 
GatedClubhouseGolfSidewalks
MLS Area 
34711 - Clermont
Township 
23
Financing Terms Available 
CashConventionalFHAVA Loan
Roads 
Paved
Schools
School District
Unknown
Elementary School
Lost Lake Elem
Middle School
Windy Hill Middle
High School
East Ridge High
Listing courtesy of REAL BROKER, LLC (407) 901-9939


Listing information is provided by Participants of the Stellar MLS. IDX information is provided exclusively for personal, non-commercial use, and may not be used for any purpose other than to identify prospective properties consumers may be interested in purchasing. Information is deemed reliable but not guaranteed. Properties displayed may be listed or sold by various participants in the MLS Copyright 2026, Stellar MLS.
Last checked: 2026-11-05 01:36 PM EST

Neighborhood & Commute
Source: Walkscore
Disclosure: Community information and market data powered by Constellation Data Labs. Information is deemed reliable but not guaranteed.
Save
Ask
Tour
Hide
Share