Warning: Array to string conversion in /home/b3yop98l7qt8/public_html/wp-content/plugins/showcase-idx/3/page.php on line 104
Advanced Search - Realty and Company International, LLC
(407) 999-5060 e-mail us

Advanced Search

Search Central Florida Real Estate
Save
Ask
Tour
Hide
Share
$619,999
1 Day On Site

12016 FICTION AVENUE
ORLANDO, FL 32832

For Sale|Single Family Residence|Active
4
Beds
3
Total Baths
2
Full Baths
1
Partial Bath
2,683
SqFt
$231
/SqFt
2018
Built
Subdivision:
STOREY PK-PH 4
County:
Orange

Due to the health concerns created by Coronavirus we are offering personal 1-1 online video walkthough tours where possible.
12016 FICTION AVENUE12016 FICTION AVENUE12016 FICTION AVENUE12016 FICTION AVENUE
Save
Ask
Tour
Hide
Share

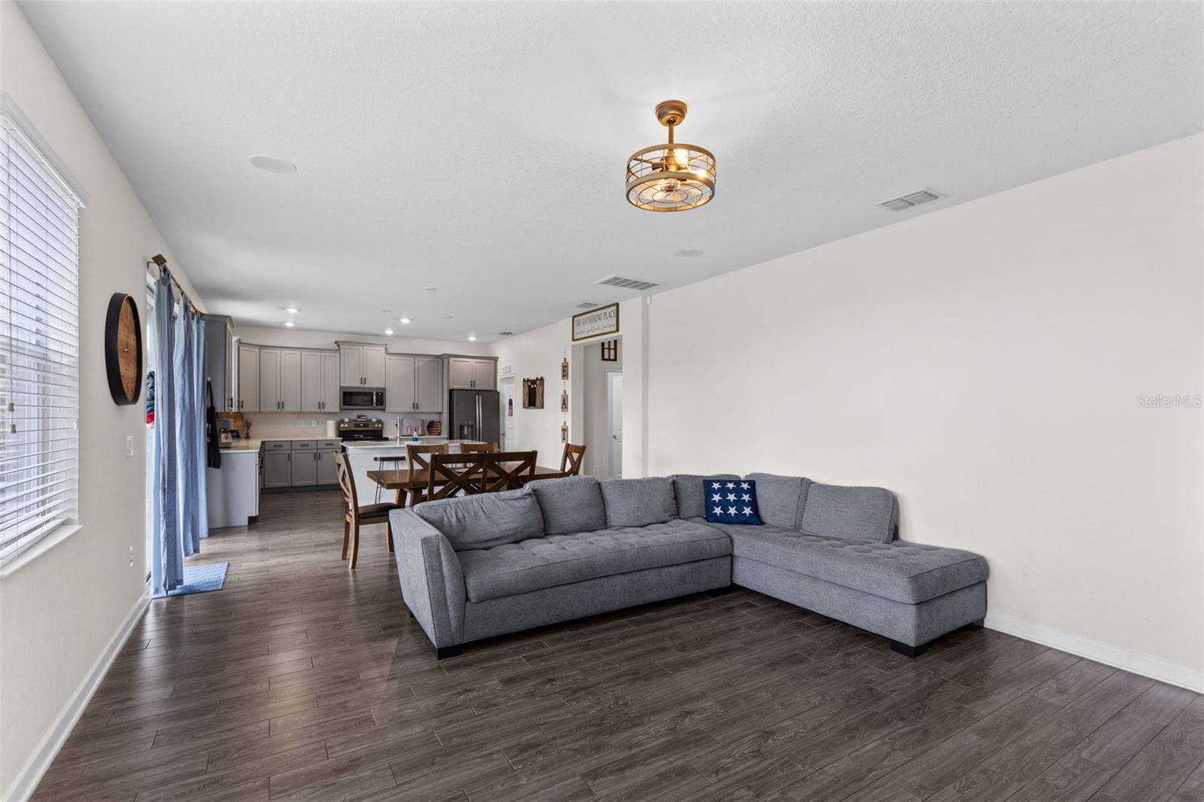
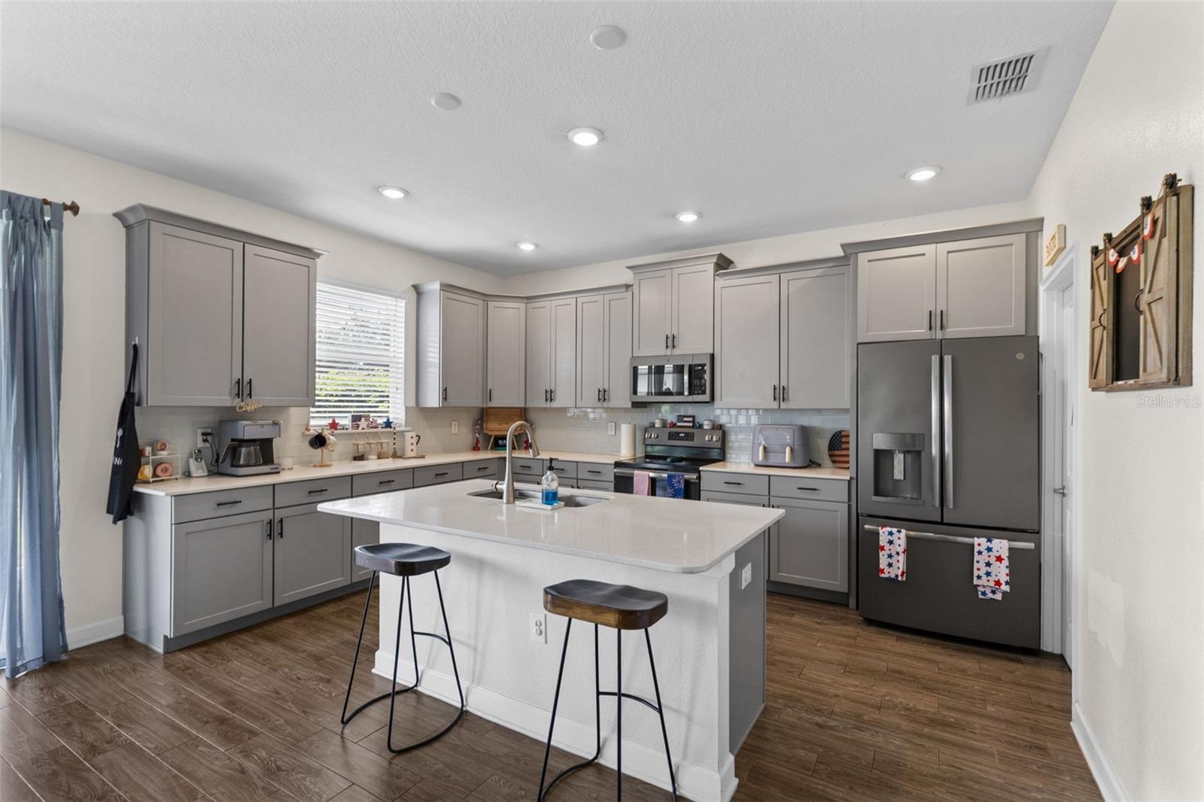
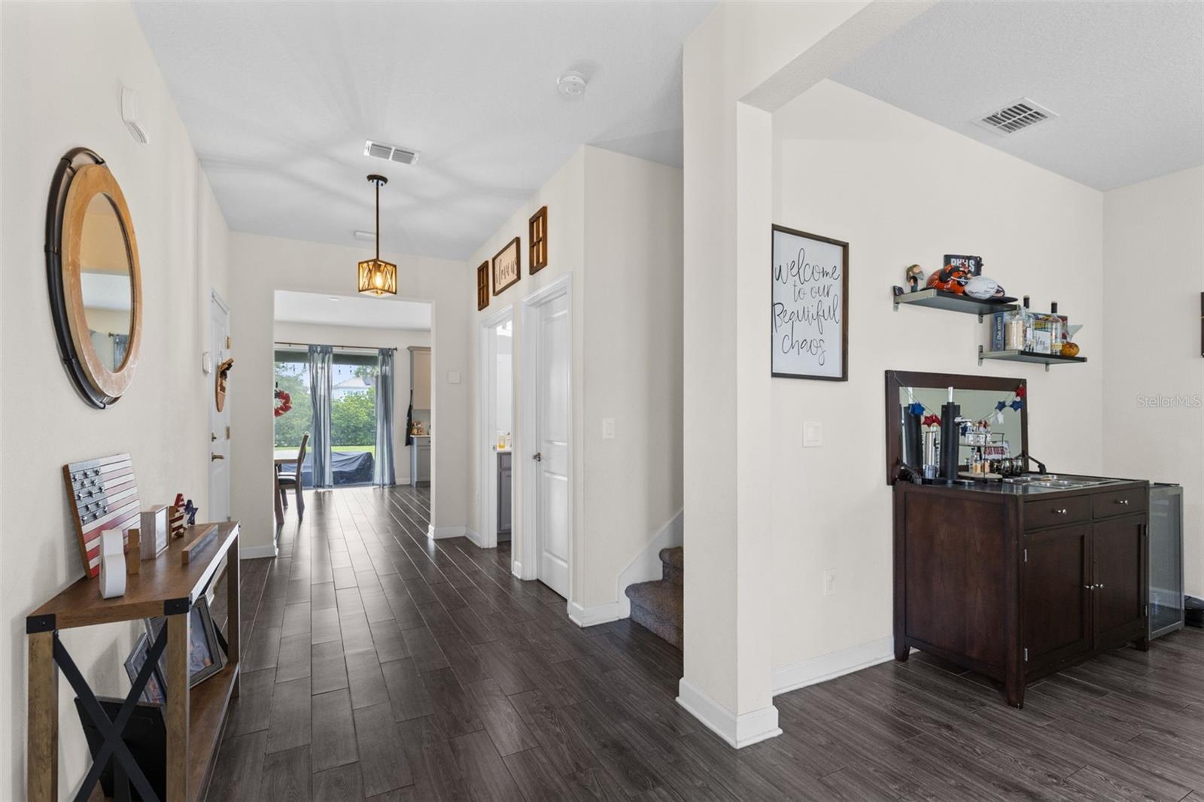
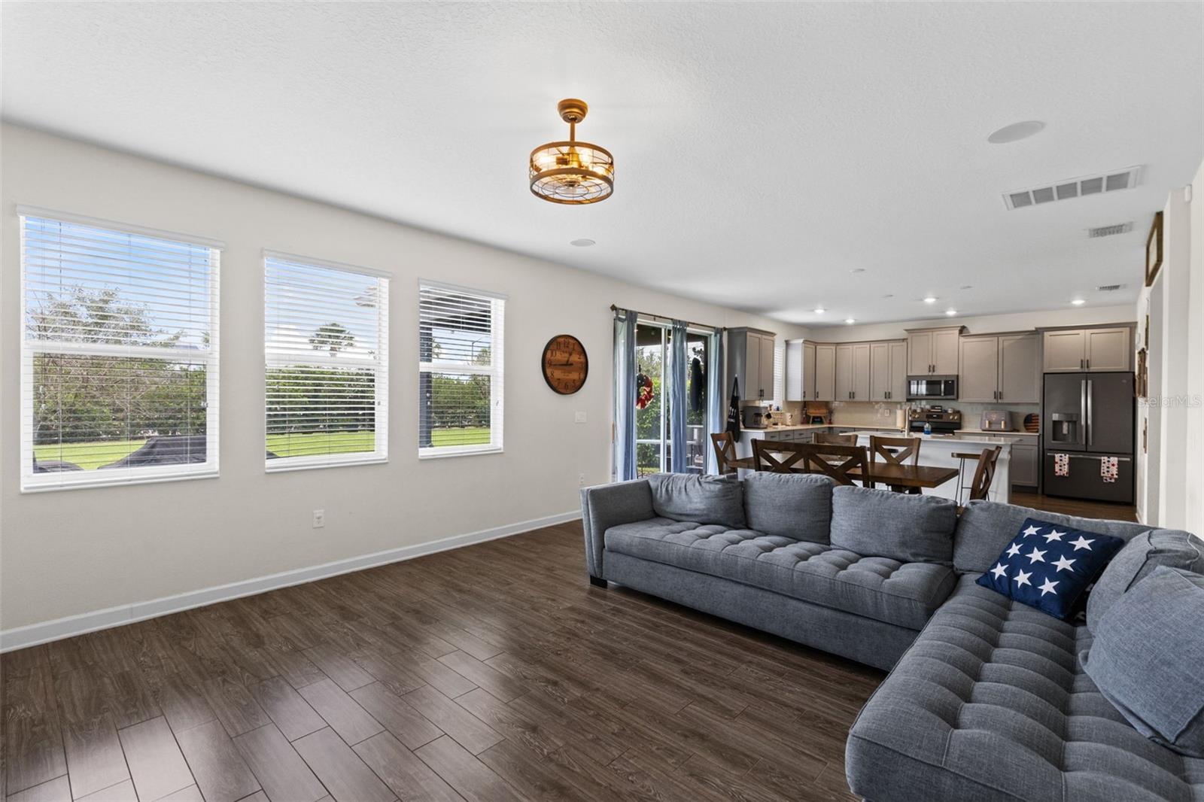
Welcome to Storey Park, where spacious living, modern comfort, and an exceptional location come together! Situated on an oversized homesite, this beautifully maintained home offers a generous backyard, inviting outdoor spaces, and a thoughtfully designed layout that makes everyday living and entertaining a pleasure. A paver driveway and covered front entry create a warm first impression, leading into bright, open living spaces finished with stylish wood-look ceramic tile. The first floor offers wonderful flexibility with a separate front room ideal for a home office, study, or playroom. The open living and dining areas connect seamlessly to the kitchen, creating an inviting setting for gathering with family and friends. The kitchen is beautifully appointed with quartz countertops, solid-wood cabinetry, stainless steel appliances, subway-tile backsplash, a spacious center island with seating, and a walk-in pantry. Sliding glass doors extend the living space outdoors to a covered patio overlooking the expansive backyard, offering plenty of room to relax, entertain, or enjoy the Florida sunshine. Upstairs, all four bedrooms are thoughtfully arranged around a versatile loft, providing additional space for a media area, homework station, or second living room. The spacious primary suite features a large walk-in closet and an en suite bath with dual sinks, a soaking tub, separate glass-enclosed shower, and private water closet. Three additional bedrooms share a conveniently located bathroom with dual sinks, while the upstairs laundry room adds everyday convenience. Additional features include ceiling fans, double-pane windows, rain gutters, irrigation, and an attached two-car garage. Solar panels are leased, and the buyer must assume the existing solar lease and payment obligation. Storey Park residents enjoy an impressive collection of community amenities, including a clubhouse, resort-style swimming pool, fitness center, tennis courts, playground, dog park, walking and biking trails, and lake access. Beyond the community, enjoy convenient access to Lake Nona's growing collection of shopping, dining, recreation, and entertainment destinations. The new Lake Nona West shopping and lifestyle destination brings an exciting mix of major retailers, shopping, and dining to the area. Nearby Lake Nona Town Center offers additional restaurants, outdoor dining, live entertainment, and family-friendly fun at Boxi Park. Enjoy outdoor adventures at Nona Adventure Park, world-class sporting facilities at the USTA National Campus, and an abundance of additional dining and entertainment options throughout Lake Nona. Orlando International Airport, major employment centers, and popular Central Florida destinations are also within convenient reach, with access to major roadways including SR 417 and SR 528. Offering four bedrooms, flexible living spaces, an oversized backyard, wonderful community amenities, and a location surrounded by the best of Central Florida living, this Storey Park home is an opportunity to enjoy the space, convenience, and lifestyle you've been looking for!

Save
Ask
Tour
Hide
Share
Listing Snapshot
Price 
$619,999
Days On Site 
1 Day
Bedrooms 
4
Inside Area (SqFt) 
2,683 sqft
Total Baths 
3
Full Baths 
2
Partial Baths 
1
Lot Size 
0.27 Acres
Year Built 
2018
MLS Number 
O6455208
Status 
Active
Property Tax 
$10,677
HOA/Condo/Coop Fees 
$291 monthly
Sq Ft Source 
Public Records
Friends & Family
Recent Activity
8 hours agoListing updated with changes from the MLS
19 hours agoStatus changed to Active
yesterdayListing first seen on site
General Features
Acres 
0.27
Attached Garage 
Yes
Direction Faces 
West
Energy Features 
Solar
Foundation 
Slab
Garage 
Yes
Levels 
Two
Parking 
DrivewayAttached
Pets 
Yes
Property Sub Type 
Single Family Residence
Security 
Smoke Detector(s)
Sewer 
Public Sewer
SqFt Total 
3519
Style 
FloridaTraditional
Utilities 
Cable AvailableCable ConnectedElectricity ConnectedPhone AvailableSewer ConnectedWater Connected
Water Source 
Public
Zoning 
PD
Interior Features
Appliances 
DishwasherDisposalDryerElectric Water HeaterMicrowaveRangeRefrigeratorWasher
Cooling 
Central Air
Flooring 
CarpetTile
Furnished 
Unfurnished
Heating 
CentralElectric
Interior 
Eat-in KitchenOpen FloorplanStone CountersWalk-In Closet(s)
Laundry Features 
Inside
Bedroom 2 
Dimensions - 13x15Level - Second
Bedroom 3 
Dimensions - 12x15Level - Second
Bedroom 4 
Dimensions - 13x15Level - Second
Den 
Dimensions - 12x16Level - First
Dining Room 
Dimensions - 13x16Level - First
Kitchen 
Dimensions - 11x16Level - First
Living Room 
Dimensions - 16x16Level - First
Master Bathroom 
Dimensions - 13x11Level - Second
Master Bedroom 
Dimensions - 13x19Level - Second
Save
Ask
Tour
Hide
Share
Exterior Features
Construction Details 
BlockStucco
Exterior 
LightingRain Gutters
Lot Features 
LandscapedPaved
Patio And Porch 
CoveredFront PorchRear Porch
Roof 
Tile
Community Features
Association Fee 
$291.0
Association Fee Frequency 
Monthly
Community Features 
ClubhouseFitness CenterParkPlaygroundPoolRestaurantSidewalksTennis Court(s)Street Lights
MLS Area 
32832 - Orlando/Moss Park/Lake Mary Jane
Township 
24
Financing Terms Available 
CashConventionalFHAVA Loan
Roads 
AsphaltPaved
Schools
School District
Unknown
Elementary School
Sun Blaze Elementary
Middle School
Innovation Middle School
High School
Innovation High
Listing courtesy of KELLER WILLIAMS ADVANTAGE III (407) 376-4945


Listing information is provided by Participants of the Stellar MLS. IDX information is provided exclusively for personal, non-commercial use, and may not be used for any purpose other than to identify prospective properties consumers may be interested in purchasing. Information is deemed reliable but not guaranteed. Properties displayed may be listed or sold by various participants in the MLS Copyright 2026, Stellar MLS.
Last checked: 2026-11-06 03:01 PM EST

Neighborhood & Commute
Source: Walkscore
Disclosure: Community information and market data powered by Constellation Data Labs. Information is deemed reliable but not guaranteed.
Save
Ask
Tour
Hide
Share