Warning: Array to string conversion in /home/b3yop98l7qt8/public_html/wp-content/plugins/showcase-idx/3/page.php on line 104
Advanced Search - Realty and Company International, LLC
(407) 999-5060 e-mail us

Advanced Search

Search Central Florida Real Estate
Save
Ask
Tour
Hide
Share
$224,900
1 Day On Site

1420 LAKE SHADOW CIRCLE 9205
MAITLAND, FL 32751

For Sale|Condominium|Active
2
Beds
2
Total Baths
2
Full Baths
1,048
SqFt
$215
/SqFt
2000
Built
Subdivision:
VISCONTI WEST
County:
Orange

Due to the health concerns created by Coronavirus we are offering personal 1-1 online video walkthough tours where possible.
1420 LAKE SHADOW CIRCLE 92051420 LAKE SHADOW CIRCLE 92051420 LAKE SHADOW CIRCLE 92051420 LAKE SHADOW CIRCLE 9205
Save
Ask
Tour
Hide
Share

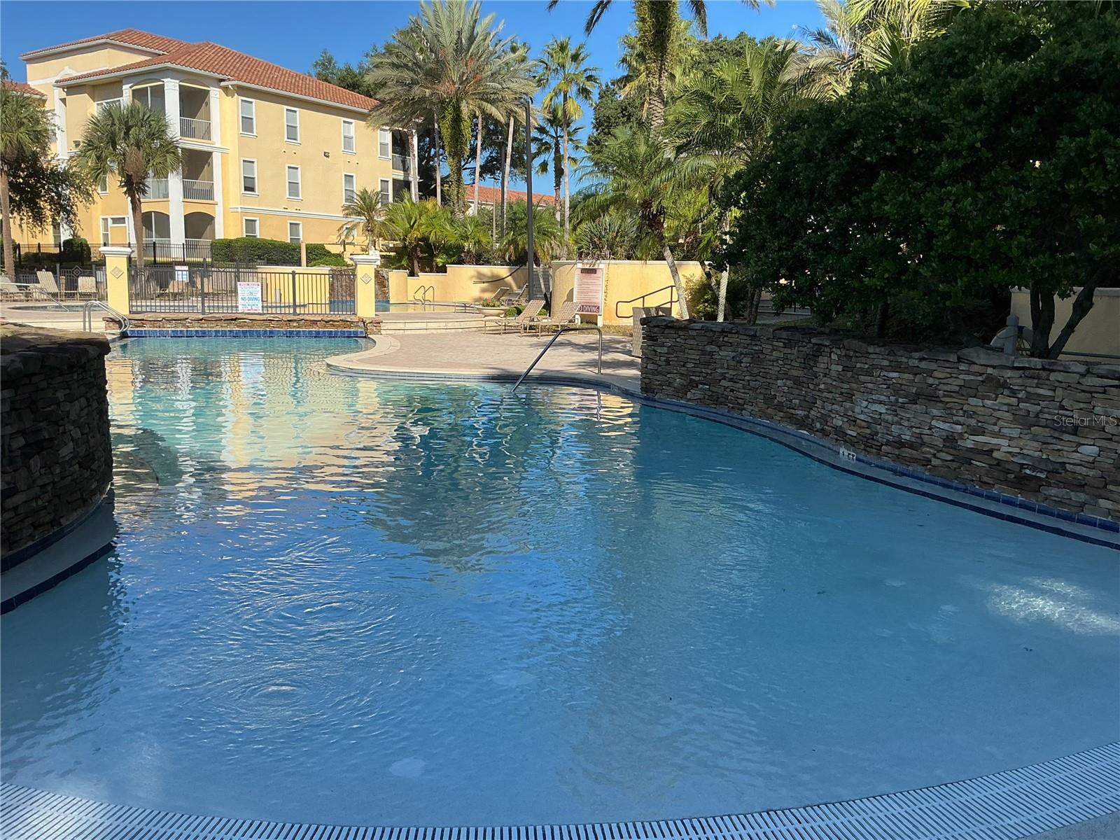
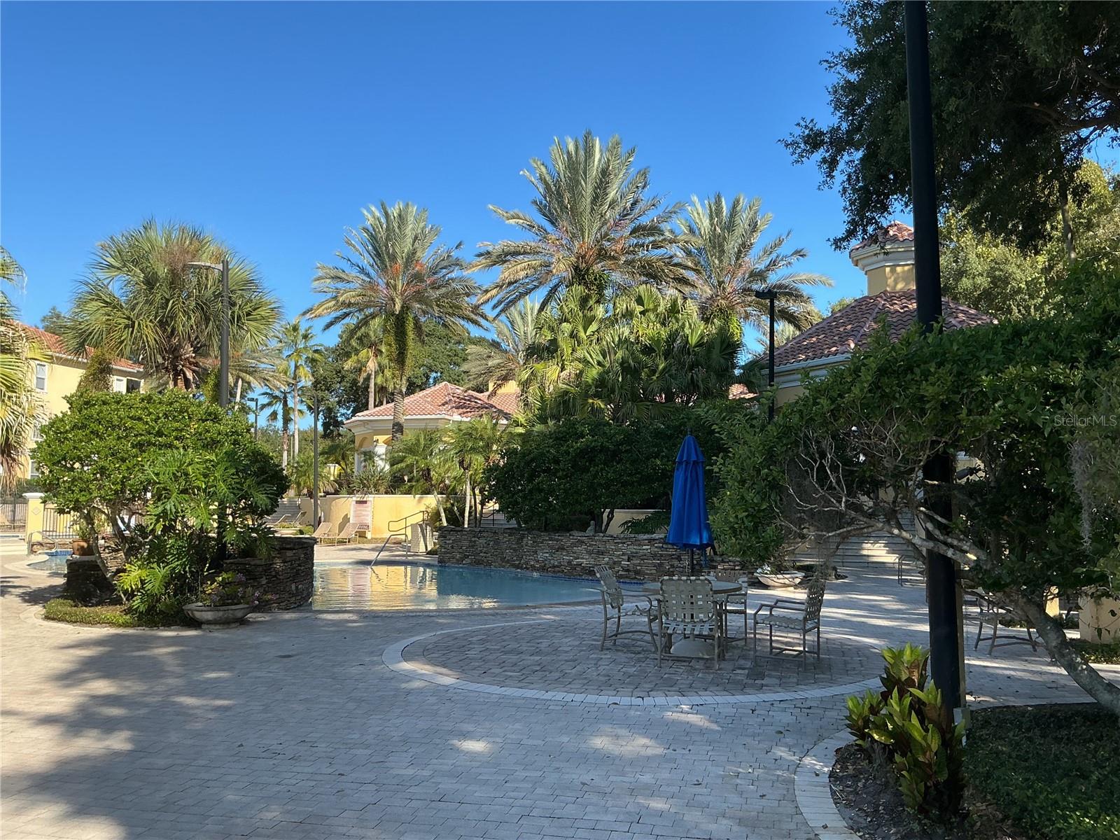
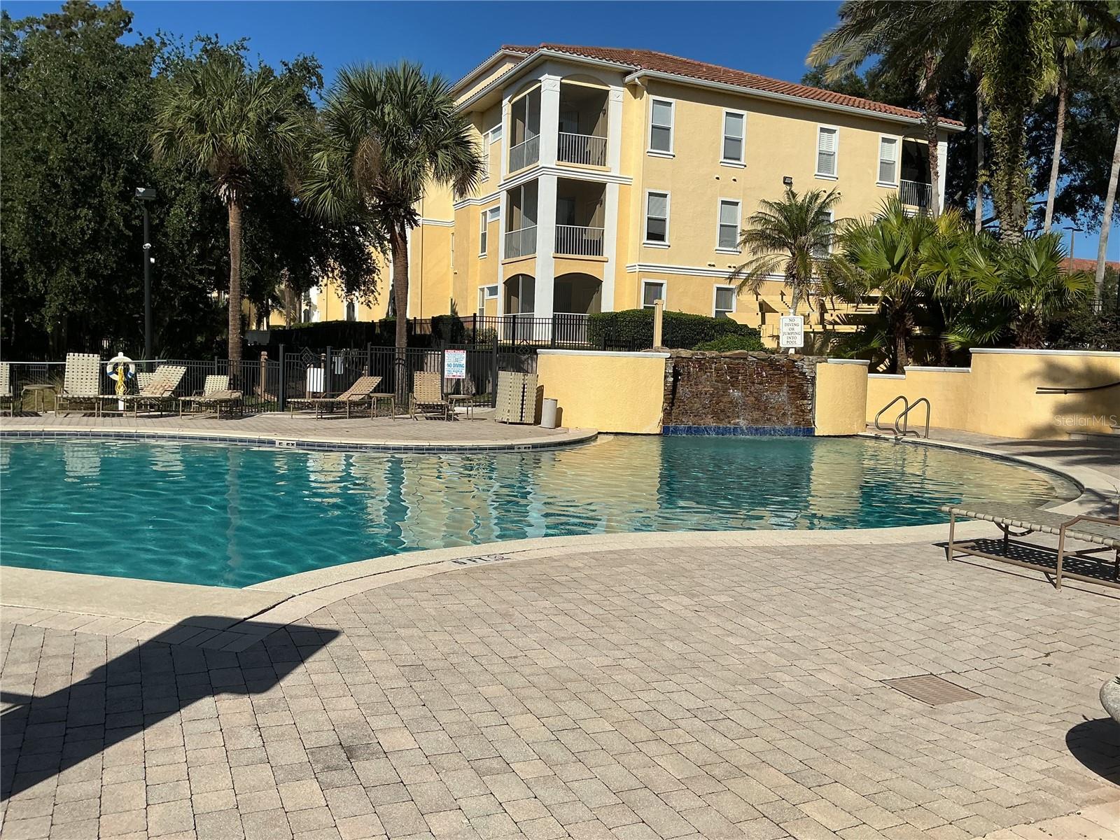
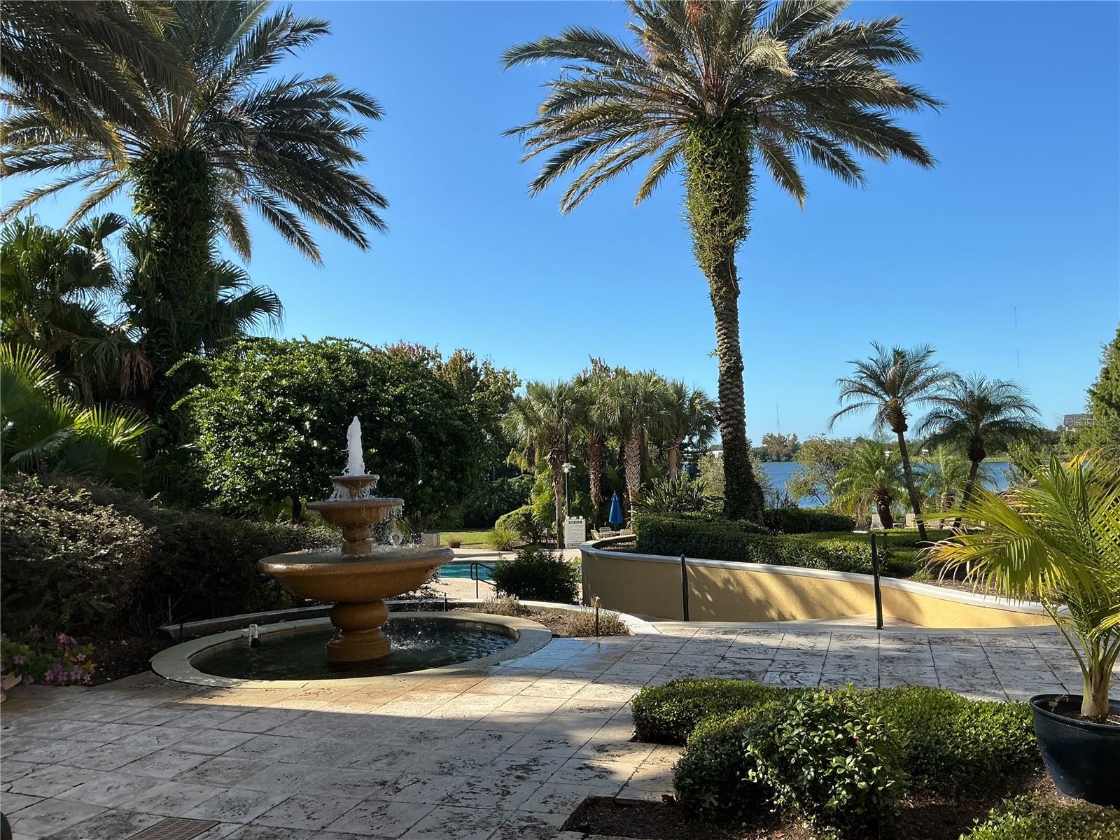
Enjoy resort style living in the gated lakeside community of Visconti West! This two-bedroom, two-bath condominium offers an open living and dining area, high ceilings, and a split-bedroom layout. Each bedroom features an en-suite bathroom and walk-in closet, providing comfort and privacy. The kitchen includes a breakfast bar and closet pantry, while an interior laundry room accommodates the washer and dryer. A screened, covered patio offers space to relax outdoors, with an additional storage closet for everyday convenience. Community amenities include two lakeside pools, a fitness center, clubhouse, tennis and basketball courts. The monthly association fee includes water, sewer, trash service, and exterior and grounds maintenance. Located near Maitland Boulevard and I-4, Visconti West offers convenient access to downtown Orlando, Winter Park, shopping, dining, and entertainment. Discover a comfortable home with an array of community amenities.

Save
Ask
Tour
Hide
Share
Listing Snapshot
Price 
$224,900
Days On Site 
1 Day
Bedrooms 
2
Inside Area (SqFt) 
1,048 sqft
Total Baths 
2
Full Baths 
2
Partial Baths 
N/A
Lot Size 
0.21 Acres
Year Built 
2000
MLS Number 
O6455307
Status 
Active
Property Tax 
$2,886.01
HOA/Condo/Coop Fees 
$508.79 monthly
Sq Ft Source 
Public Records
Friends & Family
Recent Activity
8 hours agoListing updated with changes from the MLS
19 hours agoStatus changed to Active
yesterdayListing first seen on site
General Features
Acres 
0.21
Direction Faces 
North
Foundation 
Slab
Levels 
One
Number Of Stories 
3
Parking 
Open
Pets 
Breed RestrictionsCats OKDogs OK
Property Sub Type 
Condominium
Security 
Gated Community
Sewer 
Public Sewer
SqFt Total 
1048
Utilities 
Cable AvailableElectricity ConnectedWater Connected
Water Source 
Public
Zoning 
PD-RES
Interior Features
Appliances 
DishwasherDisposalElectric Water HeaterRangeRange HoodRefrigerator
Cooling 
Central Air
Flooring 
CarpetCeramic Tile
Furnished 
Unfurnished
Heating 
Central
Interior 
Open FloorplanWalk-In Closet(s)
Laundry Features 
In KitchenLaundry Room
Window Features 
Blinds
Balcony/Porch/Lanai 
Dimensions - 7x9Level - First
Bathroom 2 
Dimensions - 8x7Level - First
Bedroom 2 
Dimensions - 12x12Level - FirstFeatures - Ceiling Fan(s)
Dinette 
Dimensions - 11x9Level - First
Kitchen 
Dimensions - 9x11.5Level - FirstFeatures - Bar
Laundry 
Dimensions - 6x8Level - First
Living Room 
Dimensions - 13x16Level - FirstFeatures - Ceiling Fan(s)
Master Bathroom 
Dimensions - 5.5x8Level - First
Master Bedroom 
Dimensions - 11.5x15Level - First
Save
Ask
Tour
Hide
Share
Exterior Features
Construction Details 
Stucco
Exterior 
Balcony
Patio And Porch 
Screened
Roof 
Tile
Windows/Doors 
Blinds
Community Features
Association Fee 
$508.79
Association Fee Frequency 
Monthly
Community Features 
GatedClubhouseFitness CenterPoolTennis Court(s)
MLS Area 
32751 - Maitland / Eatonville
Township 
21
Financing Terms Available 
CashConventional
Roads 
Paved
Listing courtesy of RICHARD REALTY MGMT GROUP LLC (352) 217-6453


Listing information is provided by Participants of the Stellar MLS. IDX information is provided exclusively for personal, non-commercial use, and may not be used for any purpose other than to identify prospective properties consumers may be interested in purchasing. Information is deemed reliable but not guaranteed. Properties displayed may be listed or sold by various participants in the MLS Copyright 2026, Stellar MLS.
Last checked: 2026-11-06 03:01 PM EST

Neighborhood & Commute
Source: Walkscore
Disclosure: Community information and market data powered by Constellation Data Labs. Information is deemed reliable but not guaranteed.
Save
Ask
Tour
Hide
Share