Warning: Array to string conversion in /home/b3yop98l7qt8/public_html/wp-content/plugins/showcase-idx/3/page.php on line 104
Advanced Search - Realty and Company International, LLC
(407) 999-5060 e-mail us

Advanced Search

Search Central Florida Real Estate
Save
Ask
Tour
Hide
Share
$699,000
1 Day On Site

2418 CEDAR ROSE STREET
APOPKA, FL 32712

For Sale|Single Family Residence|Active
4
Beds
4
Total Baths
4
Full Baths
2,794
SqFt
$250
/SqFt
2024
Built
Subdivision:
OAKS AT KELLY PARK
County:
Orange

Due to the health concerns created by Coronavirus we are offering personal 1-1 online video walkthough tours where possible.
2418 CEDAR ROSE STREET2418 CEDAR ROSE STREET2418 CEDAR ROSE STREET2418 CEDAR ROSE STREET
Save
Ask
Tour
Hide
Share

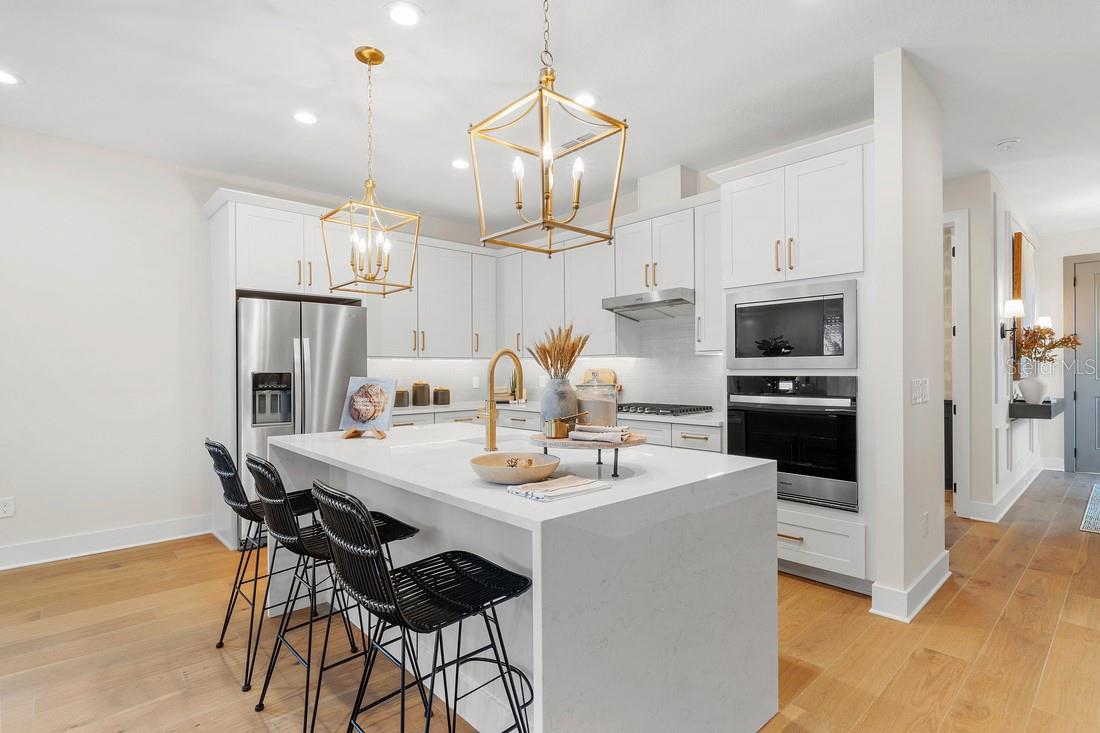
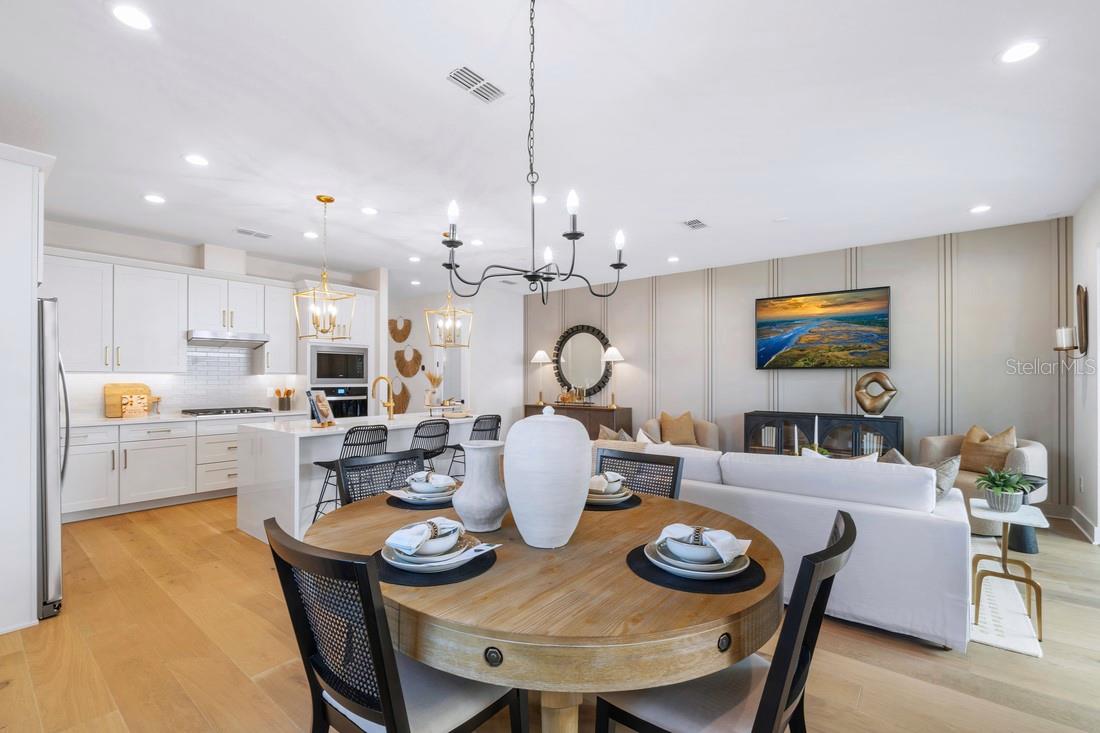
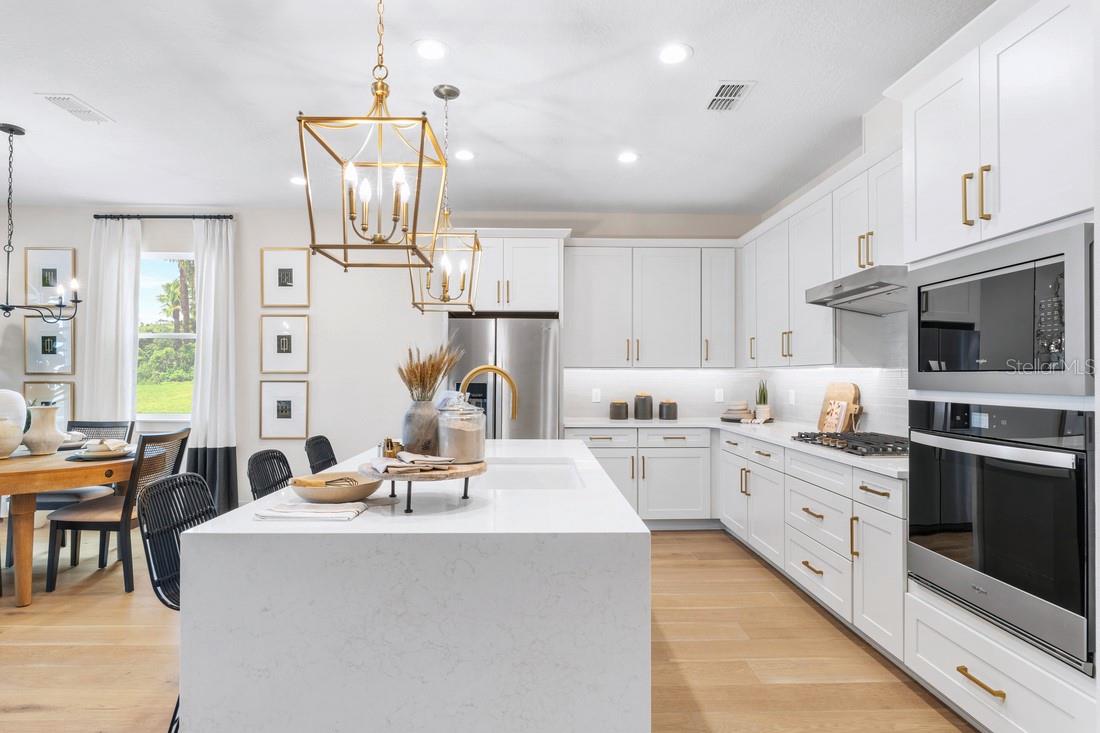
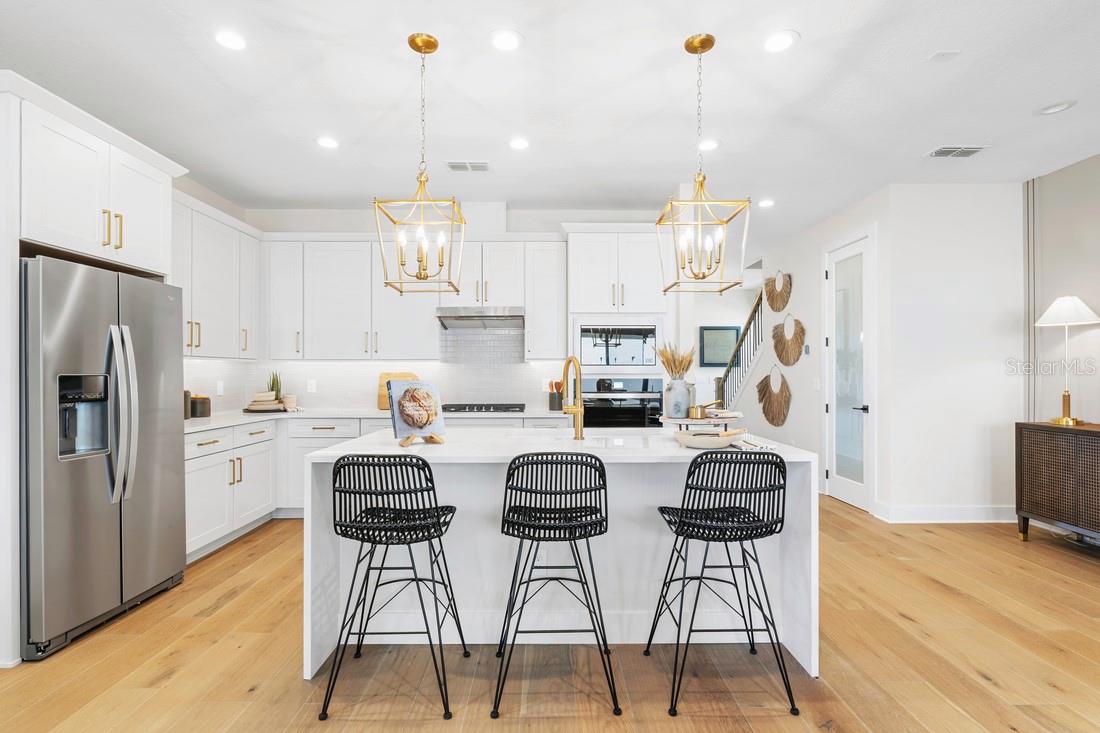
Stunning luxury awaits in this pristine, designer-curated bungalow situated on a premier corner homesite. Offering 2,794 total square feet of masterfully designed living space, this home boasts top-of-the-line upgrades and high-end finishes throughout, delivering luxury around every corner. The main living area features four spacious bedrooms and three luxurious, spa-like bathrooms centered around an open-concept gourmet kitchen and sun-drenched living areas. Separated for ultimate privacy, the detached garage features an accessory dwelling unit with its own private entrance, living area, and full bathroom—perfect for guests or a home office.. Enjoy the immaculate, fully styled feel of a high-end showcase home. This spectacular property is completely turnkey, move-in ready, and requires no builder leaseback.

Save
Ask
Tour
Hide
Share
Listing Snapshot
Price 
$699,000
Days On Site 
1 Day
Bedrooms 
4
Inside Area (SqFt) 
2,794 sqft
Total Baths 
4
Full Baths 
4
Partial Baths 
N/A
Lot Size 
0.15 Acres
Year Built 
2024
MLS Number 
O6455310
Status 
Active
Property Tax 
$8,058.67
HOA/Condo/Coop Fees 
$102 monthly
Sq Ft Source 
Builder
Friends & Family
Recent Activity
8 hours agoListing updated with changes from the MLS
yesterdayListing first seen on site
General Features
Acres 
0.15
Direction Faces 
East
Foundation 
Slab
Garage 
Yes
Home Warranty 
Yes
Levels 
Two
Number Of Stories 
2
Parking 
Driveway
Pets 
Yes
Property Condition 
Under ConstructionNew Construction
Property Sub Type 
Single Family Residence
Security 
Smoke Detector(s)
Sewer 
Public Sewer
SqFt Total 
3749
Utilities 
Cable AvailableElectricity AvailableNatural Gas AvailableUnderground UtilitiesWater Available
Water Source 
Public
Zoning 
MU-N
Interior Features
Appliances 
DishwasherDisposalExhaust FanGas Water HeaterMicrowaveRangeTankless Water Heater
Cooling 
Central Air
Flooring 
CarpetCeramic TileHardwood
Furnished 
Furnished
Heating 
CentralElectric
Interior 
Open FloorplanWalk-In Closet(s)In-Law Floorplan
Laundry Features 
Gas Dryer HookupLaundry RoomWasher Hookup
Bedroom 2 
Dimensions - 11.2x10.5Level - Second
Bedroom 3 
Dimensions - 11.2x10.4Level - Second
Bedroom 4 
Dimensions - 11x10.4Level - First
Dining Room 
Dimensions - 15.5x11.4Level - First
Great Room 
Dimensions - 22.7x11.4Level - First
Kitchen 
Dimensions - 13.6x9.8Level - First
Loft 
Dimensions - 14x13.8Level - Second
Master Bathroom 
Level - SecondFeatures - Double Vanity
Master Bedroom 
Dimensions - 16x13Level - Second
Save
Ask
Tour
Hide
Share
Exterior Features
Construction Details 
BlockStuccoFrame
Lot Features 
ClearedLevelPaved
Roof 
Shingle
Community Features
Association Amenities 
PlaygroundPool
Association Fee 
$102.0
Association Fee Frequency 
Monthly
Community Features 
PlaygroundPoolSidewalks
MLS Area 
32712 - Apopka
Township 
20
Financing Terms Available 
CashConventionalFHAVA Loan
Roads 
Asphalt
Schools
School District
Unknown
Elementary School
Kelly Park
Middle School
Kelly Park
High School
Apopka High
Listing courtesy of ORLANDO TBI REALTY LLC (719) 539-7811


Listing information is provided by Participants of the Stellar MLS. IDX information is provided exclusively for personal, non-commercial use, and may not be used for any purpose other than to identify prospective properties consumers may be interested in purchasing. Information is deemed reliable but not guaranteed. Properties displayed may be listed or sold by various participants in the MLS Copyright 2026, Stellar MLS.
Last checked: 2026-11-06 02:27 PM EST

Neighborhood & Commute
Source: Walkscore
Disclosure: Community information and market data powered by Constellation Data Labs. Information is deemed reliable but not guaranteed.
Save
Ask
Tour
Hide
Share