Warning: Array to string conversion in /home/b3yop98l7qt8/public_html/wp-content/plugins/showcase-idx/3/page.php on line 104
Advanced Search - Realty and Company International, LLC
(407) 999-5060 e-mail us

Advanced Search

Search Central Florida Real Estate
Save
Ask
Tour
Hide
Share
$1,500,000
1 Day On Site

1201 WYNSTONE WAY
REUNION, FL 34747

For Sale|Single Family Residence|Active
5
Beds
5
Total Baths
4
Full Baths
1
Partial Bath
4,304
SqFt
$349
/SqFt
2008
Built
Subdivision:
REUNION WEST VILLAGE 3B
County:
Osceola

Due to the health concerns created by Coronavirus we are offering personal 1-1 online video walkthough tours where possible.
1201 WYNSTONE WAY1201 WYNSTONE WAY1201 WYNSTONE WAY1201 WYNSTONE WAY
Save
Ask
Tour
Hide
Share

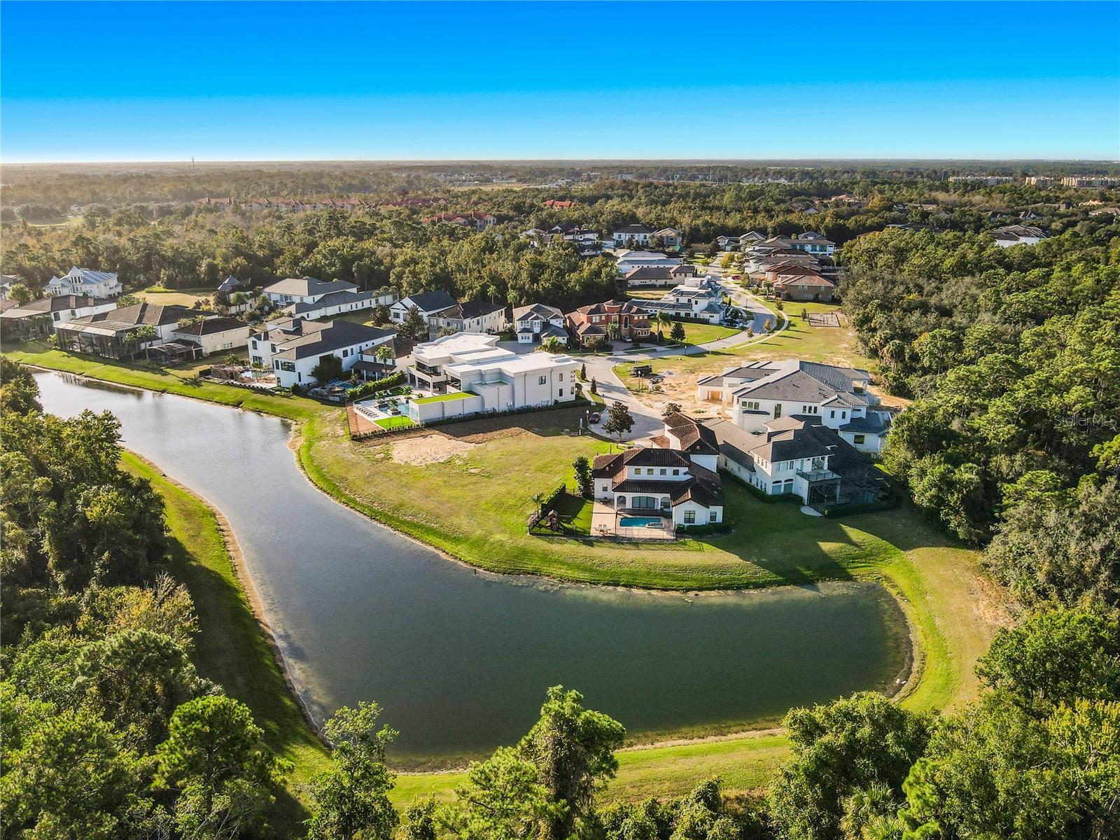
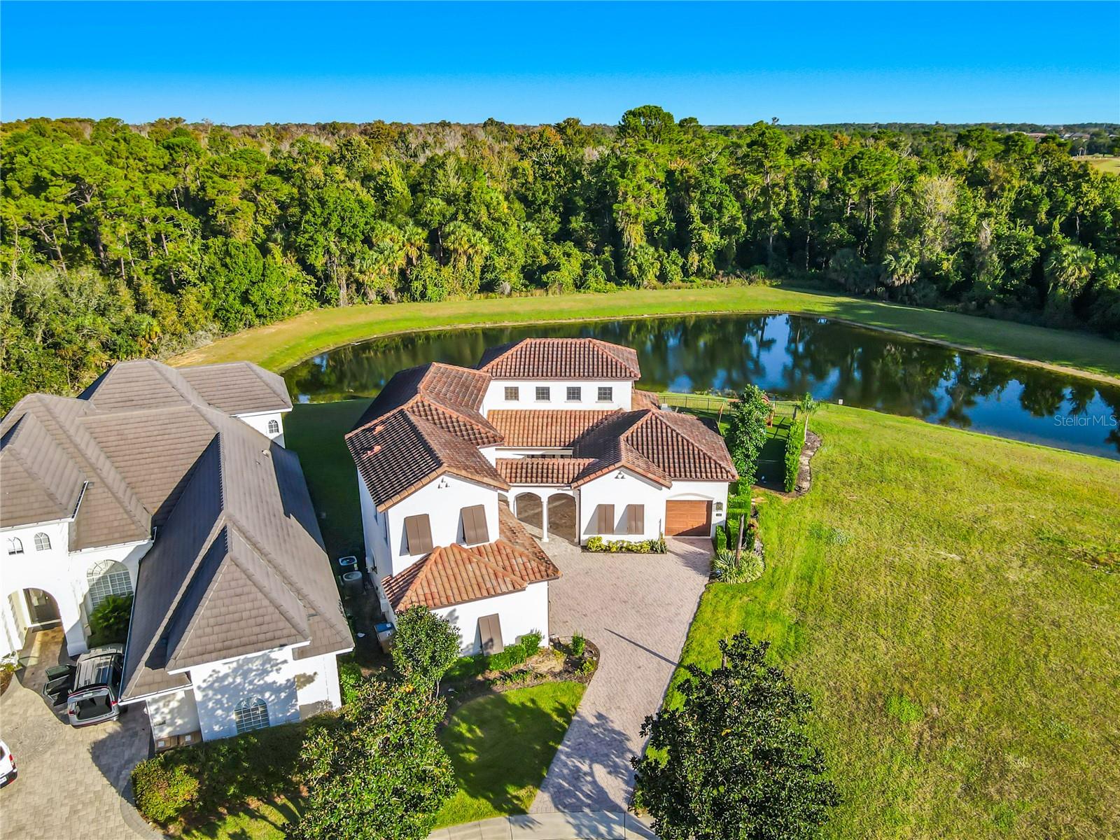
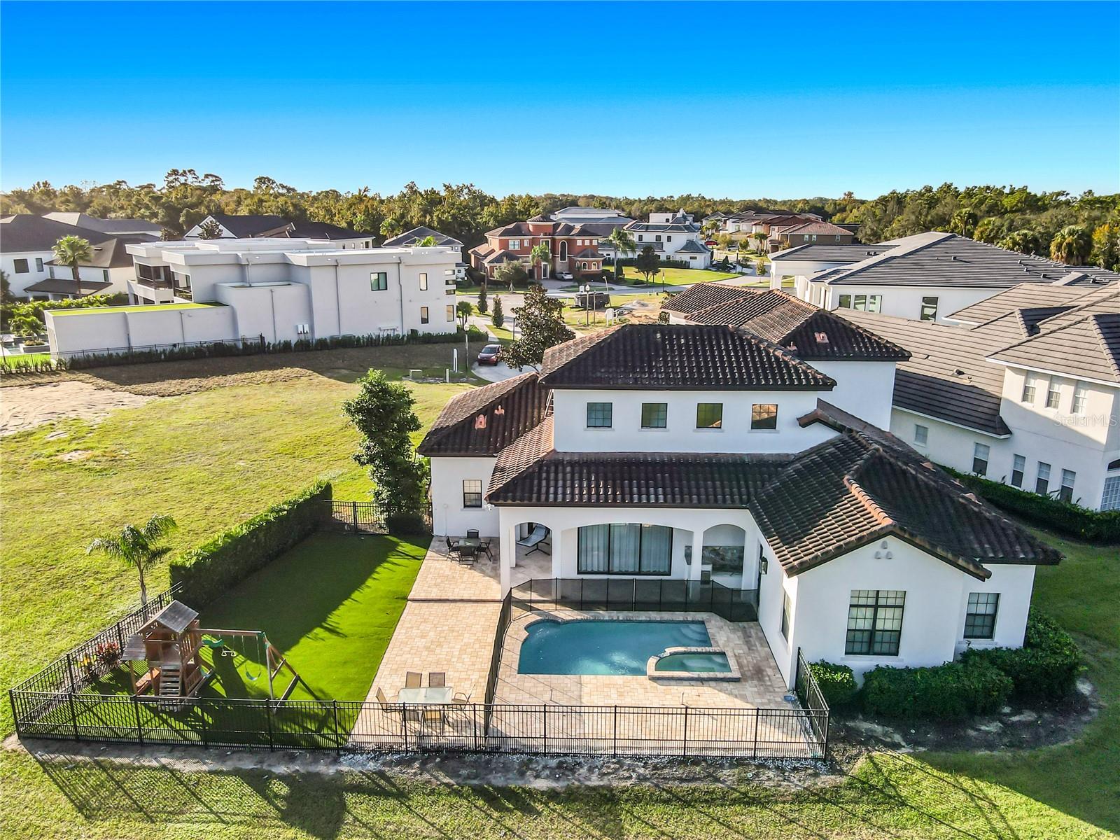
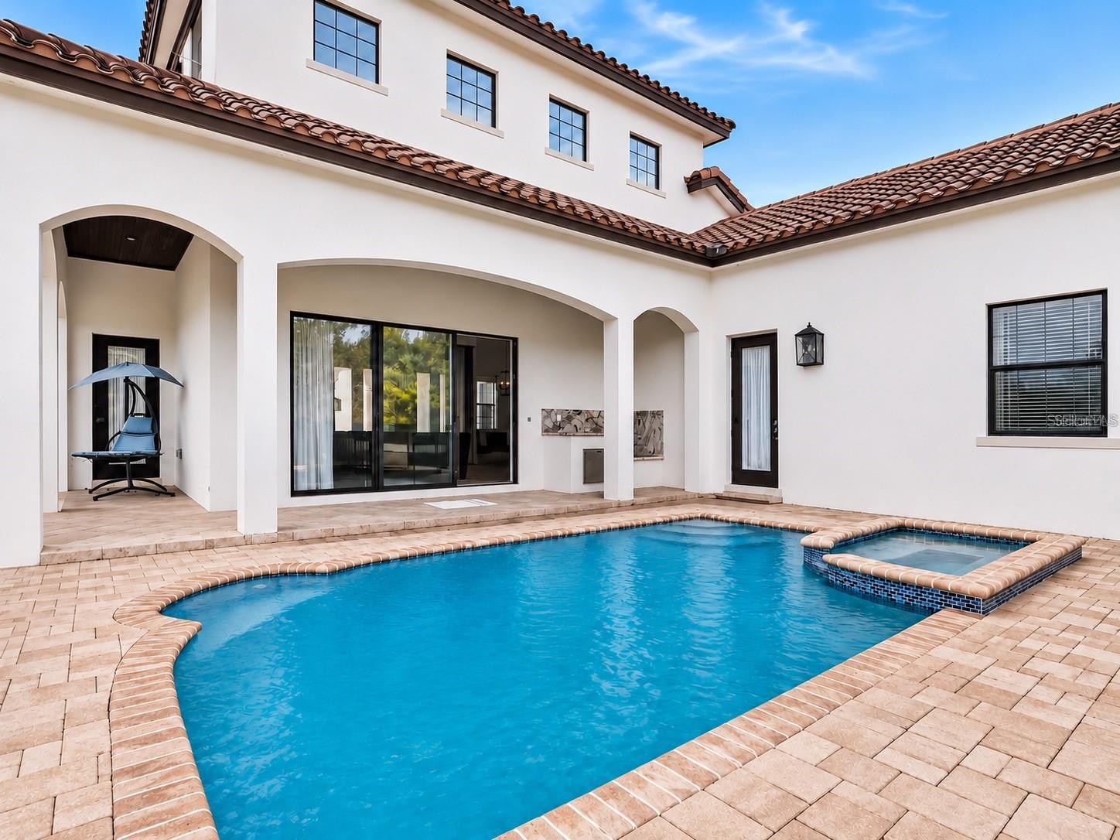
Located on a beautiful cul-de-sac in Reunion Resort’s Heritage Preserve neighborhood, this custom home sits on an oversized lot with nearly 140 feet of waterfront and beautiful conservation views. The recently expanded outdoor living area features a heated pool and spa, and a beautiful new turf lawn, providing plenty of space to relax and entertain while enjoying the Florida sunsets. Inside, you'll find an open two-story living area, an updated kitchen with Thermador appliances and quartzite countertops, and a spacious downstairs primary suite overlooking the pool. Two additional bedroom suites are upstairs, while a separate courtyard casita offers guest accommodations and a bunk and recreation room. An expansive bonus entertainment and game room provides even more space for recreation and gatherings. Primarily used as a second home, the property has been well maintained and features an active Reunion Club membership, offering access to three championship golf courses, a water park, tennis, pickleball, restaurants, and more. Just minutes from Walt Disney World!

Save
Ask
Tour
Hide
Share
Listing Snapshot
Price 
$1,500,000
Days On Site 
1 Day
Bedrooms 
5
Inside Area (SqFt) 
4,304 sqft
Total Baths 
5
Full Baths 
4
Partial Baths 
1
Lot Size 
0.28 Acres
Year Built 
2008
MLS Number 
O6455379
Status 
Active
Property Tax 
$18,070
HOA/Condo/Coop Fees 
$606 monthly
Sq Ft Source 
Public Records
Friends & Family
Recent Activity
3 hours agoListing updated with changes from the MLS
4 hours agoStatus changed to Active
yesterdayListing first seen on site
General Features
Acres 
0.28
Attached Garage 
Yes
Direction Faces 
South
Foundation 
Slab
Garage 
Yes
Levels 
Two
Parking 
Converted GarageDrivewayGarage Door OpenerGarage Faces SideGarageAttached
Pets 
Yes
Property Sub Type 
Single Family Residence
Security 
Gated CommunitySecurity GateSmoke Detector(s)
Sewer 
Public Sewer
SqFt Total 
5963
Utilities 
Cable AvailableCable Connected
Water Source 
Public
Zoning 
OPUD
Interior Features
Appliances 
Bar FridgeCooktopDishwasherDisposalDryerMicrowaveRange HoodRefrigeratorWasher
Cooling 
Central Air
Flooring 
CarpetCeramic TileWood
Furnished 
Unfurnished
Heating 
Electric
Interior 
Built-in FeaturesCrown MoldingEat-in KitchenHigh CeilingsWalk-In Closet(s)In-Law Floorplan
Laundry Features 
InsideLaundry Room
Spa 
Yes
Window Features 
Window CoveringsWindow Treatments
Bedroom 2 
Dimensions - 15x14Level - SecondFeatures - Ceiling Fan(s), Double Vanity
Bedroom 3 
Dimensions - 11x16Level - SecondFeatures - Ceiling Fan(s)
Bedroom 4 
Dimensions - 14x13Level - FirstFeatures - Bar
Bedroom 5 
Dimensions - 12x20Level - First
Dinette 
Dimensions - 9x8Level - First
Dining Room 
Dimensions - 12x12Level - First
Kitchen 
Dimensions - 16x12Level - FirstFeatures - Kitchen Island, Pantry
Living Room 
Dimensions - 22x17Level - First
Master Bedroom 
Dimensions - 22x14Level - FirstFeatures - Ceiling Fan(s), Double Vanity
Save
Ask
Tour
Hide
Share
Exterior Features
Construction Details 
BlockStucco
Exterior 
CourtyardGardenLightingOutdoor Grill
Fencing 
Fenced
Lot Features 
WoodedCul-De-SacLevelNear Golf Course
Pool Features 
In GroundGuniteHeatedPrivate
Private Pool 
Yes
Roof 
Tile
Spa 
Yes
Spa Features 
HeatedIn Ground
View 
PondWaterTrees/Woods
Waterview 
PondWaterTrees/Woods
Windows/Doors 
Window CoveringsWindow Treatments
Community Features
Association Fee 
$606.0
Association Fee Frequency 
Monthly
Community Features 
GatedFitness CenterGolfPlaygroundPoolRestaurantSidewalksTennis Court(s)
MLS Area 
34747 - Kissimmee/Celebration
Township 
25
Financing Terms Available 
CashConventional
Roads 
Paved
Schools
School District
Unknown
Elementary School
Westside K-8
Middle School
West Side
High School
Poinciana High School
Listing courtesy of TOP TIER RESORT REALTY (407) 375-4566


Listing information is provided by Participants of the Stellar MLS. IDX information is provided exclusively for personal, non-commercial use, and may not be used for any purpose other than to identify prospective properties consumers may be interested in purchasing. Information is deemed reliable but not guaranteed. Properties displayed may be listed or sold by various participants in the MLS Copyright 2026, Stellar MLS.
Last checked: 2026-11-06 03:01 PM EST

Neighborhood & Commute
Source: Walkscore
Disclosure: Community information and market data powered by Constellation Data Labs. Information is deemed reliable but not guaranteed.
Save
Ask
Tour
Hide
Share