Warning: Array to string conversion in /home/b3yop98l7qt8/public_html/wp-content/plugins/showcase-idx/3/page.php on line 104
Advanced Search - Realty and Company International, LLC
(407) 999-5060 e-mail us

Advanced Search

Search Central Florida Real Estate
Save
Ask
Tour
Hide
Share
$3,050,000
New Listing

1351 MAYFIELD AVENUE
WINTER PARK, FL 32789

For Sale|Single Family Residence|Active
5
Beds
5
Total Baths
4
Full Baths
1
Partial Bath
3,677
SqFt
$829
/SqFt
2027
Built
Subdivision:
TEMPLE HEIGHTS
County:
Orange

Due to the health concerns created by Coronavirus we are offering personal 1-1 online video walkthough tours where possible.
1351 MAYFIELD AVENUE1351 MAYFIELD AVENUE1351 MAYFIELD AVENUE1351 MAYFIELD AVENUE
Save
Ask
Tour
Hide
Share

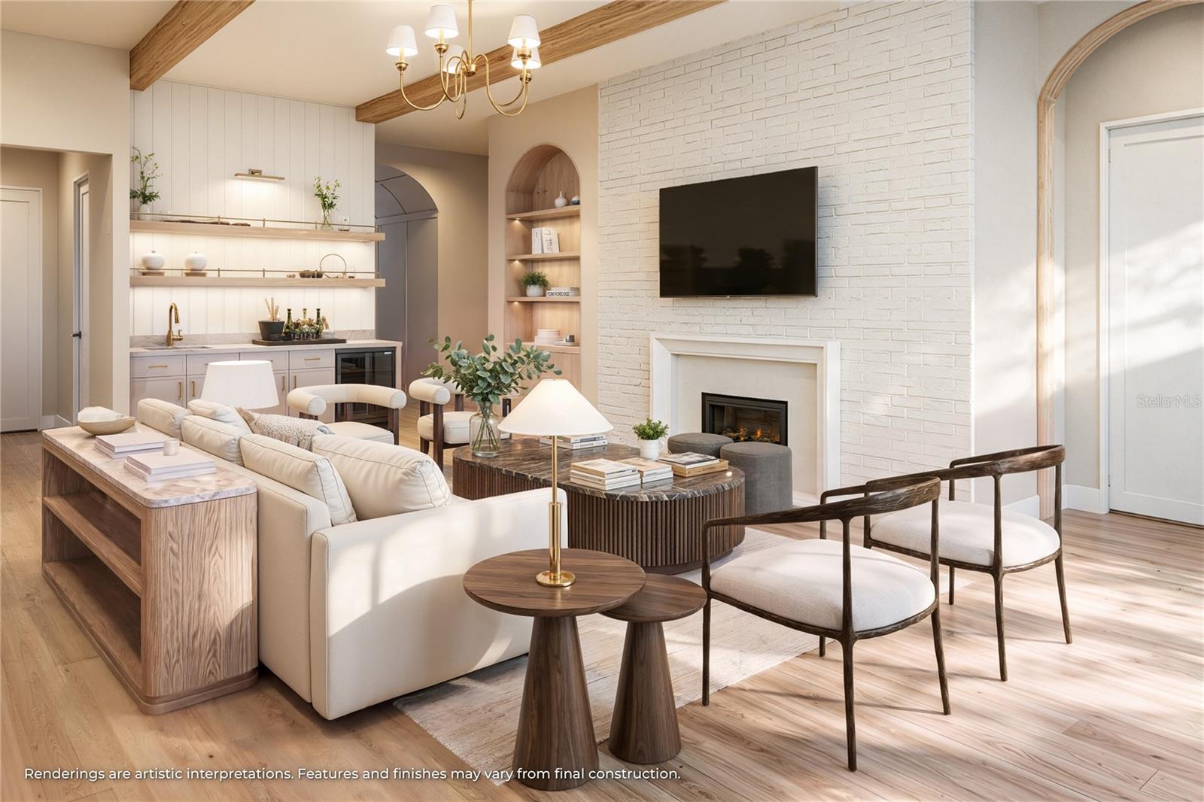
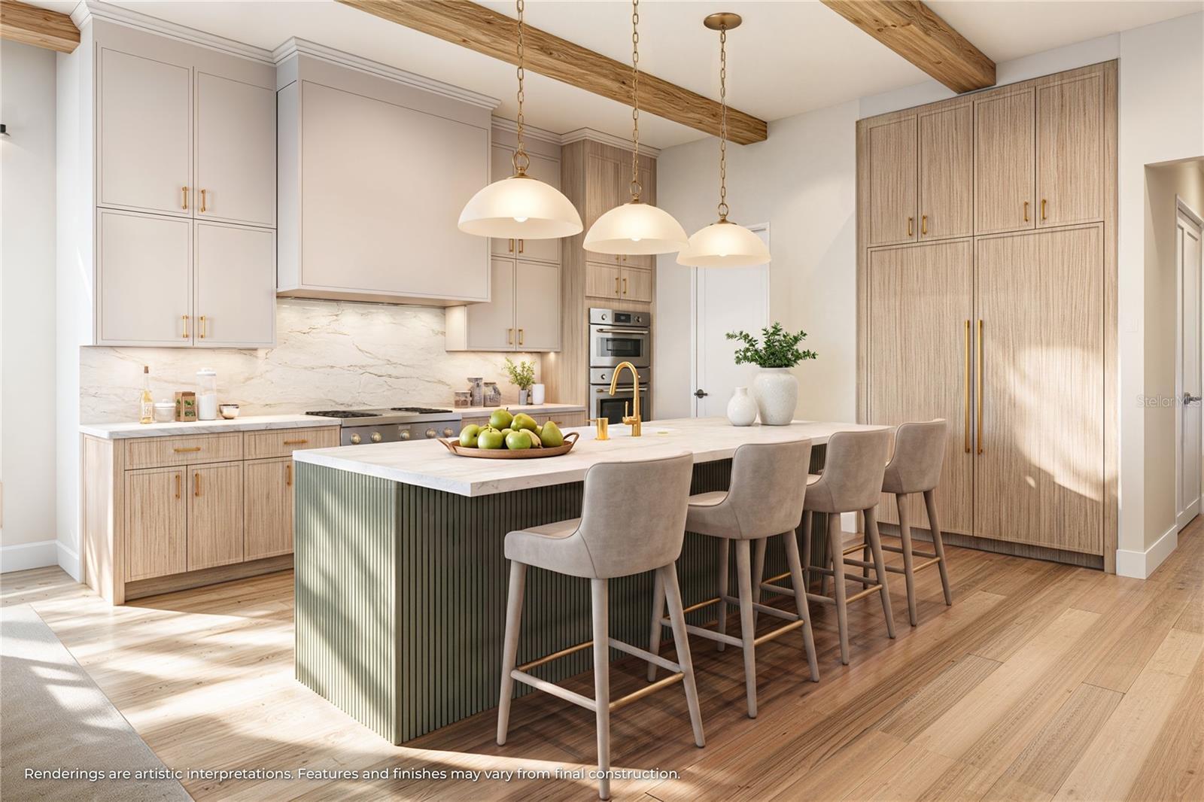
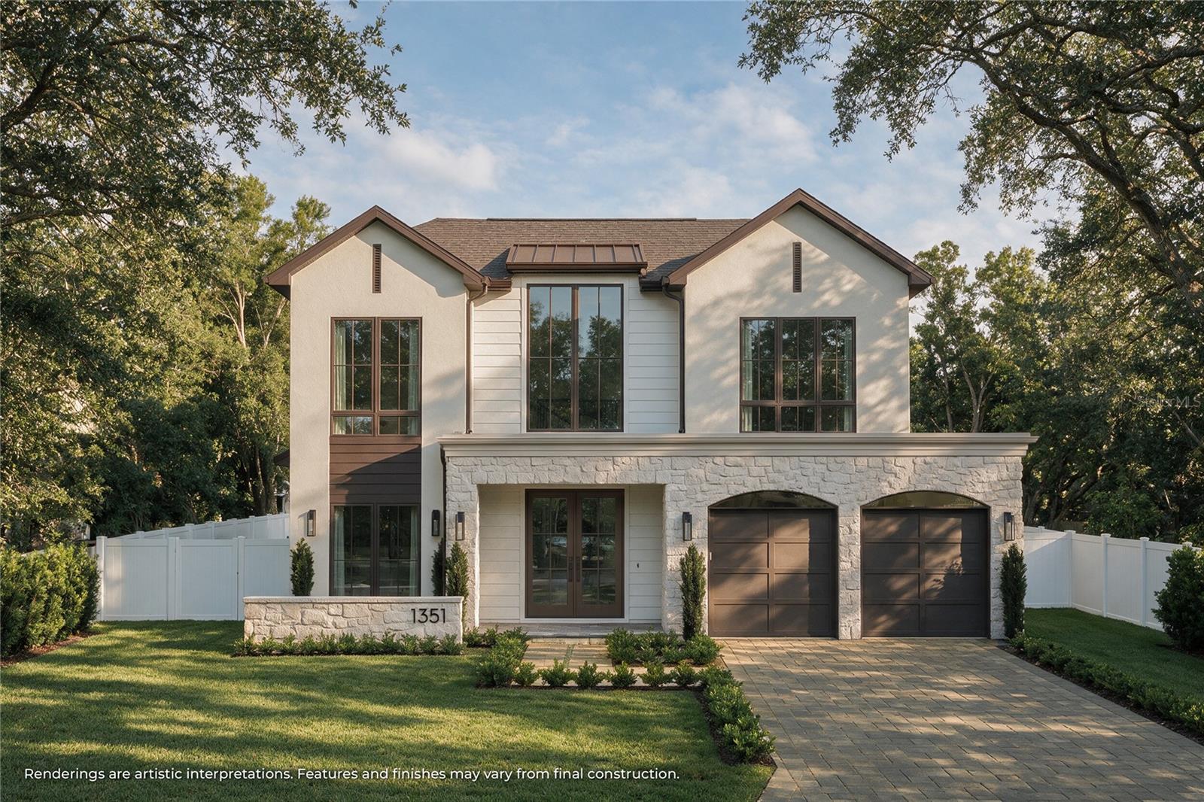
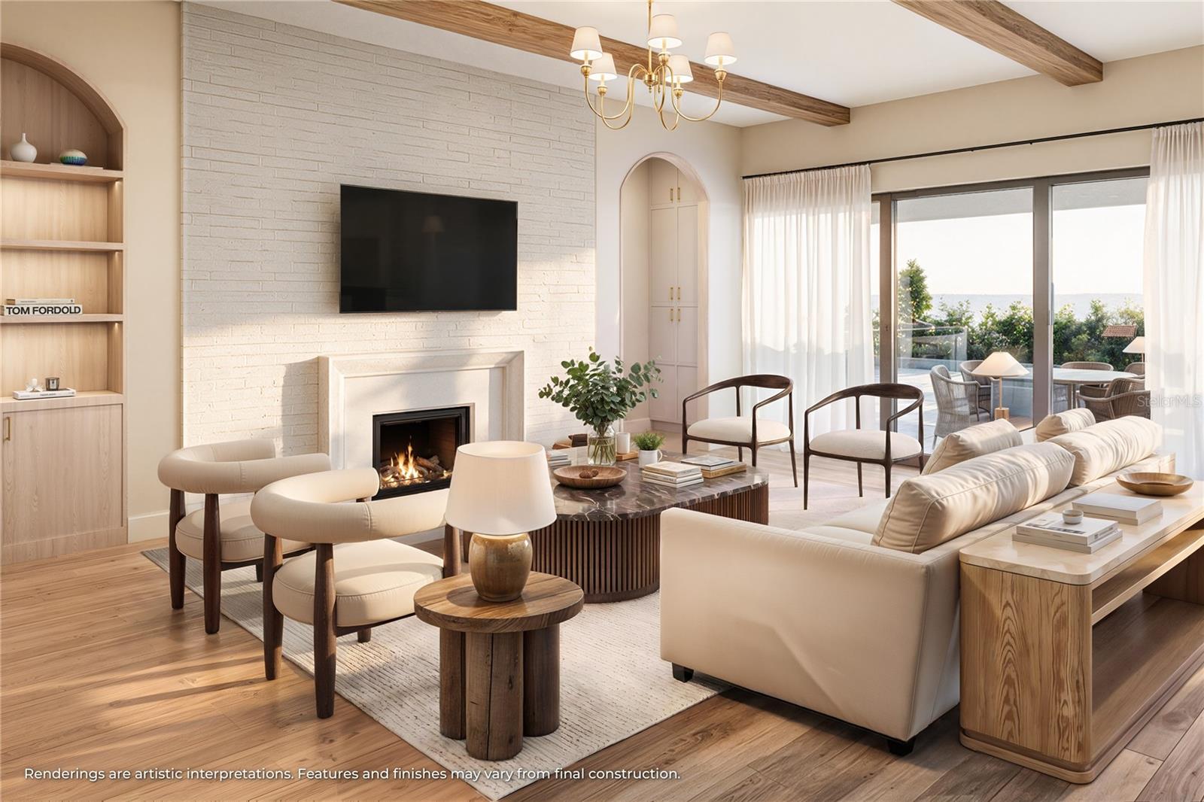
Under Construction. A commanding front façade, and a coveted brick-street setting near the Vias. Interiors defined by natural stone, architectural detail, and a thoughtful balance of grandeur and intimacy. This distinctive Winter Park residence brings together the elements that make a luxury home memorable and a location that is difficult to replicate. The arrival is dramatic featuring a soaring two-story foyer that opens to a spacious living room where wood beams and substantial stonework establish a rich material palette. A stone-wrapped fireplace anchors the room, complemented by a built-in entertainment center and a wet bar with a wine refrigerator and sink. Whether hosting a large gathering or enjoying an evening by the fire, the space feels equally suited to both. Taj Mahal countertops take center stage in the kitchen, paired with custom cabinetry, a paneled refrigerator, and a Thermador appliance package. A generous adjoining dirty kitchen provides a separate sink and additional prep-space. The downstairs primary suite offers privacy and direct access to the backyard through sliding doors. In the bath, marble finishes, dual vanities, and a freestanding soaking tub create an elegant retreat. An arched shower entrance introduces a distinctive architectural detail, with dual shower heads completing the experience. An expansive closet by Idelli brings the same attention to detail to the dressing space. A second downstairs suite accommodates guests or a private office, while a laundry room supports everyday convenience. Upstairs, three additional bedrooms and a spacious bonus room create a separate setting for family, guests, and recreation. The outdoor living space is equally as impressive. A full summer kitchen sets the stage for open-air dining, with a heated pool and spa providing the centerpiece for afternoons and evenings at home. Substantial green space adds another dimension to the backyard, offering room to gather beyond the pool. The surrounding neighborhood places this residence in exceptional company, with impressive estates lining the street. Phelps Park and the YMCA are within walking distance; the Winter Park Racquet Club, Park Avenue’s boutiques and restaurants, and downtown Winter Park are close by. Interlachen Country Club further enhances the appeal of this sought-after location. With its stunning architecture, richly appointed interiors, and exceptional outdoor living, this residence makes a lasting statement on one of Winter Park’s coveted brick streets.

Save
Ask
Tour
Hide
Share
Listing Snapshot
Price 
$3,050,000
Days On Site 
0 Days
Bedrooms 
5
Inside Area (SqFt) 
3,677 sqft
Total Baths 
5
Full Baths 
4
Partial Baths 
1
Lot Size 
0.23 Acres
Year Built 
2027
MLS Number 
O6455383
Status 
Active
Property Tax 
$7,905
HOA/Condo/Coop Fees 
N/A
Sq Ft Source 
Builder
Friends & Family
Recent Activity
9 hours agoListing updated with changes from the MLS
11 hours agoListing first seen on site
General Features
Acres 
0.23
Attached Garage 
Yes
Direction Faces 
East
Foundation 
Slab
Garage 
Yes
Garage Spaces 
2
Levels 
Two
Parking 
Attached
Property Condition 
Under ConstructionNew Construction
Property Sub Type 
Single Family Residence
Sewer 
Public Sewer
SqFt Total 
4719
Utilities 
Cable AvailableElectricity ConnectedSewer ConnectedWater Connected
Water Source 
Public
Zoning 
R-1A
Interior Features
Appliances 
DishwasherDisposalDryerMicrowaveRange HoodRefrigeratorWasherWine Refrigerator
Cooling 
Central Air
Fireplace 
Yes
Fireplace Features 
ElectricLiving Room
Flooring 
HardwoodMarbleTile
Furnished 
Unfurnished
Heating 
Central
Interior 
Beamed CeilingsBuilt-in FeaturesDry BarEat-in KitchenHigh CeilingsOpen FloorplanStone CountersTray Ceiling(s)Walk-In Closet(s)Wet Bar
Laundry Features 
Laundry Room
Spa 
Yes
Bedroom 1 
Dimensions - 12x11Level - First
Bedroom 2 
Dimensions - 12x12Level - Second
Bedroom 3 
Dimensions - 13x11Level - Second
Bedroom 4 
Dimensions - 12x11Level - Second
Dining Room 
Dimensions - 12x14Level - First
Family Room 
Dimensions - 20x13Level - First
Kitchen 
Dimensions - 15x13Level - First
Loft 
Dimensions - 18x11Level - Second
Master Bedroom 
Dimensions - 15x15Level - First
Save
Ask
Tour
Hide
Share
Exterior Features
Construction Details 
BlockStoneStucco
Exterior 
LightingOutdoor GrillOutdoor KitchenRain Gutters
Pool Features 
In GroundGunitePrivate
Private Pool 
Yes
Roof 
MetalShingle
Spa 
Yes
Spa Features 
In Ground
Windows/Doors 
Sliding Doors
Community Features
MLS Area 
32789 - Winter Park
Township 
22
Schools
School District
Unknown
Elementary School
Lakemont Elem
Middle School
Maitland Middle
High School
Winter Park High
Listing courtesy of ONE LUXURY INTERNATIONAL LLC (407) 312-8003


Listing information is provided by Participants of the Stellar MLS. IDX information is provided exclusively for personal, non-commercial use, and may not be used for any purpose other than to identify prospective properties consumers may be interested in purchasing. Information is deemed reliable but not guaranteed. Properties displayed may be listed or sold by various participants in the MLS Copyright 2026, Stellar MLS.
Last checked: 2026-11-13 11:23 PM EST

Neighborhood & Commute
Source: Walkscore
Disclosure: Community information and market data powered by Constellation Data Labs. Information is deemed reliable but not guaranteed.
Save
Ask
Tour
Hide
Share