Warning: Array to string conversion in /home/b3yop98l7qt8/public_html/wp-content/plugins/showcase-idx/3/page.php on line 104
Advanced Search - Realty and Company International, LLC
(407) 999-5060 e-mail us

Advanced Search

Search Central Florida Real Estate
Save
Ask
Tour
Hide
Share
$445,000
New Listing

817 BAYBREEZE LANE
ALTAMONTE SPRINGS, FL 32714

For Sale|Single Family Residence|Active
3
Beds
2
Total Baths
2
Full Baths
1,911
SqFt
$233
/SqFt
1979
Built
Subdivision:
RIVER RUN SEC 3
County:
Seminole

Due to the health concerns created by Coronavirus we are offering personal 1-1 online video walkthough tours where possible.
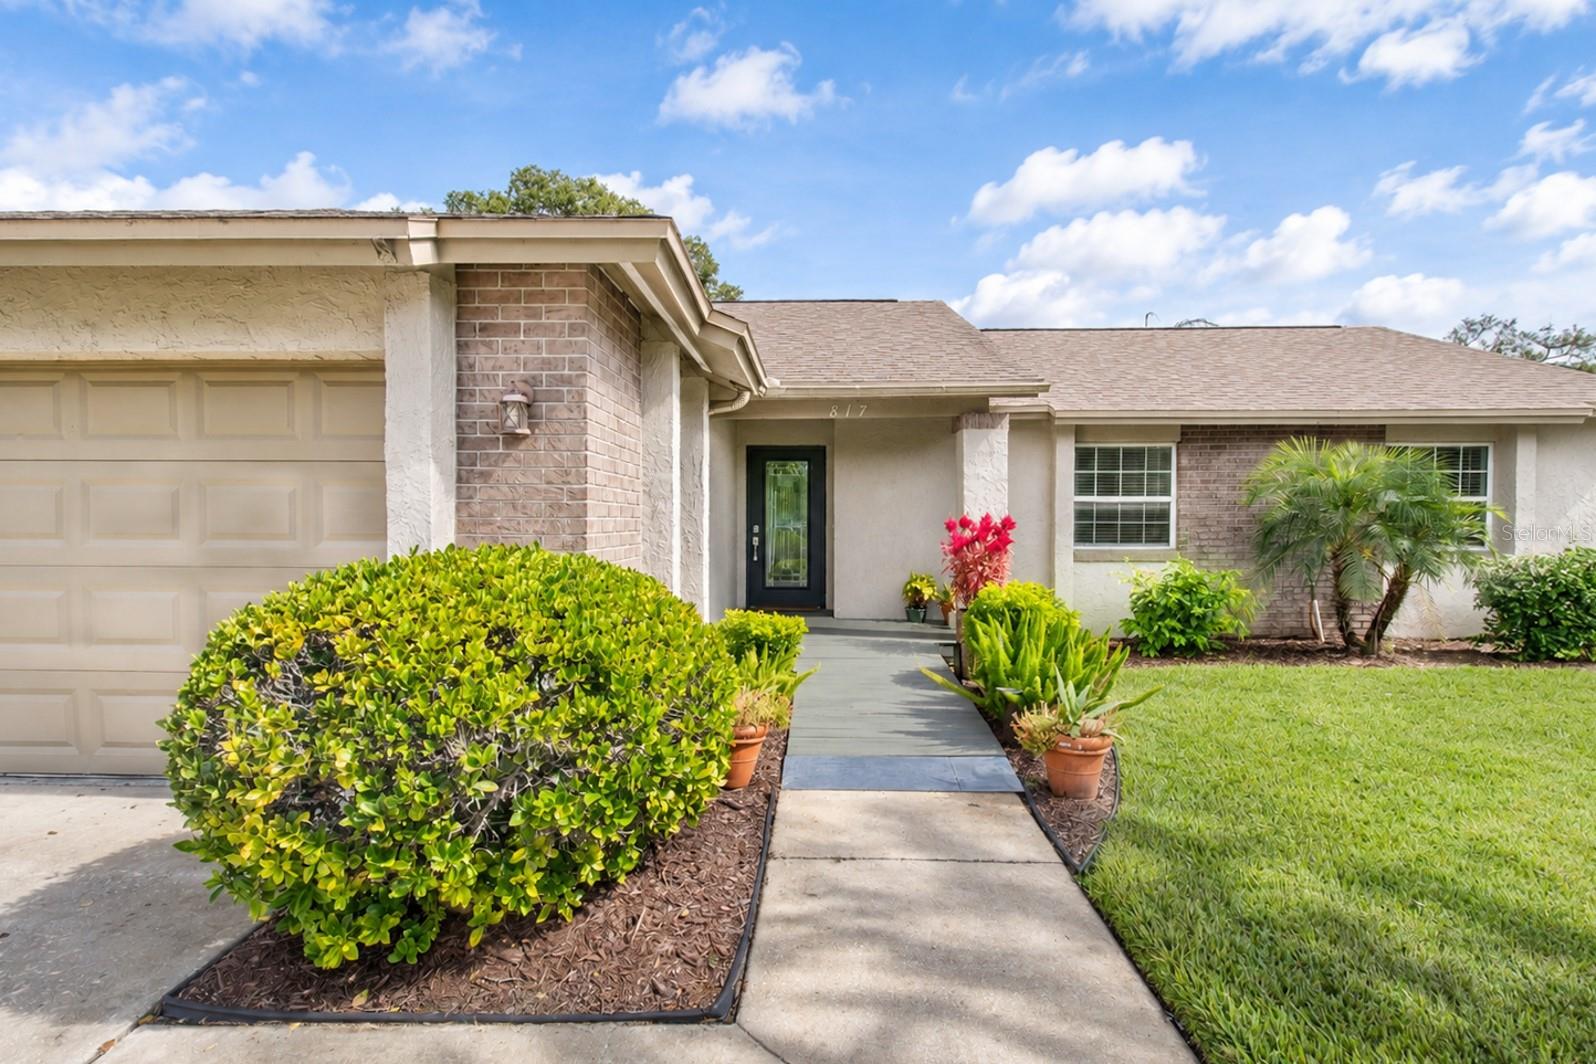
817 BAYBREEZE LANE817 BAYBREEZE LANE817 BAYBREEZE LANE817 BAYBREEZE LANE
Save
Ask
Tour
Hide
Share

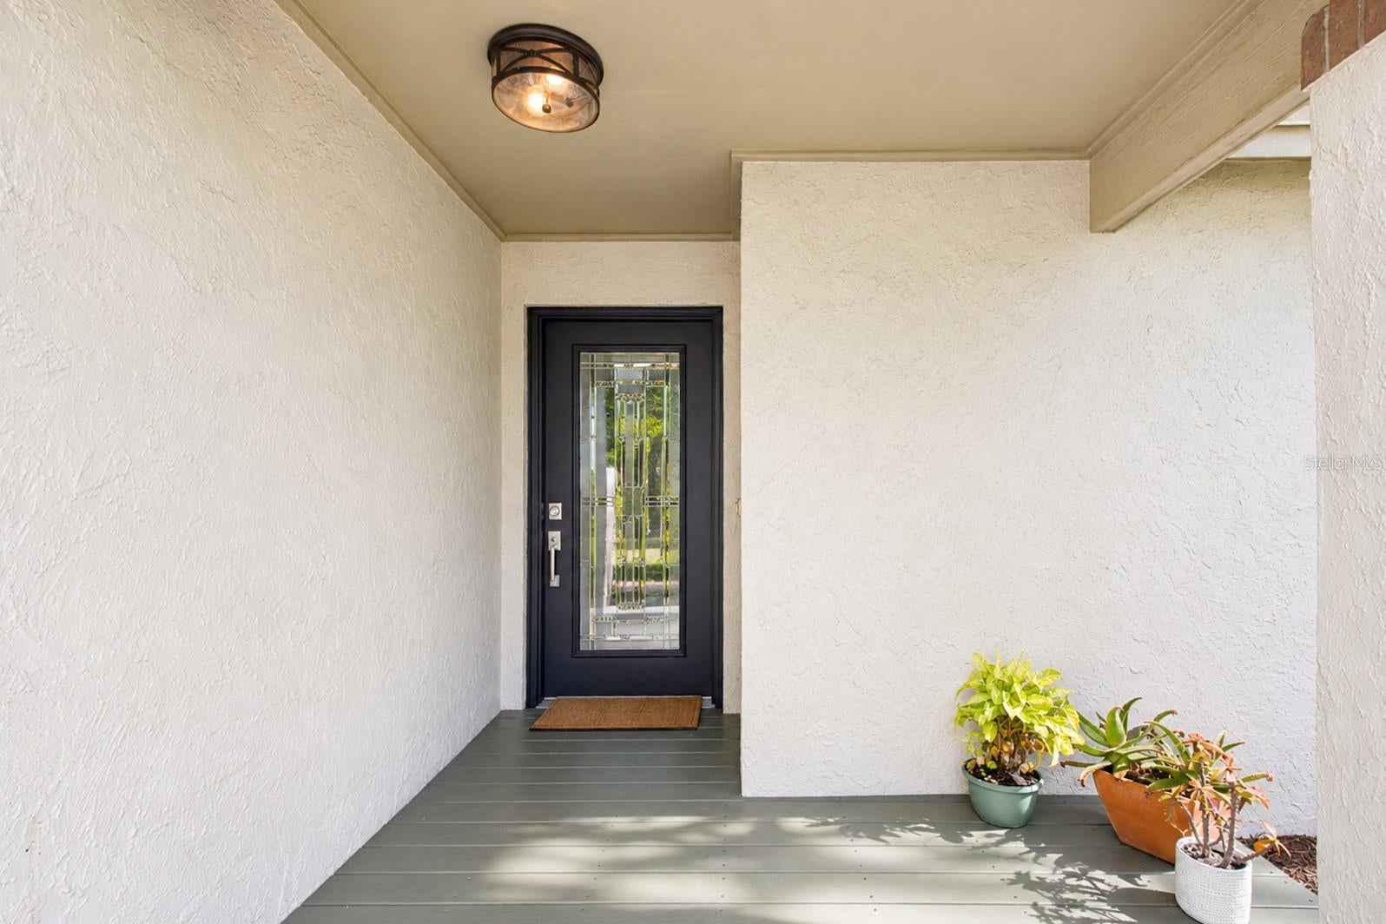
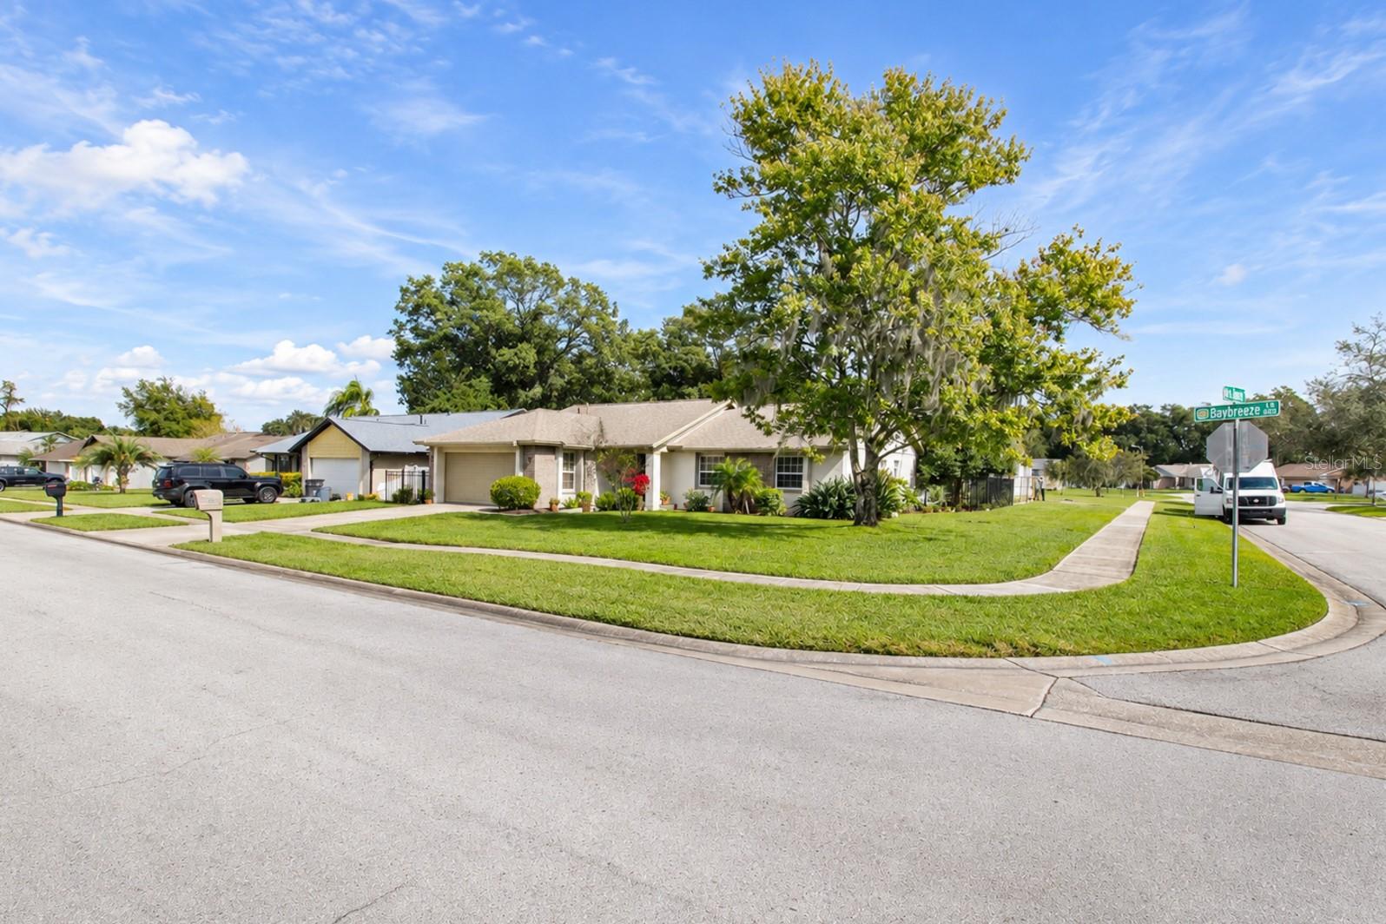
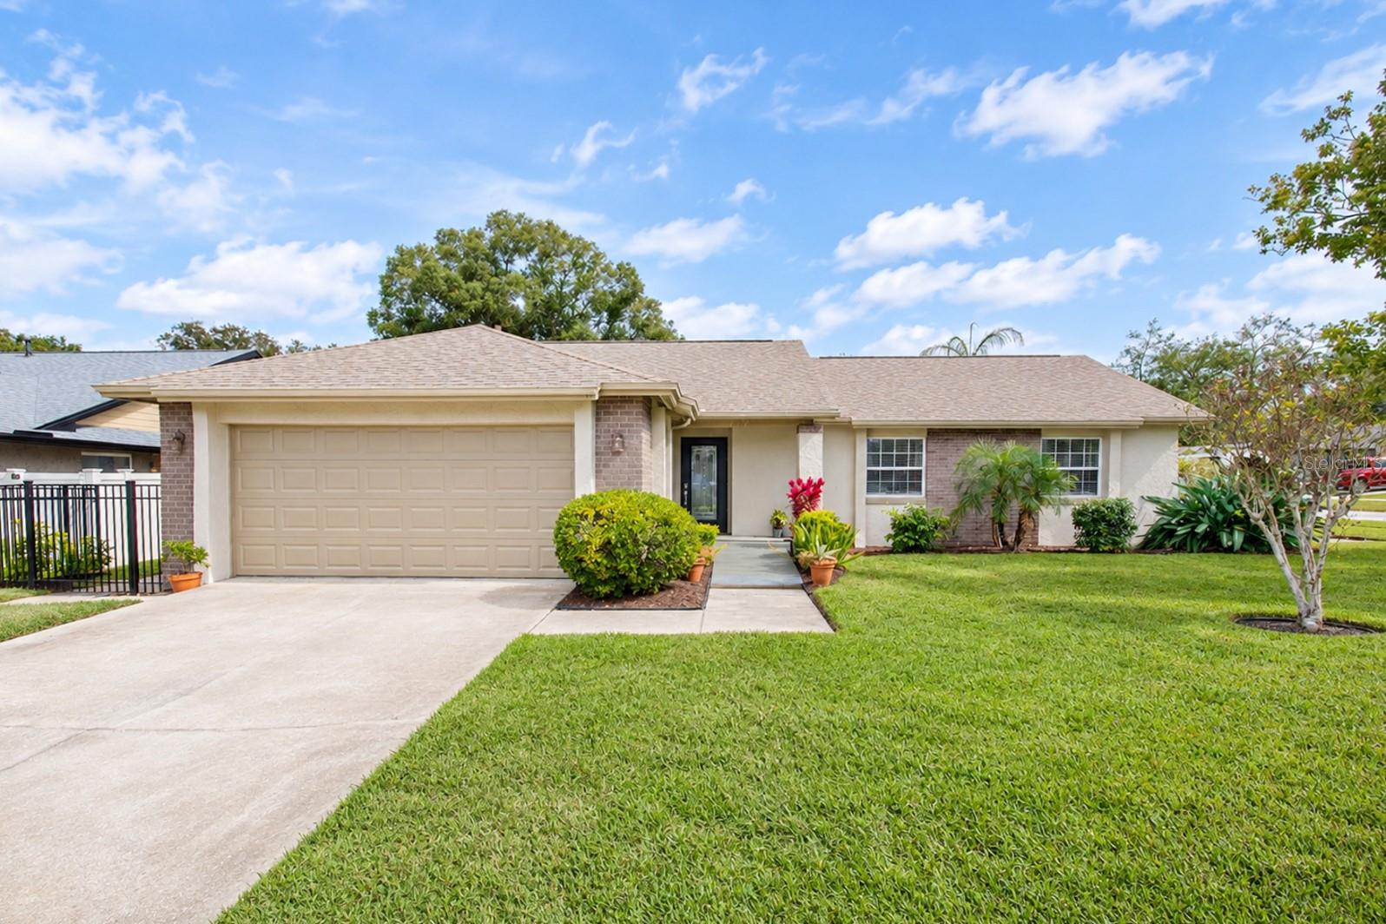
Welcome to 817 Baybreeze Lane, a beautifully remodeled 3 bedroom, 2 bathroom POOL home situated on a prime corner lot close to a 1/4 acre in Altamonte Springs. Desired River Run Community centrally located to shopping, interstates, biking/ walking trails and so much more. Offering meticulously maintained space, this turn-key residence seamlessly blends high-end interior upgrades with extensive structural and mechanical enhancements. Step inside to find durable and beautiful strand-woven tiger stripe bamboo flooring spanning the main living areas and all three bedrooms. The spacious kitchen features an expansive layout designed for family dining, fitted with premium appliances including a Bosch dishwasher, Bosch refrigerator, and GE Profile/GE Café gas oven and microwave. Bathrooms have been completely revamped with a new tub, vanity, and modern fixtures. Off the dining area, classic French doors open directly out to the pool oasis, creating effortless indoor-outdoor flow. The garage space has been converted into a fully air-conditioned office, workspace, and utility room featuring an LG front-load washer, with the flexibility to easily convert back to a functional vehicle garage if preferred. With conversion a total of 1,911 square feet of flexible living space (1428 without converted garage). The outdoor retreat features a sparkling pool resurfaced and updated in 2024 with a brand-new pool pump, surrounded by freshly re-landscaped grounds completed in late summer 2026. The entire backyard is fully enclosed by a NEW 5-foot aluminum fence installed in 2026. Major infrastructure improvements extend absolute peace of mind for years to come. The roof was fully replaced in 2021 and upgraded to a 2-toe hurricane structure in 2023 for enhanced safety and optimal home insurance pricing. Additional updates include brand NEW central A/C in 2024, fully updated air ducting, a new electrical panel installed in 2023, a NEW water heater, exquisite front entry door in 2025, and fresh exterior paint and stucco.   Ideal location offering supermarkets, restaurants, shopping and so much more. I-4 minutes away for Disney or a day at the Beach. To include the amazing SunRail taking you around Central Florida. Excellent A-Rated Seminole County Schools. Location, Location, Location.  This move-in ready home has everything you have been waiting for.  Don’t miss out and book your private viewing today before it’s too late!!!

Save
Ask
Tour
Hide
Share
Listing Snapshot
Price 
$445,000
Days On Site 
0 Days
Bedrooms 
3
Inside Area (SqFt) 
1,911 sqft
Total Baths 
2
Full Baths 
2
Partial Baths 
N/A
Lot Size 
0.2 Acres
Year Built 
1979
MLS Number 
O6455415
Status 
Active
Property Tax 
$2,156
HOA/Condo/Coop Fees 
N/A
Sq Ft Source 
Owner
Friends & Family
Recent Activity
2 hours agoListing updated with changes from the MLS
3 hours agoListing first seen on site
General Features
Acres 
0.2
Attached Garage 
Yes
Direction Faces 
East
Foundation 
Slab
Garage 
Yes
Garage Spaces 
2
Levels 
One
Parking 
Converted GarageDrivewayAttached
Property Sub Type 
Single Family Residence
Security 
Security SystemSmoke Detector(s)
Sewer 
Public Sewer
SqFt Total 
1935
Style 
Ranch
Utilities 
Cable Available
Water Source 
Public
Zoning 
RES
Interior Features
Appliances 
DishwasherDisposalDryerElectric Water HeaterMicrowaveRangeWasher
Cooling 
Central Air
Flooring 
Ceramic TileWood
Furnished 
Unfurnished
Heating 
Central
Interior 
Eat-in KitchenOpen Floorplan
Laundry Features 
Washer Hookup
Window Features 
Blinds
Bedroom 2 
Dimensions - 12x11Level - First
Bedroom 3 
Dimensions - 11x10Level - First
Bonus Room 
Dimensions - 40x30Level - First
Kitchen 
Dimensions - 21x16Level - First
Living Room 
Dimensions - 18x15Level - First
Master Bedroom 
Dimensions - 14x12Level - First
Save
Ask
Tour
Hide
Share
Exterior Features
Construction Details 
BlockStucco
Fencing 
FencedOther
Lot Features 
Corner LotLandscaped
Patio And Porch 
Front Porch
Pool Features 
In GroundGunitePrivate
Private Pool 
Yes
Roof 
Shingle
Windows/Doors 
Blinds
Community Features
Accessibility Features 
Accessible Entrance
MLS Area 
32714 - Altamonte Springs West/Forest City
Township 
21
Financing Terms Available 
CashConventionalFHAVA Loan
Roads 
Paved
Schools
School District
Unknown
Elementary School
Spring Lake Elementary
Middle School
Rock Lake Middle
High School
Lyman High
Listing courtesy of KORR REALTY CORP (407) 221-2801


Listing information is provided by Participants of the Stellar MLS. IDX information is provided exclusively for personal, non-commercial use, and may not be used for any purpose other than to identify prospective properties consumers may be interested in purchasing. Information is deemed reliable but not guaranteed. Properties displayed may be listed or sold by various participants in the MLS Copyright 2026, Stellar MLS.
Last checked: 2026-11-10 05:04 PM EST

Neighborhood & Commute
Source: Walkscore
Disclosure: Community information and market data powered by Constellation Data Labs. Information is deemed reliable but not guaranteed.
Save
Ask
Tour
Hide
Share