Warning: Array to string conversion in /home/b3yop98l7qt8/public_html/wp-content/plugins/showcase-idx/3/page.php on line 104
Advanced Search - Realty and Company International, LLC
(407) 999-5060 e-mail us

Advanced Search

Search Central Florida Real Estate
Save
Ask
Tour
Hide
Share
$550,000
New Listing

14400 BEVERLY DRIVE
ASTATULA, FL 34705

For Sale|Single Family Residence|Active
3
Beds
3
Total Baths
2
Full Baths
1
Partial Bath
2,268
SqFt
$243
/SqFt
1986
Built
County:
Lake

Due to the health concerns created by Coronavirus we are offering personal 1-1 online video walkthough tours where possible.
14400 BEVERLY DRIVE14400 BEVERLY DRIVE14400 BEVERLY DRIVE14400 BEVERLY DRIVE
Save
Ask
Tour
Hide
Share

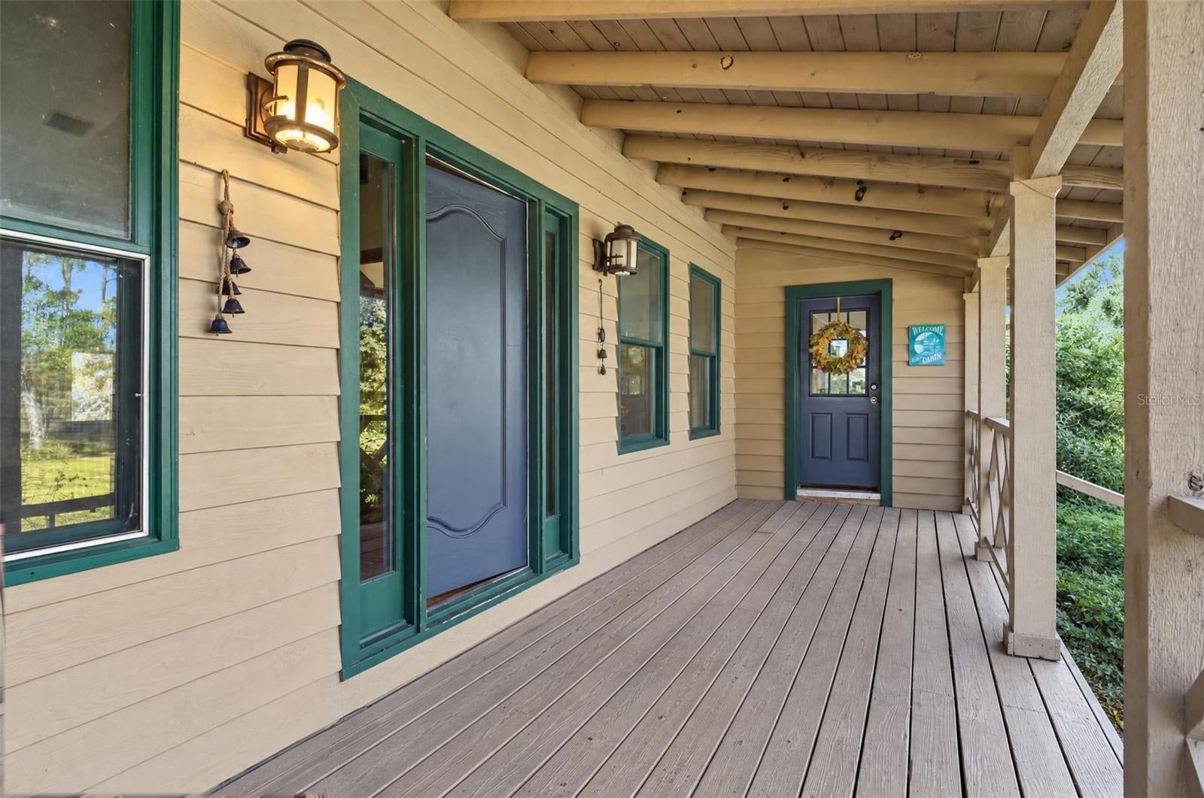
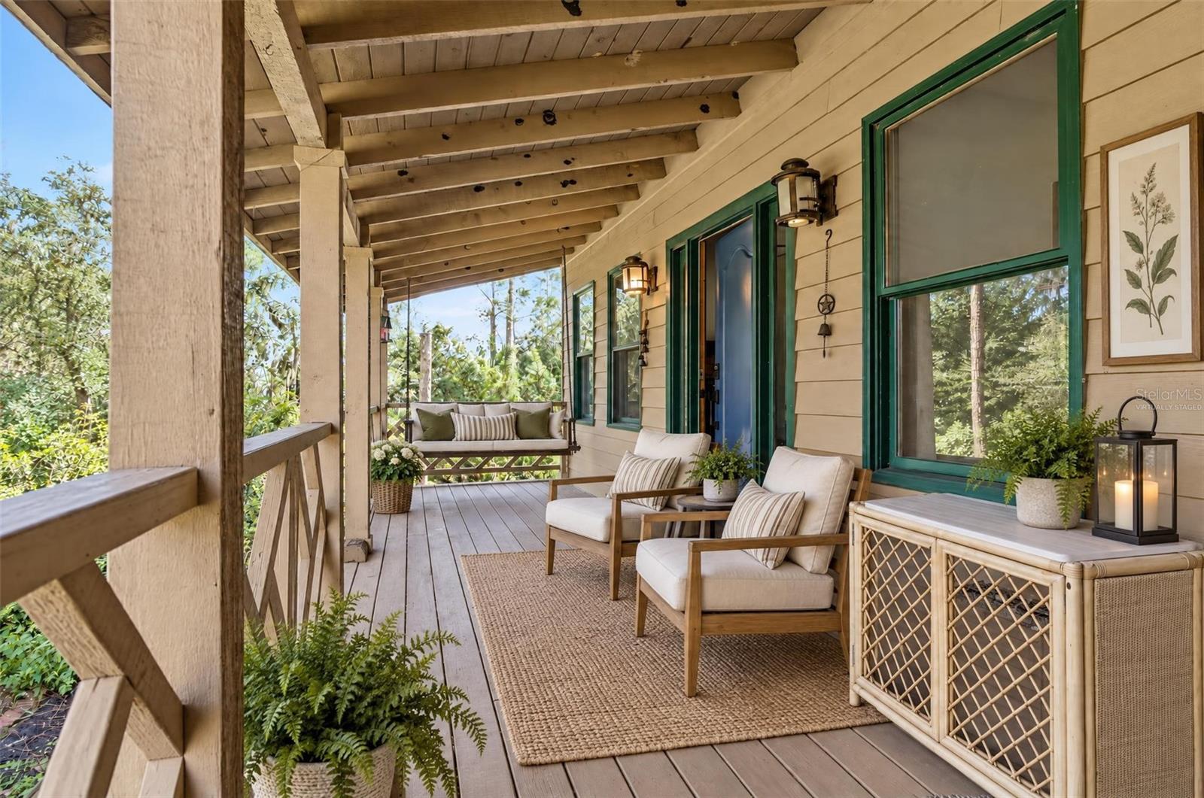
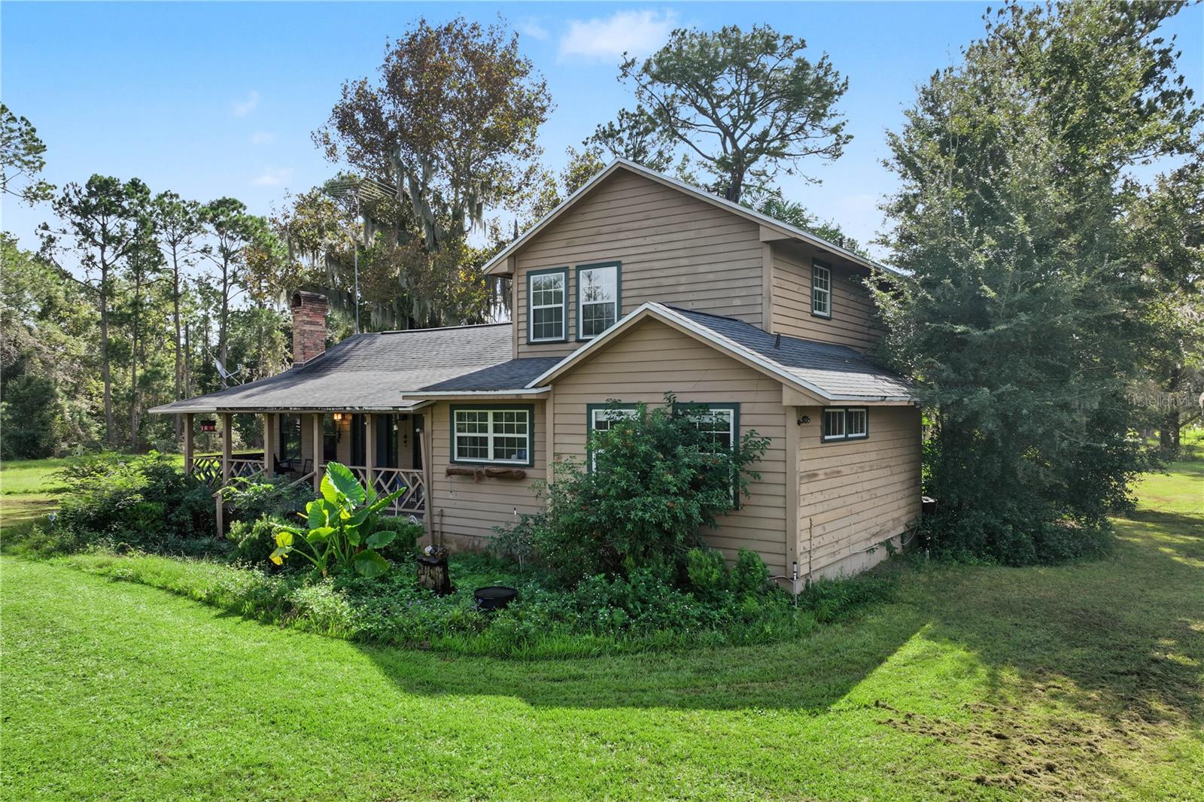
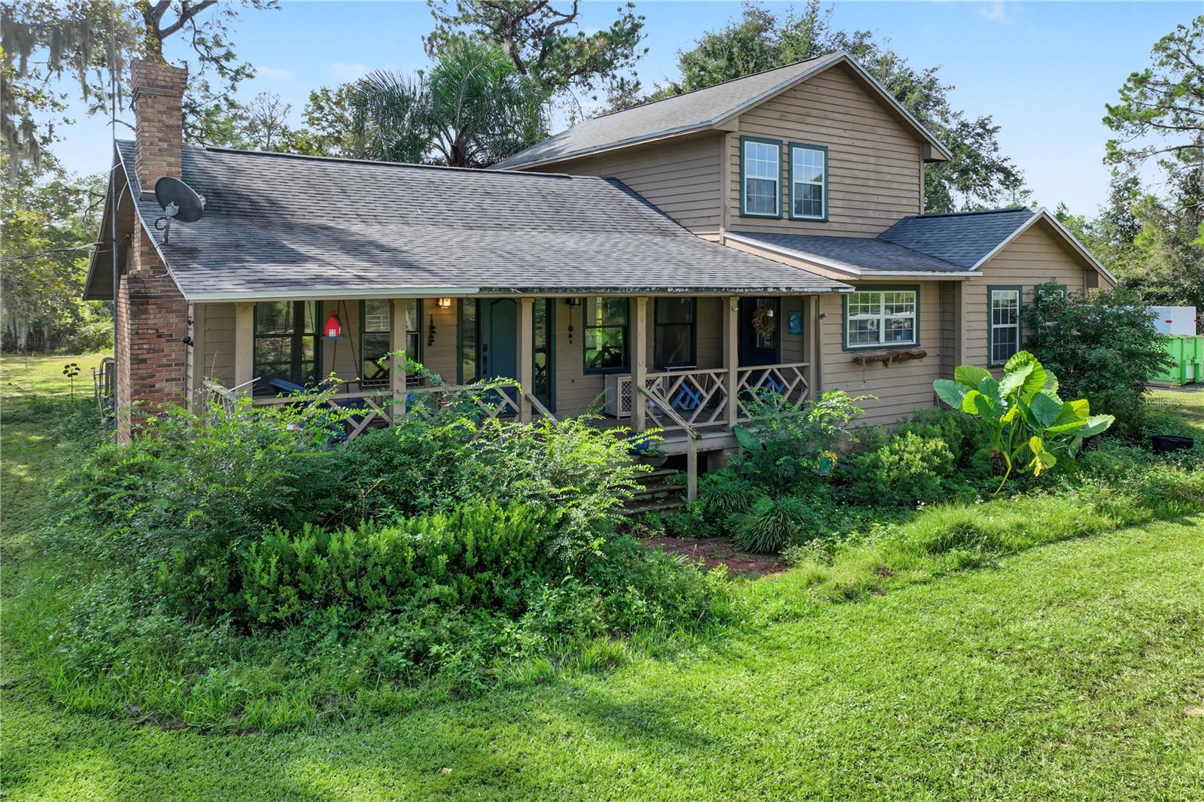
5 ACRES | NO HOA | PRIVATE POND WITH DOCK | RV HOOKUP | WORKSHOP | ENDLESS POSSIBILITIES!Looking for space, privacy, and the freedom to make a property your own? This is the one! Nestled on 5 beautiful acres in Astatula, this charming two-story home offers peaceful country living, lush greenery, and room to bring your vision to life!Featuring 3 bedrooms and 2.5 bathrooms, the home welcomes you with an inviting front porch, a cozy living area with a fireplace, and a functional kitchen and dining space. The flexible floor plan includes additional living space and a private-entry bedroom with its own bathroom, offering possibilities for guests, a home office, or a separate retreat. Upstairs, the spacious primary suite features a walk-in closet and an ensuite bathroom with a soaking tub and separate shower.But the real showstopper is the LAND! Step outside to your own private oasis featuring a fish-filled pond with a dock, beautiful open green space, and plenty of room to spread out. Additional highlights include a workshop/carport, RV hookup with electric and sewer connections, and an existing barn structure ready for restoration.With fresh interior paint, a 2018 roof, and NO HOA, this property offers a rare opportunity to create your dream country retreat. Whether you're looking for a peaceful escape, space for your hobbies, or a property you can truly make your own, the possibilities are endless!5 acres. Your vision. Your lifestyle. Schedule your private showing today!

Save
Ask
Tour
Hide
Share
Listing Snapshot
Price 
$550,000
Days On Site 
0 Days
Bedrooms 
3
Inside Area (SqFt) 
2,268 sqft
Total Baths 
3
Full Baths 
2
Partial Baths 
1
Lot Size 
5 Acres
Year Built 
1986
MLS Number 
O6455478
Status 
Active
Property Tax 
$5,715.88
HOA/Condo/Coop Fees 
N/A
Sq Ft Source 
Public Records
Friends & Family
Recent Activity
an hour agoListing updated with changes from the MLS
3 hours agoListing first seen on site
General Features
Acres 
5
Direction Faces 
North
Foundation 
Block
Levels 
Two
Property Sub Type 
Single Family Residence
Sewer 
Septic Tank
SqFt Total 
2868
Style 
Ranch
Utilities 
Cable AvailableElectricity Connected
Water Source 
PrivateWell
Zoning 
A
Interior Features
Appliances 
DishwasherDryerElectric Water HeaterRangeRefrigeratorWasher
Basement 
Crawl Space
Cooling 
Central Air
Fireplace 
Yes
Fireplace Features 
Living RoomWood Burning
Flooring 
CarpetCeramic TileWood
Furnished 
Unfurnished
Heating 
CentralElectric
Interior 
Cathedral Ceiling(s)High CeilingsVaulted Ceiling(s)Walk-In Closet(s)
Laundry Features 
InsideLaundry Room
Window Features 
Window CoveringsBlindsWindow Treatments
Balcony/Porch/Lanai 
Dimensions - 30x12Level - FirstFeatures - Wet BarDescription - Room9
Bathroom 2 
Dimensions - 4.1x4.11Level - FirstDescription - Room12
Bathroom 3 
Dimensions - 8.7x5.8Level - FirstDescription - Room6
Bedroom 2 
Dimensions - 5.6x10.9Level - FirstDescription - Room11
Bedroom 3 
Dimensions - 12x13Level - FirstFeatures - Walk-In Closet(s)Description - Room5
Dining Room 
Dimensions - 10x10Level - FirstFeatures - PantryDescription - Room3
Family Room 
Dimensions - 18x13Level - FirstFeatures - Walk-In Closet(s)Description - Room4
Kitchen 
Dimensions - 9x11Level - FirstDescription - Room1
Laundry 
Dimensions - 10x7.5Level - FirstDescription - Room8
Living Room 
Dimensions - 13.6x12Level - FirstDescription - Room2
Master Bathroom 
Dimensions - 9.7x5.6Level - SecondDescription - Room10
Master Bedroom 
Dimensions - 18x12Level - SecondFeatures - Walk-In Closet(s)Description - Room7
Save
Ask
Tour
Hide
Share
Exterior Features
Construction Details 
Frame
Exterior 
Private YardRV HookupStorage
Fencing 
Fenced
Lot Features 
WoodedLevelPasture
Other Structures 
Barn(s)Shed(s)StorageWorkshop
Patio And Porch 
CoveredFront PorchPorchRear PorchScreened
Pool Features 
Above Ground
Roof 
Shingle
View 
PondWaterTrees/Woods
Waterview 
PondWaterTrees/Woods
Windows/Doors 
Window CoveringsBlindsWindow Treatments
Community Features
MLS Area 
34705 - Astatula
Township 
21
Financing Terms Available 
CashConventional
Roads 
Gravel
Schools
School District
Unknown
Elementary School
Astatula Elem
Middle School
Tavares Middle
High School
Tavares High
Listing courtesy of HOMEVEST REALTY (407) 897-5400


Listing information is provided by Participants of the Stellar MLS. IDX information is provided exclusively for personal, non-commercial use, and may not be used for any purpose other than to identify prospective properties consumers may be interested in purchasing. Information is deemed reliable but not guaranteed. Properties displayed may be listed or sold by various participants in the MLS Copyright 2026, Stellar MLS.
Last checked: 2026-11-06 01:50 PM EST

Neighborhood & Commute
Source: Walkscore
Disclosure: Community information and market data powered by Constellation Data Labs. Information is deemed reliable but not guaranteed.
Save
Ask
Tour
Hide
Share