Warning: Array to string conversion in /home/b3yop98l7qt8/public_html/wp-content/plugins/showcase-idx/3/page.php on line 104
Advanced Search - Realty and Company International, LLC
(407) 999-5060 e-mail us

Advanced Search

Search Central Florida Real Estate
Save
Ask
Tour
Hide
Share
$595,000
New Listing

844 BLUE SAGE STREET 303
CELEBRATION, FL 34747

For Sale|Condominium|Active
3
Beds
2
Total Baths
2
Full Baths
1,430
SqFt
$416
/SqFt
2005
Built
Subdivision:
TERRACES AT E VILLAGE A CONDO P5
County:
Osceola

Due to the health concerns created by Coronavirus we are offering personal 1-1 online video walkthough tours where possible.
844 BLUE SAGE STREET 303844 BLUE SAGE STREET 303844 BLUE SAGE STREET 303844 BLUE SAGE STREET 303
Save
Ask
Tour
Hide
Share

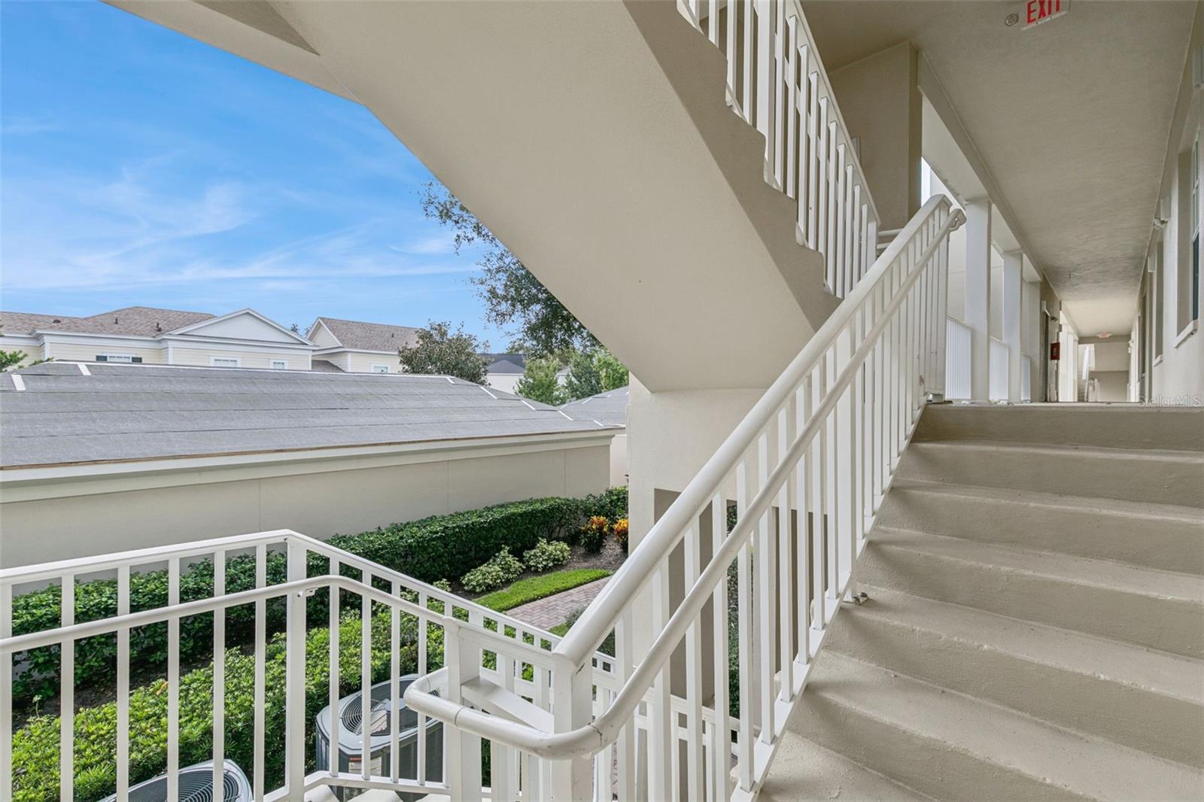
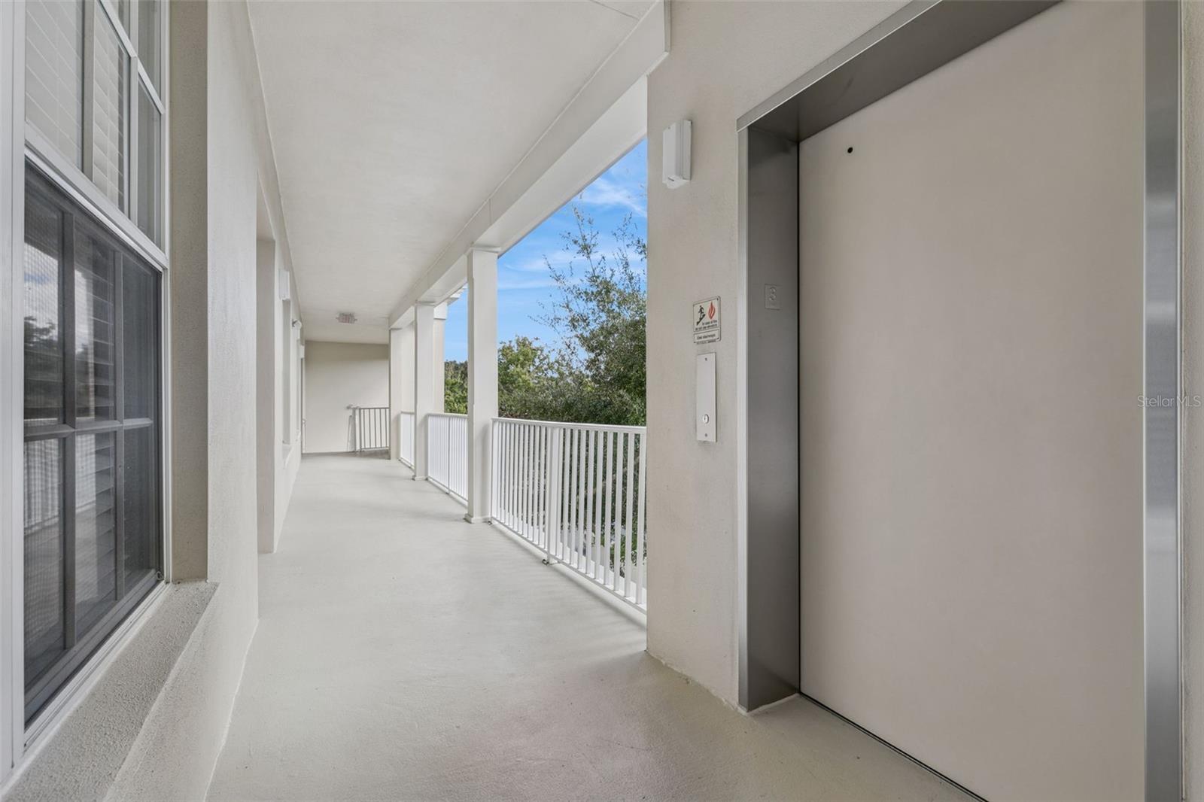
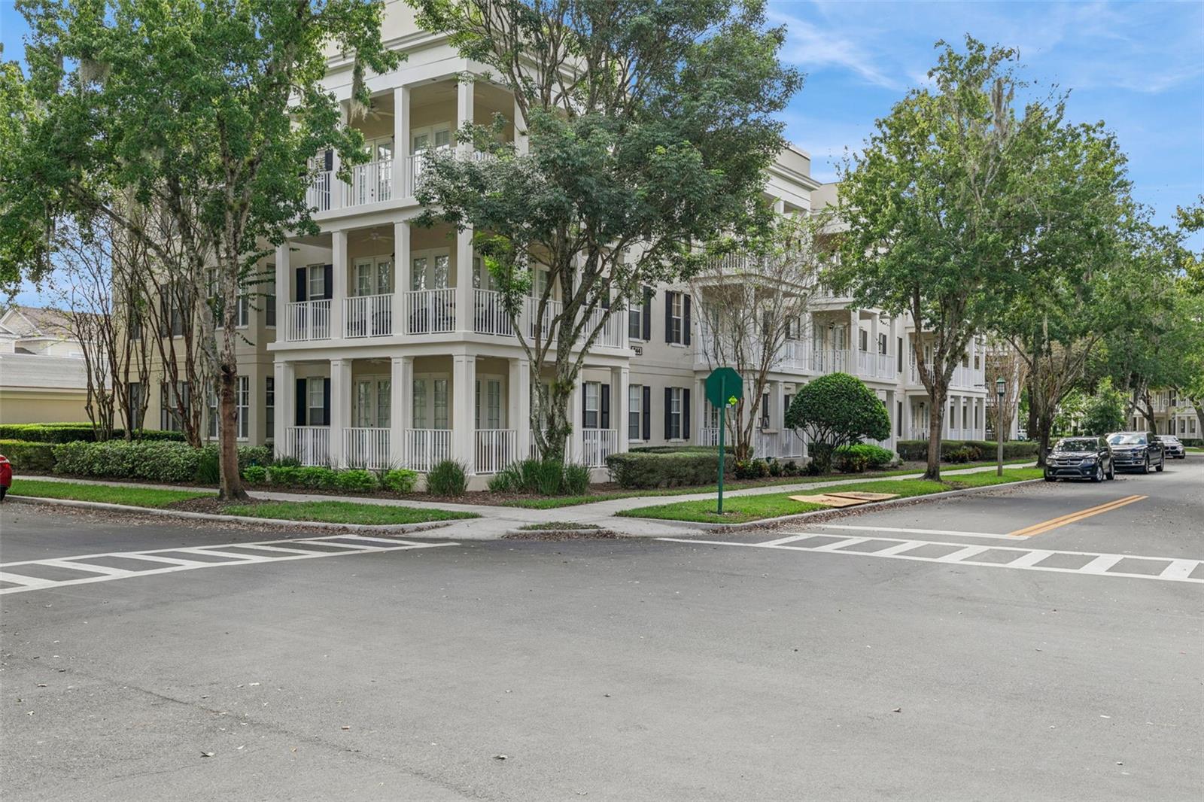
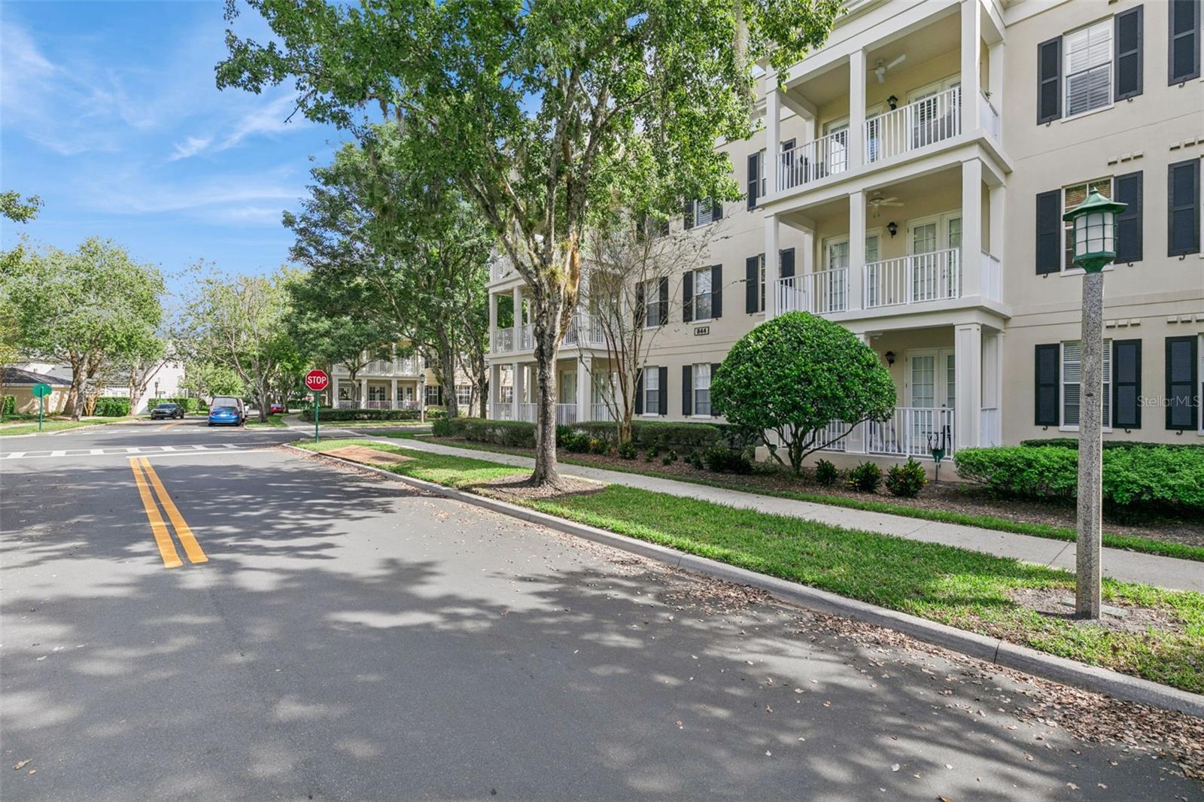
A beautiful home, with a lovely park view, set in the heart of Celebration magic! Tucked away in the coveted East Village of Celebration, this beautifully renovated, top-floor condo offers the perfect blend of comfort, style, and small-town charm. With picturesque park views, a private one-car garage, and convenient elevator access to the third floor, there’s plenty to love before you even step inside! Once through the door, rich, wide-plank walnut hardwood floors, crisp white baseboards, and elegant crown molding set the stage for a home that feels both sophisticated and wonderfully welcoming. The beautifully updated kitchen is ready for everything from quiet morning coffee to lively dinner parties, with 42-inch soft-close cabinetry, quartz countertops, classic white subway tile, stainless steel appliances, and stylish matte black accents. Both bathrooms have been thoughtfully remodeled with beautiful porcelain tile, marble-topped vanities, and contemporary fixtures. The spacious primary bath offers a little everyday luxury with its oversized double vanity and frameless glass shower. Smart switches compatible with Alexa and Google Home add modern convenience, while the HVAC system and water heater were replaced in 2019. And then there's Celebration itself! Originally envisioned by The Walt Disney Company, this one-of-a-kind community is known for its charming architecture, tree-lined streets, beautiful parks, and a downtown that feels straight out of a storybook. Spend your mornings exploring miles of scenic walking and biking trails, enjoy an afternoon at one of Celebration’s community pools, or head downtown for a leisurely lunch, a little boutique shopping, or an ice cream by the lake. From farmers markets and community festivals to holiday celebrations and neighborhood gatherings, there's always something to look forward to. And with Walt Disney World and Central Florida's many attractions just minutes away, you're never far from the excitement!

Save
Ask
Tour
Hide
Share
Listing Snapshot
Price 
$595,000
Days On Site 
0 Days
Bedrooms 
3
Inside Area (SqFt) 
1,430 sqft
Total Baths 
2
Full Baths 
2
Partial Baths 
N/A
Lot Size 
N/A
Year Built 
2005
MLS Number 
O6455601
Status 
Active
Property Tax 
$6,946.96
HOA/Condo/Coop Fees 
$119.11 monthly
Sq Ft Source 
Public Records
Friends & Family
Recent Activity
5 hours agoListing updated with changes from the MLS
20 hours agoListing first seen on site
General Features
Direction Faces 
Northwest
Foundation 
Slab
Garage 
Yes
Levels 
One
Number Of Stories 
3
Parking 
Alley AccessGarage Door OpenerGarage Faces Rear
Pets 
Cats OKDogs OKYes
Property Sub Type 
Condominium
Sewer 
Public Sewer
SqFt Total 
1430
Utilities 
Cable AvailableCable ConnectedElectricity ConnectedSewer ConnectedUnderground UtilitiesWater Connected
Water Source 
Public
Zoning 
RES
Interior Features
Appliances 
DishwasherDryerMicrowaveRangeRefrigeratorWasher
Cooling 
Central Air
Flooring 
Ceramic TileTileWood
Furnished 
Unfurnished
Heating 
Central
Interior 
ElevatorCrown MoldingHigh CeilingsOpen FloorplanStone CountersTray Ceiling(s)
Laundry Features 
Inside
Bathroom 2 
Dimensions - 9x6Level - First
Bedroom 2 
Dimensions - 13x10Level - First
Bedroom 3 
Dimensions - 12x11Level - First
Dining Room 
Dimensions - 15x8Level - First
Kitchen 
Dimensions - 10x12Level - First
Living Room 
Dimensions - 15x13Level - First
Master Bathroom 
Dimensions - 7x8Level - First
Master Bedroom 
Dimensions - 15x12Level - First
Save
Ask
Tour
Hide
Share
Exterior Features
Construction Details 
BlockStucco
Exterior 
Balcony
Lot Features 
Paved
Patio And Porch 
CoveredPorch
Roof 
Shingle
View 
Park/GreenbeltTrees/Woods
Waterview 
Park/GreenbeltTrees/Woods
Windows/Doors 
French Doors
Community Features
Association Amenities 
Elevator(s)
Association Fee 
$357.34
Association Fee Frequency 
Quarterly
Community Features 
GolfParkPlaygroundPoolSidewalksTennis Court(s)Street Lights
MLS Area 
34747 - Kissimmee/Celebration
Township 
25
Financing Terms Available 
CashConventionalFHAVA Loan
Roads 
AsphaltPaved
Schools
School District
Unknown
Elementary School
Celebration K-8
Middle School
Celebration K-8
High School
Celebration High
Listing courtesy of STANICA REALTY GROUP (786) 562-7960


Listing information is provided by Participants of the Stellar MLS. IDX information is provided exclusively for personal, non-commercial use, and may not be used for any purpose other than to identify prospective properties consumers may be interested in purchasing. Information is deemed reliable but not guaranteed. Properties displayed may be listed or sold by various participants in the MLS Copyright 2026, Stellar MLS.
Last checked: 2026-11-08 11:15 AM EST

Neighborhood & Commute
Source: Walkscore
Disclosure: Community information and market data powered by Constellation Data Labs. Information is deemed reliable but not guaranteed.
Save
Ask
Tour
Hide
Share