Warning: Array to string conversion in /home/b3yop98l7qt8/public_html/wp-content/plugins/showcase-idx/3/page.php on line 104
Advanced Search - Realty and Company International, LLC
(407) 999-5060 e-mail us

Advanced Search

Search Central Florida Real Estate
Save
Ask
Tour
Hide
Share
$1,495,000
New Listing

10921 SAVONA WAY
ORLANDO, FL 32827

For Sale|Single Family Residence|Active
6
Beds
6
Total Baths
4
Full Baths
2
Partial Baths
4,921
SqFt
$304
/SqFt
2018
Built
Subdivision:
ENCLAVE
County:
Orange

Due to the health concerns created by Coronavirus we are offering personal 1-1 online video walkthough tours where possible.
10921 SAVONA WAY10921 SAVONA WAY10921 SAVONA WAY10921 SAVONA WAY
Save
Ask
Tour
Hide
Share

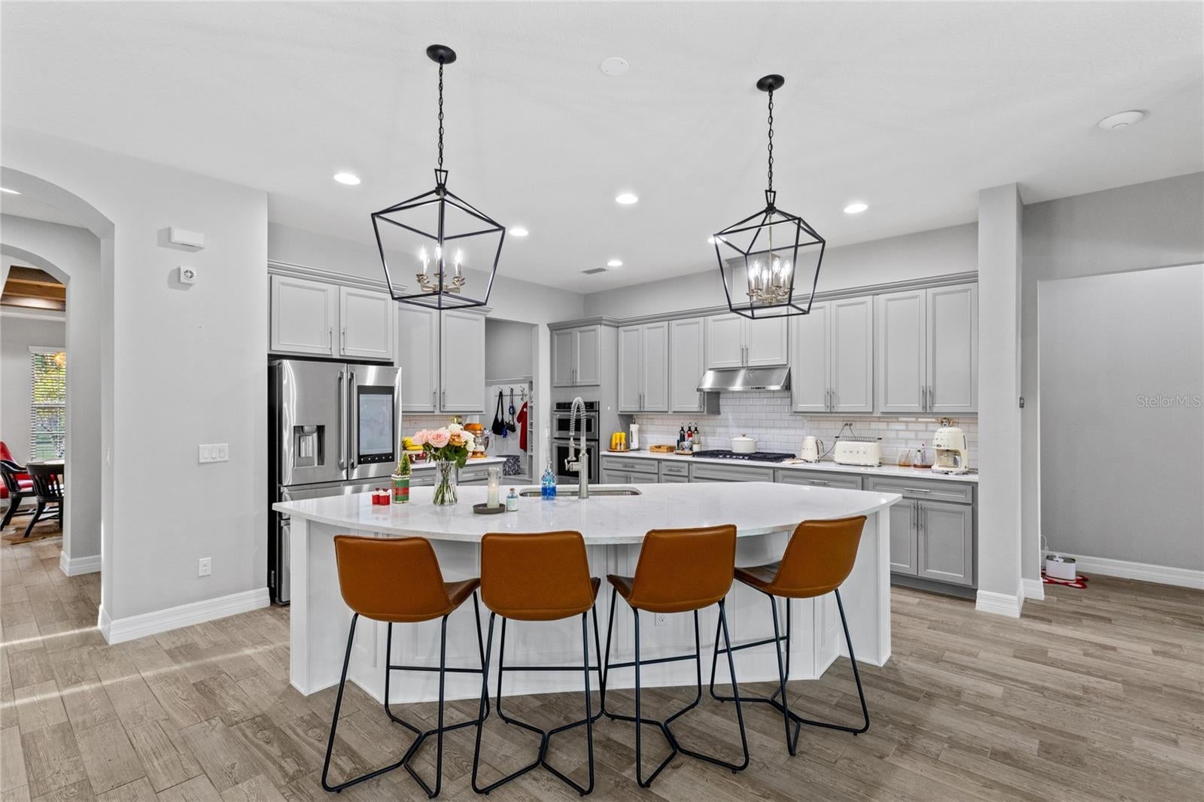
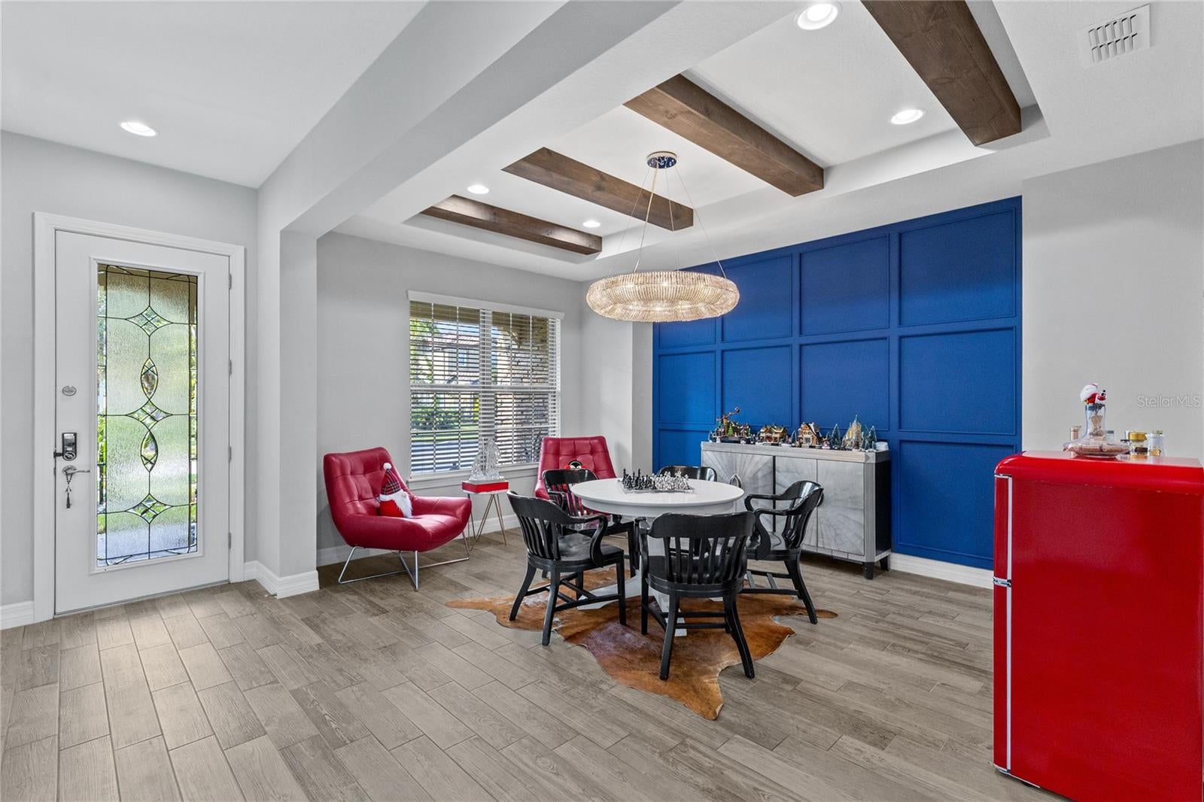
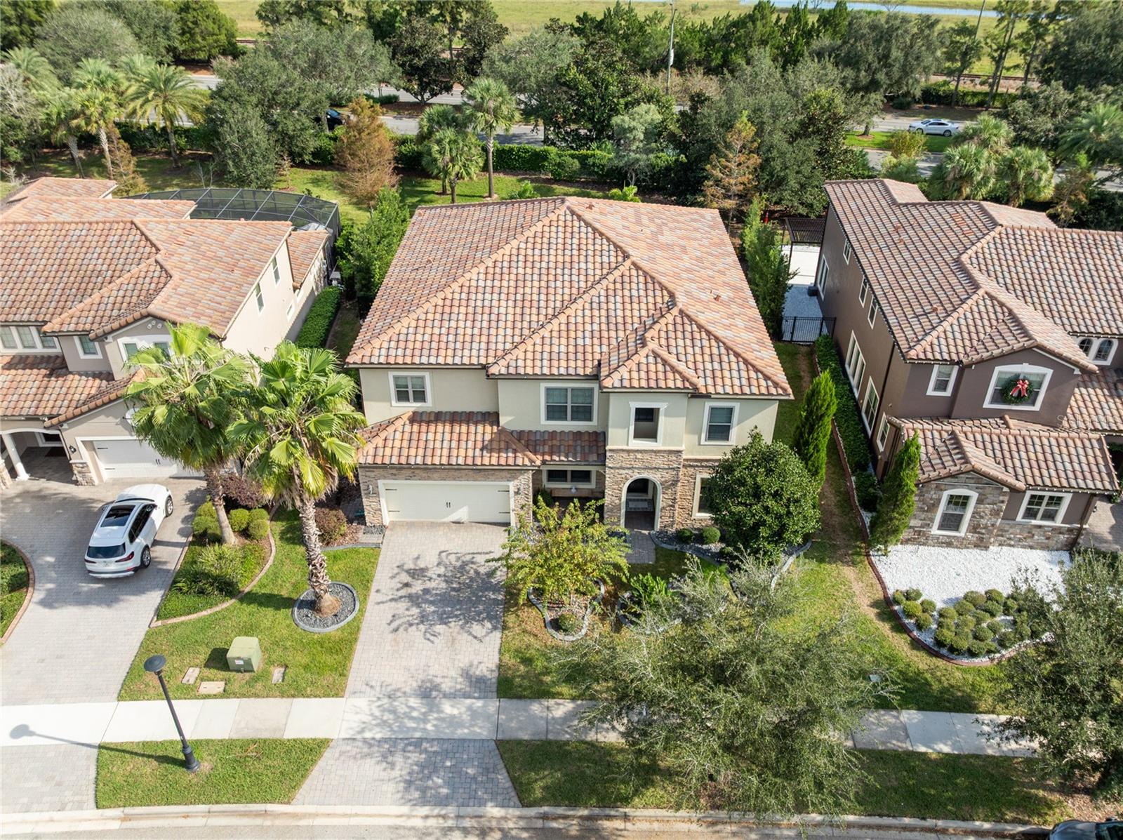
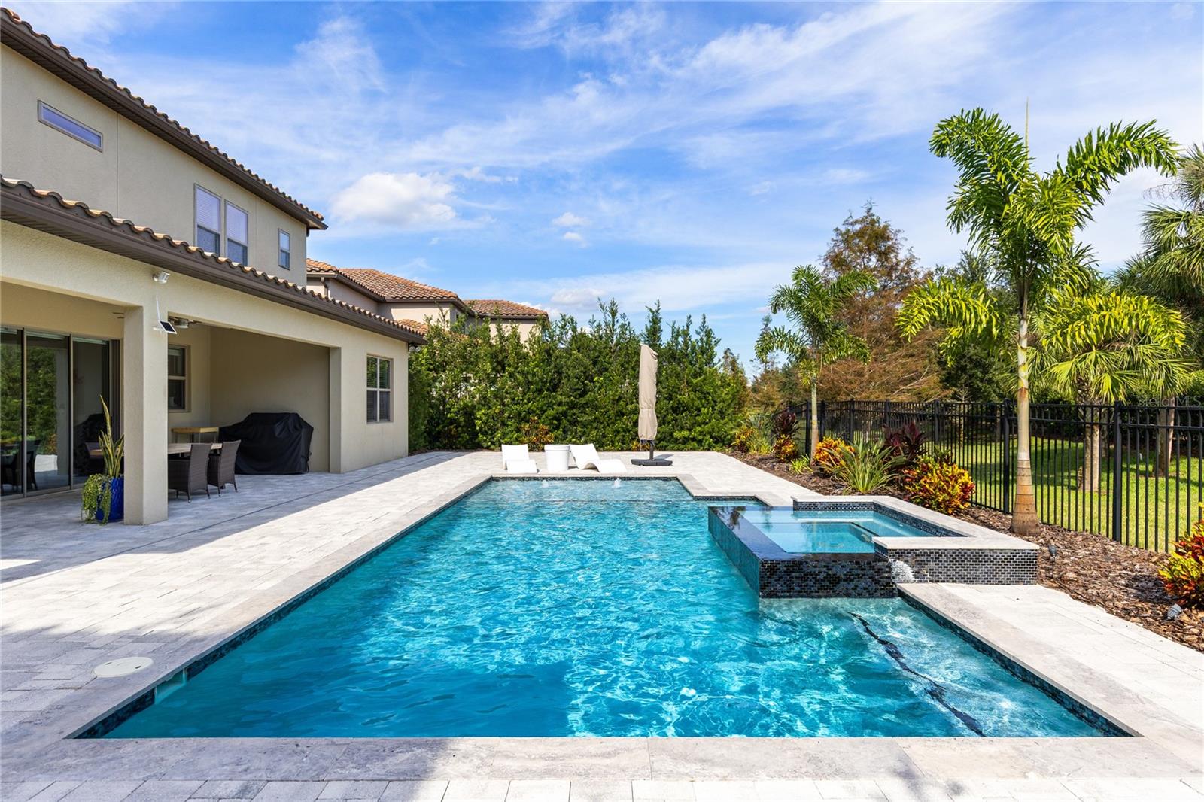
A heated saltwater pool and spa extend the living space at this six-bedroom Pulte home in Lake Nona’s gated Enclave at VillageWalk. Built in 2018, the Mediterranean-style residence offers 4,921 square feet of heated living area, four full baths, two half baths and an attached three-car tandem garage. The two-story layout gives the main-floor guest suite its own space, with the primary suite, four additional bedrooms and a generous loft upstairs. A stone-accented exterior, tile roof and paver drive lead to a dedicated front office and a front room currently arranged for formal dining. Ceiling beams and a paneled accent wall give the dining room its own character. Toward the rear, the kitchen, family room and casual dining area open to the pool terrace through broad sliding glass doors. The kitchen centers on a long island with seating and features a gas cooktop with a vent hood, double wall ovens, a tiled backsplash and a walk-in pantry. A coffee station and a separate built-in work nook keep everyday essentials close at hand. A mudroom connects the kitchen to the garage. The main-floor guest suite includes a walk-in closet and a private bath with dual sinks and a tiled shower, while a separate powder room serves the main living areas. Upstairs, the primary suite has a tray ceiling and a window-lined sitting area. Its bath features split vanities, a walk-in shower and access to a spacious walk-in closet with a center island. The four additional upstairs bedrooms are arranged around the loft, with a shared Jack-and-Jill bath serving two of them. The loft provides a second gathering space, and the upstairs laundry room has cabinetry, a work counter and a utility sink. The covered lanai spans much of the rear of the home, with room to dine outdoors and lounge in the shade. Beyond it, a broad paver terrace wraps the heated in-ground saltwater pool and raised spa. Fencing and established landscaping frame the outdoor area, and the pool is positioned directly off the main living spaces so the terrace feels like a natural extension of the home. A tankless water heater adds to the home’s everyday conveniences. The Enclave at VillageWalk offers a clubhouse, resort-style community pool, fitness center, tennis courts and landscaped trails. Lake Nona Town Center, Medical City, the USTA National Campus and Orlando International Airport are all accessible from this Lake Nona address. At home, the long covered lanai and pool terrace give the main level a setting for both quiet mornings and evenings outdoors.

Save
Ask
Tour
Hide
Share
Listing Snapshot
Price 
$1,495,000
Days On Site 
0 Days
Bedrooms 
6
Inside Area (SqFt) 
4,921 sqft
Total Baths 
6
Full Baths 
4
Partial Baths 
2
Lot Size 
0.22 Acres
Year Built 
2018
MLS Number 
O6455696
Status 
Active
Property Tax 
$28,236
HOA/Condo/Coop Fees 
$600 monthly
Sq Ft Source 
Public Records
Friends & Family
Recent Activity
2 hours agoListing updated with changes from the MLS
7 hours agoListing first seen on site
General Features
Acres 
0.22
Attached Garage 
Yes
Direction Faces 
West
Foundation 
Slab
Garage 
Yes
Garage Spaces 
3
Green Energy Efficient 
LightingThermostat
Home Warranty 
Yes
Levels 
Two
Number Of Stories 
2
Parking 
CoveredDrivewayGarage Door OpenerOpenTandemAttached
Pets 
Yes
Property Sub Type 
Single Family Residence
Security 
Gated CommunityKey Card EntrySecured Garage/ParkingSecurity SystemSmoke Detector(s)
Sewer 
Public Sewer
SqFt Total 
6168
Style 
Mediterranean
Utilities 
Cable AvailableNatural Gas AvailableCable ConnectedElectricity AvailableElectricity ConnectedNatural Gas ConnectedSewer AvailableSewer ConnectedUnderground UtilitiesWater AvailableWater Connected
Water Source 
Public
Zoning 
PD
Interior Features
Appliances 
Convection OvenDishwasherDisposalDryerExhaust FanFreezerGas CooktopGas Water HeaterMicrowaveRangeRange HoodRefrigeratorTankless Water HeaterWasher
Cooling 
Central Air
Flooring 
CarpetTile
Furnished 
Unfurnished
Heating 
Natural Gas
Interior 
Built-in FeaturesEat-in KitchenHigh CeilingsOpen FloorplanStone CountersTray Ceiling(s)Walk-In Closet(s)
Laundry Features 
InsideLaundry RoomUpper Level
Spa 
Yes
Window Features 
Window CoveringsBlindsENERGY STAR Qualified WindowsInsulated WindowsWindow Treatments
Additional Bedroom 
Dimensions - 16x14Level - Second
Bedroom 2 
Dimensions - 12x16Level - FirstFeatures - Double Vanity, Granite Counters
Bedroom 3 
Dimensions - 12x17Level - SecondFeatures - Ceiling Fan(s)
Bedroom 4 
Dimensions - 14x14Level - Second
Bedroom 5 
Dimensions - 14x18Level - SecondFeatures - Ceiling Fan(s)
Dinette 
Dimensions - 12x14Level - First
Dining Room 
Dimensions - 13x17Level - First
Family Room 
Dimensions - 17x22Level - FirstFeatures - Ceiling Fan(s)
Kitchen 
Dimensions - 19x16Level - FirstFeatures - Breakfast Bar, Kitchen Island, Stone Counters
Laundry 
Dimensions - 15x7Level - Second
Loft 
Dimensions - 19x22Level - SecondFeatures - Ceiling Fan(s)
Master Bathroom 
Dimensions - 15x12Level - SecondFeatures - Double Vanity, Granite Counters
Master Bedroom 
Dimensions - 15x28Level - SecondFeatures - Ceiling Fan(s)
Office 
Dimensions - 6x10Level - First
Save
Ask
Tour
Hide
Share
Exterior Features
Construction Details 
BlockStucco
Exterior 
LightingRain Gutters
Fencing 
Fenced
Lot Features 
LandscapedLevelPaved
Patio And Porch 
CoveredDeckFront PorchPatio
Pool Features 
In GroundGuniteHeatedSalt WaterPrivate
Private Pool 
Yes
Roof 
Tile
Spa 
Yes
Spa Features 
HeatedIn Ground
View 
Pool
Waterview 
Pool
Windows/Doors 
Window CoveringsBlindsENERGY STAR Qualified WindowsInsulated WindowsWindow Treatments
Community Features
Association Amenities 
Cable TVClubhouseFitness CenterGatedParkPlaygroundPoolRecreation FacilitiesSecurityTennis Court(s)
Association Fee 
$600.0
Association Fee Frequency 
Monthly
Community Features 
GatedParkPlaygroundPoolSidewalksTennis Court(s)
MLS Area 
32827 - Orlando/Airport/Alafaya/Lake Nona
Township 
24
Financing Terms Available 
CashConventionalFHAVA Loan
Roads 
Paved
Schools
School District
Unknown
Elementary School
Village Park Elementary
Middle School
Lake Nona Middle School
High School
Lake Nona High
Listing courtesy of REAL BROKER, LLC (321) 917-7864


Listing information is provided by Participants of the Stellar MLS. IDX information is provided exclusively for personal, non-commercial use, and may not be used for any purpose other than to identify prospective properties consumers may be interested in purchasing. Information is deemed reliable but not guaranteed. Properties displayed may be listed or sold by various participants in the MLS Copyright 2026, Stellar MLS.
Last checked: 2026-11-18 09:24 PM EST

Neighborhood & Commute
Source: Walkscore
Disclosure: Community information and market data powered by Constellation Data Labs. Information is deemed reliable but not guaranteed.
Save
Ask
Tour
Hide
Share