Warning: Array to string conversion in /home/b3yop98l7qt8/public_html/wp-content/plugins/showcase-idx/3/page.php on line 104
Advanced Search - Realty and Company International, LLC
(407) 999-5060 e-mail us

Advanced Search

Search Central Florida Real Estate
Save
Ask
Tour
Hide
Share
$529,200
New Listing

30341 EMERALD FOREST DRIVE
MOUNT DORA, FL 32757

For Sale|Single Family Residence|Active
4
Beds
4
Total Baths
3
Full Baths
1
Partial Bath
2,650
SqFt
$200
/SqFt
2026
Built
Subdivision:
TRAILSIDE PHASE 1
County:
Lake

Due to the health concerns created by Coronavirus we are offering personal 1-1 online video walkthough tours where possible.
30341 EMERALD FOREST DRIVE30341 EMERALD FOREST DRIVE30341 EMERALD FOREST DRIVE30341 EMERALD FOREST DRIVE
Save
Ask
Tour
Hide
Share

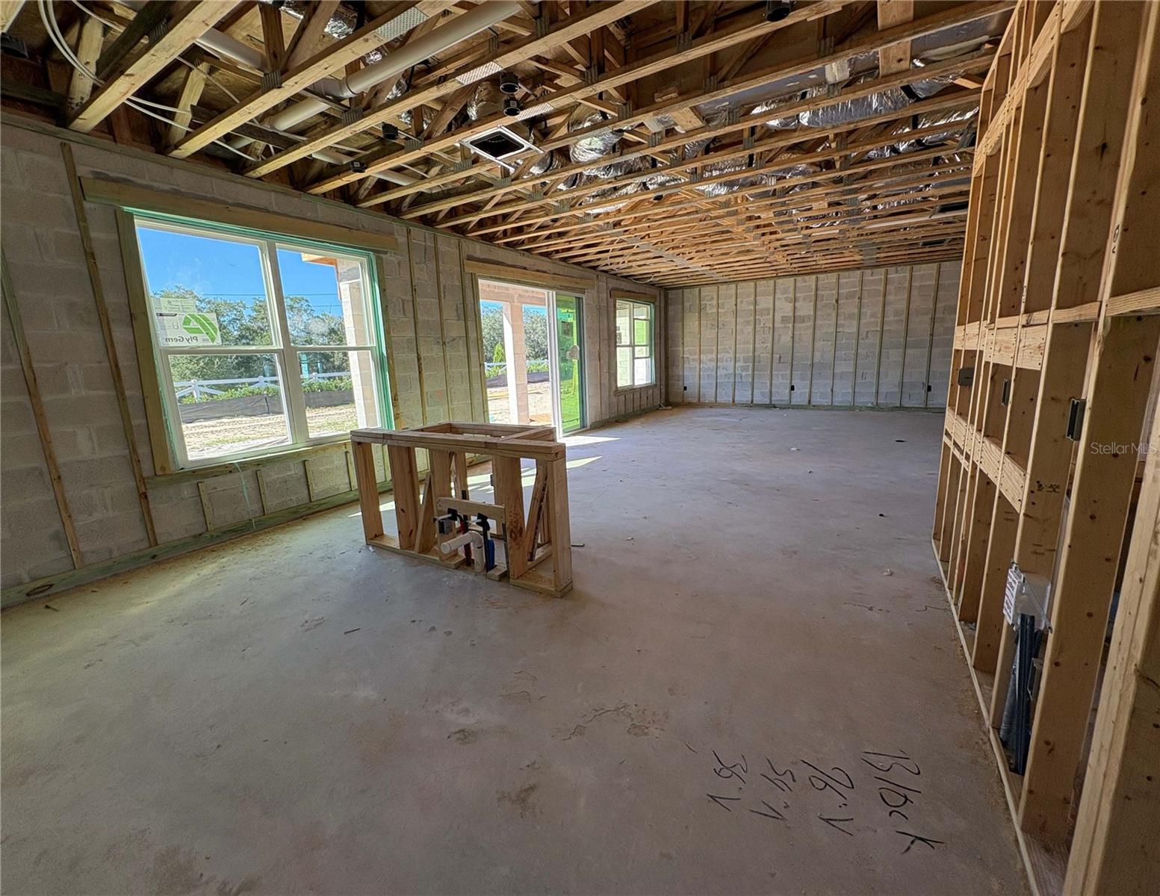
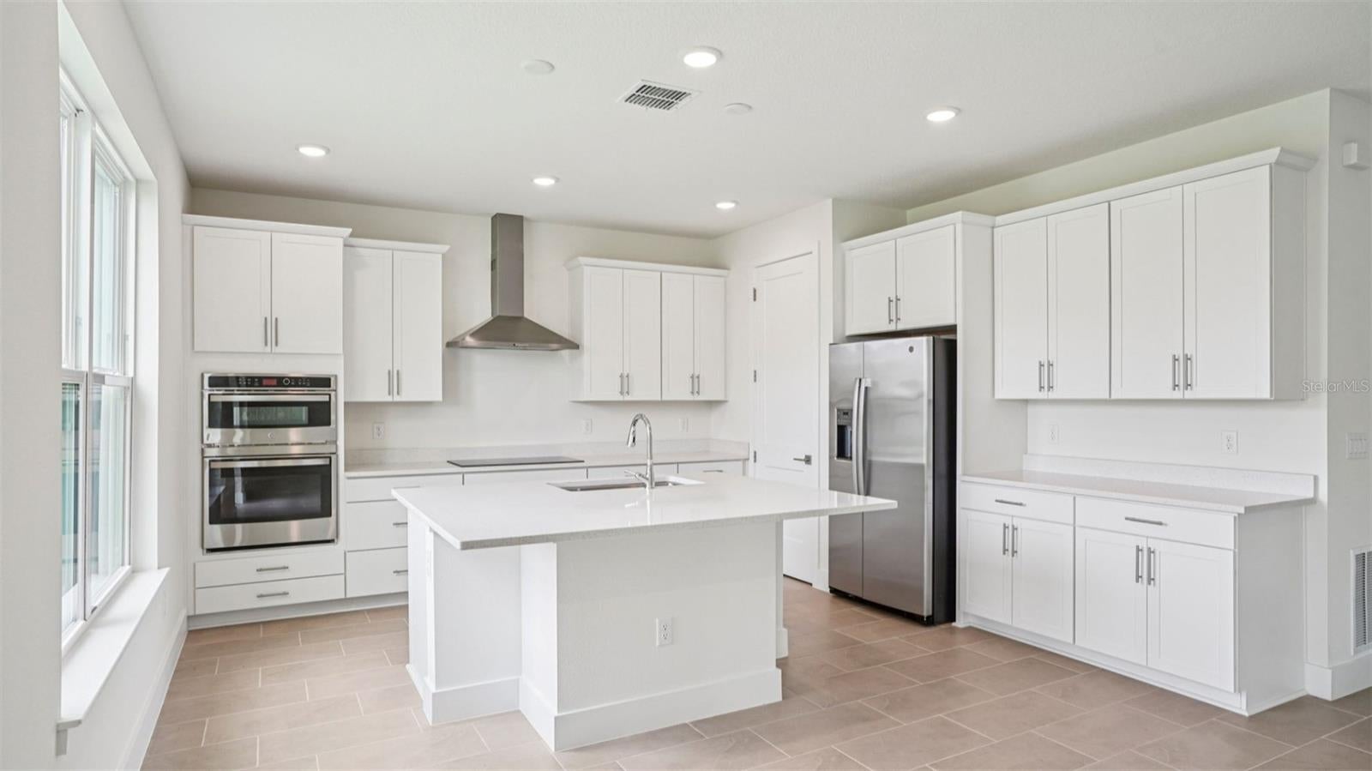
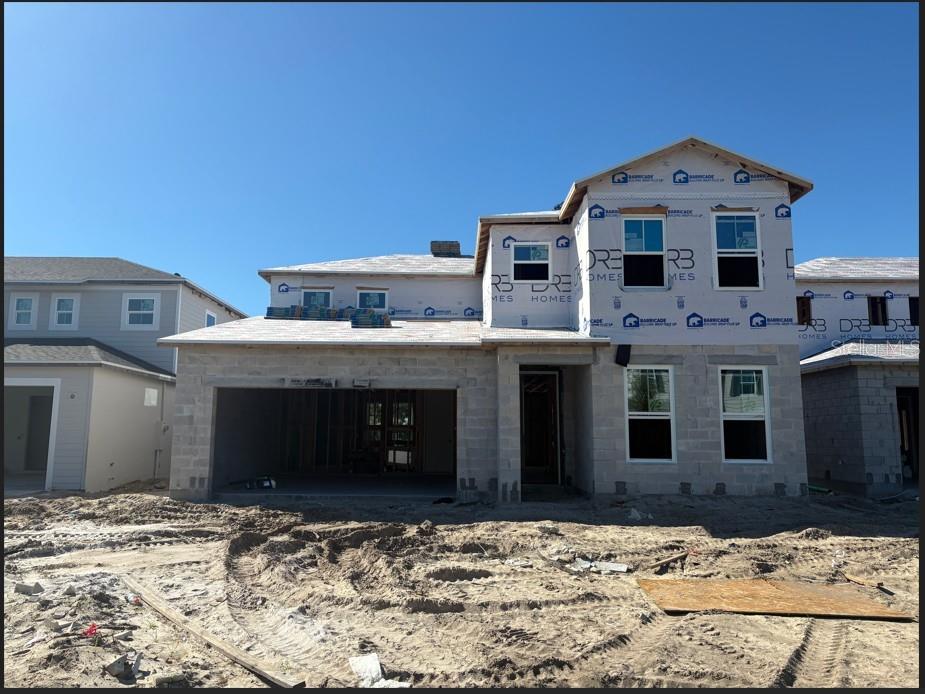
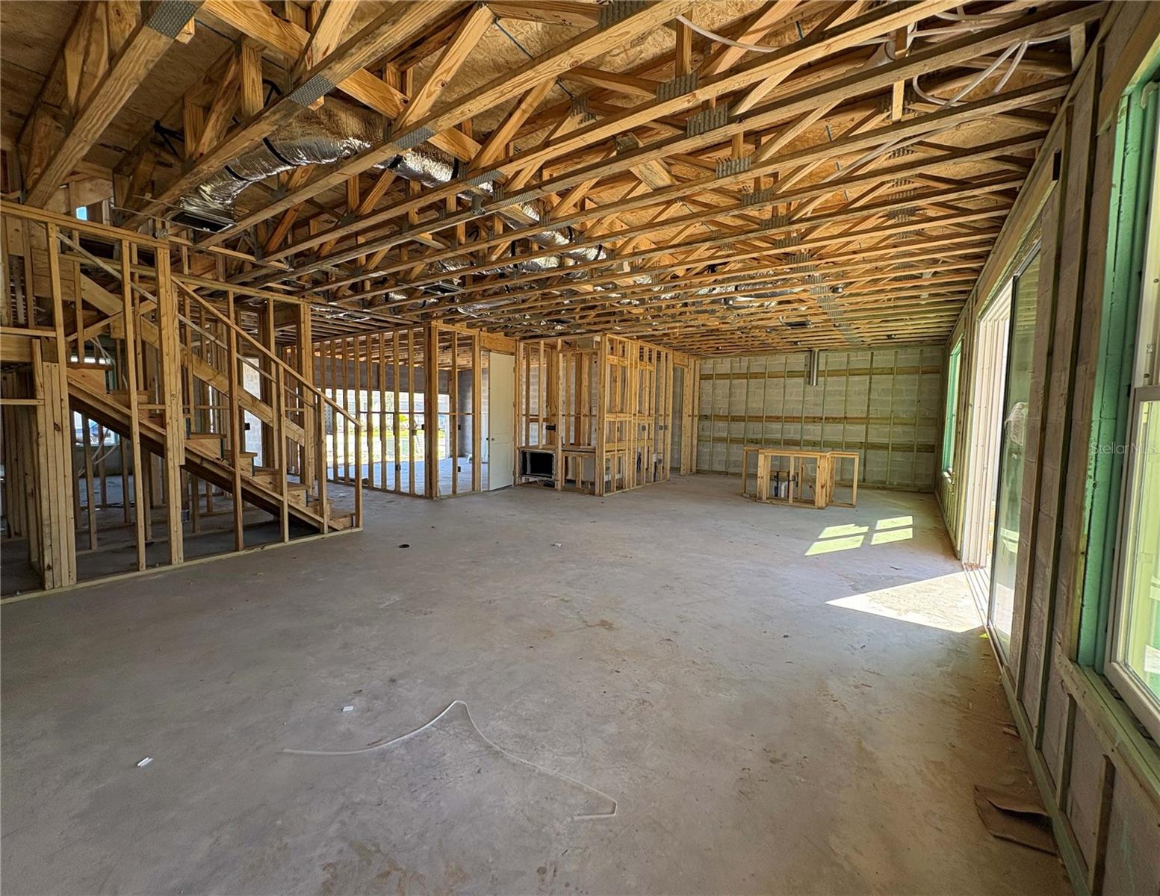
Under Construction. Welcome to the Plumeria at Trailside in Mount Dora! This floor plan offers approximately 2,650 square feet of living space, featuring 4 bedrooms, 3 full bathrooms, 1 half bathroom, and a versatile office/flex space. Whether you need a dedicated place to work, a hobby room, or extra space to make your own, this home gives you room to fit your lifestyle. Enjoy Trailside’s community amenities, including a pool, clubhouse, and playground, with low monthly HOA and no CDD. Experience the charm of Mount Dora, with its downtown shops, restaurants, and nearby lakes. Schedule your visit today and discover the Plumeria!

Save
Ask
Tour
Hide
Share
Listing Snapshot
Price 
$529,200
Days On Site 
0 Days
Bedrooms 
4
Inside Area (SqFt) 
2,650 sqft
Total Baths 
4
Full Baths 
3
Partial Baths 
1
Lot Size 
0.14 Acres
Year Built 
2026
MLS Number 
O6456159
Status 
Active
Property Tax 
$955.36
HOA/Condo/Coop Fees 
$93 monthly
Sq Ft Source 
Builder
Friends & Family
Recent Activity
6 hours agoListing updated with changes from the MLS
21 hours agoListing first seen on site
General Features
Acres 
0.14
Attached Garage 
Yes
Direction Faces 
East
Foundation 
Slab
Garage 
Yes
Garage Spaces 
2
Green Energy Efficient 
InsulationWindows
Home Warranty 
Yes
Levels 
Two
Parking 
DrivewayAttached
Pets 
Yes
Property Condition 
Under ConstructionNew Construction
Property Sub Type 
Single Family Residence
Security 
Smoke Detector(s)
Sewer 
Public Sewer
SqFt Total 
3502
Style 
Traditional
Utilities 
Sewer ConnectedWater Connected
Water Source 
Public
Zoning 
RES
Interior Features
Appliances 
CooktopDishwasherDisposalElectric Water HeaterMicrowaveRange
Cooling 
Central Air
Flooring 
CarpetTile
Furnished 
Unfurnished
Heating 
CentralElectric
Interior 
High CeilingsSmart HomeWalk-In Closet(s)
Laundry Features 
Electric Dryer HookupInsideLaundry RoomWasher Hookup
Window Features 
Double Pane WindowsLow Emissivity Windows
Balcony/Porch/Lanai 
Level - First
Bathroom 2 
Level - Second
Bathroom 3 
Level - Second
Bathroom 4 
Level - First
Bedroom 2 
Dimensions - 10x11Level - Second
Bedroom 3 
Dimensions - 11x10Level - Second
Bedroom 4 
Dimensions - 11x11Level - Second
Den 
Dimensions - 11x13Level - First
Kitchen 
Level - First
Laundry 
Level - Second
Living Room 
Level - First
Master Bathroom 
Level - Second
Master Bedroom 
Dimensions - 13x14Level - Second
Save
Ask
Tour
Hide
Share
Exterior Features
Construction Details 
HardiPlank TypeStucco
Exterior 
Lighting
Lot Features 
LandscapedLevelPaved
Patio And Porch 
Porch
Roof 
Shingle
Windows/Doors 
Double Pane WindowsLow Emissivity Windows
Community Features
Association Amenities 
ClubhousePlaygroundPool
Association Fee 
$93.0
Association Fee Frequency 
Monthly
Community Features 
ClubhousePlaygroundPoolSidewalks
MLS Area 
32757 - Mount Dora
Township 
19
Financing Terms Available 
CashConventionalFHAVA Loan
Roads 
AsphaltPaved
Schools
School District
Unknown
Elementary School
Sorrento Elementary
Middle School
Mount Dora Middle
High School
Mount Dora High
Listing courtesy of DRB GROUP REALTY, LLC (407) 270-2747


Listing information is provided by Participants of the Stellar MLS. IDX information is provided exclusively for personal, non-commercial use, and may not be used for any purpose other than to identify prospective properties consumers may be interested in purchasing. Information is deemed reliable but not guaranteed. Properties displayed may be listed or sold by various participants in the MLS Copyright 2026, Stellar MLS.
Last checked: 2026-11-10 12:37 PM EST

Neighborhood & Commute
Source: Walkscore
Disclosure: Community information and market data powered by Constellation Data Labs. Information is deemed reliable but not guaranteed.
Save
Ask
Tour
Hide
Share