Warning: Array to string conversion in /home/b3yop98l7qt8/public_html/wp-content/plugins/showcase-idx/3/page.php on line 104
Advanced Search - Realty and Company International, LLC
(407) 999-5060 e-mail us

Advanced Search

Search Central Florida Real Estate
Save
Ask
Tour
Hide
Share
$1,150,000
New Listing

3511 ACRE COURT
LAKE MARY, FL 32746

Single Family Residence|Coming Soon
5
Beds
4
Total Baths
4
Full Baths
3,652
SqFt
$315
/SqFt
1981
Built
Subdivision:
ACRE ESTATES
County:
Seminole

Due to the health concerns created by Coronavirus we are offering personal 1-1 online video walkthough tours where possible.
3511 ACRE COURT3511 ACRE COURT3511 ACRE COURT3511 ACRE COURT
Save
Ask
Tour
Hide
Share

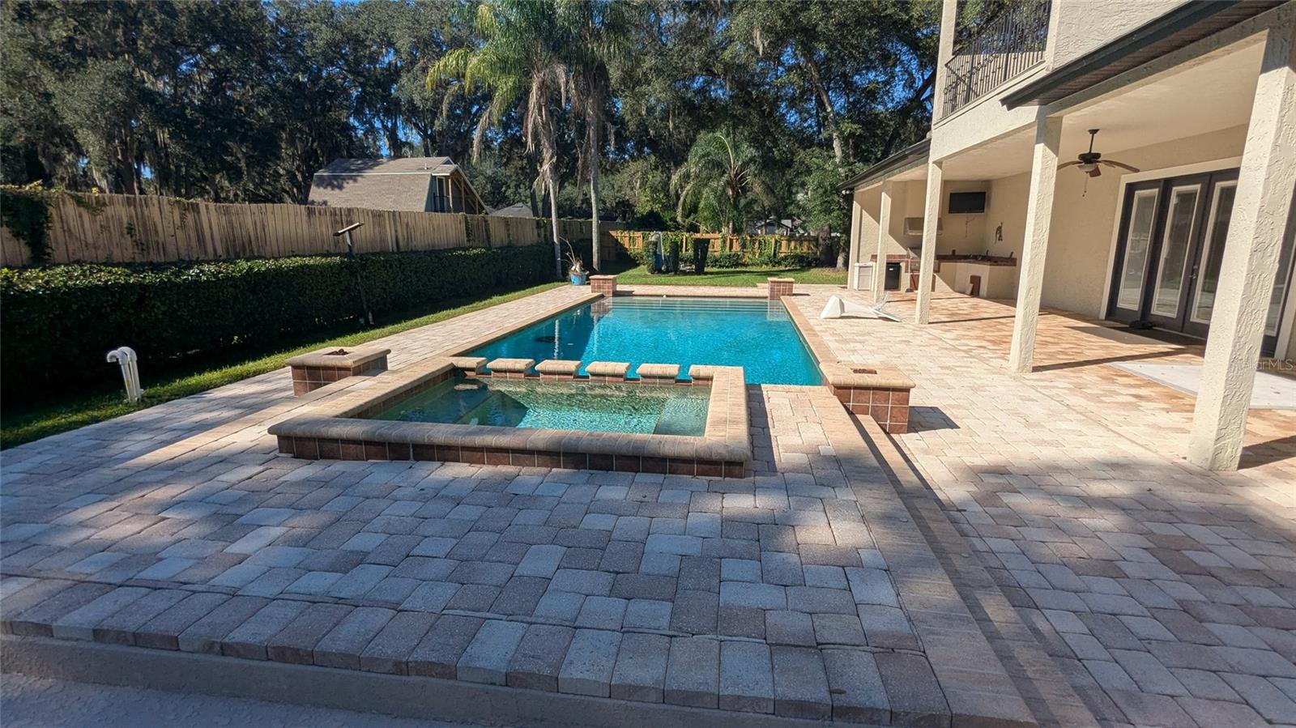
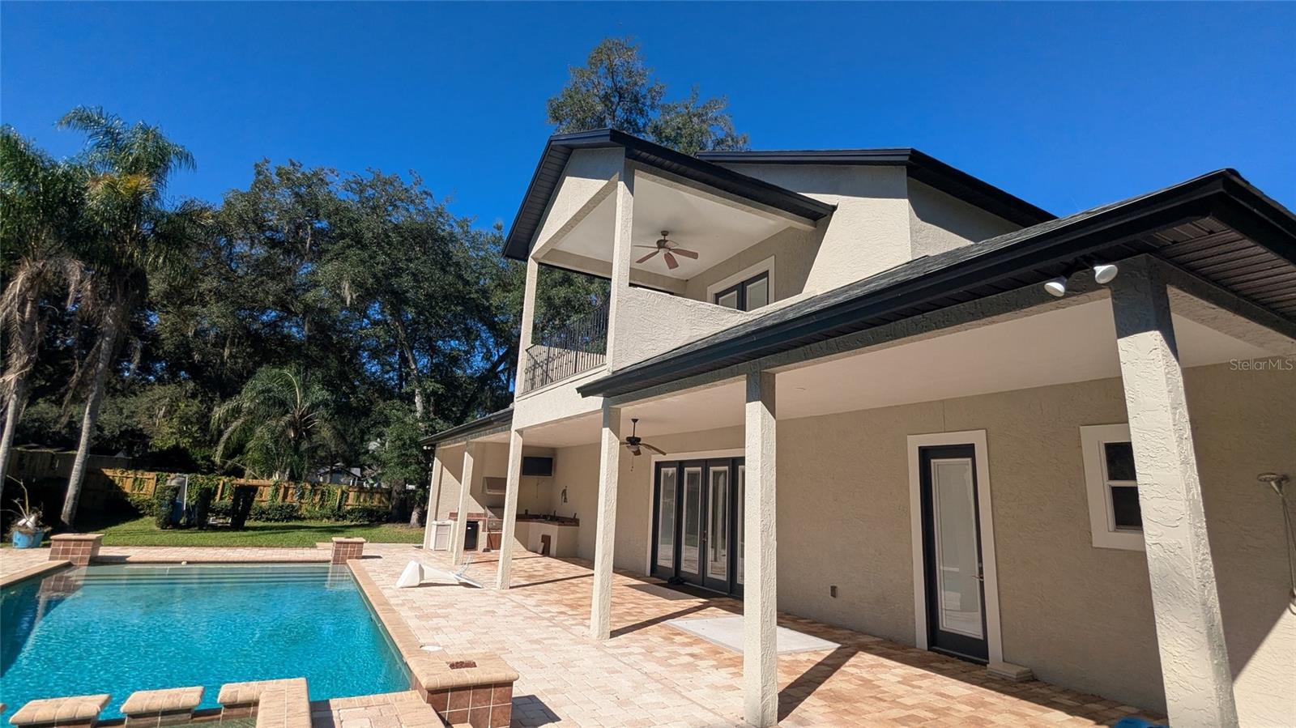
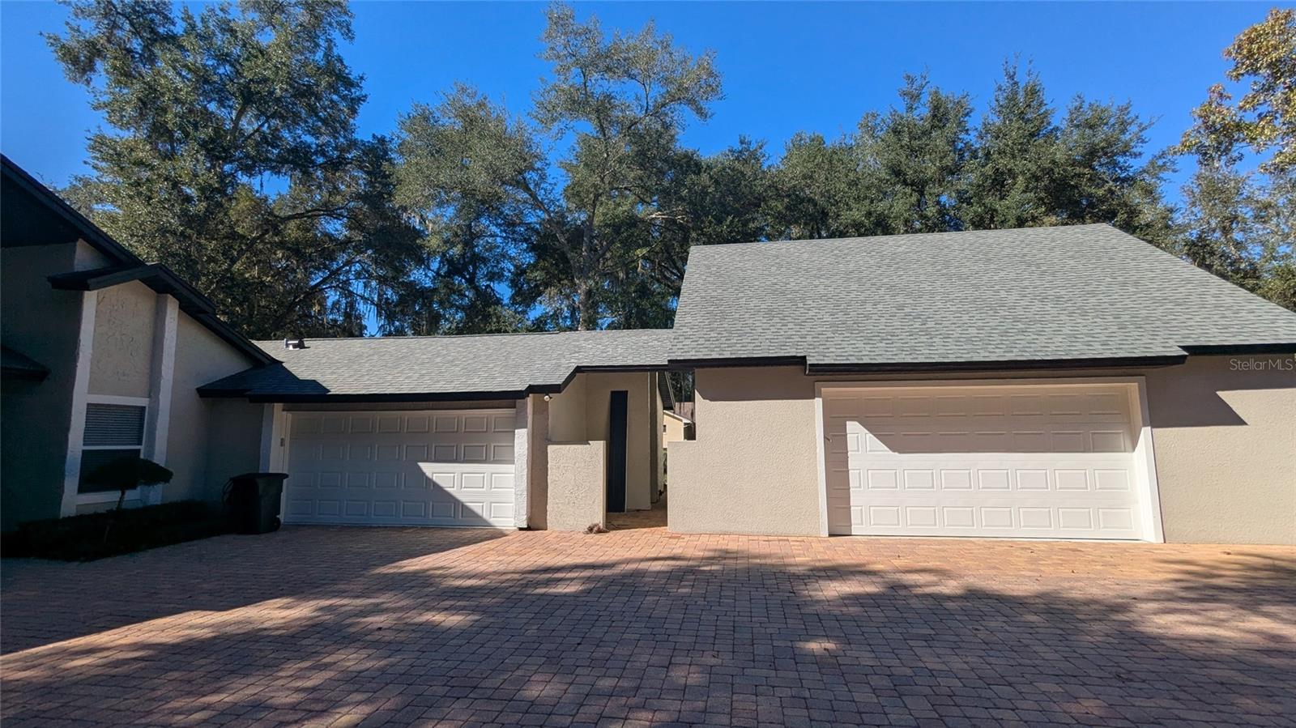
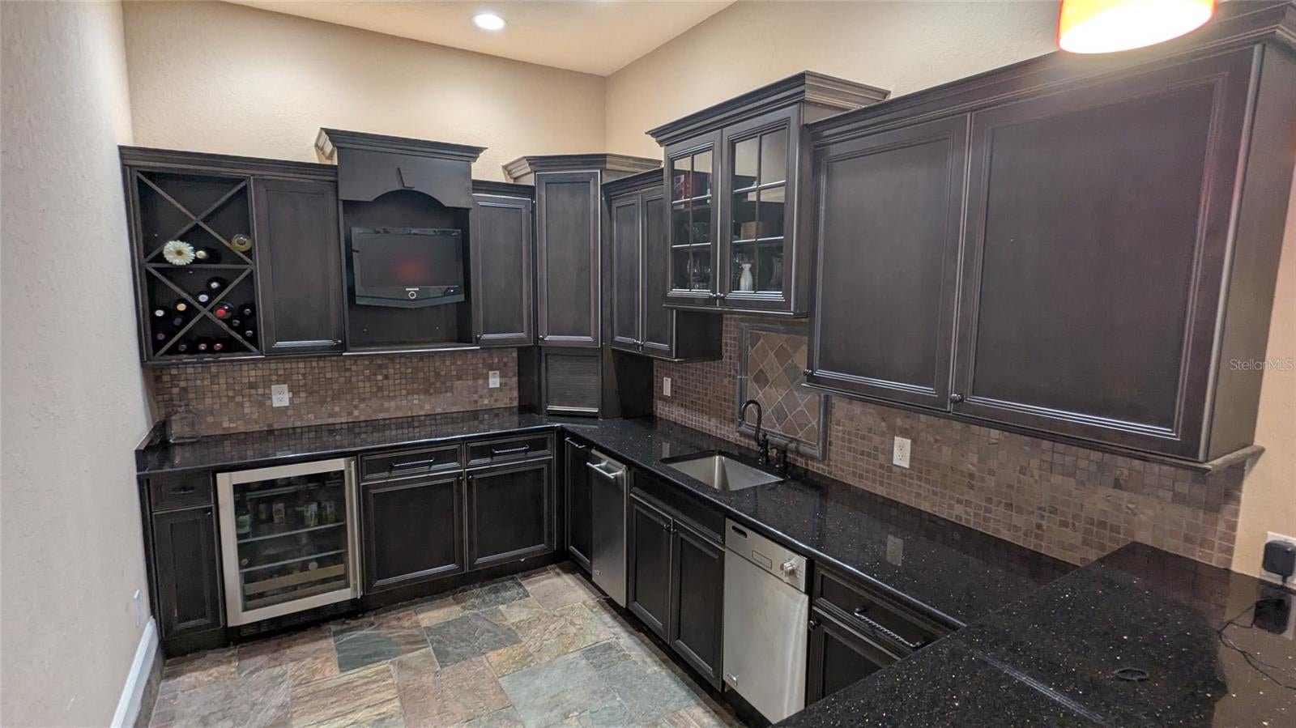
Welcome to 3511 Acre Ct, a 3,652 sq ft, 5-bedroom, 4-bath home on a full acre at the end of a quiet cul-de-sac in Lake Mary, with no HOA. It’s zoned for Heathrow Elementary, Markham Woods Middle, and Seminole High, and it’s built for families who want room to live, play, and entertain. The four-way split floor plan gives everyone privacy, with two oversized master suites, each with a walk-in closet. The upstairs master has a large private balcony overlooking the pool and sport court. Gather by the wood-burning fireplace, or host at the full-size wet bar with custom real-wood cabinets, a sink, a built-in mini fridge, and a dishwasher. The backyard is a private resort. The saltwater pool has a heated hot tub, water jets, and a smart Jandy system with a variable-speed pump, all redone in 2024, and the pool heater runs off its own propane tank. Footers are already in place for a future screen enclosure. A half-court basketball court doubles as a full-size pickleball court, and irrigation covers the entire property. A new 1,020 sq ft detached garage, completed in 2024, has a 16-foot door and stairs up to a 360 sq ft unfinished bonus room, ready to finish or use as storage, plus 100-amp service available for the garage addition. Other features include an EV charger, a smart garage door opener with camera, and a circular driveway. Propane is available for the dryer, range, and an outdoor kitchen. The major updates are done: a high-efficiency Trane heat pump AC installed in 2022 (17 SEER, two-zone dampers, media filters, and UV lights), a tankless water heater and water softener in 2023, new pool equipment and exterior paint in 2024, a roof completed in 2019, double-pane windows, and a septic system inspected and pumped in 2025. An acre, no HOA, and move-in ready. Schedule your showing today.

Save
Ask
Tour
Hide
Share
Listing Snapshot
Price 
$1,150,000
Days On Site 
0 Days
Bedrooms 
5
Inside Area (SqFt) 
3,652 sqft
Total Baths 
4
Full Baths 
4
Partial Baths 
N/A
Lot Size 
1 Acre
Year Built 
1981
MLS Number 
O6456215
Status 
Coming Soon
Property Tax 
$8,942
HOA/Condo/Coop Fees 
N/A
Sq Ft Source 
Public Records
Friends & Family
Recent Activity
2 hours agoListing updated with changes from the MLS
3 hours agoListing first seen on site
General Features
Acres 
1
Attached Garage 
Yes
Direction Faces 
North
Foundation 
Slab
Garage 
Yes
Garage Spaces 
4
Levels 
Two
Number Of Stories 
2
Parking 
Circular DrivewayDrivewayElectric Vehicle Charging Station(s)Garage Door OpenerGarage Faces SideOff StreetAttached
Pets 
Cats OKDogs OKYes
Property Sub Type 
Single Family Residence
Sewer 
Septic Tank
SqFt Total 
6464
Utilities 
Cable AvailableCable Connected
Water Source 
PrivateWell
Zoning 
A-1
Interior Features
Appliances 
Bar FridgeDishwasherRangeRefrigeratorTankless Water Heater
Cooling 
Central AirZoned
Fireplace 
Yes
Fireplace Features 
Living RoomWood Burning
Flooring 
CarpetSlateTileWood
Furnished 
Unfurnished
Heating 
CentralElectricZoned
Interior 
Open FloorplanVaulted Ceiling(s)Walk-In Closet(s)Wet Bar
Laundry Features 
Inside
Spa 
Yes
Bedroom 3 
Dimensions - 13x13Level - First
Bedroom 4 
Dimensions - 16x10Level - First
Bedroom 5 
Dimensions - 13x13Level - First
Dining Room 
Dimensions - 12x10Level - First
Family Room 
Dimensions - 18x16Level - First
Great Room 
Dimensions - 28x19Level - First
Kitchen 
Dimensions - 18x11Level - First
Master Bedroom 
Dimensions - 31x15Level - Second
Primary Bedroom 2 
Dimensions - 19x18Level - First
Save
Ask
Tour
Hide
Share
Exterior Features
Construction Details 
StuccoFrame
Exterior 
BalconyBasketball CourtLightingOutdoor KitchenOutdoor Shower
Fencing 
Wood
Lot Features 
Cul-De-SacLandscapedPaved
Other Structures 
Other
Patio And Porch 
CoveredDeckOtherRear Porch
Pool Features 
In GroundHeatedSalt WaterPrivate
Private Pool 
Yes
Roof 
Shingle
Spa 
Yes
Spa Features 
In Ground
Windows/Doors 
French Doors
Community Features
MLS Area 
32746 - Lake Mary / Heathrow
Township 
20
Roads 
Paved
Schools
School District
Unknown
Elementary School
Heathrow Elementary
Middle School
Markham Woods Middle
High School
Seminole High
Listing courtesy of HOMEPRO PROPERTIES (407) 322-5956


Listing information is provided by Participants of the Stellar MLS. IDX information is provided exclusively for personal, non-commercial use, and may not be used for any purpose other than to identify prospective properties consumers may be interested in purchasing. Information is deemed reliable but not guaranteed. Properties displayed may be listed or sold by various participants in the MLS Copyright 2026, Stellar MLS.
Last checked: 2026-11-10 12:37 PM EST

Neighborhood & Commute
Source: Walkscore
Disclosure: Community information and market data powered by Constellation Data Labs. Information is deemed reliable but not guaranteed.
Save
Ask
Tour
Hide
Share